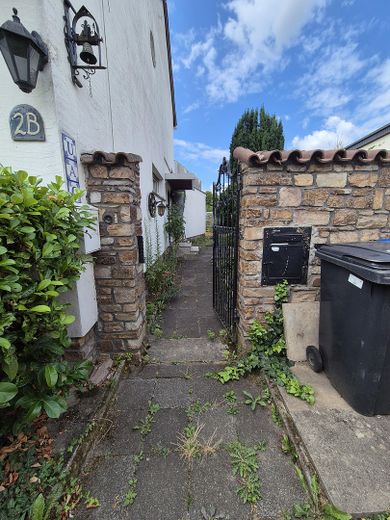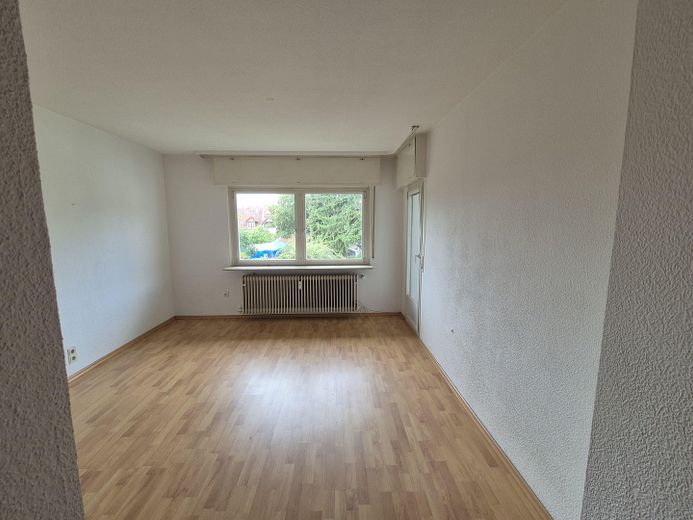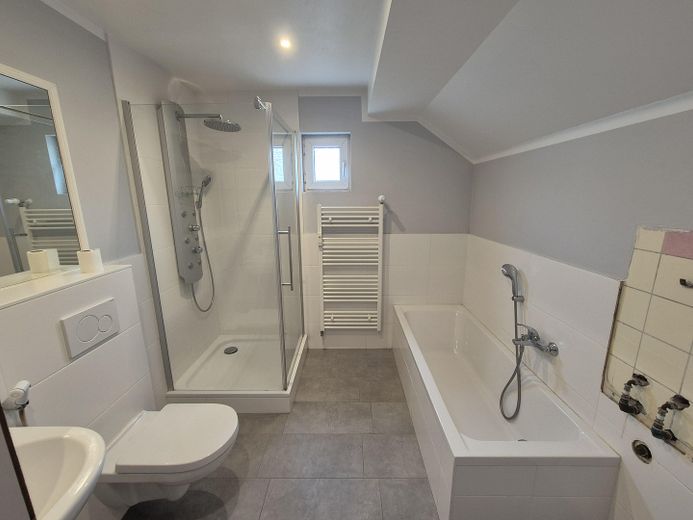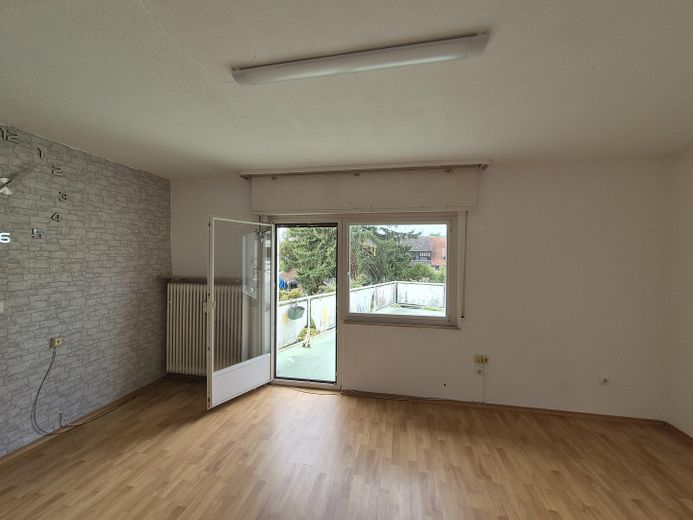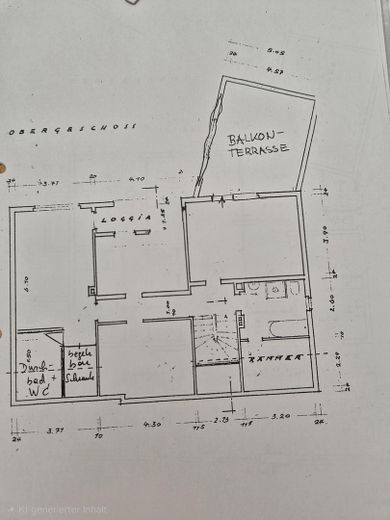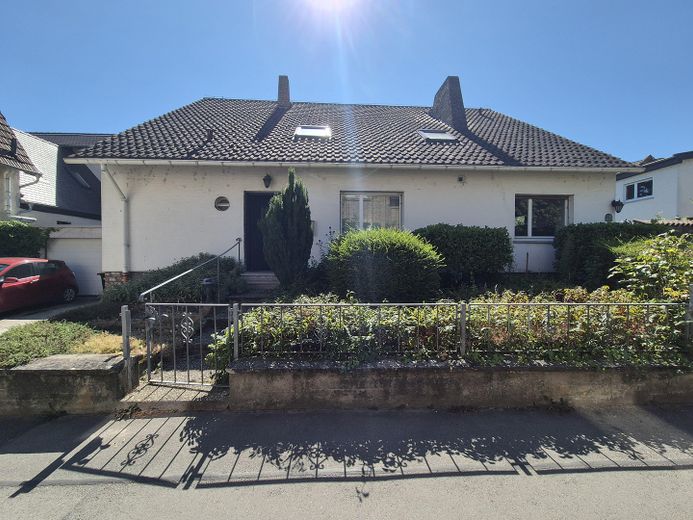
in the middle Rhinegau and yet entirely on its own – Aussenansicht
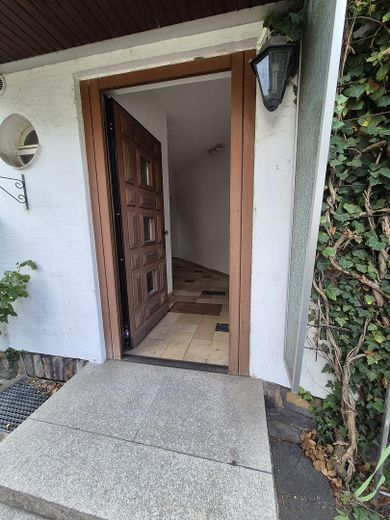
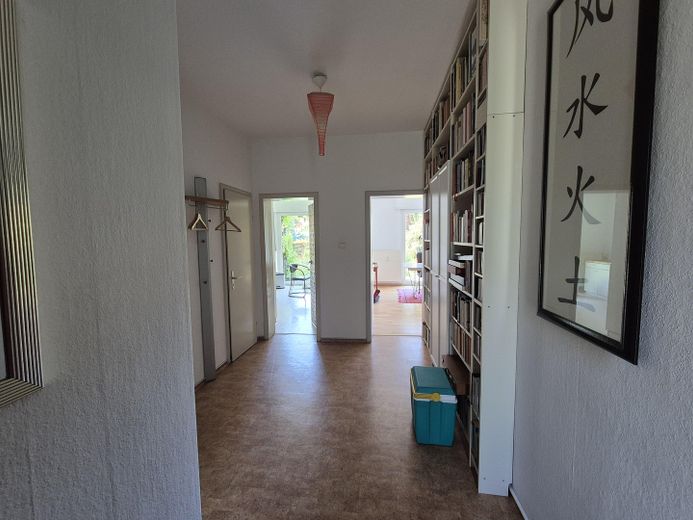
in the middle Rhinegau and yet entirely on its own – Eingangsbereich Wohnung 1
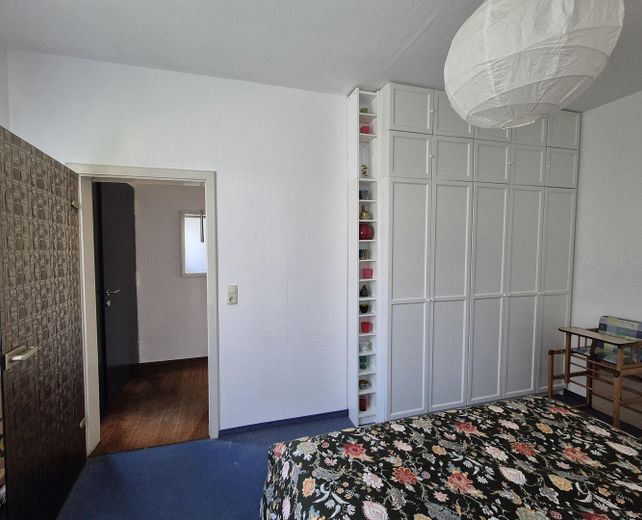
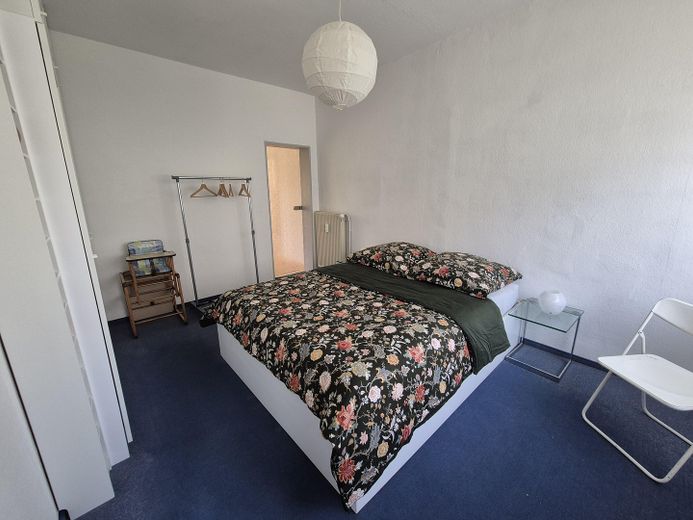
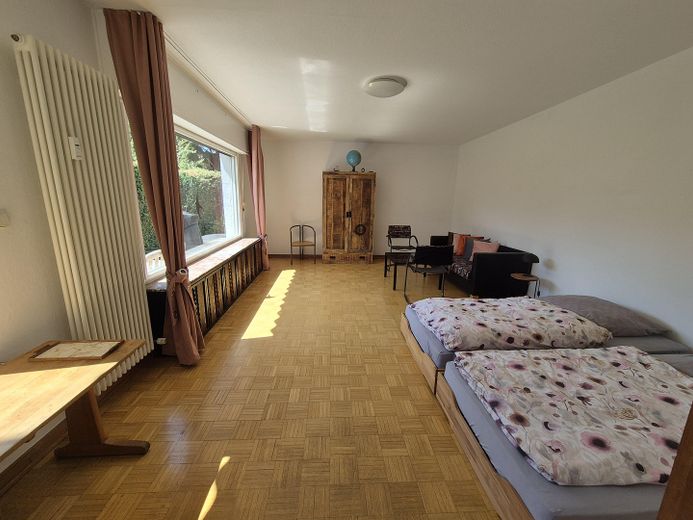
in the middle Rhinegau and yet entirely on its own – Schlafzimmer
in the middle Rhinegau and yet entirely on its own – Photo 4
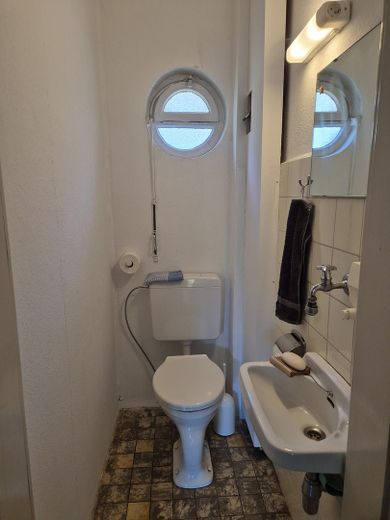
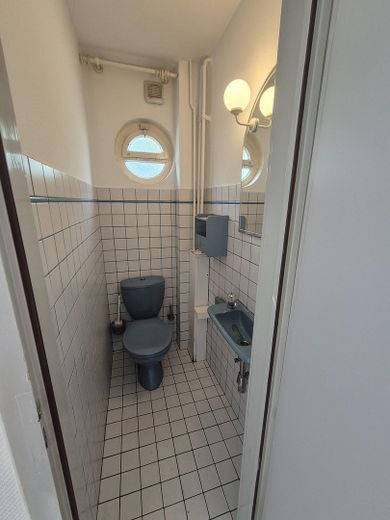
in the middle Rhinegau and yet entirely on its own – Gästetoilette
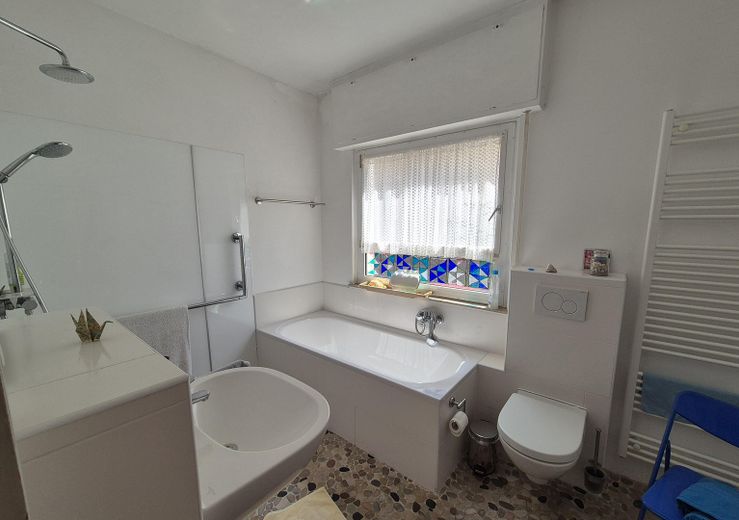
in the middle Rhinegau and yet entirely on its own – Badezimmer
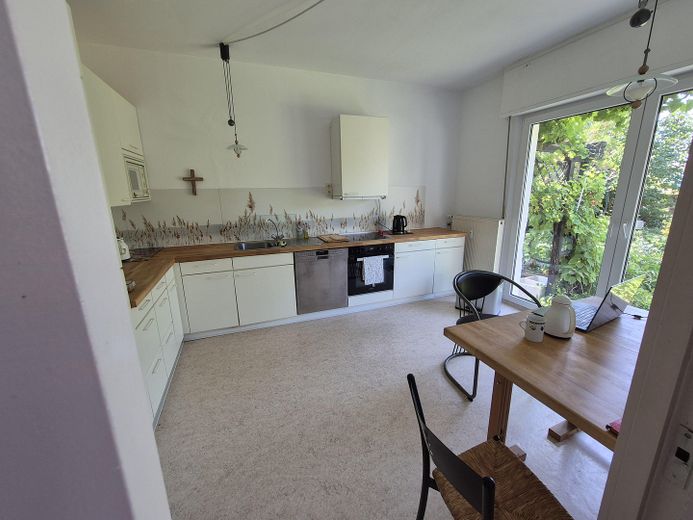
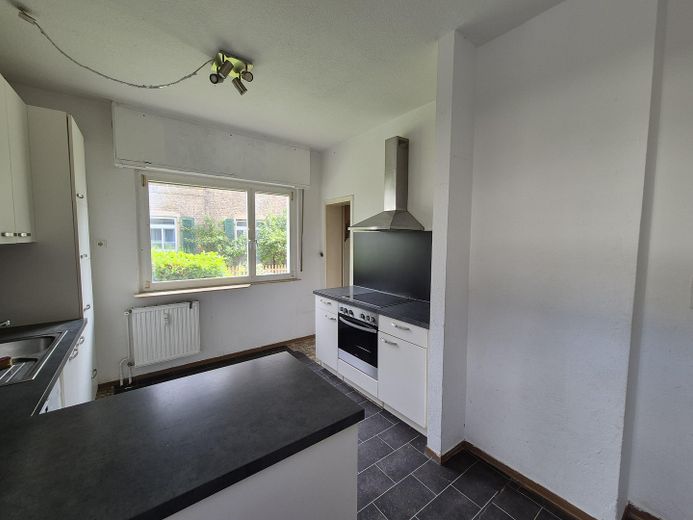
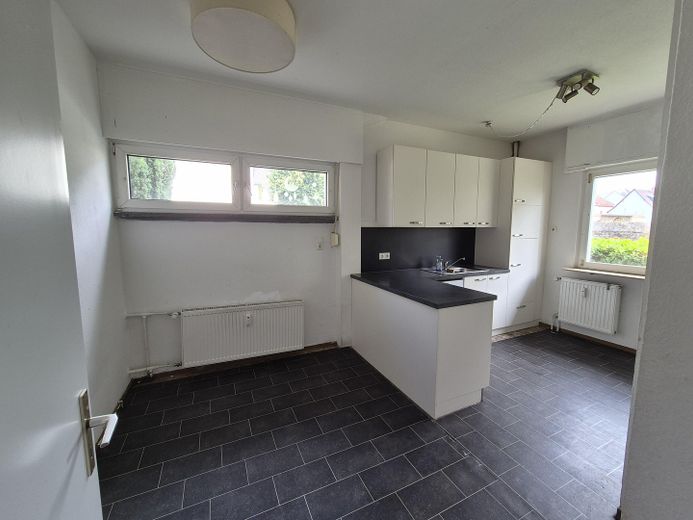
in the middle Rhinegau and yet entirely on its own – Küche
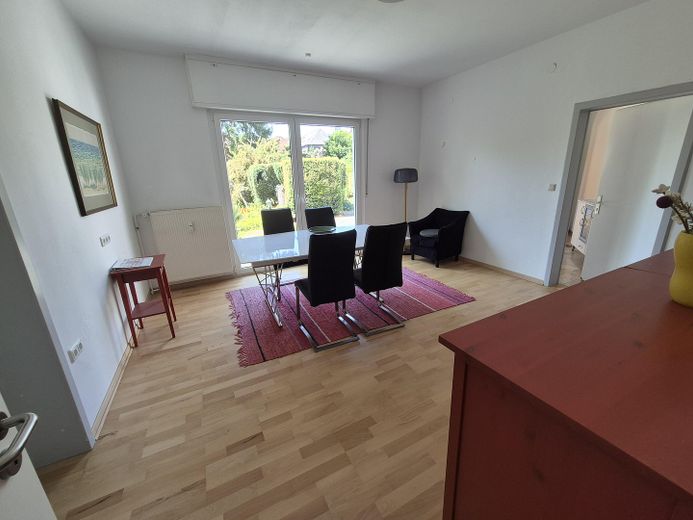
in the middle Rhinegau and yet entirely on its own – Esszimmer
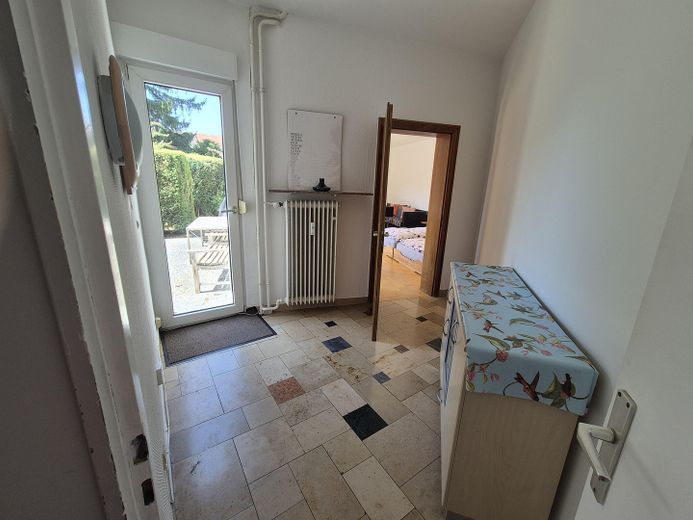
in the middle Rhinegau and yet entirely on its own – Flur mit Tür zum Garten
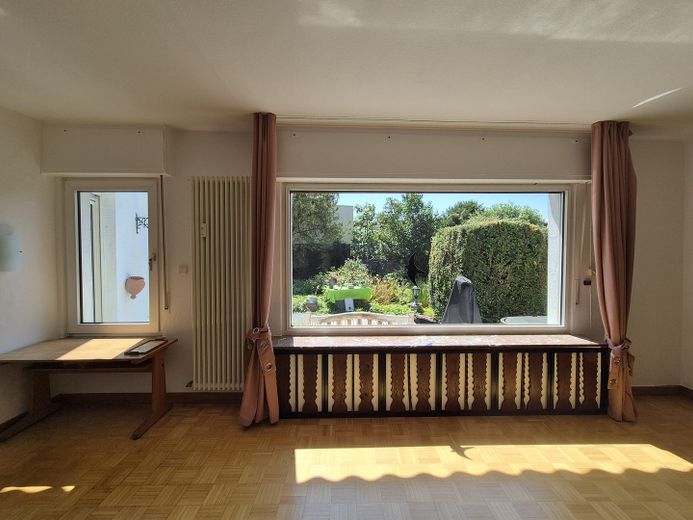
in the middle Rhinegau and yet entirely on its own – Wohnzimmer
in the middle Rhinegau and yet entirely on its own – Ausblick in den Garten
in the middle Rhinegau and yet entirely on its own – Zugang zu Wohnung 2
in the middle Rhinegau and yet entirely on its own – Eingang
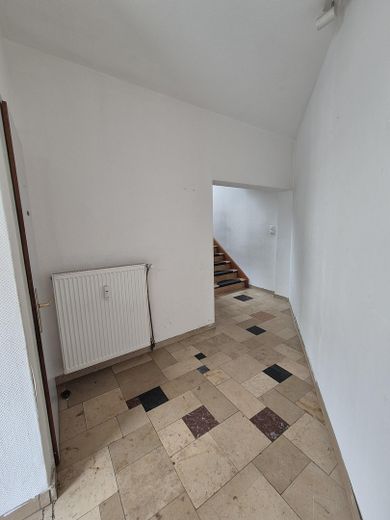
in the middle Rhinegau and yet entirely on its own – Flur
in the middle Rhinegau and yet entirely on its own – Gästetoilette
in the middle Rhinegau and yet entirely on its own – Küche
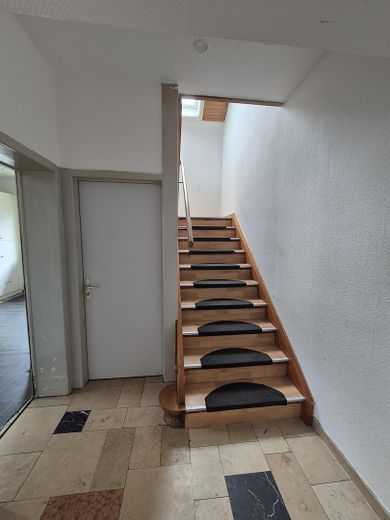
in the middle Rhinegau and yet entirely on its own – Treppenhaus
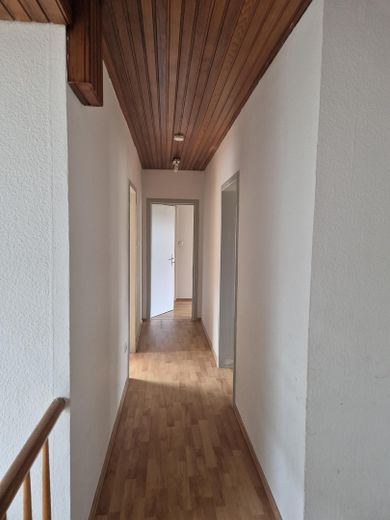
in the middle Rhinegau and yet entirely on its own – Flur 1.OG
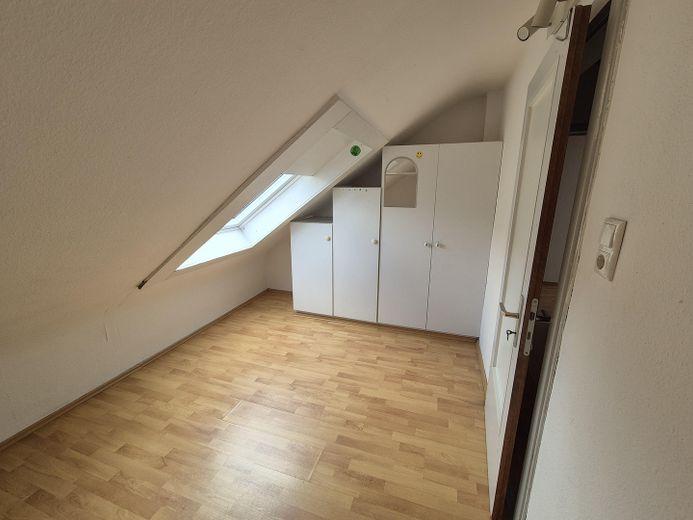
in the middle Rhinegau and yet entirely on its own – Schlafzimmer
in the middle Rhinegau and yet entirely on its own – Bürozimmer
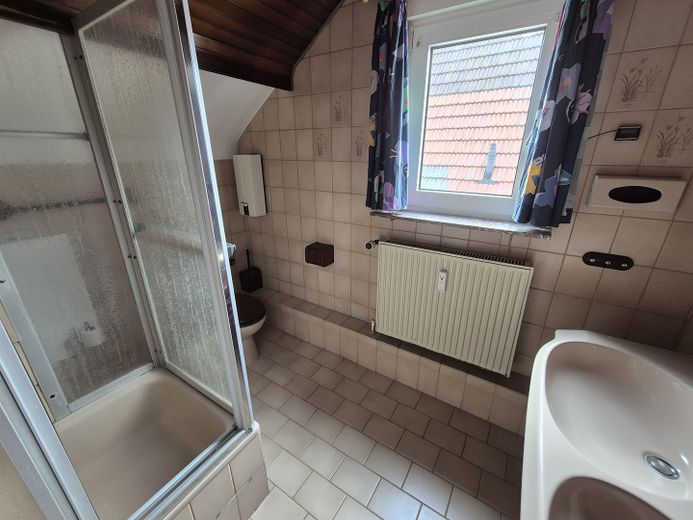
in the middle Rhinegau and yet entirely on its own – Duschbad
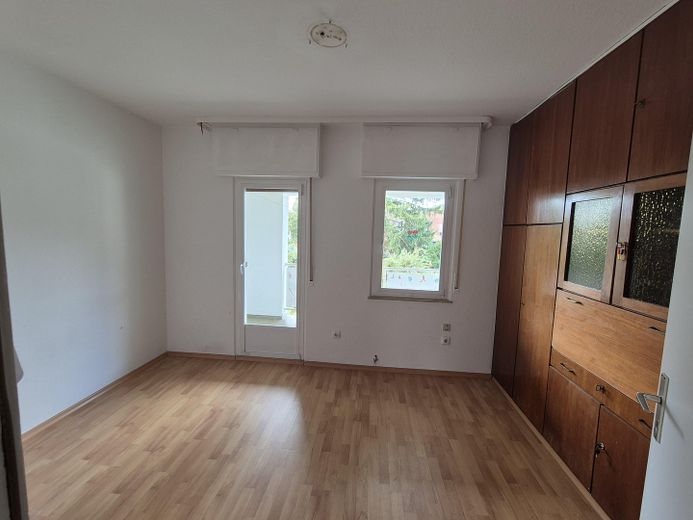
in the middle Rhinegau and yet entirely on its own – Schlafzimmer
in the middle Rhinegau and yet entirely on its own – Bad
in the middle Rhinegau and yet entirely on its own – Wohnzimmer mit Balkon
in the middle Rhinegau and yet entirely on its own – 1.OG
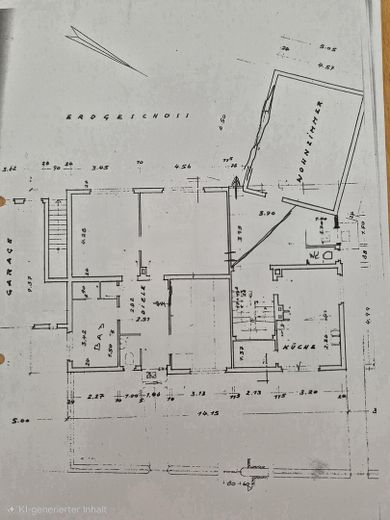
in the middle Rhinegau and yet entirely on its own – EG

in the middle Rhinegau and yet entirely on its own

Published on 01/08/2026 · Last checked on 16/08/2026

Commission-freePrivate listingohne-makler.net
The advertiser will give you the exact address on request.
65375 Oestrich-Winkel – Winkel
Hessen
Purchase price
525.000 €
Living area
210 m²
Rooms
7
TraumImmo ID: UVDMXUN
Partner ID: 480109
Partner listing by: ohne-makler.net
Advertiser:
Privat vom Eigentümer

Key facts

TypeBlock of flats
Living area approx.210 m²
Available fromNach Vereinbarung
Rooms7
CellarGuest toiletFitted kitchenBalconyGarden

Plot area928 m²
Year built1960
ConditionWell kept
HeatingCentral heating
Fuel typeGas
Floors in the building2
Usable floor area54 m²
Bathrooms3

Purchase price & costs

Purchase price525.000 €
Price per m²2,500.00 €/m²
Commissionno commission for buyers

Estimate financing and purchase costs

Calculate using this listing's purchase price. Every assumption is editable and all figures are non-binding estimates.

The initial payment is estimated as loan amount × (interest + repayment) ÷ 12. Individual lending terms, special repayments and further fees are not included. Tax, notary and agent costs may differ in your case. This is not a financing offer or financial advice.

Your inputs are calculated only in this browser and are not saved or sent to TraumImmo.

More financing calculators and assumptions

About this house

This is a detached two-family house, built in 1960, which was used for 40 years by dentists in a combination of practice and private living space. Today, the building is divided into two approximately equal-sized apartments, each with its own entrance. This continues to predestine it for such dual use.
The property itself includes two garden areas. One part, on which the building itself stands, measuring 686m2, and one part behind the enclosure with a wall, measuring 241m2 (it directly adjoins, in case someone has always wanted to create their own small private vineyard...).
One apartment has a very large balcony, the other a large terrace.
The house is fully basemented except for the living room on the ground floor. There is a garage at the house and two parking spaces.
The garden is largely shielded by the enclosure and the neighboring house and cannot be seen into, which creates a special retreat space.


Fittings and features, as described

Over the years, the house has had three changes of ownership. It was converted from oil to gas. Some windows and the exterior doors were replaced. The current heating system dates from 2000. Two bathrooms were completely renovated in recent years (2012, 2018).


Location

Area and routes

Plan a route

Your destination goes to Google Maps only when you submit the form. TraumImmo neither stores nor logs it.

Location details

The house is located in the Winkel district of Oestrich-Winkel, in the residential area between the federal road and the railway. It can be reached via a quiet lane leading toward the Rhine.
The house faces south.
The town of Oestrich-Winkel is a renowned wine-growing location in the charming Rheingau region. It has excellent transport connections to Wiesbaden, Mainz and Frankfurt (approximately 30 minutes to the airport).

ohne-makler.net
Advertiser:
Privat vom Eigentümer

Contact the advertiser Calculate financing