About this apartment
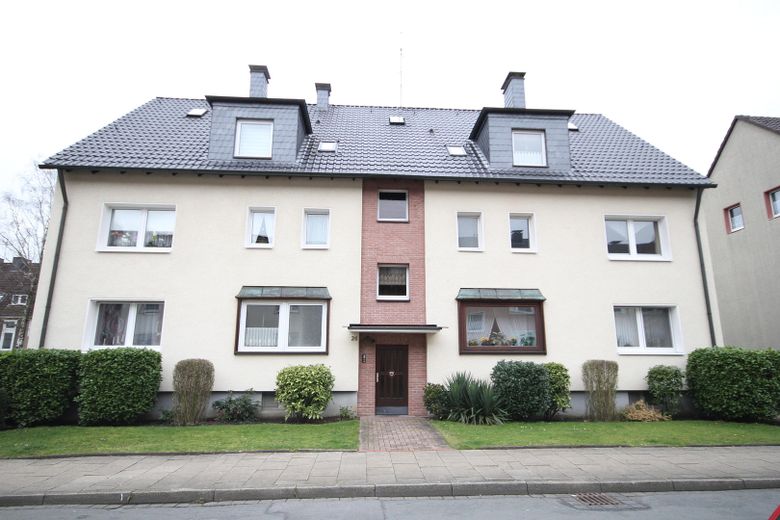
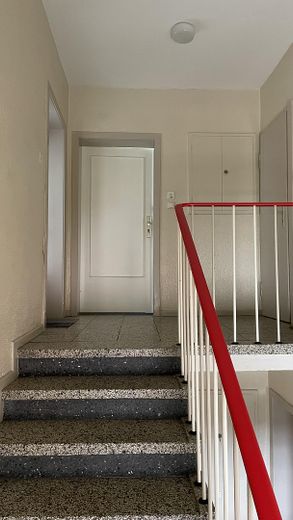
The well-maintained apartment building has a modern, new energy-saving gas condensing heating system, which was only recently renewed, with central hot water supply (not an electricity guzzler like an instantaneous water heater). The hot water is metered via separate meters in the apartments, so only what is actually consumed is paid for. The entire building has thermally insulated exterior walls, an insulated attic, and new roof covering with subsequently reinforced thermal insulation, as well as additional insulation for the newly built dormer windows. To further save energy costs, a few months ago the existing plastic windows with insulating glazing were removed and replaced throughout the building with new triple-glazed window elements, which additionally save considerable energy costs. The energy performance certificate was issued before all the energy-efficiency measures, so the values listed here have been improved even further following the extensive energy-efficiency measures. Radio meters are installed on the radiators, so the meter reader no longer has to come to the apartment every year to take readings. The stairwell has windows, so it is equipped with natural daylight.
Fittings and features, as described
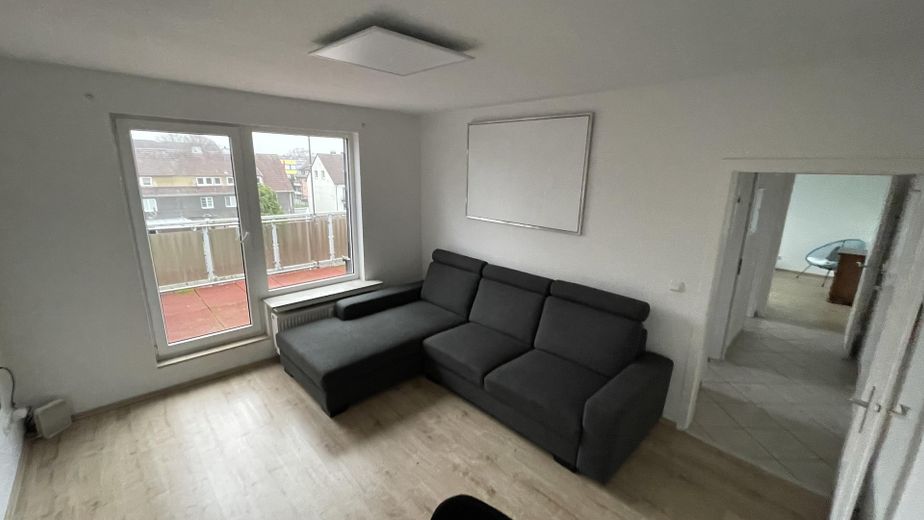
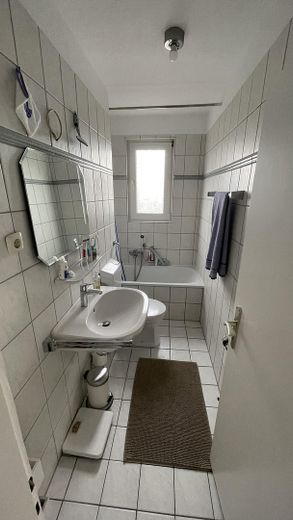
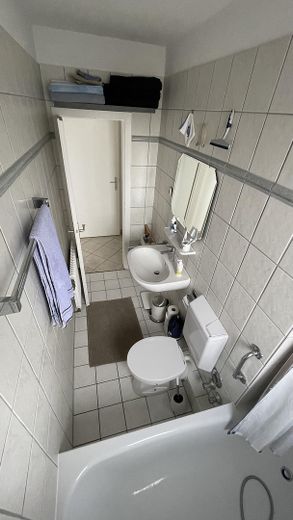
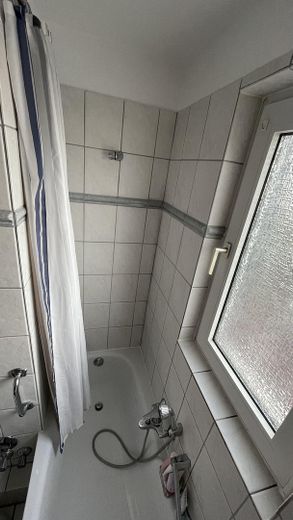
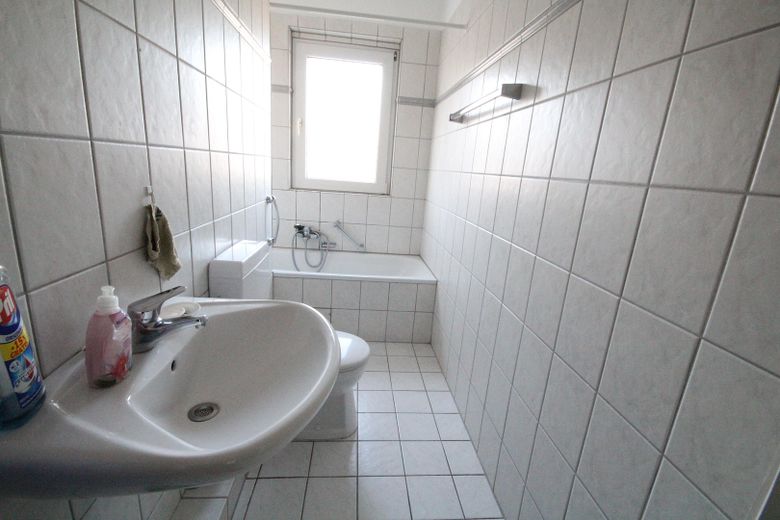
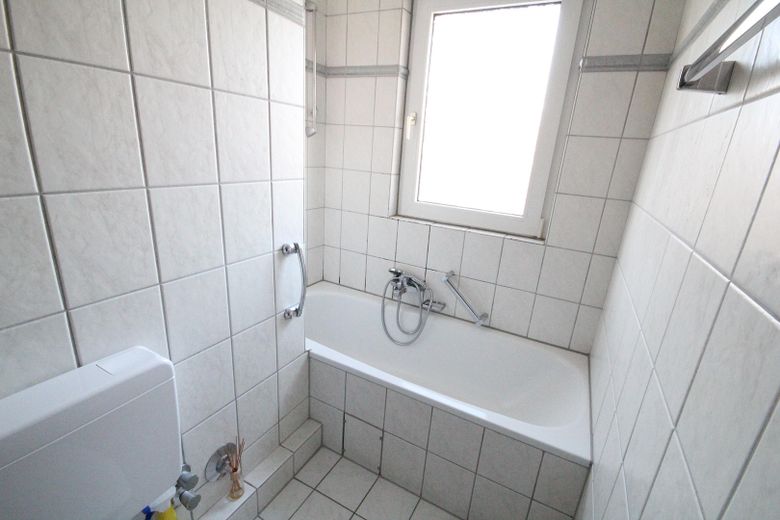
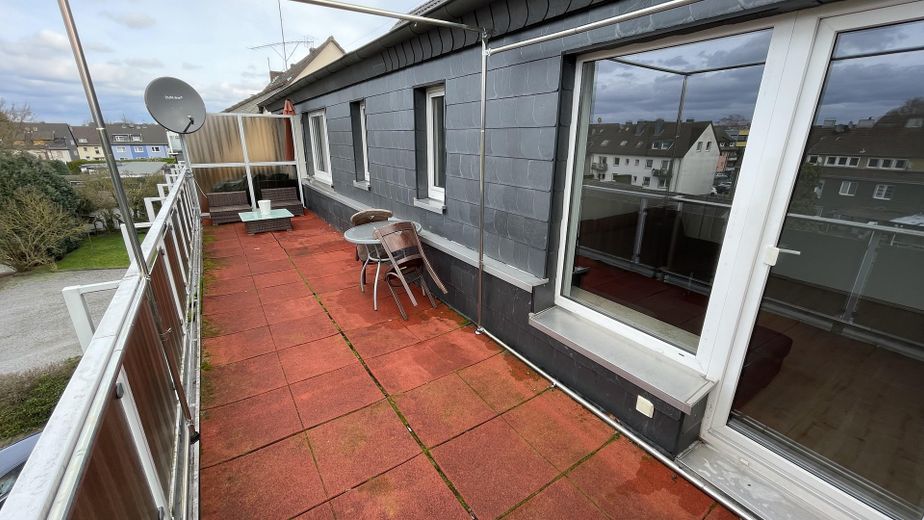
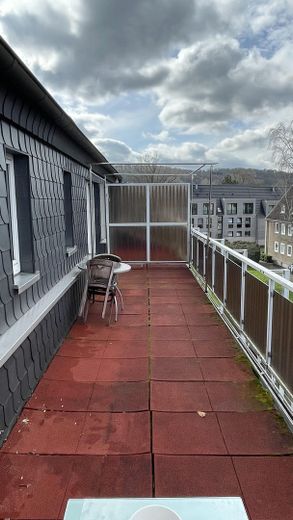
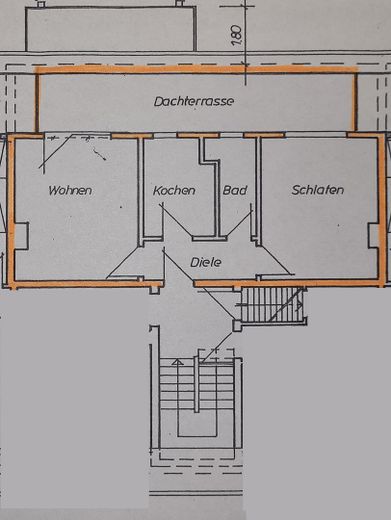
The apartment has an 18 m² rooftop balcony (southwest-facing, meaning relentless sun from early afternoon until sunset) extending across the entire width of the apartment, a bright tiled bathroom with a bathtub and window, bathtub, washbasin, and toilet. White sanitary fixtures; tiles all around up to door height. The basic tile color is white with subtle marbling and a central hot water supply.
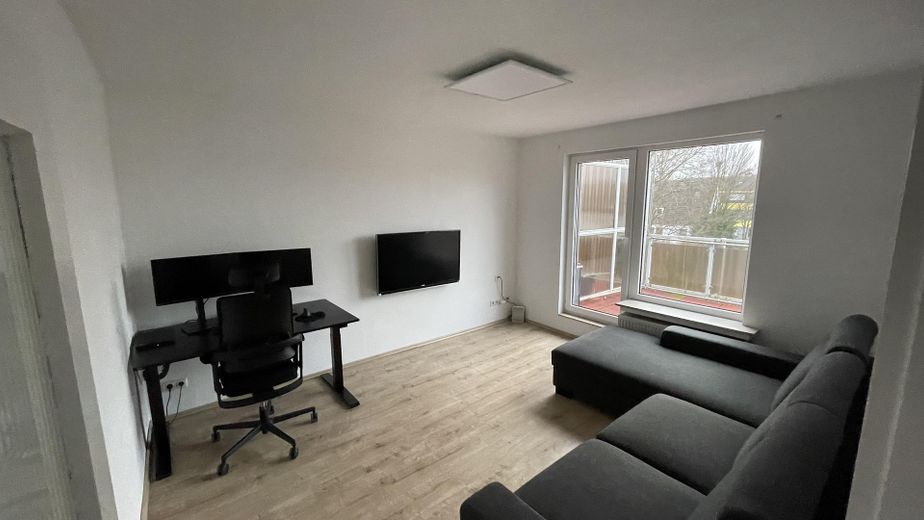
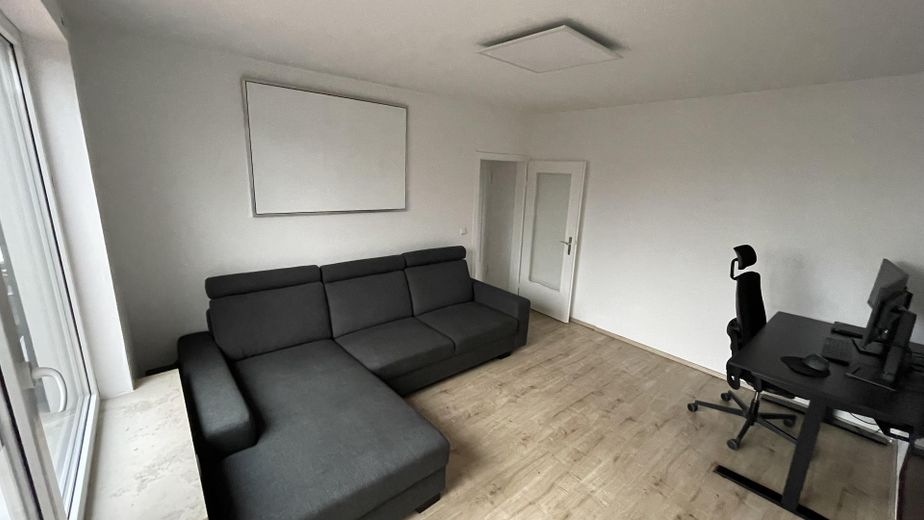
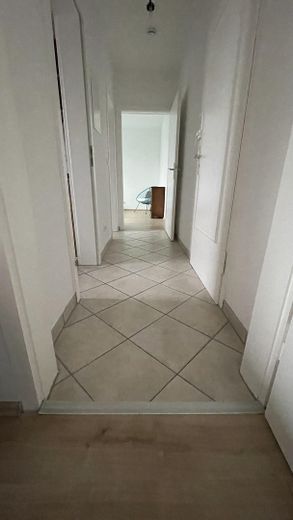
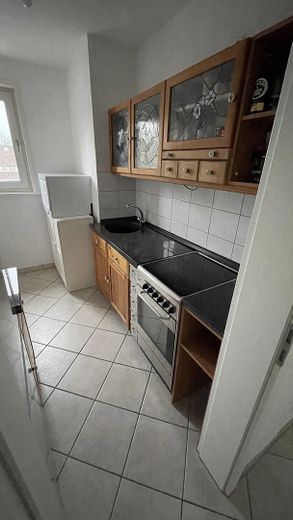
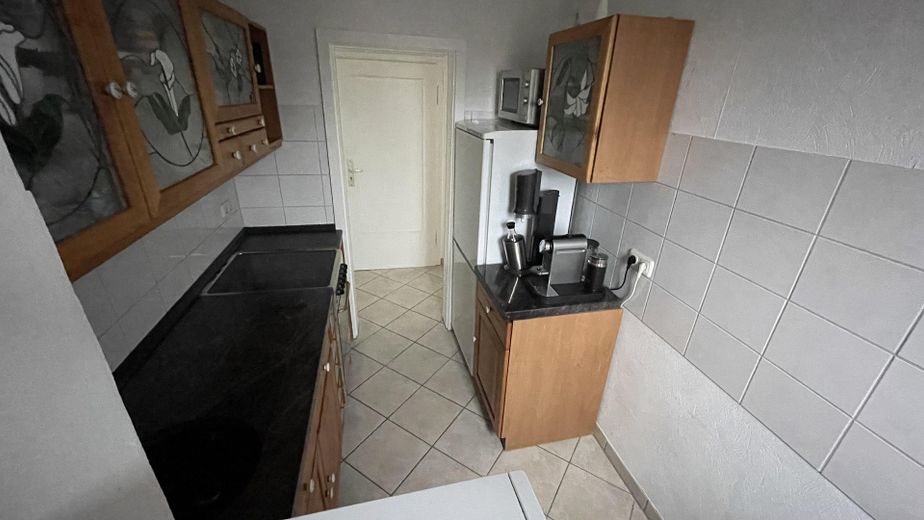
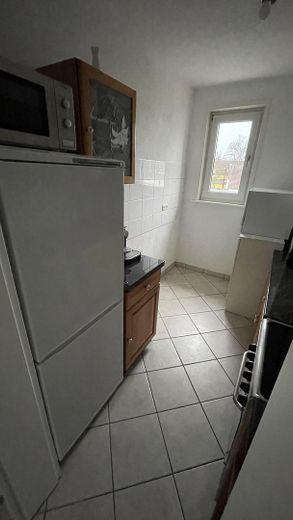
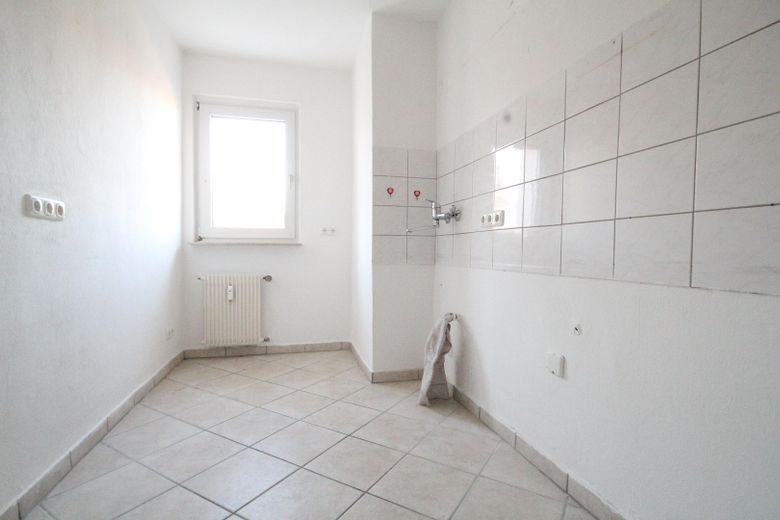
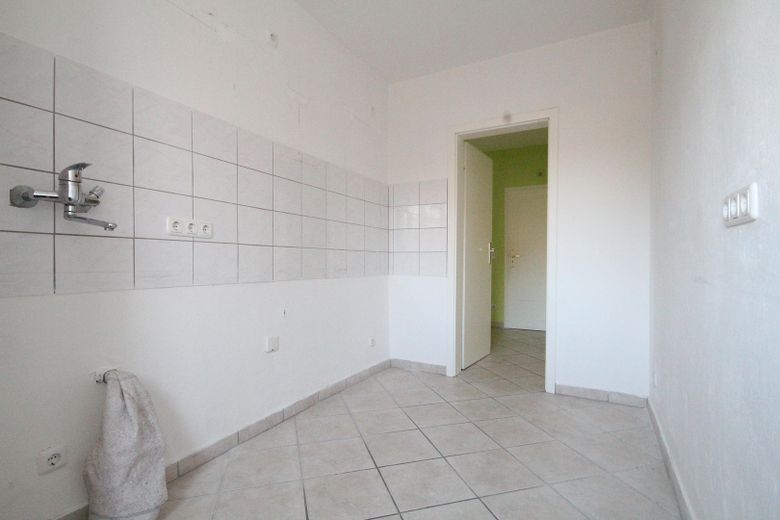
The balcony is accessible from the living area. There are roller shutters in front of the balcony door elements, as the balcony receives sun for a long time (until sunset). The apartment was completely renovated here a few years ago, i.e. the electrical installations were renewed, new tiled floors were installed in the kitchen and hallway, and the kitchen backsplash was renewed. Impact sound insulation mats were additionally installed. It is a very bright apartment with good usable wall space, as it has no sloping ceilings whatsoever and offers good amenities.
Other
The apartment includes its own cellar room. There is also a room in the cellar with a washing-machine space. Laundry can be dried in the attic. The attic extends across the entire width of the building and is located above the attic apartment.
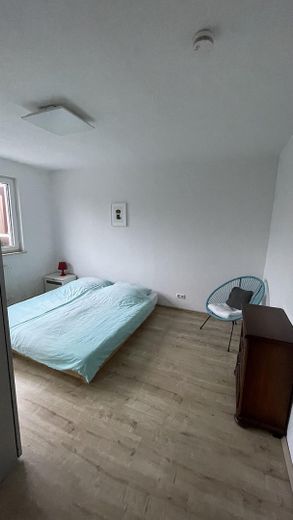
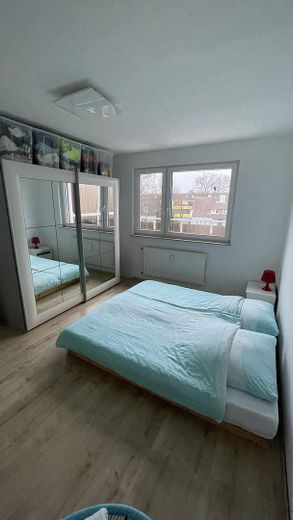
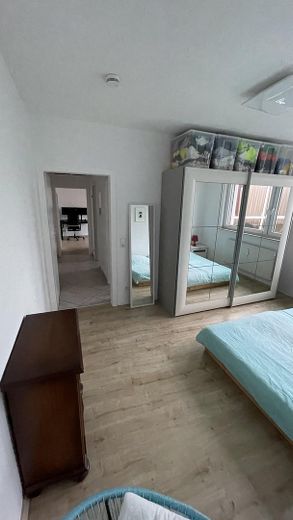
This is a very quiet and well-maintained building in which only one- and two-person households live. The neighbors would like a single person as their new housemate. The apartment is not suitable for a shared flat. Tenancy begins on 01.10.2026. Various pieces of furniture can also be taken over upon request. At the current tenant’s request, the kitchen and various pieces of furniture can also be taken over, i.e. purchased. However, this is not required for renting the apartment. The furniture shown here belonged to the previous tenant, as current pictures of the apartment are not available. The pictures do show the apartment available for rent here, but the furniture is different.
Keeping a dog in the apartment is not permitted.
Upon request, but not required, a private single-car garage in the garage courtyard behind the building can also be rented at short notice. There is direct access from the building to the garage courtyard behind it. The garage costs €80.00 per month.
Location
Area and routes
Plan a route
Your destination goes to Google Maps only when you submit the form. TraumImmo neither stores nor logs it.
Location details
The apartment is located on the second floor, i.e. in the attic of the building at Hebbelstr. 26 in Hattingen. Above it are the drying areas, which extend across the entire width of the building for drying laundry; in other words, no one lives above the apartment.
The property is located directly in Hattingen’s southern district, not far from Hattingen’s old town. In the immediate vicinity are Hattingen vocational school, a branch of Sparkasse Hattingen, a bakery, and two grocery stores. French fries and pizza are also available "around the corner".
Hebbelstraße is a very quiet residential access street.
Hattingen city center and the old town can both be reached on foot in approx. 5 minutes. The nearest bus stop is approx. 2 minutes away on foot.
The S-Bahn stop for line S 3 to Essen and Oberhausen is located in the center. The tram to Bochum main station also runs from here every 10 minutes. The bus station directly opposite offers further connections, e.g. to Bochum or Wuppertal. Everything can be reached on foot in under 5 minutes.