Calculate using this listing's purchase price. Every assumption is editable and all figures are non-binding estimates.
The initial payment is estimated as loan amount × (interest + repayment) ÷ 12. Individual lending terms, special repayments and further fees are not included. Tax, notary and agent costs may differ in your case. This is not a financing offer or financial advice.
Your inputs are calculated only in this browser and are not saved or sent to TraumImmo.
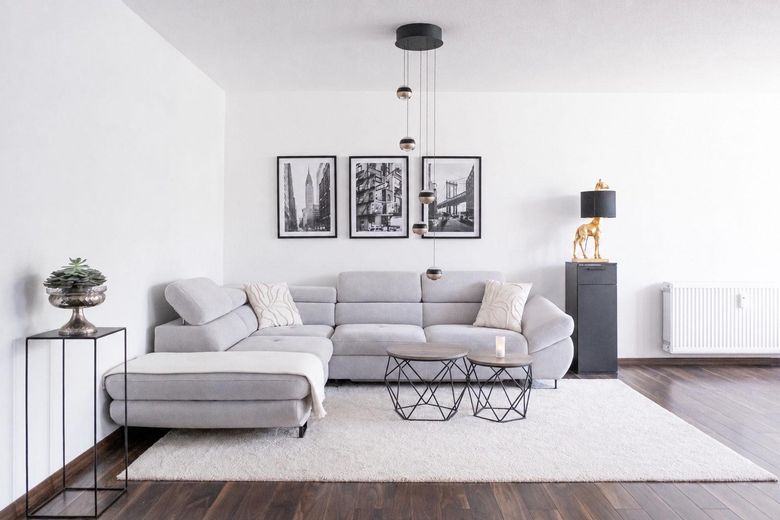
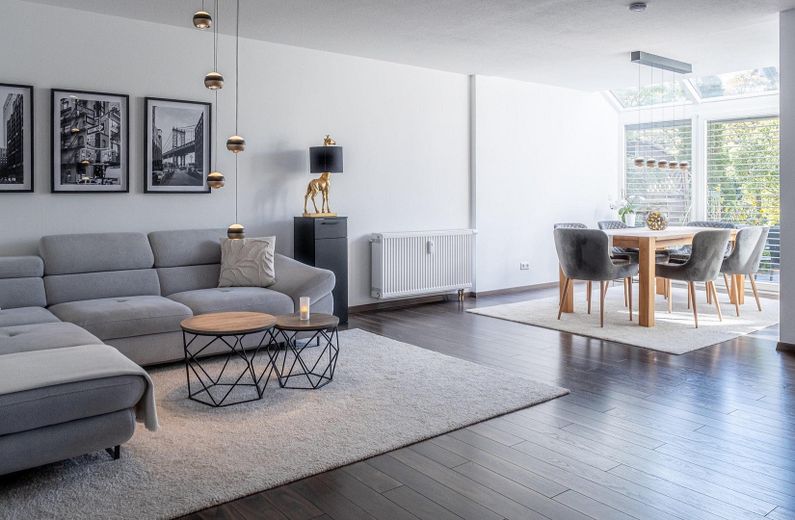
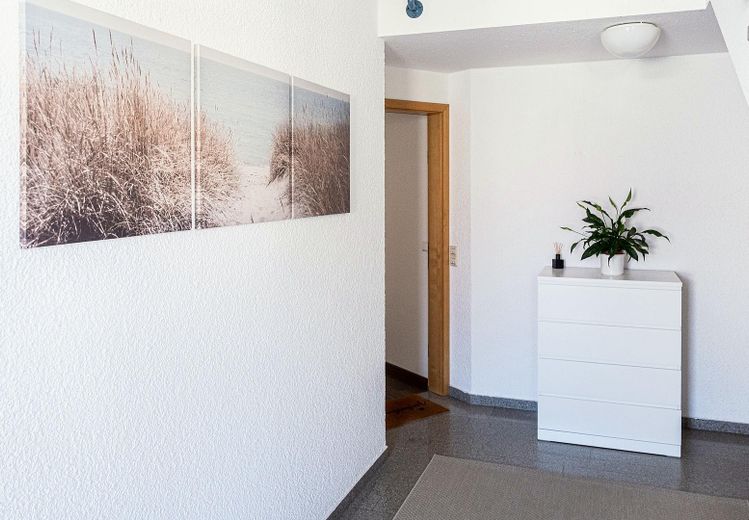
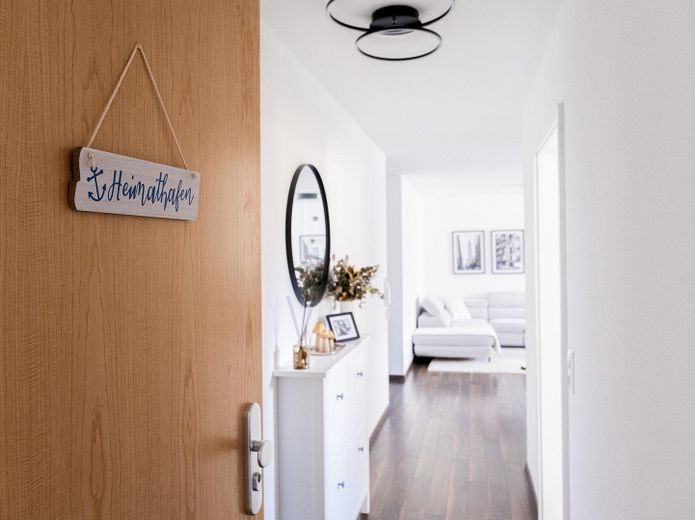
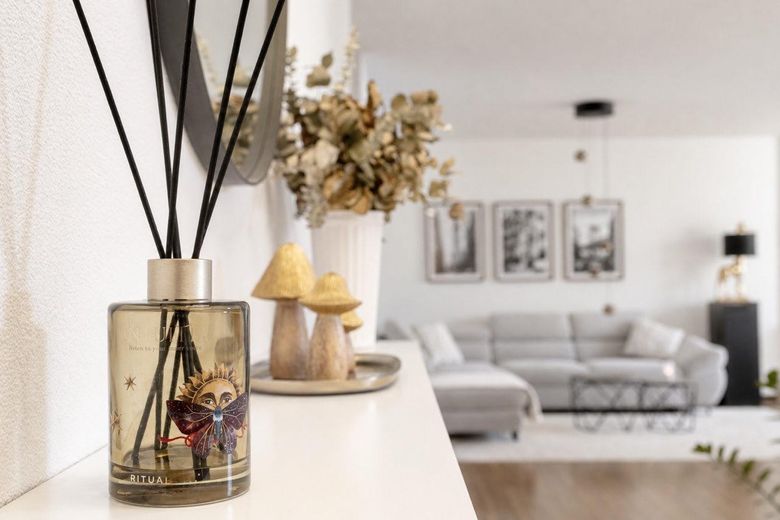
Spacious, bright, and with a floor plan that stands out positively from the norm: this 3.5-room apartment, extensively renovated in 2025, offers plenty of space for a comfortable and versatile home across approx. 92.6 m².
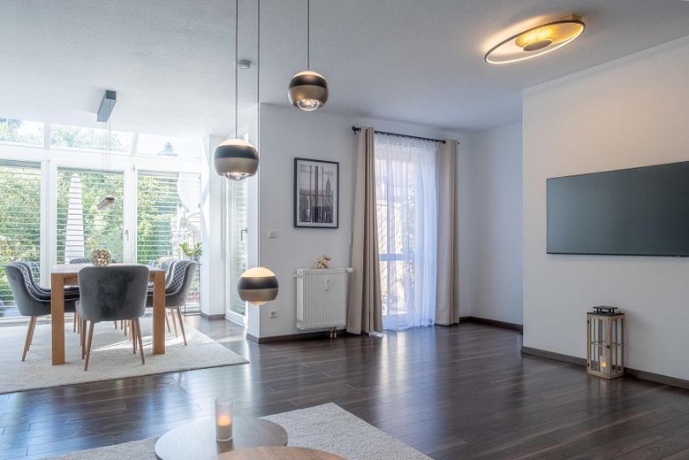
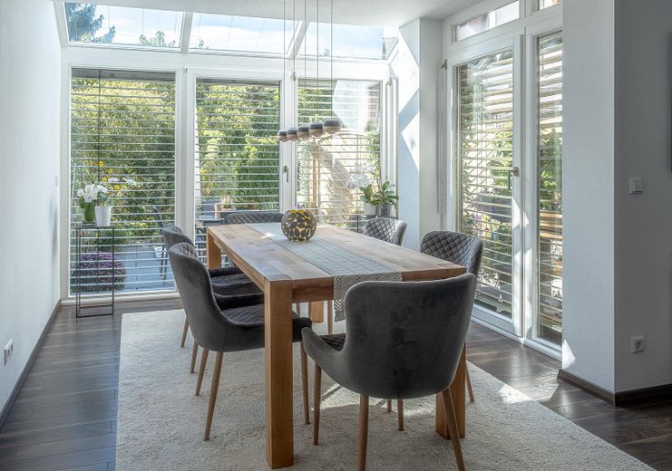
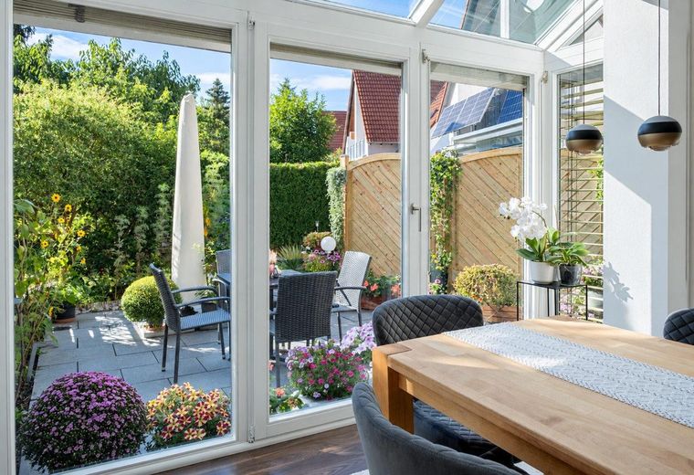
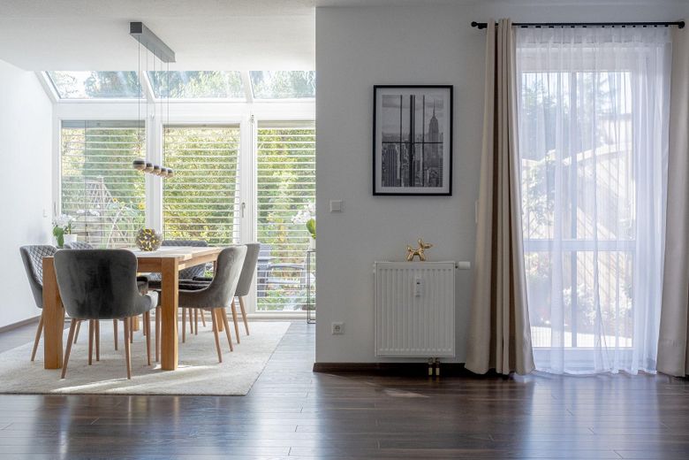
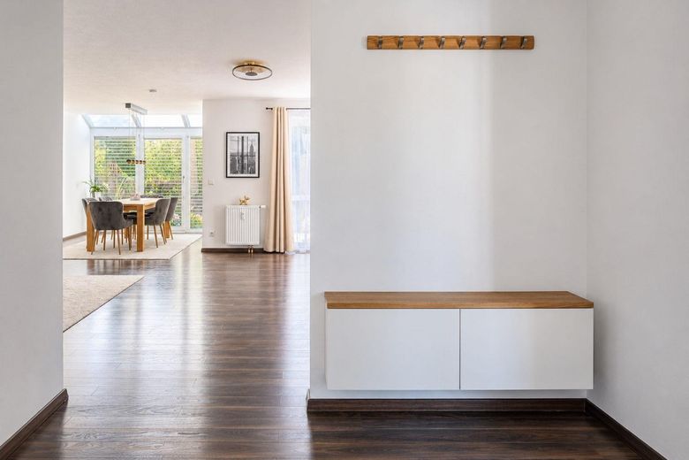
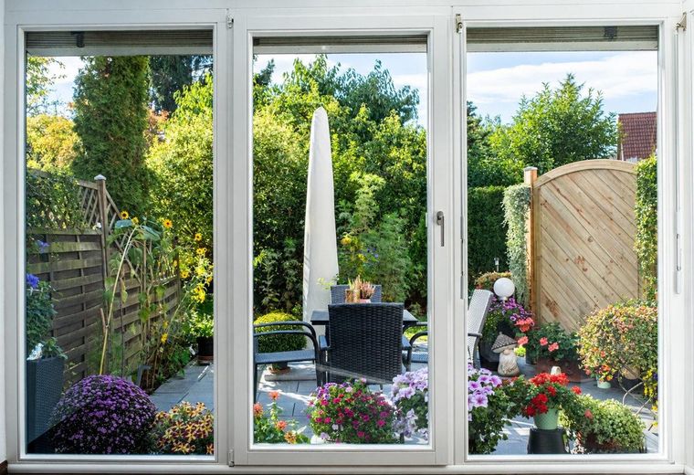
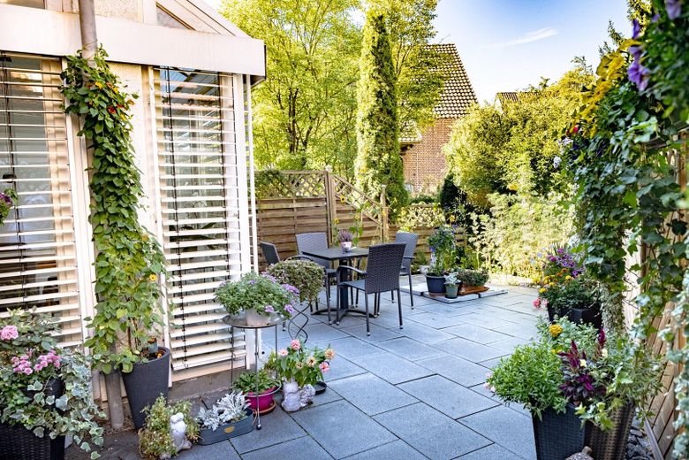
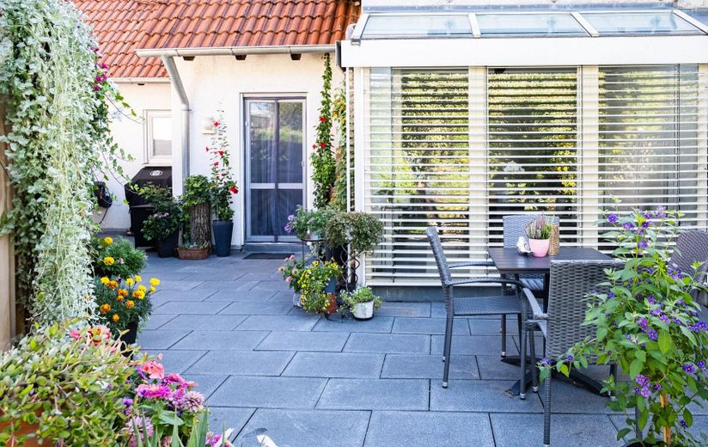
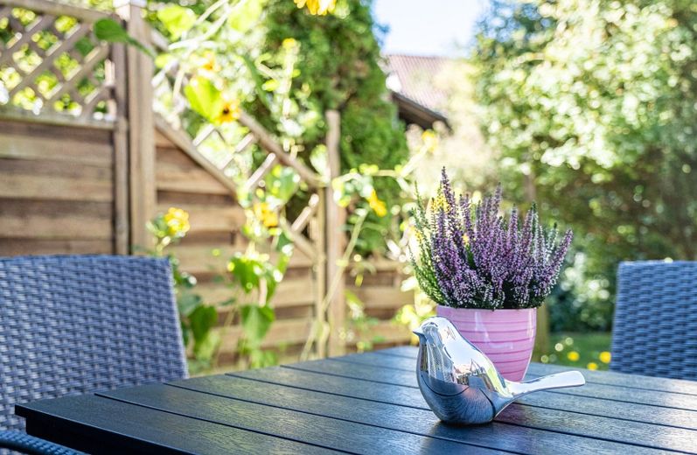
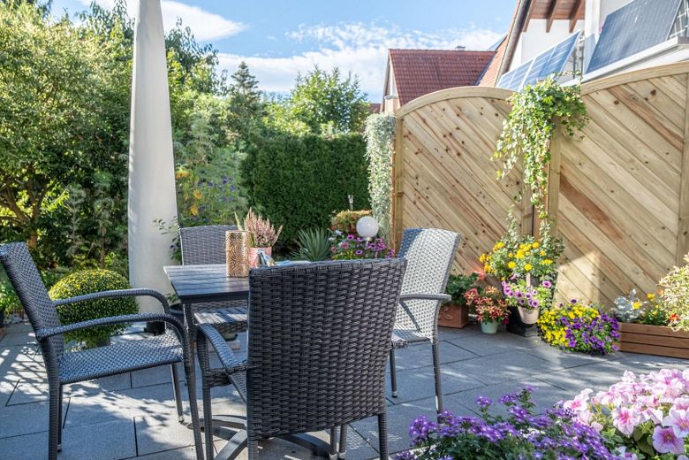
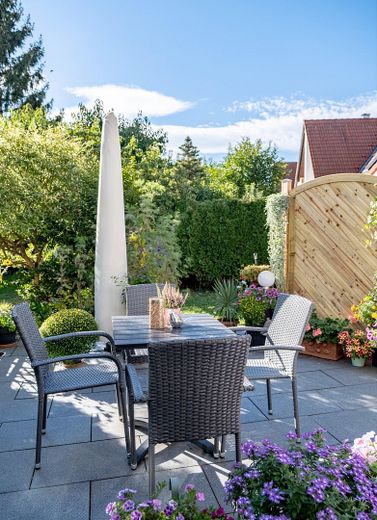
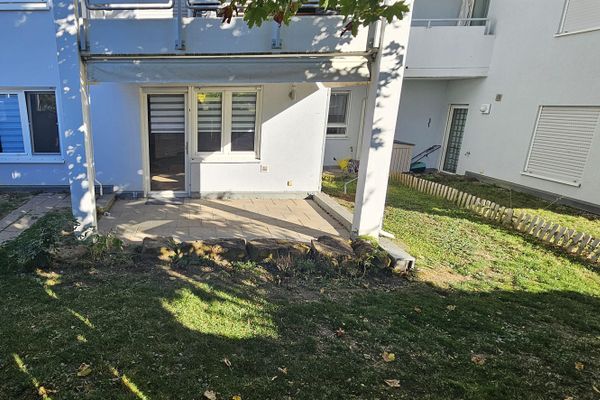
The heart of the apartment is the spacious living and dining area with its fully integrated, heated conservatory. Large glass surfaces open the room visually to the outside and create a bright, welcoming atmosphere. Two doors lead directly from the conservatory onto the west-facing terrace; there is another terrace access from the living/dining area. The terrace and garden extend the living space, with sunshine well into the evening.
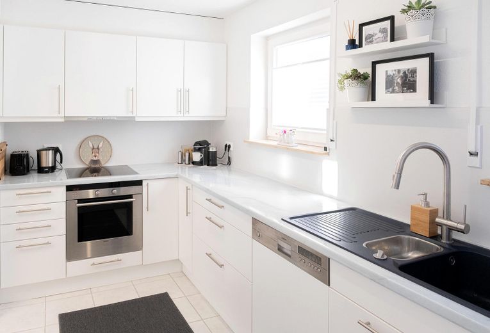
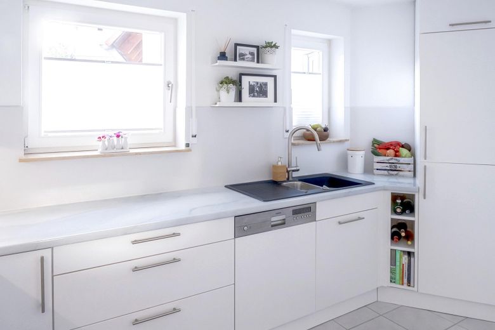
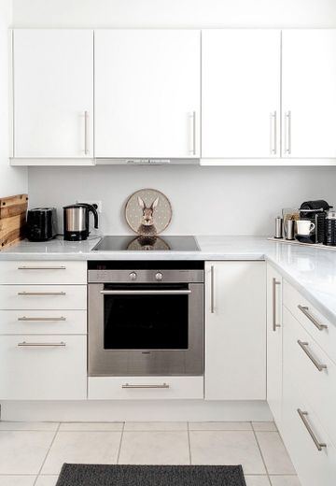
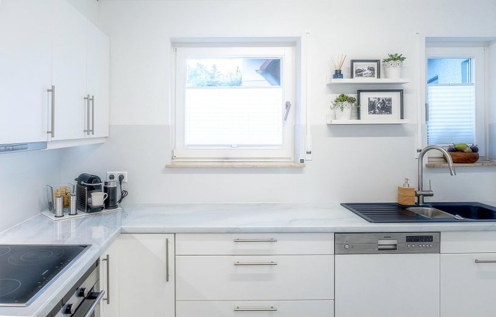
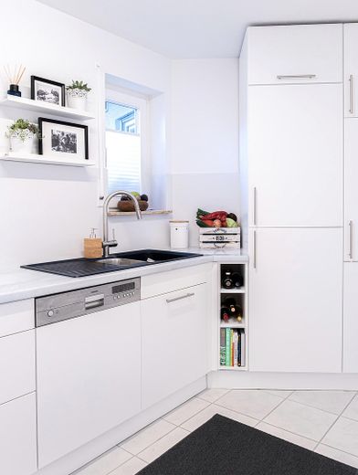
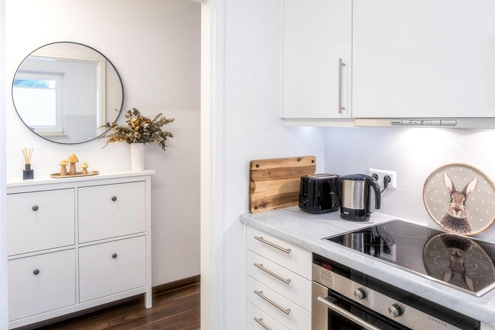
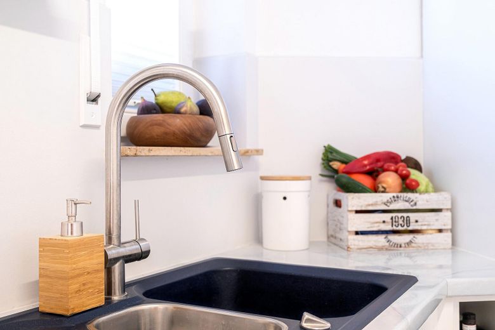
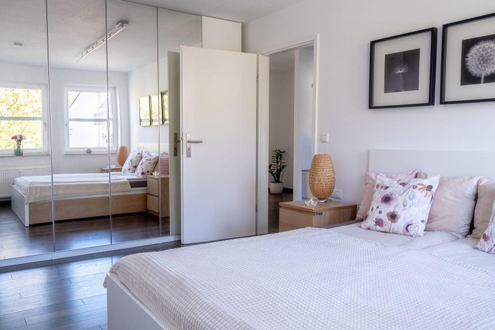
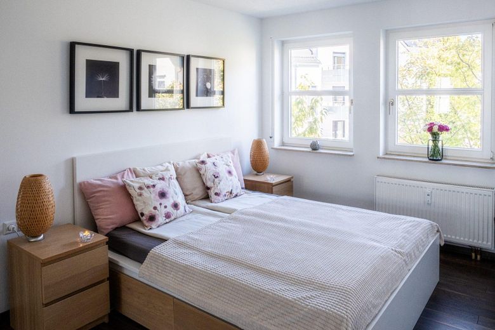
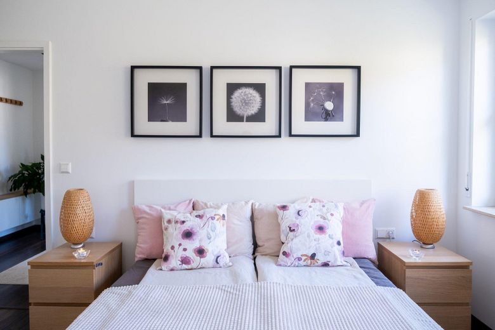
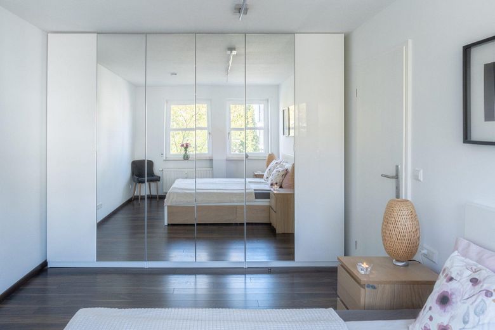
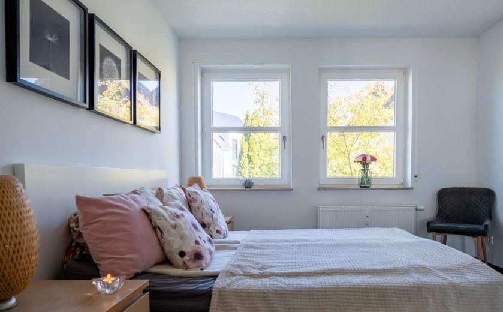
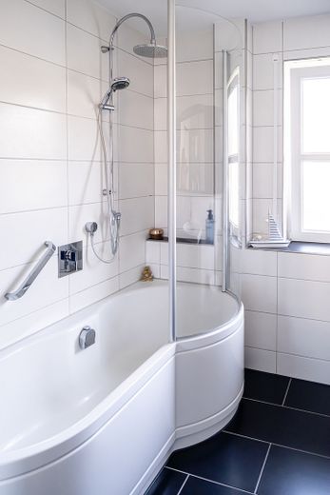
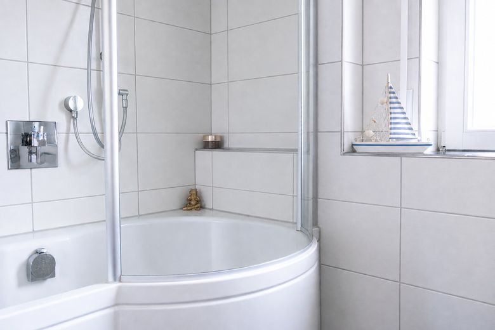
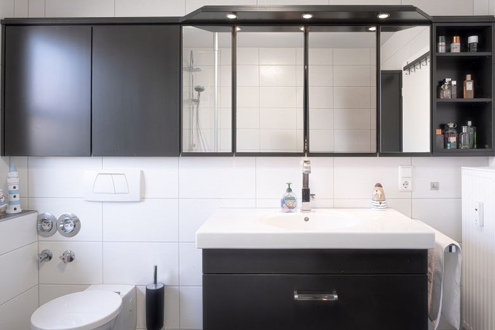
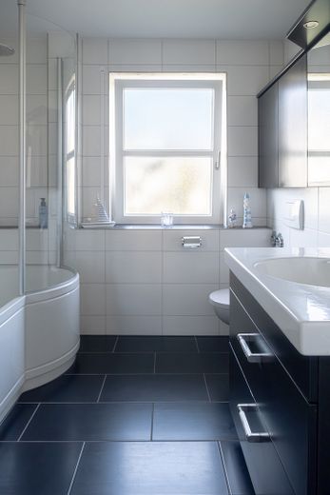
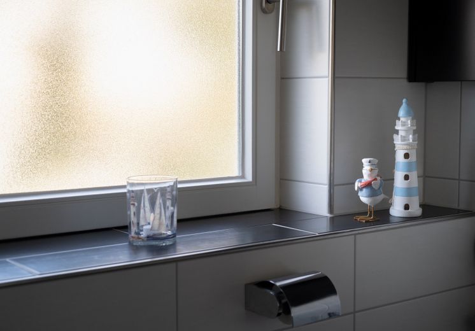
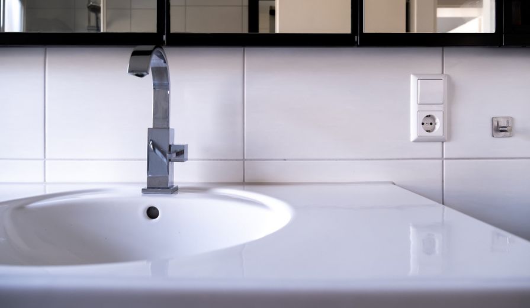
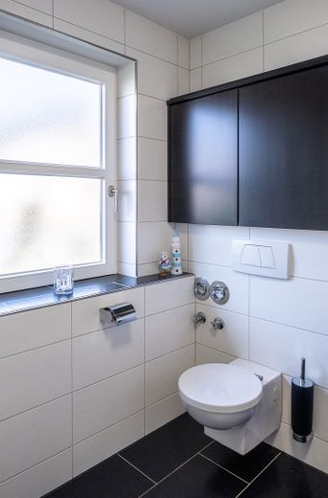
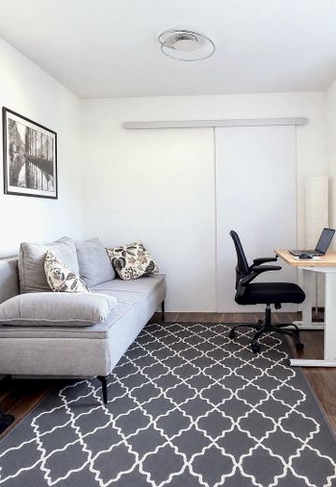
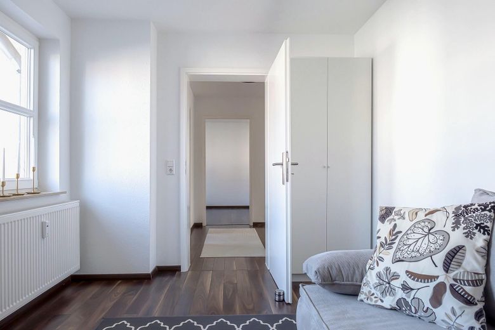
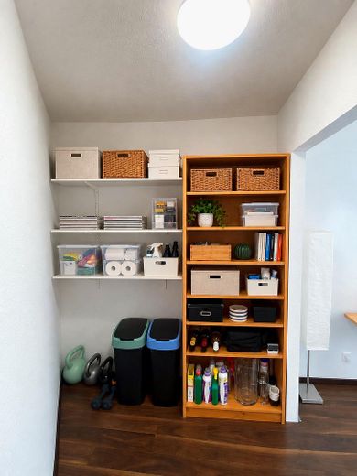
The rest of the layout also impresses with its practicality: In addition to the bedroom, there is another room that can be used flexibly as an office, children’s room, or guest room. A separately partitioned storage room provides additional storage space. The high-quality Speidel fitted kitchen, including electrical appliances, is included in the purchase price. A well-maintained bathroom with natural light, a shower/bathtub, and custom-fitted fixtures completes the living space.
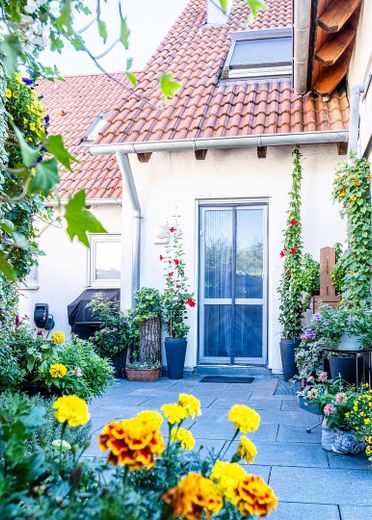
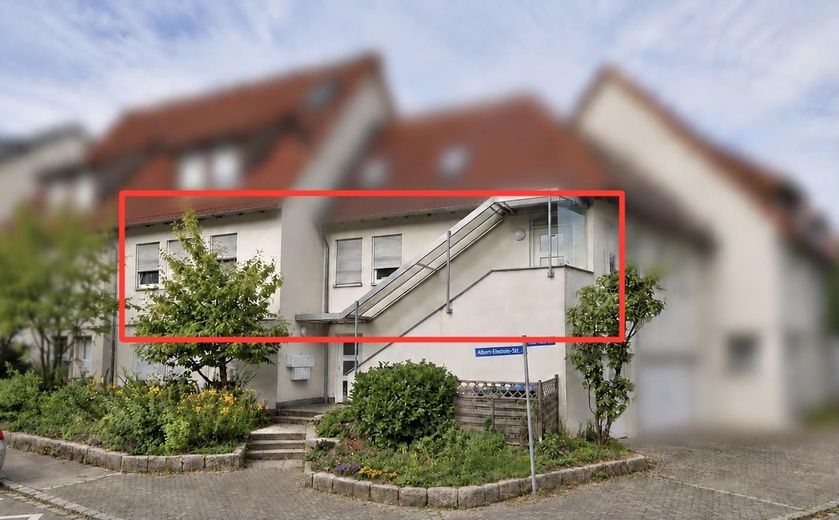
A special feature is the apartment’s position within the building: On the entrance side, it is on the 1st upper floor, while at the rear the living area is at garden level. The terrace and garden are therefore directly accessible from the apartment at ground level.
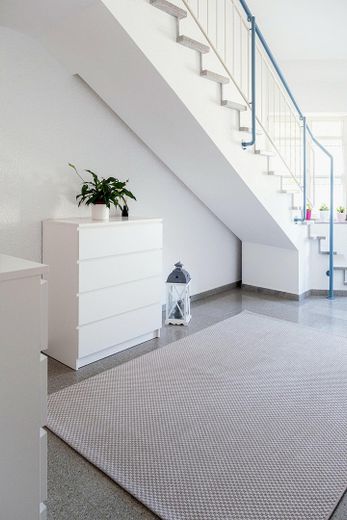
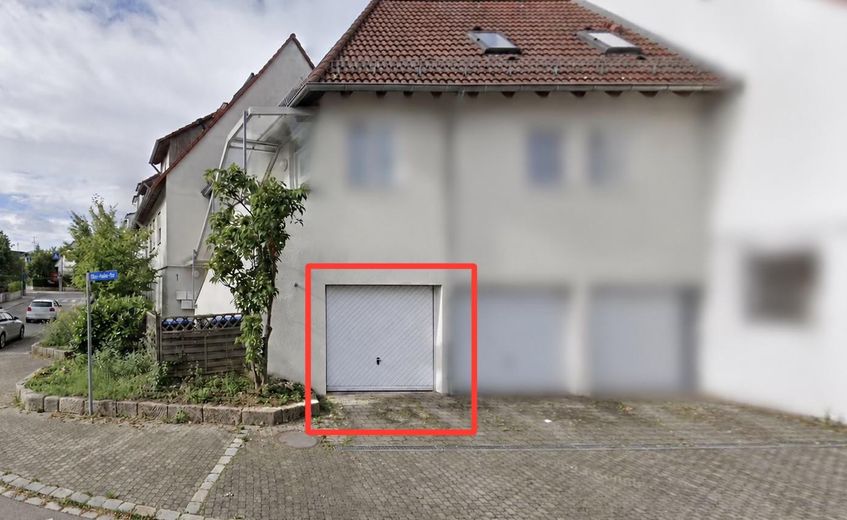
The apartment also includes a private cellar room and a spacious single garage in the building with an electric door, power, and lighting. Dedicated spaces for a washing machine and dryer are available in the shared laundry and drying room.
The sale is directly by the owner and therefore commission-free for buyers. Handover is possible by arrangement. We appreciate your understanding that we give preference for viewing appointments to serious interested parties whose financing situation has been clarified in principle.
Fittings and features, as described
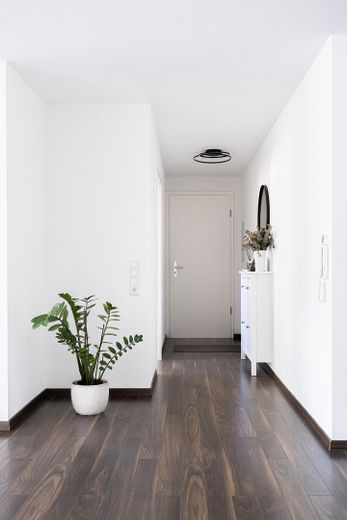
The apartment was extensively renovated in 2025 and is presented in a very well-maintained, move-in-ready condition.
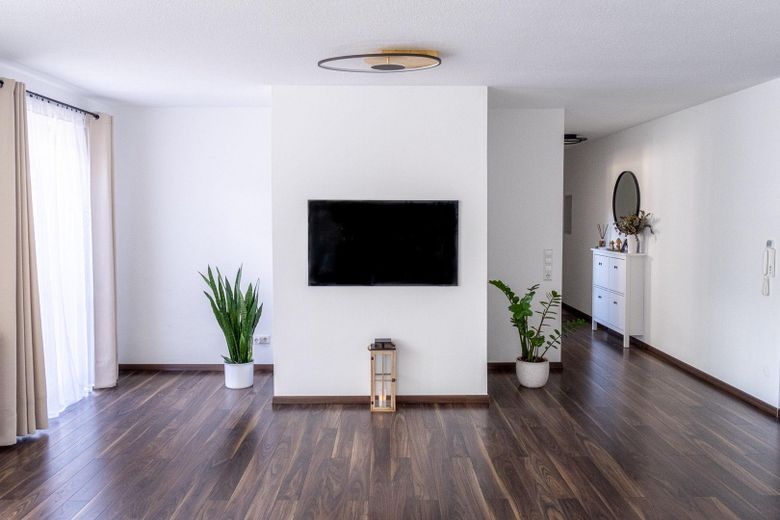
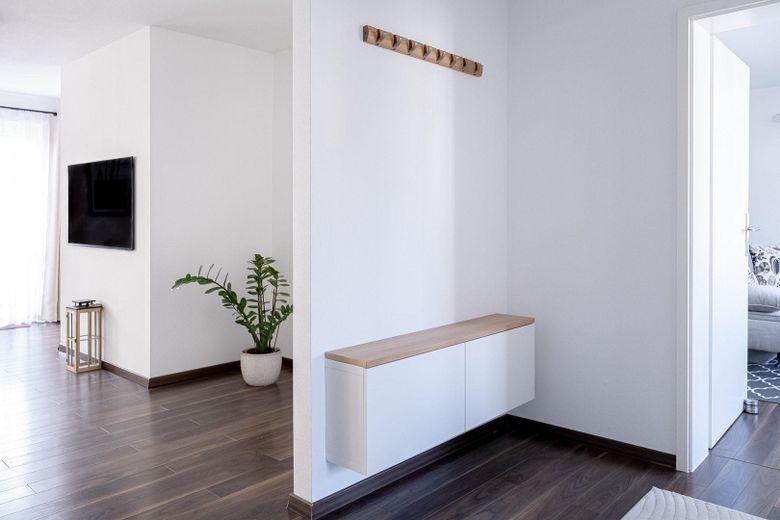
• Spacious living/dining area with fully integrated and heated conservatory • Three access points to the west-facing terrace: two from the conservatory, one from the living/dining area • West-facing terrace with garden area and sunshine until the evening • External, adjustable louvre sunshade on the conservatory • Manual roller shutters on the regular windows • High-quality Speidel fitted kitchen with oven, ceramic hob, extractor hood, dishwasher, refrigerator and freezer; kitchen included in the purchase price • Kitchen fronts completely repainted in 2025; kitchen backsplash fully plastered and redesigned with a water-resistant protective coating • Daylight bathroom with shower/bathtub, WC, washbasin and custom-fitted Speidel built-ins • Additional flexibly usable room as an office, children’s room or guest room • Separate storage room • 2025: Entire apartment painted; living/dining area mostly newly wallpapered and painted; bedroom finely plastered and painted • 2025: Wooden windows, interior doors and radiators repainted; roller shutter straps replaced • 2025: Sockets and switches replaced • Newly designed TV/media tower with concealed cable routing and integrated equipment compartment, including power and cable connections for router and smart devices; enables a visually cable-free TV installation • Dark laminate flooring in well-maintained condition • Private lockable cellar room with electricity and lighting • Shared laundry/drying room with dedicated spaces for a washing machine and dryer • Outdoor water connection and outdoor socket • Audio intercom system with electric door opener • Spacious single garage in the building with electric door, electricity, lighting and additional space for bicycles, cupboards or a workbench
Location
Area and routes
Plan a route
Your destination goes to Google Maps only when you submit the form. TraumImmo neither stores nor logs it.
Location details
Breitenstein combines manageable living in a green setting with short journeys to the surrounding towns. This small district of Weil im Schönbuch lies between Böblingen and Tübingen, right next to Schönbuch Nature Park – fields, meadows, and numerous cycling and hiking trails begin practically on your doorstep.
Everyday journeys are pleasantly short, too: there is a kindergarten and primary school right in the village, as well as a small self-service market for daily essentials. The bus stop is just a few steps from the apartment and offers connections to destinations including Weil im Schönbuch, Holzgerlingen, and Schönaich. The Schönbuchbahn provides connections from Weil and Holzgerlingen to Böblingen, where you can access the S-Bahn and other rail services.
For larger shopping trips, doctors, secondary schools, and other leisure activities, Weil im Schönbuch, Holzgerlingen, and Schönaich are just a few minutes away by car. Böblingen and Tübingen are also within easy reach; the A81 can be reached in around ten minutes. Stuttgart and the airport are also pleasantly close for a rural residential location.
Breitenstein therefore offers plenty of greenery and a pleasantly village-like character, without requiring you to forgo proximity to the infrastructure of the greater Böblingen/Stuttgart area and the university city of Tübingen.