Calculate using this listing's purchase price. Every assumption is editable and all figures are non-binding estimates.
The initial payment is estimated as loan amount × (interest + repayment) ÷ 12. Individual lending terms, special repayments and further fees are not included. Tax, notary and agent costs may differ in your case. This is not a financing offer or financial advice.
Your inputs are calculated only in this browser and are not saved or sent to TraumImmo.
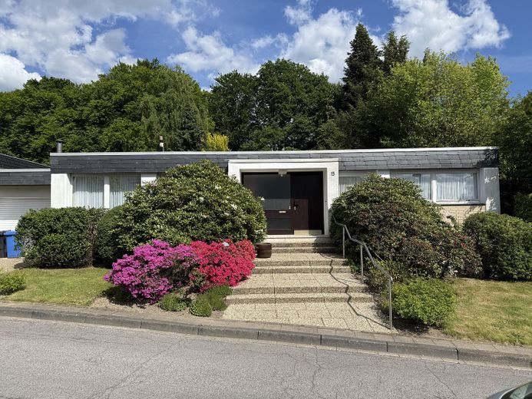
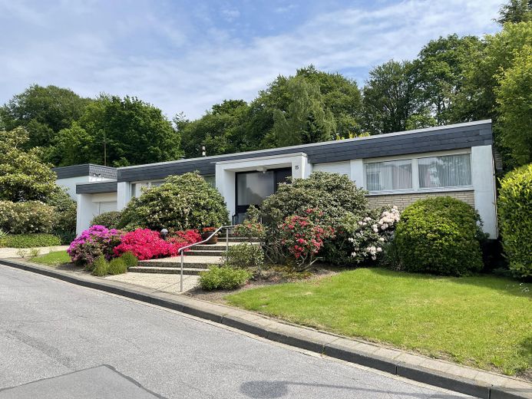
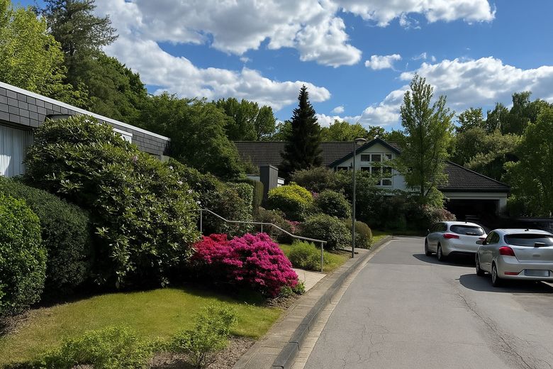
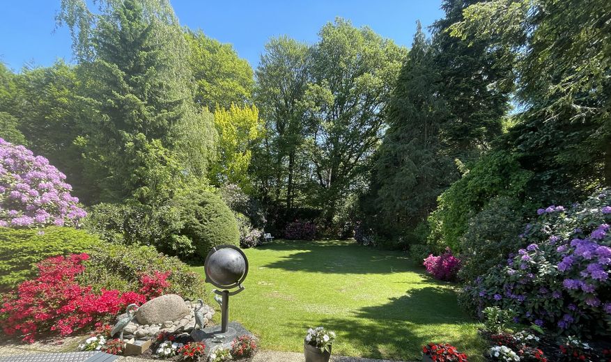
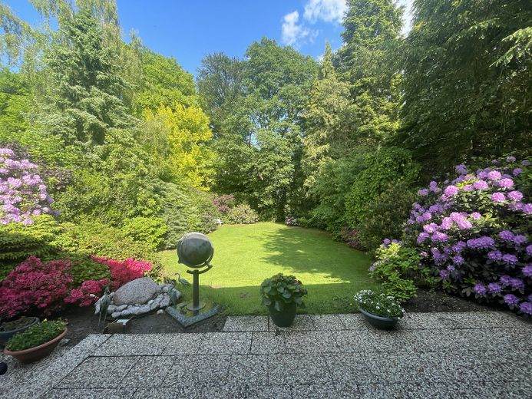
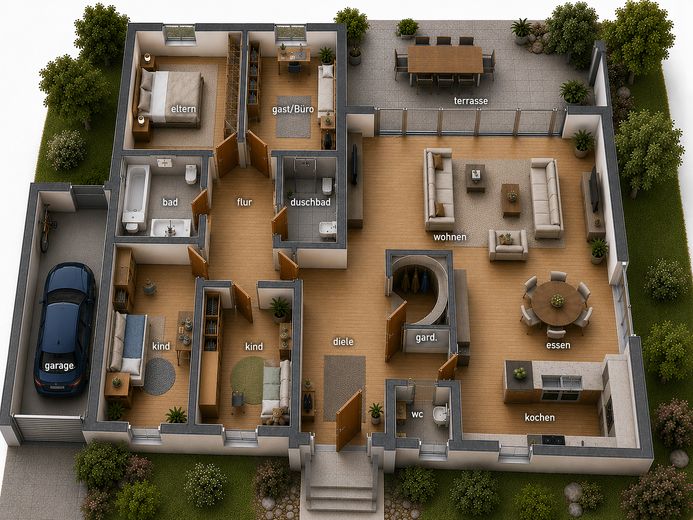
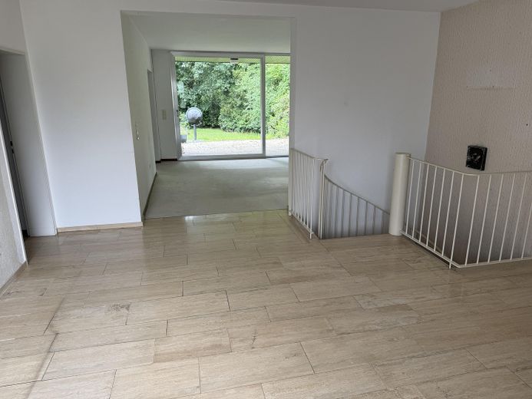
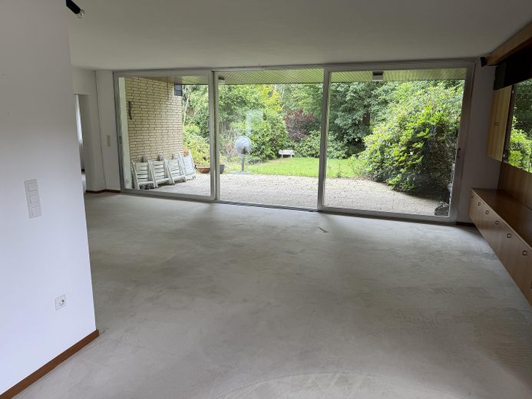
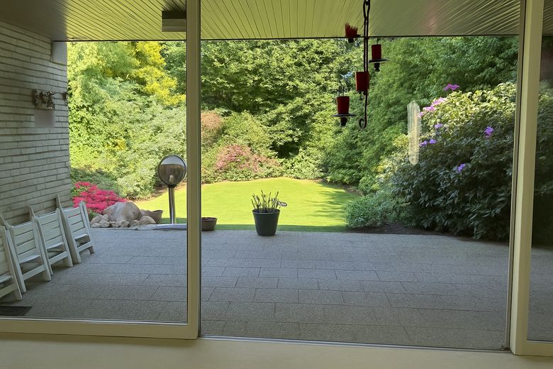
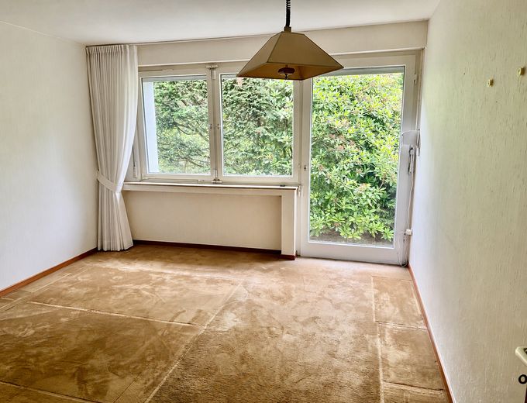
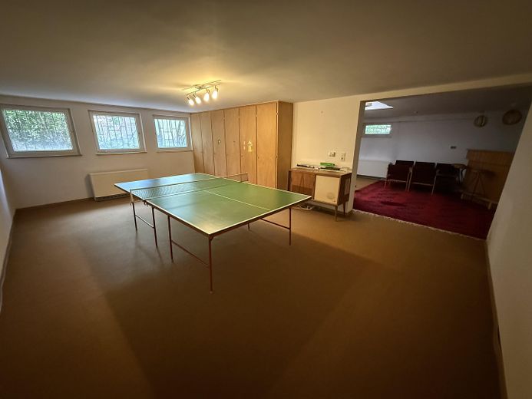
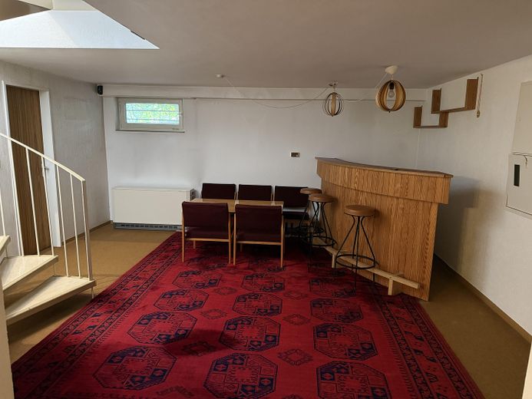
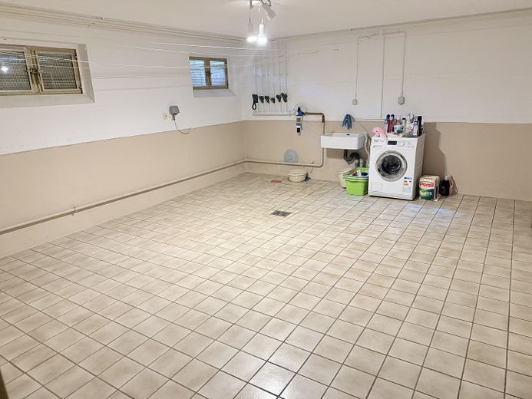
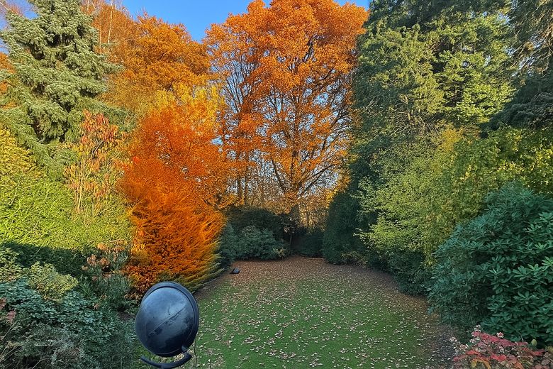
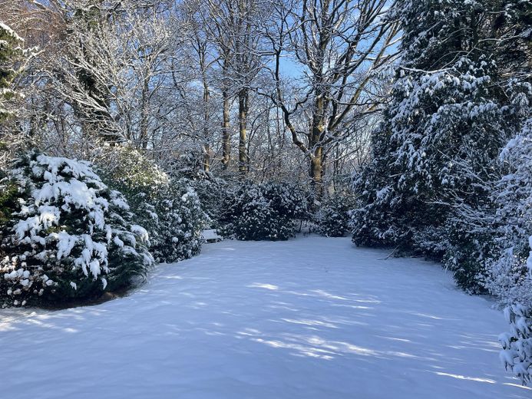
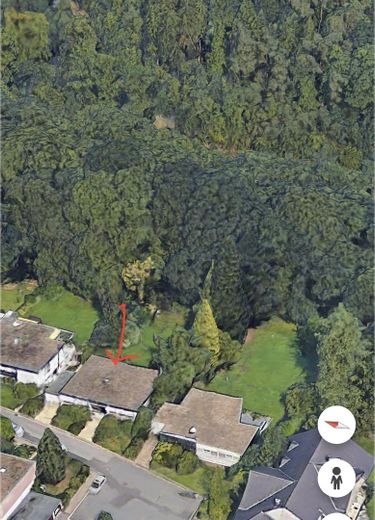
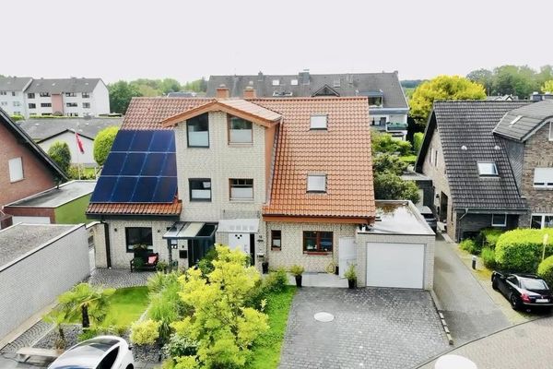
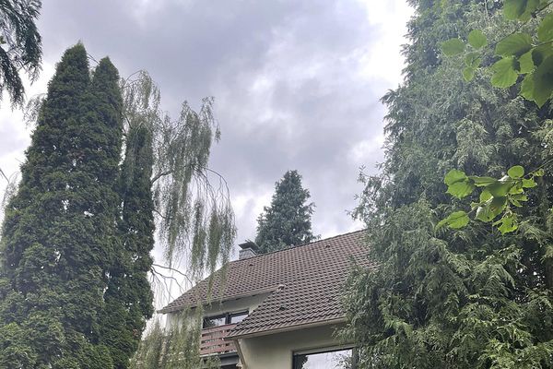
For sale free of commission is a solidly built, fully basemented bungalow with a park-like garden and unobstructed views of the adjoining forest. The house is located at the end of a quiet residential street/dead-end street. With a living area of 160 m² on one level and a spacious, well thought-out and modern layout, the house offers high-quality living ambience. The open design gives the house a timeless modernity that is still impressive today. The centerpiece is the large, light-filled living/dining area with a direct view into the garden and the adjoining forest. A spatially separated sleeping wing with three bedrooms/children's rooms and 2 bathrooms suitably rounds off the modern layout on the upper floor. Furthermore, three rooms with natural light are available in the basement: - a converted hobby room (30 m²) with a large built-in wardrobe - a guest room (13 m²) - a flexible bar area (24m²). In addition, there is a large laundry room and five cellar rooms in the basement. Sufficient parking for 2 cars is also provided by a 16m² garage and an outdoor parking space. The addition of another floor to the house should be easily possible after the granting of a building permit.
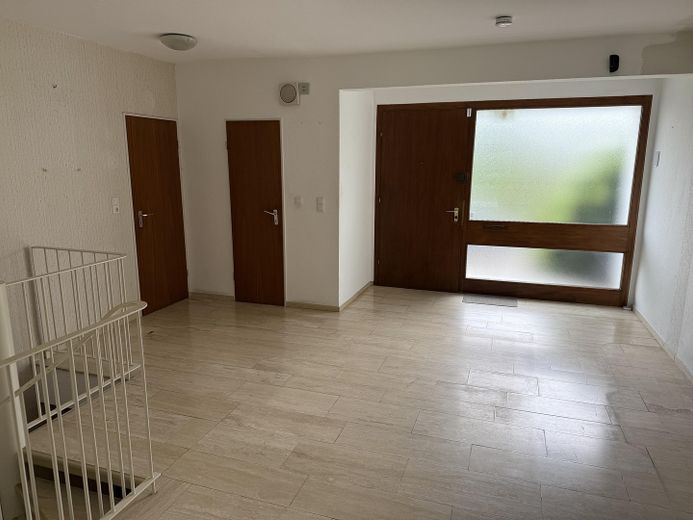
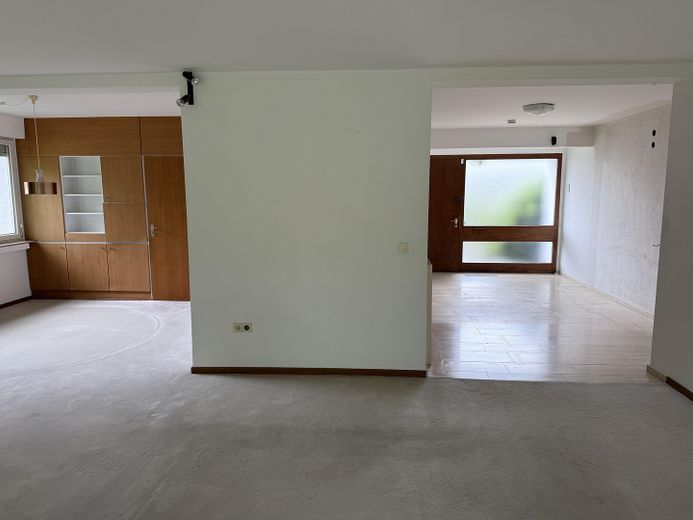
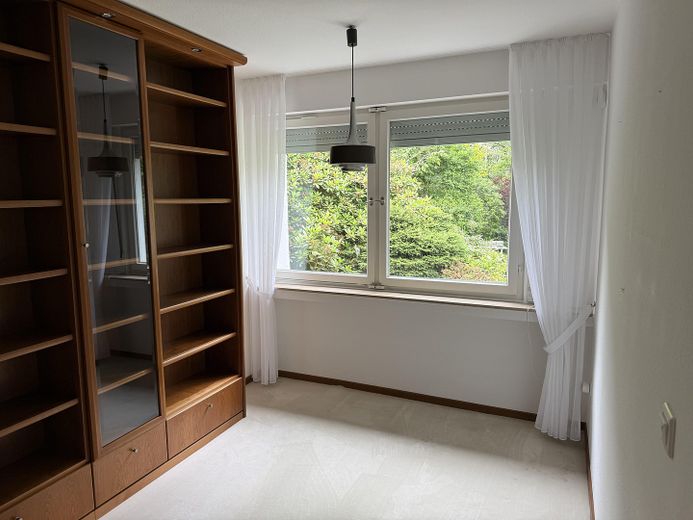
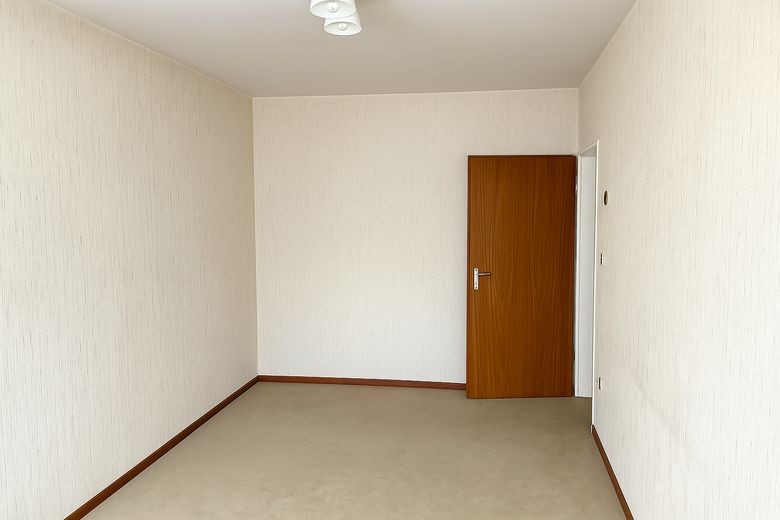
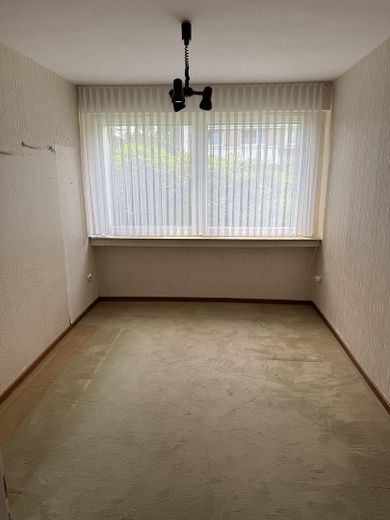
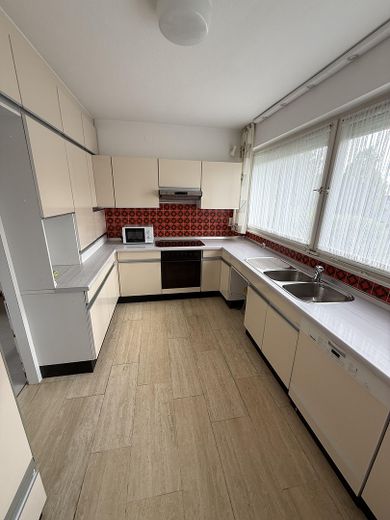
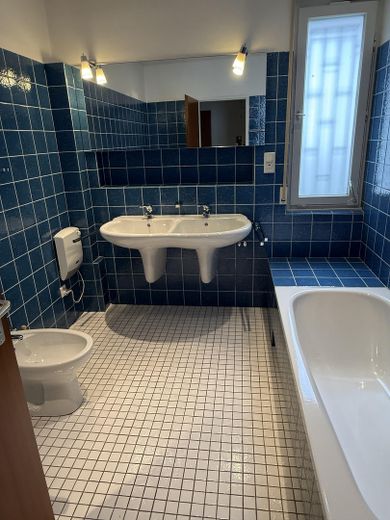
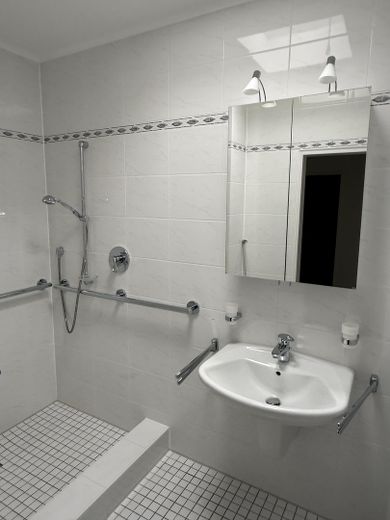
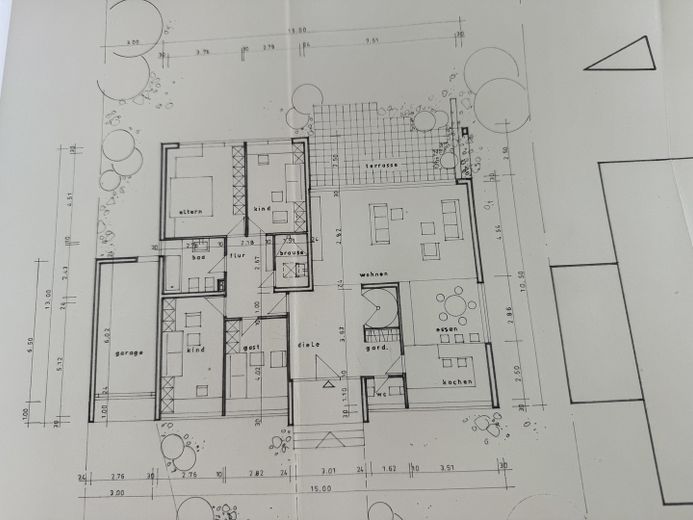
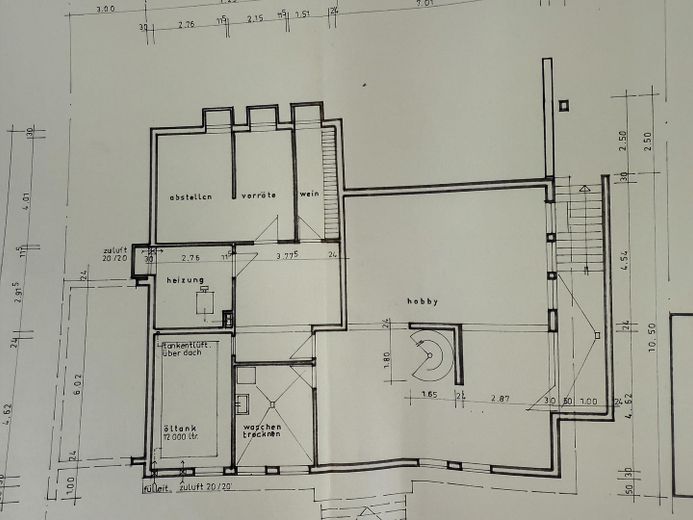
Room layout: Ground floor incl. terrace (approx. 160 m²): •Living/dining area 41,3 m² •Bedroom 16,6 m² •Children's room 1 13,5 m² •Children's room 2 11,2 m² •Study 11,7 m² •Fitted kitchen 10,0 m² •Bathroom 7,0 m² •Shower room 3,2 m² •Guest toilet 1,5 m² •Hallway 1 19,5 m² •Hallway 2 9,6 m² •Terrace 30,0 m² of which 19 m² covered Note: The floor plans of the ground floor shown in the exposé correspond to the original plans. In the meantime, the room adjacent to the living area has been opened up to the living/dining area.
Basement (approx. 140 m²):
•Hobby room 30,0 m² •Guest room 13,0 m² •Bar: 24,3 m² •6 cellar rooms: 73 m²; of which 1 laundry room with 30 m²
•Garage with electric roller door and access to the garden: 16 m²
Fittings and features, as described
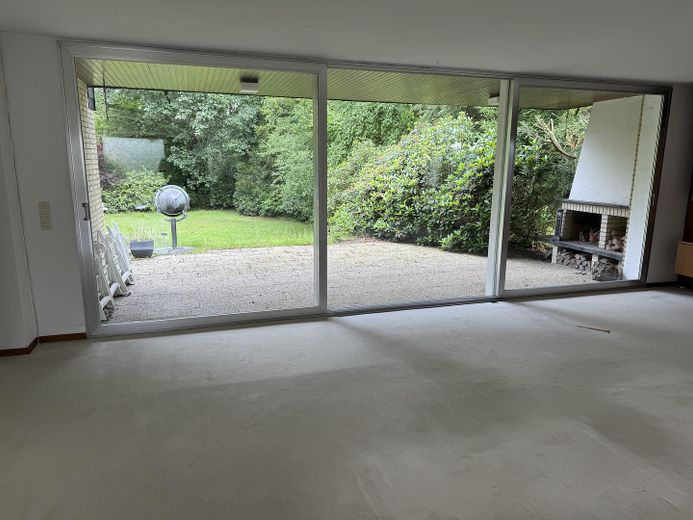
Features highlights: - Large and open living/dining and entrance area - Continuous floor-to-ceiling window frontage in the living/dining area with a beautiful view of the garden and the adjacent forest - Separate sleeping area with four flexibly usable rooms - Two bathrooms - Separate guest WC - High-quality built-in wardrobes in the living/dining area and in the study - Underfloor heating throughout the entire ground floor - Large covered terrace with outdoor fireplace - Large hobby / fitness room with built-in wardrobe - Built-in bar in the basement - Guest room with daylight in the basement - Park-like garden with high-quality planting in immediate forest location - Numerous tiled basement rooms - Large tiled laundry basement - Garage with electric roller door - Access to the garden also possible via basement and garage - Parking space in front of garage - Security: alarm system connected to security service, electric shutters - Note: The floor plan shown in the exposé still shows the original condition from the year of construction.
Other
The property is largely in its original fittings standard from the year it was built. The heating system as well as essential parts of the technical equipment no longer meet today's requirements and should be replaced as part of a comprehensive modernization. The kitchen and bathrooms also offer the buyer the opportunity to redesign the house according to their own ideas and modern living standards.
This is precisely where the special opportunity of this property lies: the high-quality architecture and the exceptional location form the ideal basis for creating a modern home at the highest level.
This bungalow impressively shows how modern good architecture can appear even after more than fifty years. Spacious rooms, impressive sight lines, the direct connection to nature, and the exceptional plot create a quality of living that is rarely offered today.
Anyone looking for a property with character, personality, and potential for development will find the opportunity here to acquire a special home in one of the most attractive residential areas of Leichlingen.
Viewings are gladly possible at any time by prior appointment. Please include your telephone number if you are interested so that I can contact you promptly.
Location
Area and routes
Plan a route
Your destination goes to Google Maps only when you submit the form. TraumImmo neither stores nor logs it.
Location details
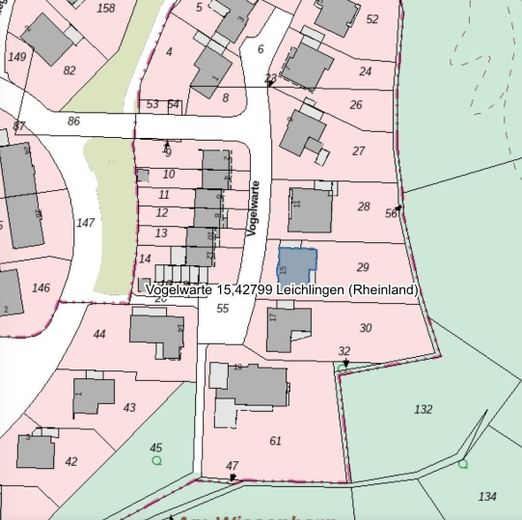
The property is located in a very quiet residential street/cul-de-sac in Leichlingen's best residential area. The 1103 m2 park-like plot is directly connected to the forest by a garden gate. Enjoy the highest quality of life in nature while also benefiting from a nearby urban environment. The cities of Cologne and Düsseldorf can be reached in less than 30 minutes by train or car thanks to the good transport connections. A wide range of shopping facilities in the immediate vicinity (supermarkets, discounters, drugstore), all types of schools, a variety of sports facilities, a swimming pool, excellent medical care, a wide range of gastronomy and a varied cultural program are available in the town.