| Type | Block of flats |
|---|---|
| Living area approx. | 195 m² |
| Year built | 1978 |
| Bedrooms | 9 |
| Available from | sofort |
|---|---|
| Rooms | 13 |
| Bathrooms | 3 |
| Heating | Central heating |
| Fuel type | Gas |
| Plot area | 677 m² |
|---|---|
| Parking spaces | 6 |
| Condition | Well kept |
| Floors in the building | 3 |
| Usable floor area | 325 m² |
| Purchase price | 449.000 € |
|---|---|
| Price per m² | 2,302.56 €/m² |
| Commission | no commission for buyers |
Calculate using this listing's purchase price. Every assumption is editable and all figures are non-binding estimates.
The initial payment is estimated as loan amount × (interest + repayment) ÷ 12. Individual lending terms, special repayments and further fees are not included. Tax, notary and agent costs may differ in your case. This is not a financing offer or financial advice.
Your inputs are calculated only in this browser and are not saved or sent to TraumImmo.
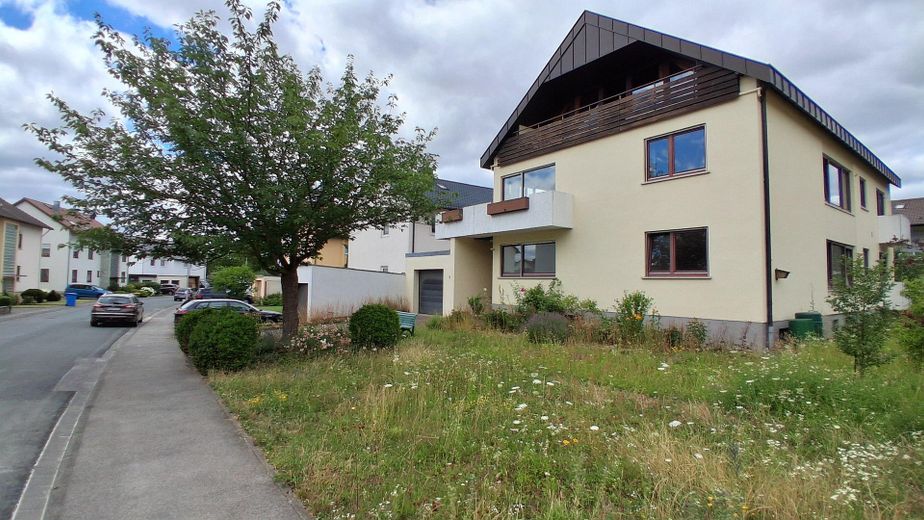
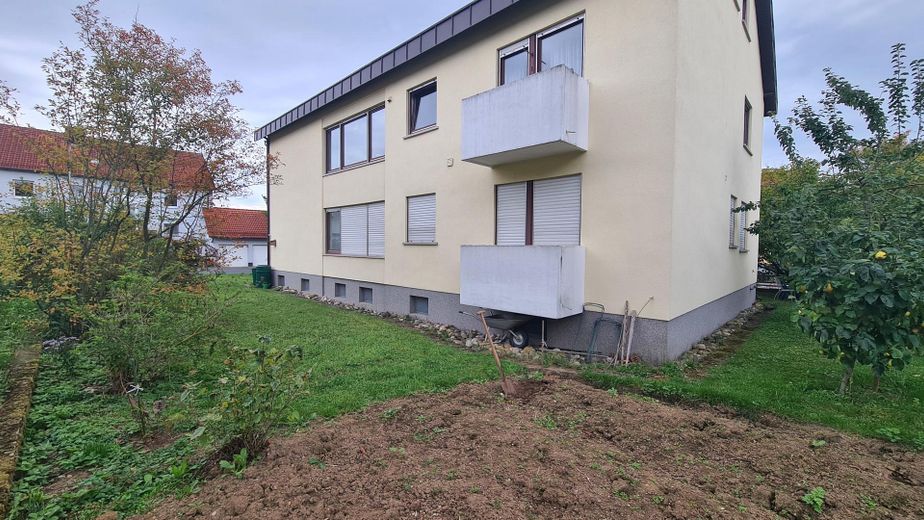
More financing calculators and assumptionsThis generously designed and light-filled residential and commercial building is located in a good central location in Bad Neustadt. The well-maintained building offers clear spatial separation over three levels between the commercial premises on the ground floor – formerly used as a medical practice – and two independent residential units. It has a full basement and offers plenty of space for storage and hobby rooms.
The property is therefore suitable both for combining living and working under one roof and for renting out the commercial space. It can likewise be used as a three-family or multi-generational home without any additional building permit.
Layout
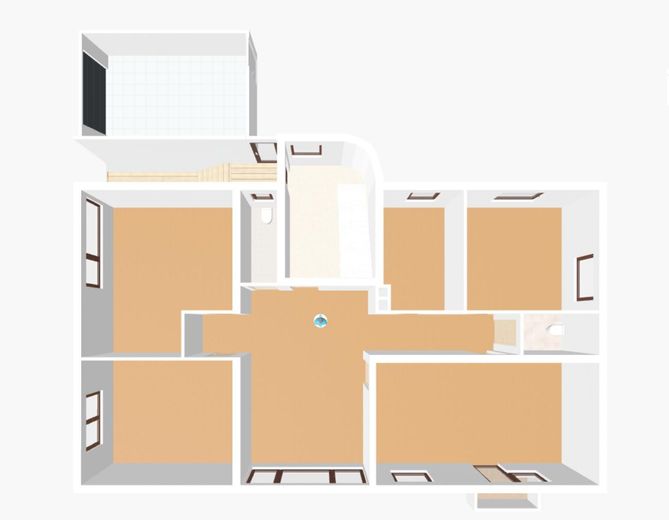
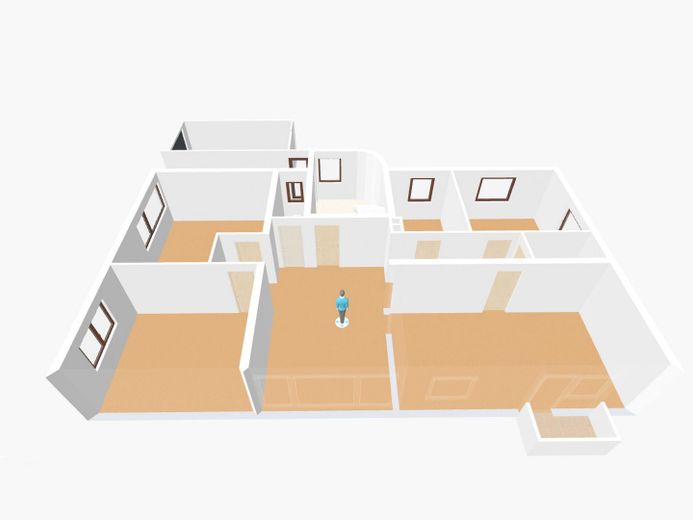
Ground floor – approx. 125 m²
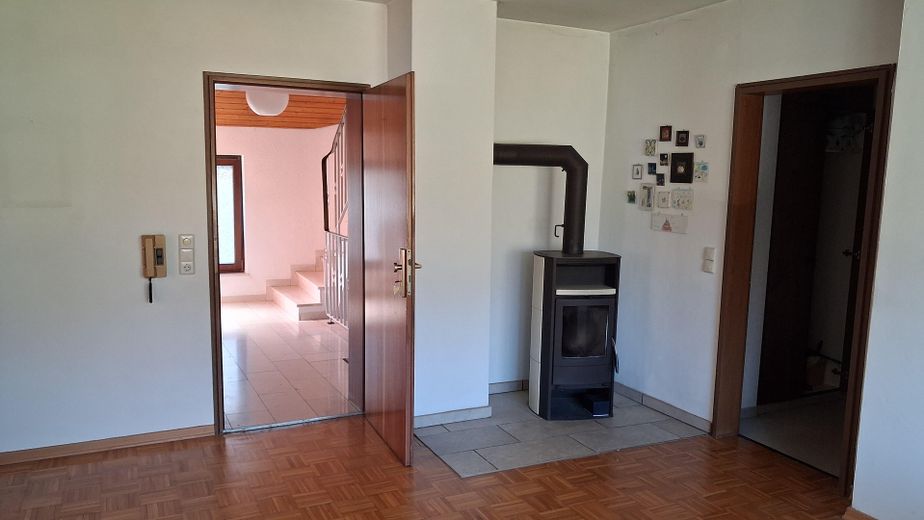
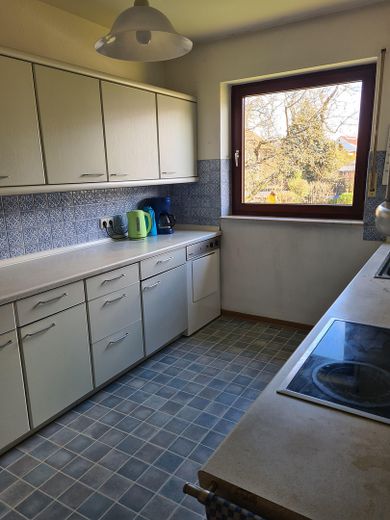
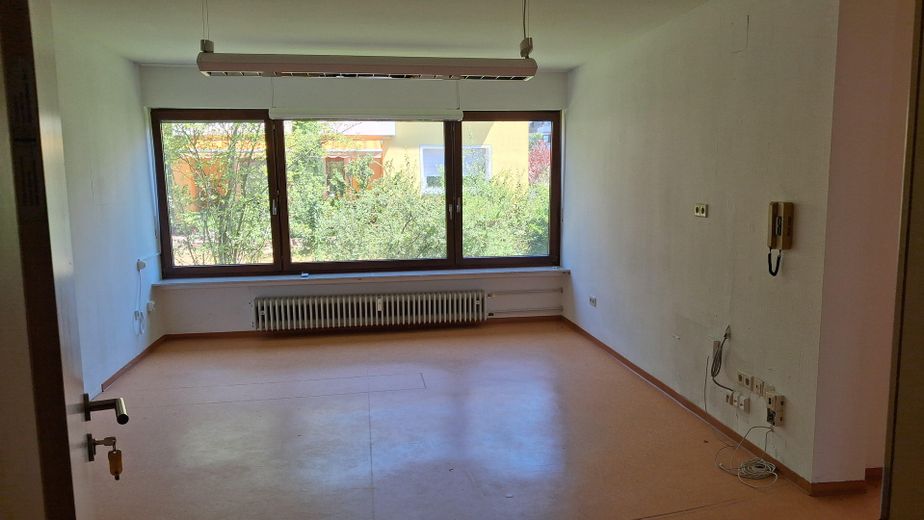
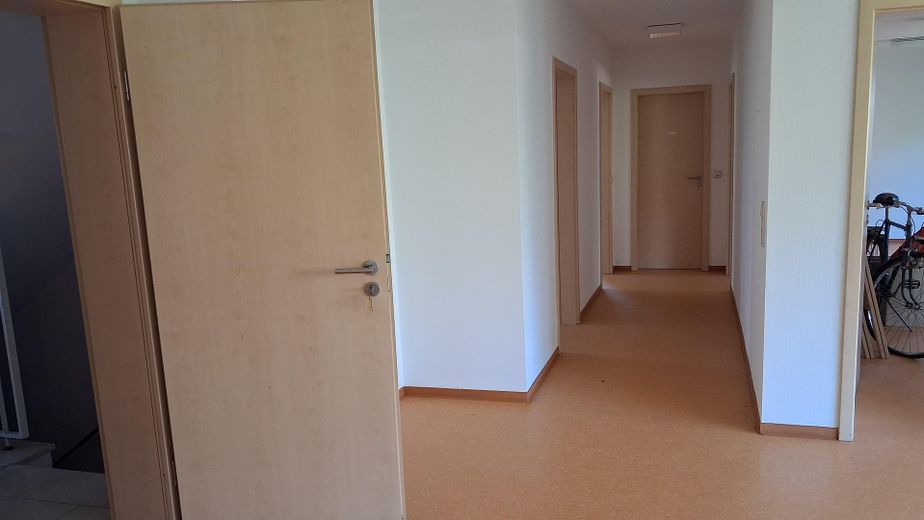
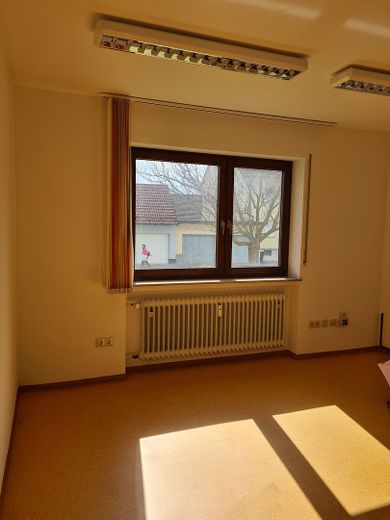
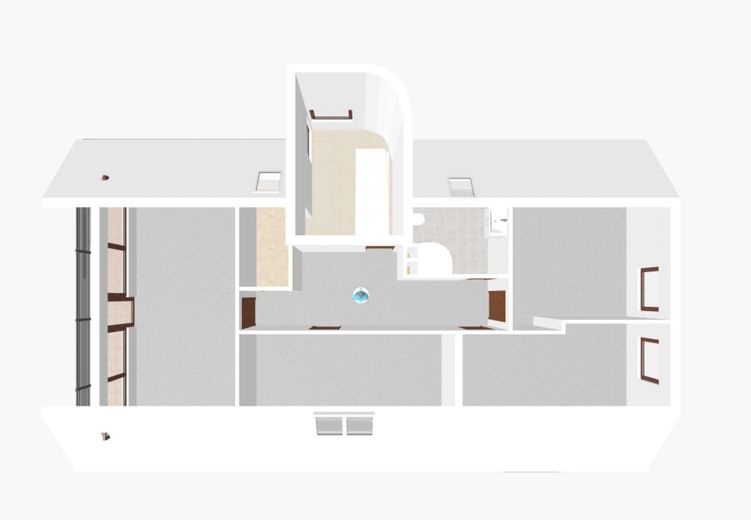
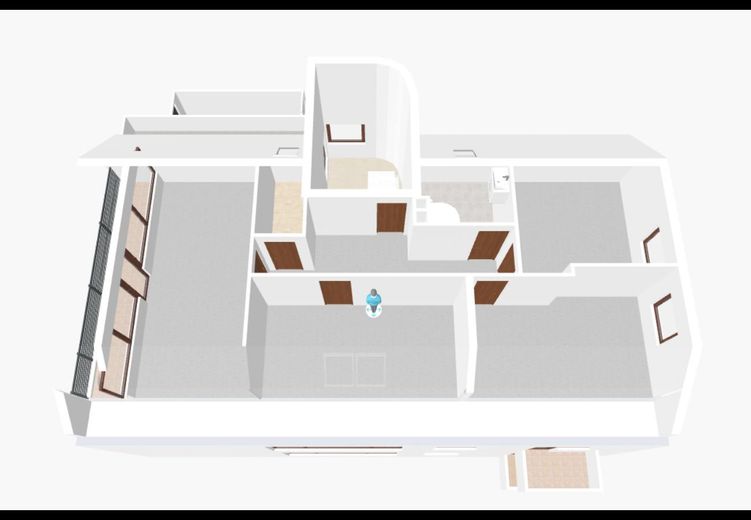
The former commercial premises have a spacious reception area and four separate rooms. There are also two toilets and all necessary connections for a kitchen and bathroom.
Conversion into a spacious apartment with up to four bedrooms is possible.
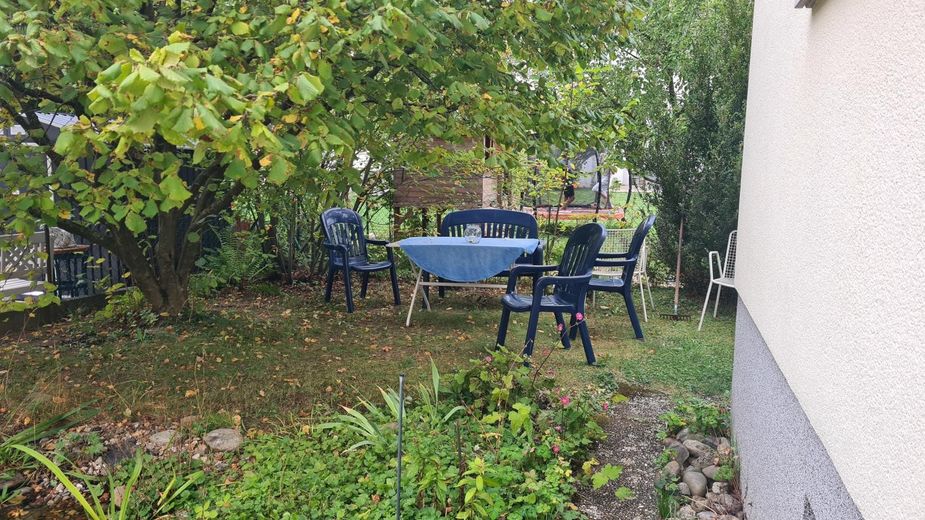
The window spanning the width of the room in the reception area can easily be replaced with a spacious patio sliding door providing direct access to the garden.
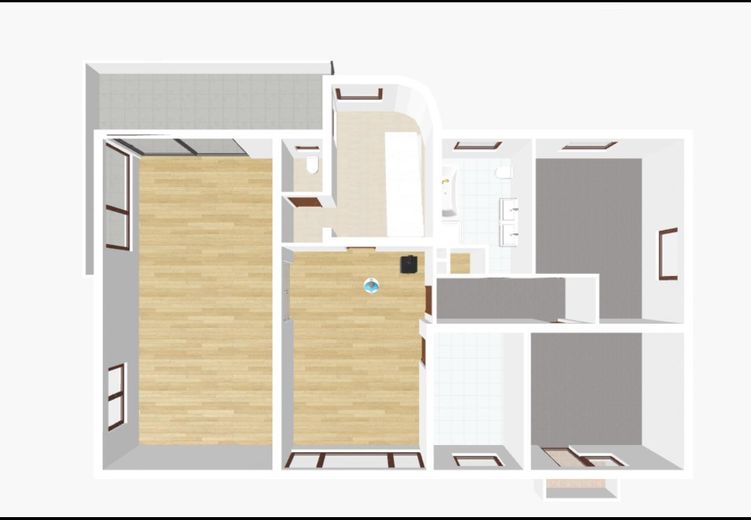
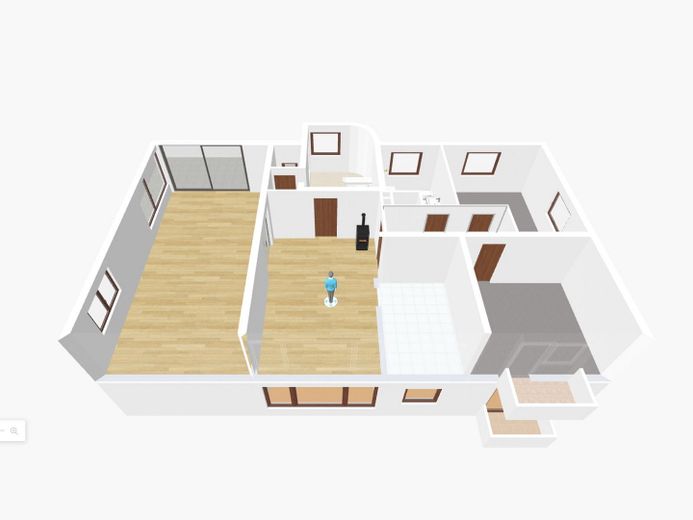
Upper floor – approx. 125 m²
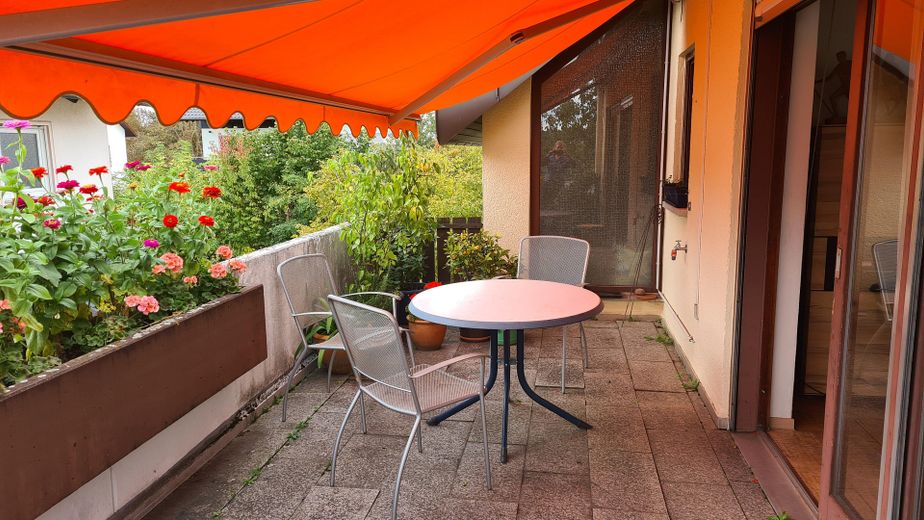
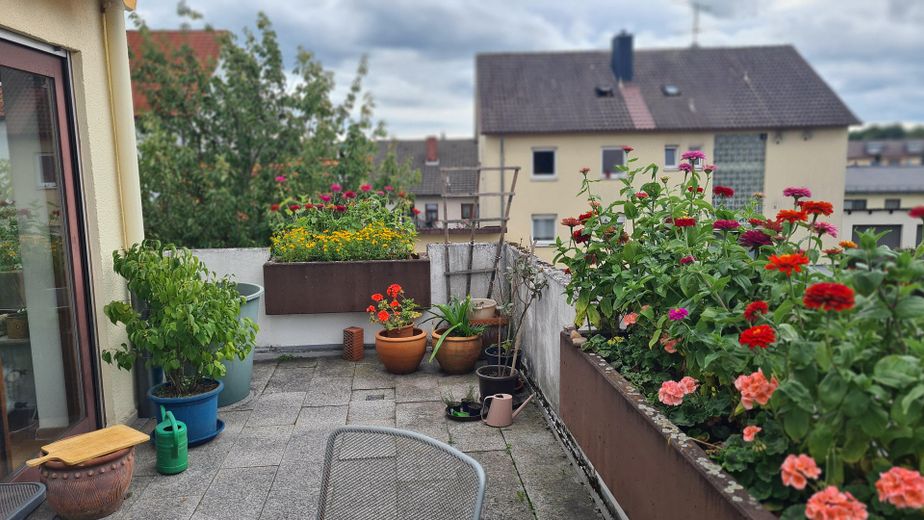
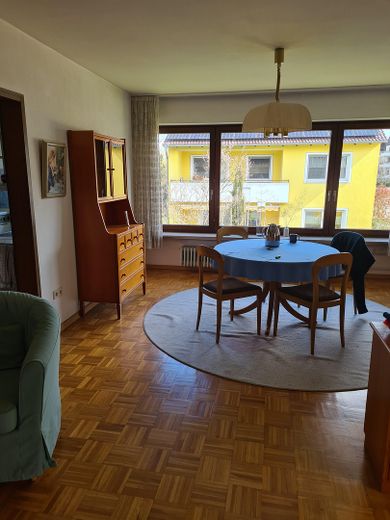
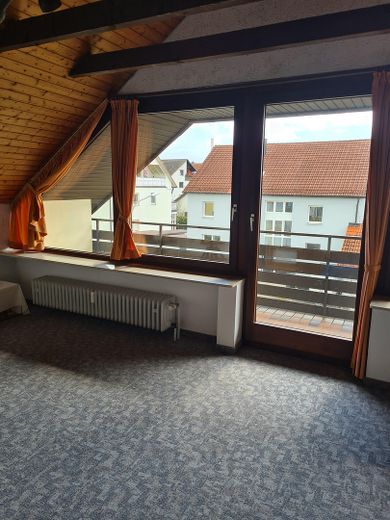
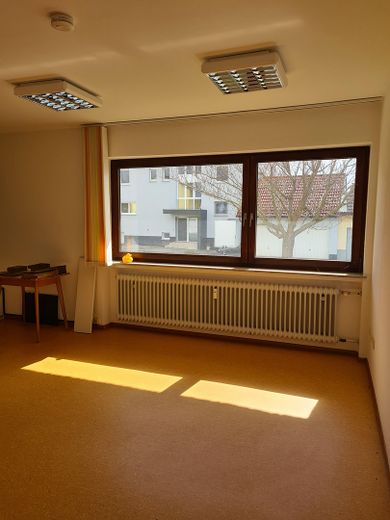
The bright apartment has a large balcony and currently two bedrooms. Up to four bedrooms are possible with a modified layout. Direct garden access from the balcony can easily be created via an external staircase.
Attic – approx. 75 m²
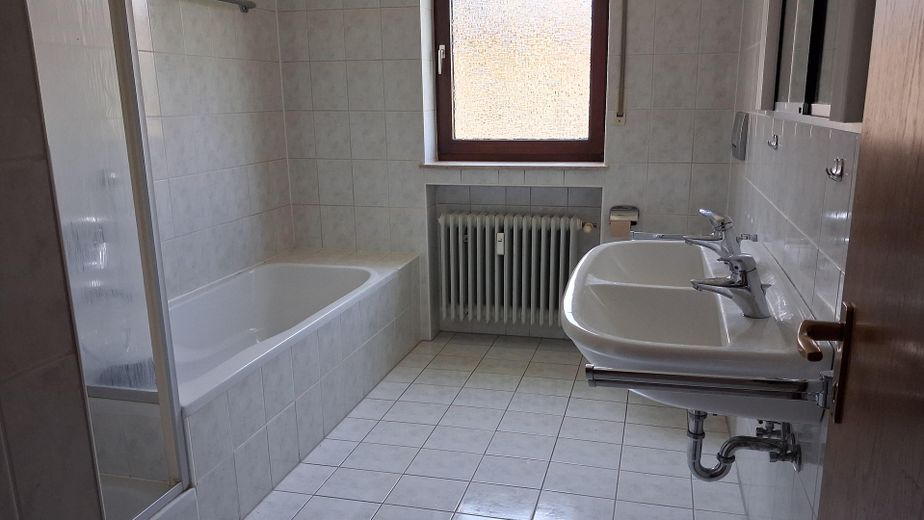
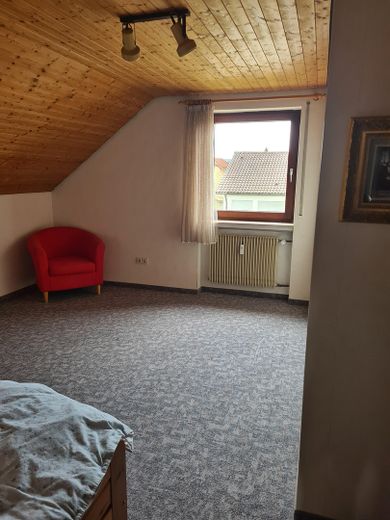
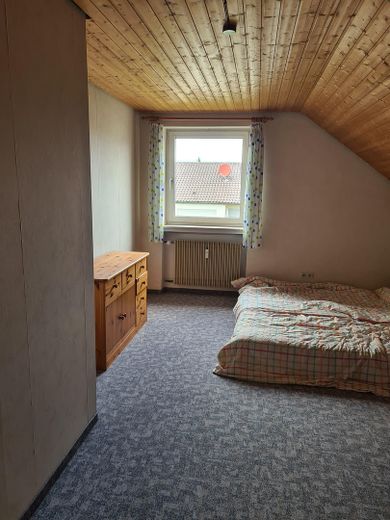
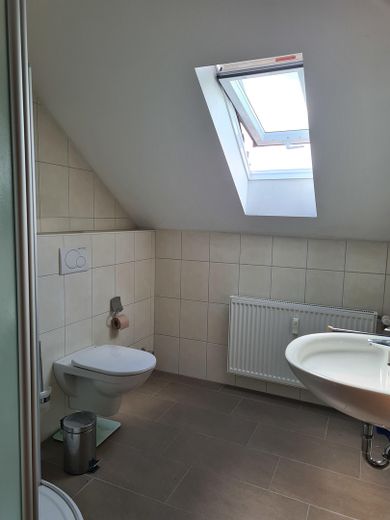
This level contains a cozy attic apartment with a large loggia, lovely views and a bathroom with shower. The connections for a kitchen are in place. A layout with up to three bedrooms and an open-plan kitchen is possible here.
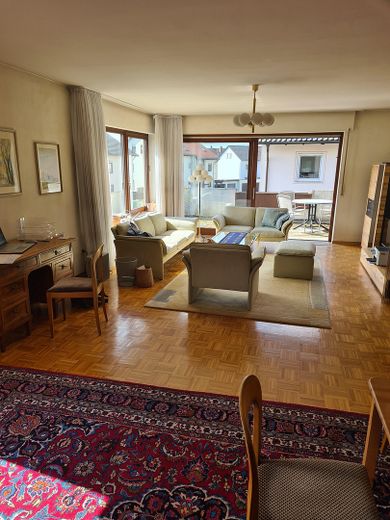
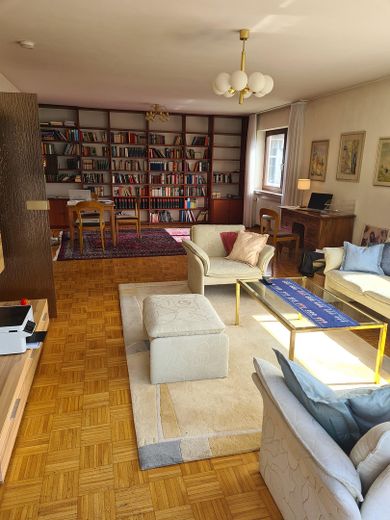
Large windows provide bright and welcoming rooms on all floors.
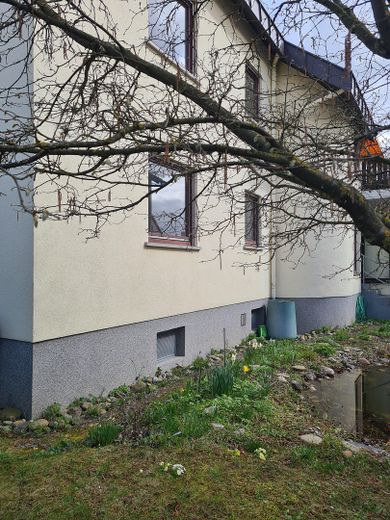
The property is well maintained and has good, solid structural substance; the walls were built with integrated polystyrene insulation. The exterior render and roof windows were replaced in 2015. A new gas heating system was installed in 2025.
Current and possible separation of the individual residential units:
Electricity: Separate electricity meters are installed for the ground and upper floors. The corresponding meter position for the attic is already in place.
Water: Separate water supplies for the three floors/units can be established with manageable effort, as the ground floor and upper/attic floors are already separated.
Heating: Billing is carried out via heat cost allocators on the radiators.
The sale is commission-free.
Please refrain from contacting us as an estate agent.
If you are interested, we look forward to hearing from you. Please also briefly tell us who you are and what use you are planning for the property.
Viewings from September 1 to approximately September 8, preferably in the evenings
Contact: B. Schmähling 0176 78286613
Your destination goes to Google Maps only when you submit the form. TraumImmo neither stores nor logs it.
The house is located in a quiet and pleasant residential area with a friendly neighborhood. A small supermarket with a bakery is at the end of the street; the kindergarten, primary school, and public transportation are conveniently within walking distance. Secondary schools as well as swimming and sports facilities are also not far away.
Bad Neustadt itself offers a diverse and growing range of cultural activities. Thanks to its proximity to the Rhön low mountain range and the beautiful Saale Valley, nature and a variety of recreational opportunities are very close by.



