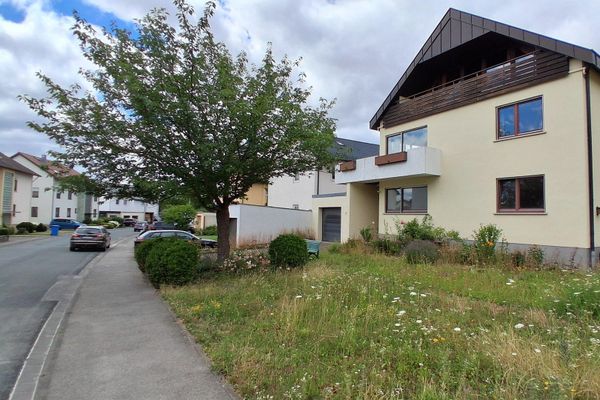
About this house
NO COMMISSION:
A very high-quality, comprehensively renovated two-family house, first occupancy after renovation
(separate land registry entries) with separate entrances, double garage with basement,
3 parking spaces. Completely vacant and ready to move into, offering you maximum flexibility.
in a prime location at the RHÖN-KLINIKUM Campus – future-proof with heat pump & solar
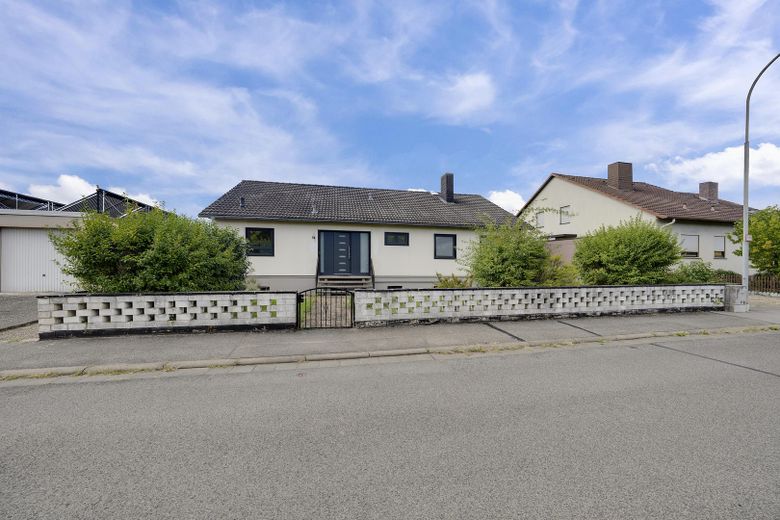
A true real estate highlight awaits you in an absolutely prime location in Bad Neustadt-Herschfeld! Detached two-family house with state-of-the-art technology and exclusive living comfort to new-build standards: The entire interior of the property was completely renovated in 2024 and fitted with a future-proof heat pump, underfloor heating and a highly efficient vacuum tube solar system for heating and hot water.
The property has already been legally divided into two independent condominiums (separate ownership). Separate land registry entries are in place. Each unit also has its own heat pump and energy meters. As both apartments are currently vacant and ready to move into, all options are open to you.
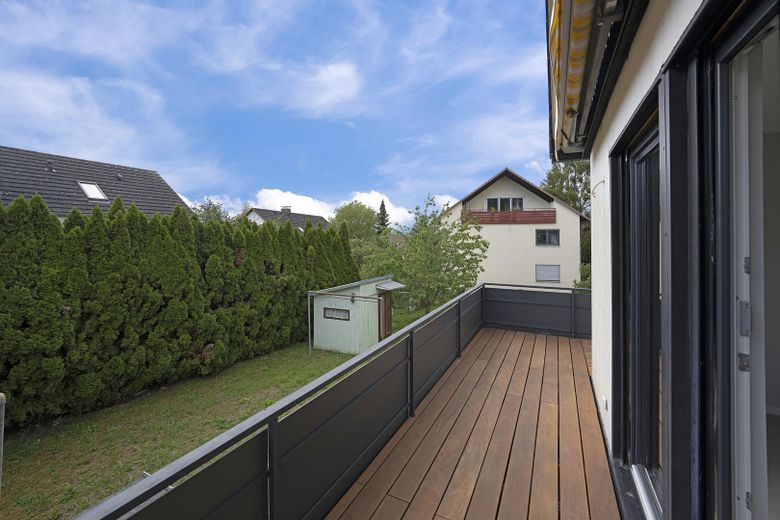
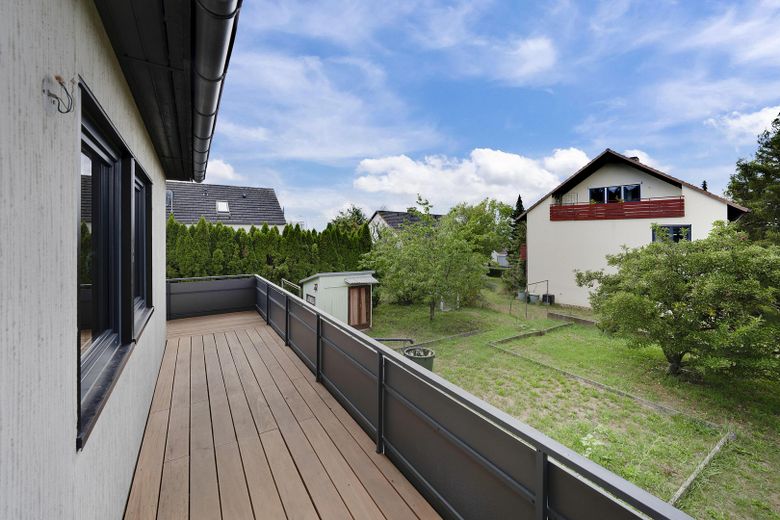
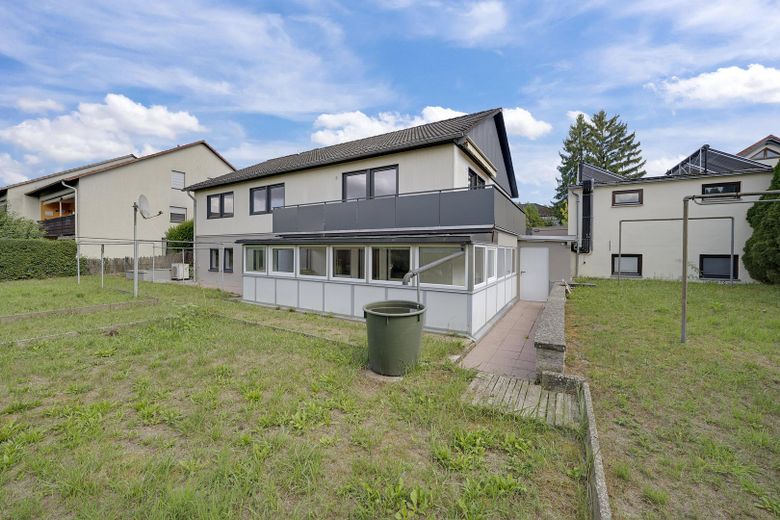
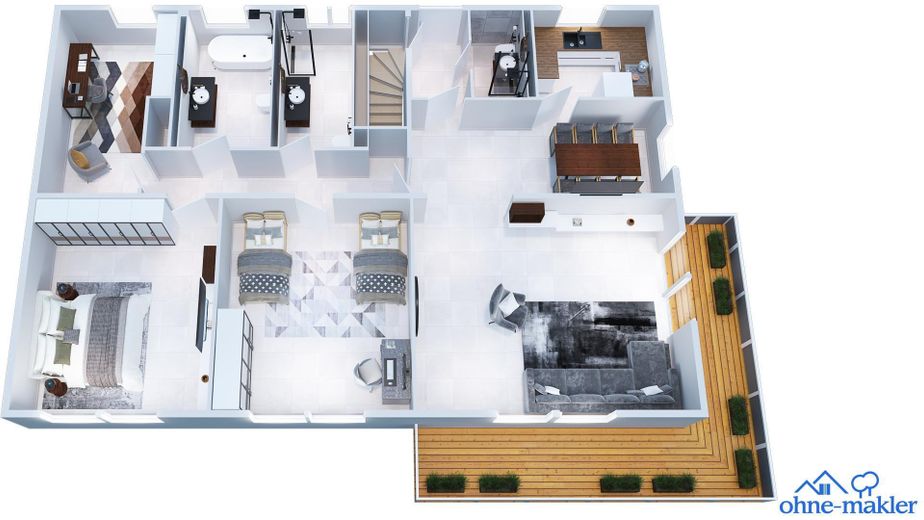
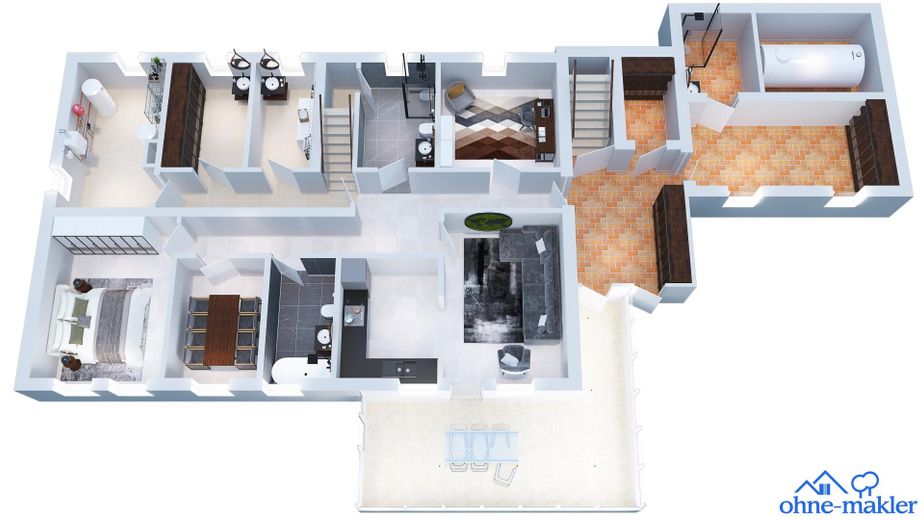
A total of approximately 231 m² of living space and 310 m² of usable space are available. The lower unit comprises approximately 90 m² of living space and 124 m² of usable space, and offers three rooms, two bathrooms and a conservatory. The ground floor offers approximately 141 m² of living space and 186 m² of usable space, with four rooms, two bathrooms, a guest WC and a spacious balcony.
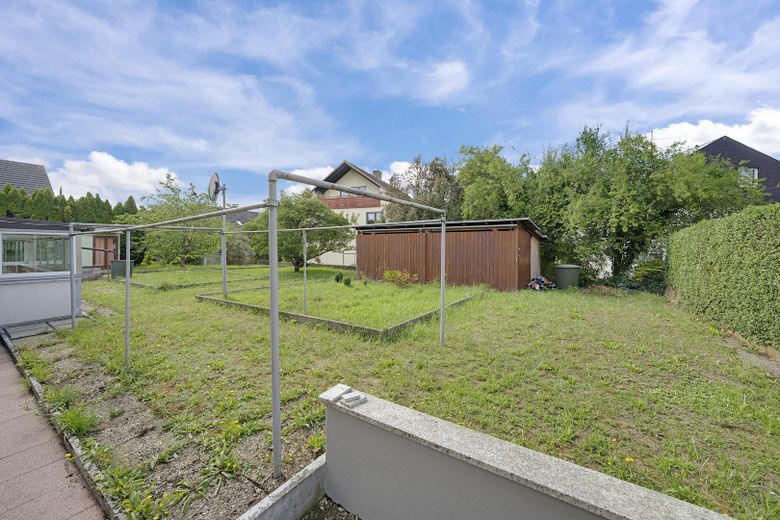
Plot: 886 m² (freehold, no leasehold)
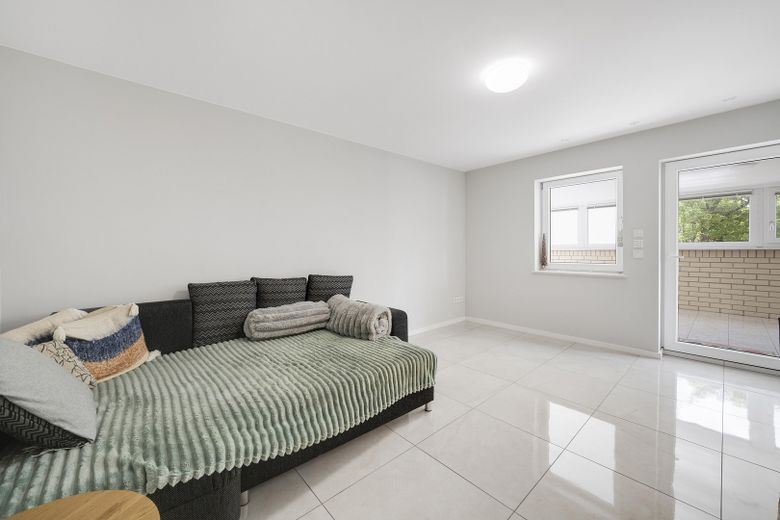
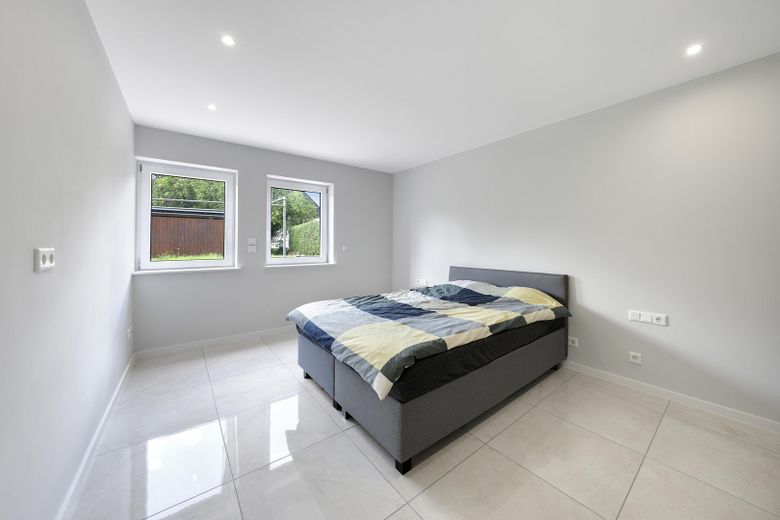
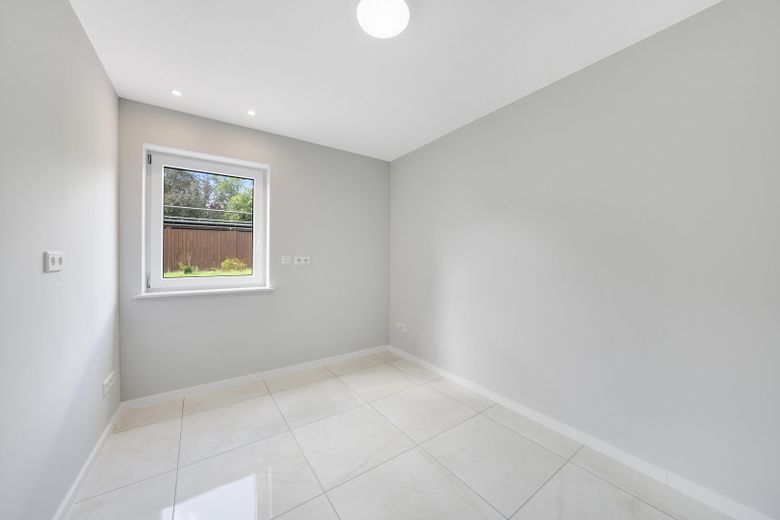
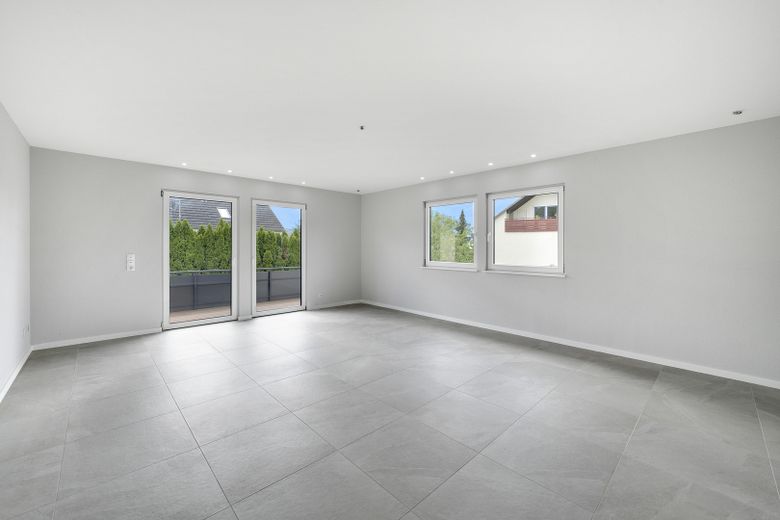
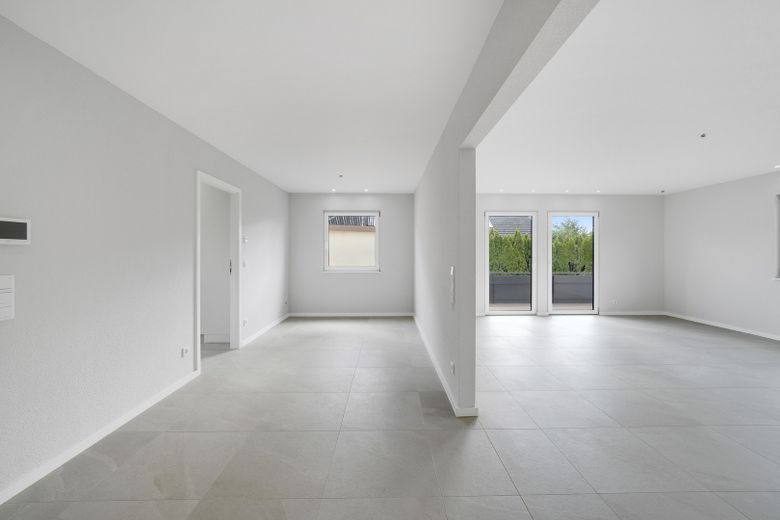
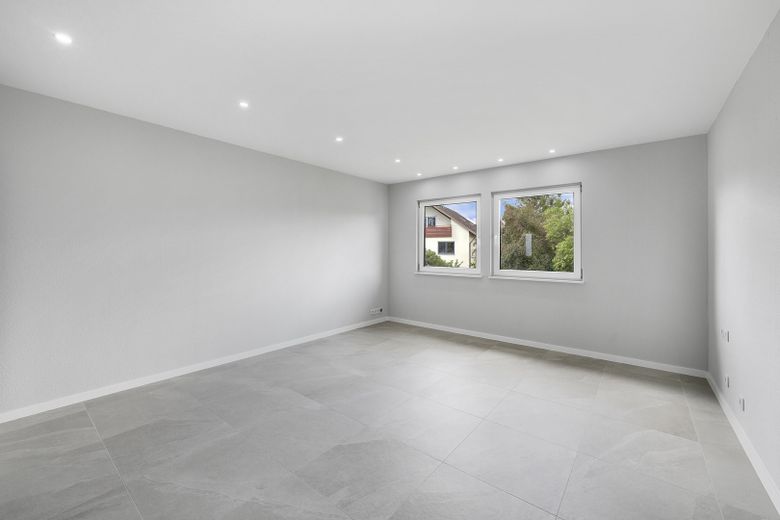
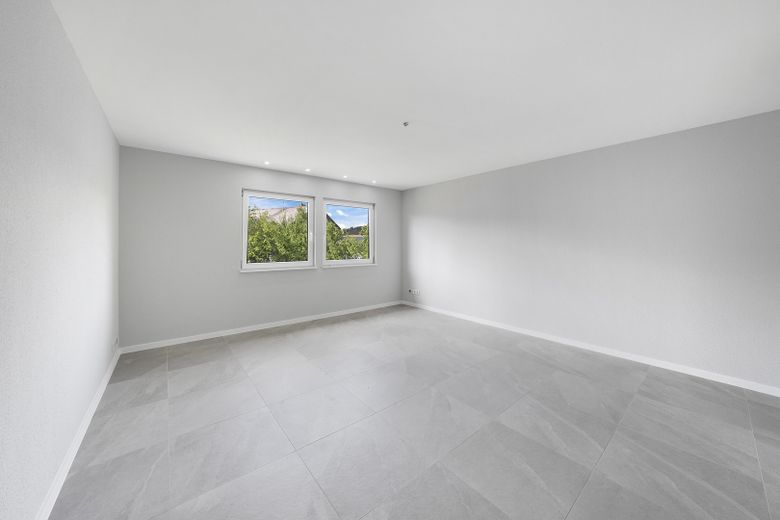
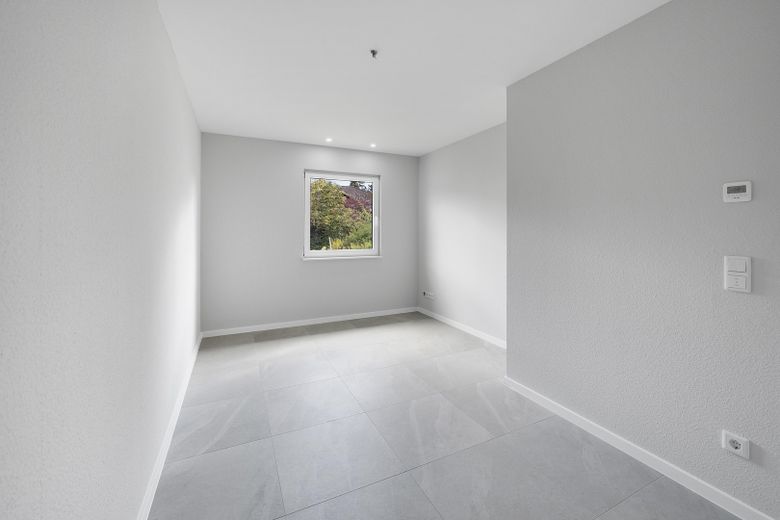
Inside, the house presents as modern, bright and pleasantly understated. Large-format tiles, light-coloured walls and clean design create a harmonious overall impression. The existing rooms can be used flexibly as living rooms, bedrooms, children's rooms, guest rooms or studies, offering plenty of possibilities for larger households as well.
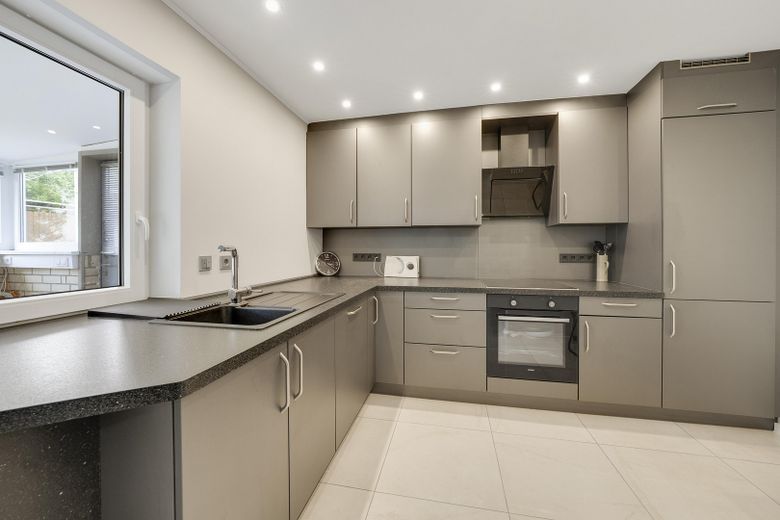
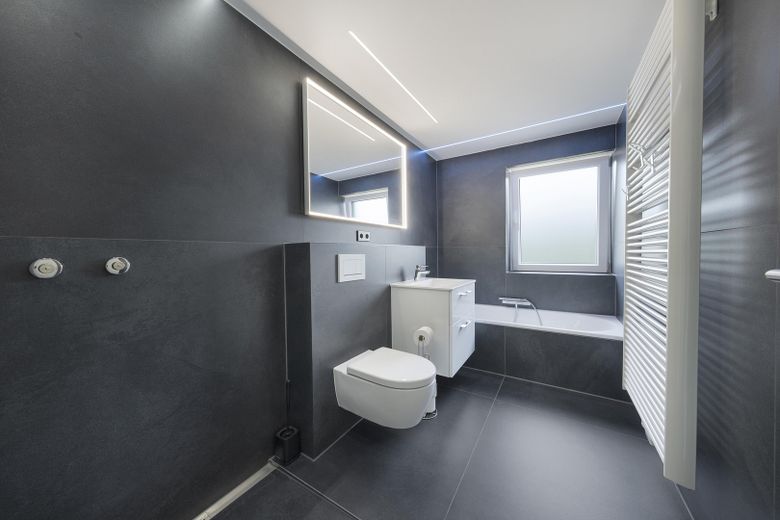
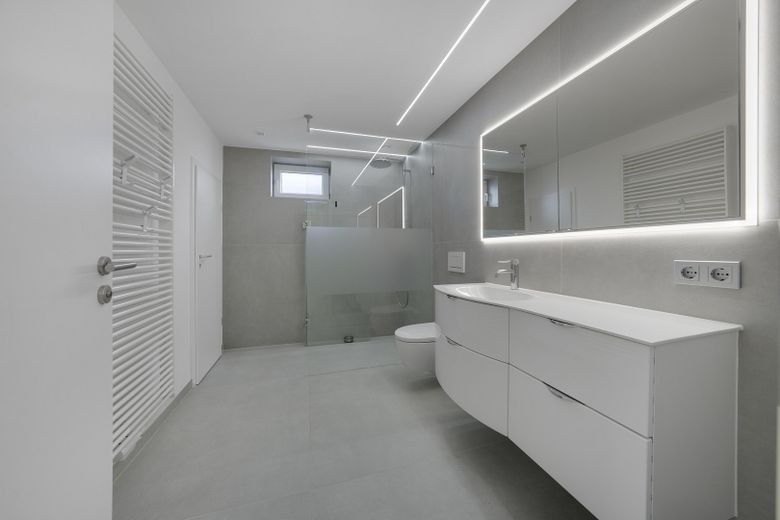
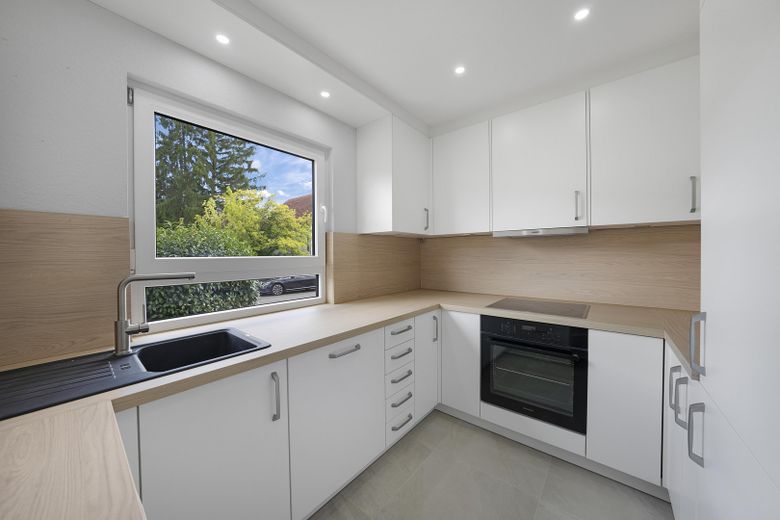
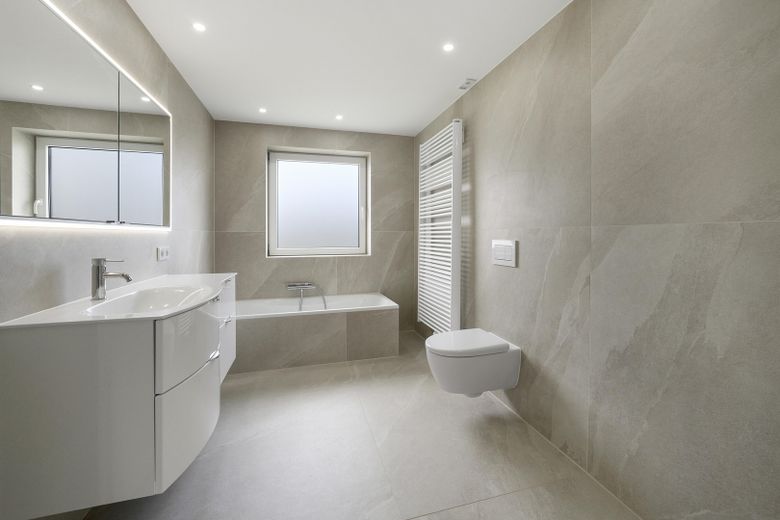
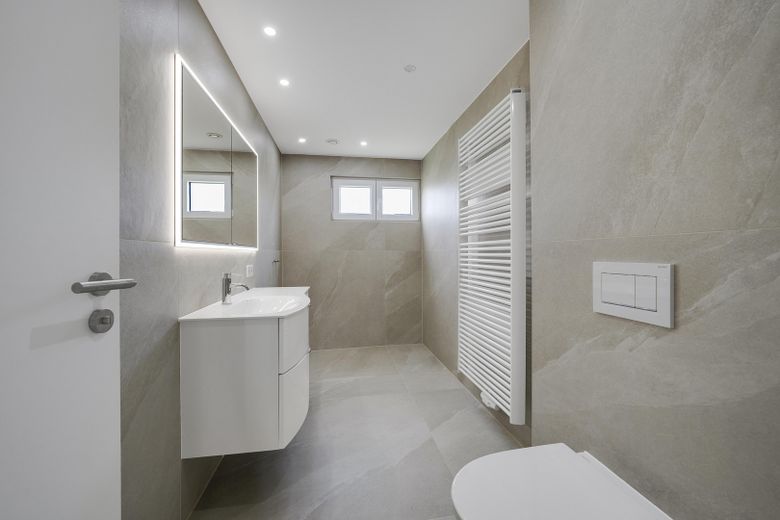
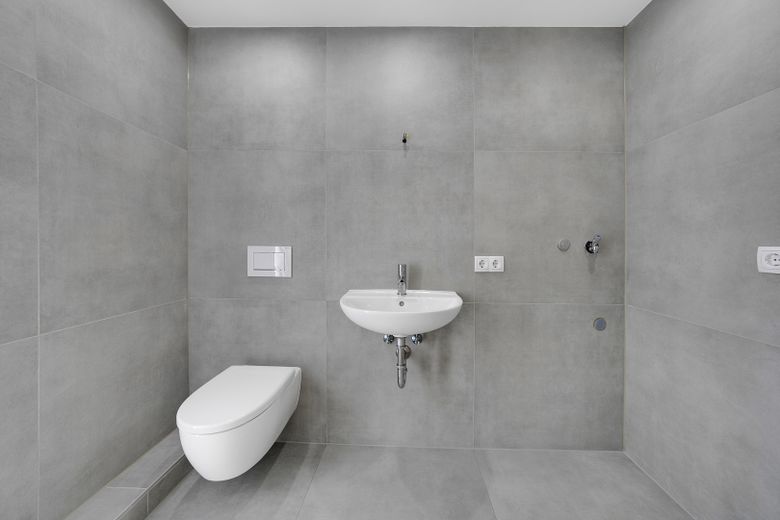
Two new fitted kitchens are already in place and included in the purchase price. The bathrooms have also been modernised to a high standard and feature, among other things, large-format tiles and level-access showers.
Another key focus of the renovation is the building services. Each unit has its own heat pump. The system is supplemented by solar thermal energy to support hot water production and heating. The electrical system and water and wastewater pipes have also been replaced. Extensive underfloor heating, with pipes spaced 6 cm apart, supports modern and efficient building operation.
The property is rounded off by a double garage, additional Outdoor parking spaces and additional areas below the garage, offering further possibilities for use and design.
The property combines spacious living, modern technical amenities and two clearly separate units—a compelling foundation for families, multigenerational living or a flexible combination of living and renting.
Use the house as a spacious multigenerational project, live in the huge ground floor yourself and finance your mortgage payments by renting out the lower level, or secure a first-class, hassle-free investment property. In the future, both units can be sold completely separately from one another.
Fittings and features, as described
•High-end energy & technology: Each residential unit has its own completely independent heat pump, combined with a solar thermal system (vacuum tube collectors) to support hot water and heating. Billing is 100% separate.
•Buffer capacity: The hot-water and heating-water buffers are generously sized. They serve as a thermal battery and prevent the heat pump from constantly switching on during short draws (no “cycling”).
•Perfect solar yield: The tube collectors can heat the 600-liter buffer even on cloudy days or during the transitional seasons. This maximizes your solar yield.
•Instantaneous water heater for the kitchen tap: An instantaneous water heater for preheated water is installed and only provides the remaining temperature increase.
• If the solar thermal system or heat pump raises the water in the buffer above 45 °C, the instantaneous water heater detects the high inlet temperature and switches its heating output completely to 0 watts.
•Highly efficient underfloor heating: Installed across the entire floor, with a minimum pipe spacing of just 6 cm. This enables extremely low flow temperatures and maximum heat pump efficiency.
•Flooring: High-quality tiles
•Kitchens: Two new fitted kitchens are included in the price.
•Future-proof: Electrical, water and wastewater pipes completely replaced.
Each room has multiple circuits for sockets and lighting.
•Fresh-water plate heat exchanger with system separation for hygienic hot water preparation (often referred to as a fresh-water station)
•Maximum protection against Legionella: With a minimal volume of approx. 10 liters, no hot water remains in the pipes for long periods. Legionella have no chance to multiply—an energy-efficient and hygienically excellent solution for heating drinking water.
•Ring pipes in the drinking-water installation primarily serve hygiene by preventing stagnant water. As soon as a tap is opened anywhere in the ring, water flows to the outlet from two directions. This flushes the entire pipe, even if a particular tap has not been used directly for days.
•Safety: Backwater protection in the sewer with a double pump in the sump.
•Windows & doors: Replaced (south side with triple glazing)
•Balcony: The spacious ground-floor balcony is fitted with elegant Garapa decking.
• Modernization standard: All windows and exterior doors have been replaced. The entire electrical system as well as all cold-water, Hot and wastewater pipes have been completely replaced.
•Premium interior fit-out: High-quality tiled flooring throughout the house. A total of 4 exclusive, floor-to-ceiling tiled bathrooms with large-format tiles (1.2m x 1.2m) and walk-in showers, plus an additional guest WC on the ground floor. All floors, ceilings and walls have been brought up to new-build standards.
•Parking spaces: Double garage + 3 outdoor parking spaces
•Charging station for an electric car: An electrical supply line with a cross-section of 5x6 mm² (for an 11-kW wallbox) has already been installed and fused in each garage.
A wallbox can be installed; output of 11 kW or more must be registered with the regional electricity supplier.
•The rooms beneath the double garage have a full basement and feature their own electrical sub-distribution panel with an RCD and circuit breakers, as well as connections for a low-temperature heating system, shower and WC. Perfectly suited as a private fitness and wellness area, sauna or hobby space. A toilet and shower are present, but require renovation.
•Future potential: The strict technical separation of all building services and heating systems, and separate land register entries for each apartment, are already in place and further increase the value and appeal significantly.
Other
•Note on the energy efficiency:
The roof, top-floor ceiling and exterior façade are still in their original condition; however, the autonomous solar thermal system with vacuum tube collectors already compensates for this optimally in terms of energy efficiency.
•This condition and the additional insulation of the top-floor ceiling have already been generously and fairly taken into account when setting the price!
As the new owner, you have the perfect “project for the future” here: over the
next few years, you can take your time to insulate the façade and receive substantial government grants through the Federal Funding for Efficient Buildings (BEG), further dramatically increasing the property’s value.
Location
Area and routes
Plan a route
Your destination goes to Google Maps only when you submit the form. TraumImmo neither stores nor logs it.
Location details
The location – A real jackpot:
The property is located in Bad Neustadt-Herschfeld. The residential location combines a quiet setting predominantly characterised by residential development. Situated in a quiet, top residential street, it combines absolute tranquillity (a purely residential side street with no significant through traffic) with excellent, walkable infrastructure, local amenities and proximity to the campus. Important everyday amenities are practically on the doorstep and reachable within a few minutes on foot. The centre of Bad Neustadt, with its market square, is about 2.5 kilometres away. You couldn’t live better or more comfortably in Herschfeld!
•Daily amenities: The immediate surroundings provide good access to everyday essentials. A bus stop is just a few minutes’ walk away. A bakery, butcher, pharmacy and bank or savings bank are within a radius of about 500 to 600 metres. A playground, primary school and kindergarten are around 500 to 800 metres away. Supermarkets such as EDEKA and ALDI, as well as other amenities, are also within easy reach.
•Self-sufficient living without any dependence on a car.
•Economic factor: The RHÖN-KLINIKUM Campus Bad Neustadt – one of the major local employers – is only 1.4 km away and easily accessible both on foot and by car.
•Transport hub: Herschfeld is ideally situated on the eastern arterial road. The A 71 motorway entrance can be reached in just a few minutes, making the district perfect for commuters heading towards Schweinfurt/Würzburg as well as north towards Thuringia. The location is therefore suitable for families and working professionals looking to combine a peaceful residential setting with short journeys to amenities and major employers.