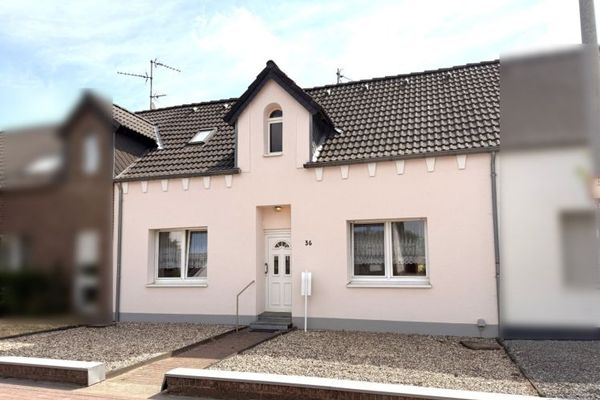
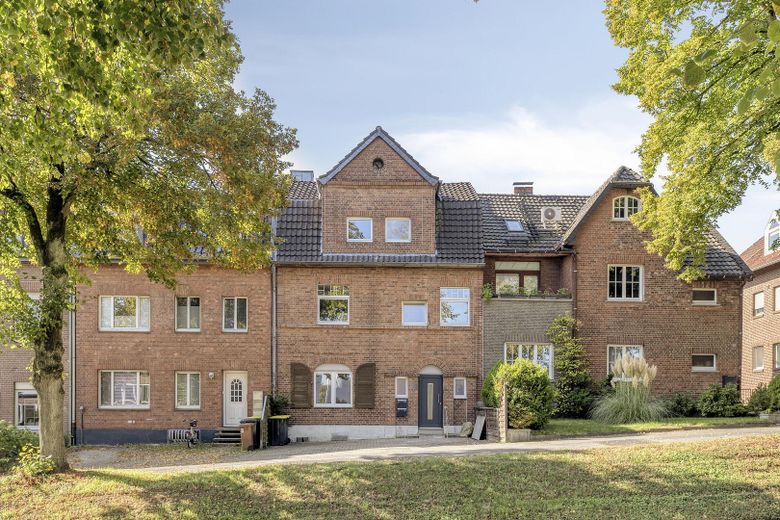
Renovated two-family home with plenty of space. Ground floor with step-free access. Close to the forest & town centre. 8 rooms + 2 kitchens and bathrooms – Front
Renovated two-family home with plenty of space. Ground floor with step-free access. Close to the forest & town centre. 8 rooms + 2 kitchens and bathrooms – Hauseingangsbereich
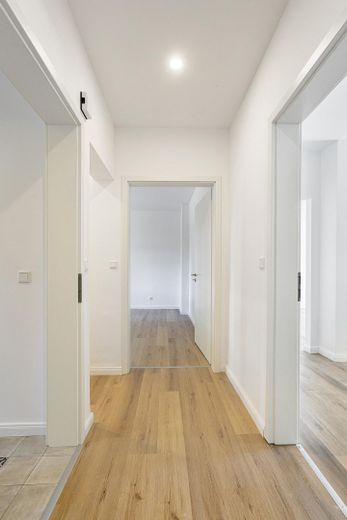
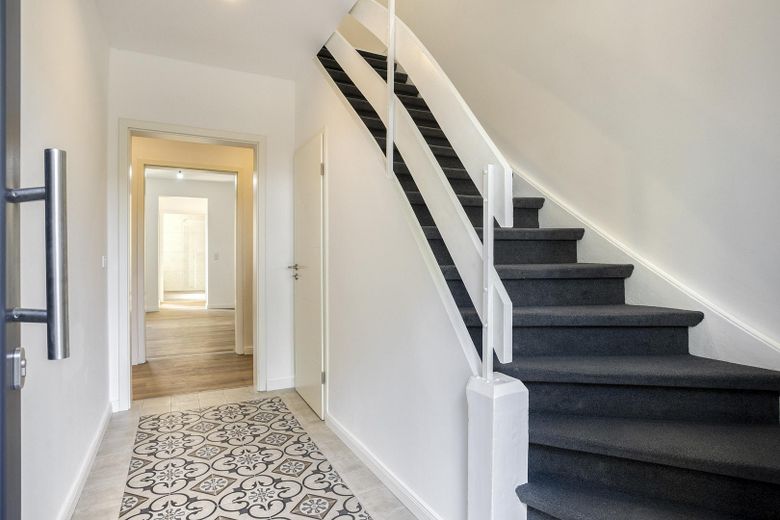
Renovated two-family home with plenty of space. Ground floor with step-free access. Close to the forest & town centre. 8 rooms + 2 kitchens and bathrooms – EG-Flur
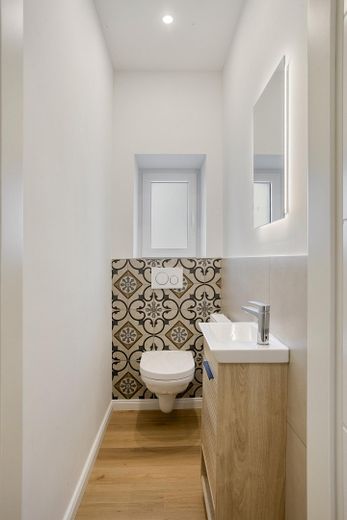
Renovated two-family home with plenty of space. Ground floor with step-free access. Close to the forest & town centre. 8 rooms + 2 kitchens and bathrooms – EG-WC
Renovated two-family home with plenty of space. Ground floor with step-free access. Close to the forest & town centre. 8 rooms + 2 kitchens and bathrooms – EG-Küche
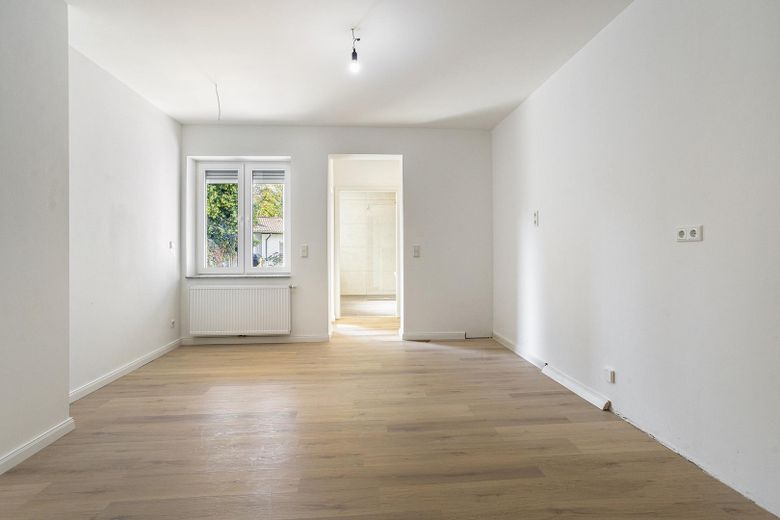
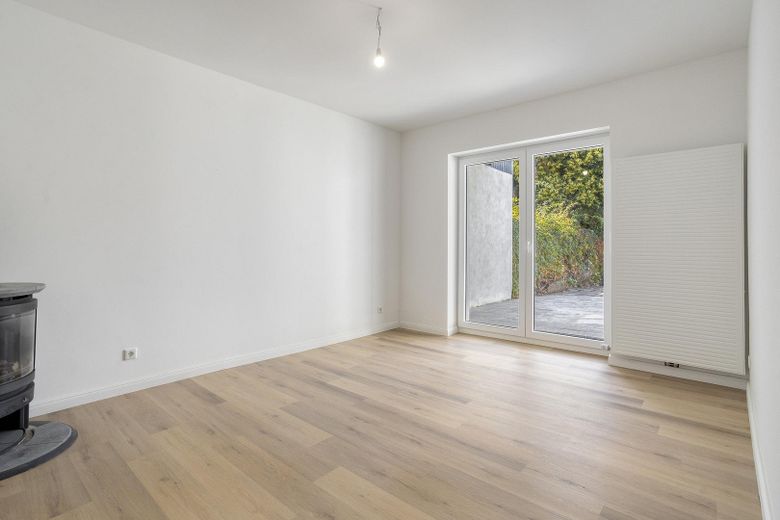
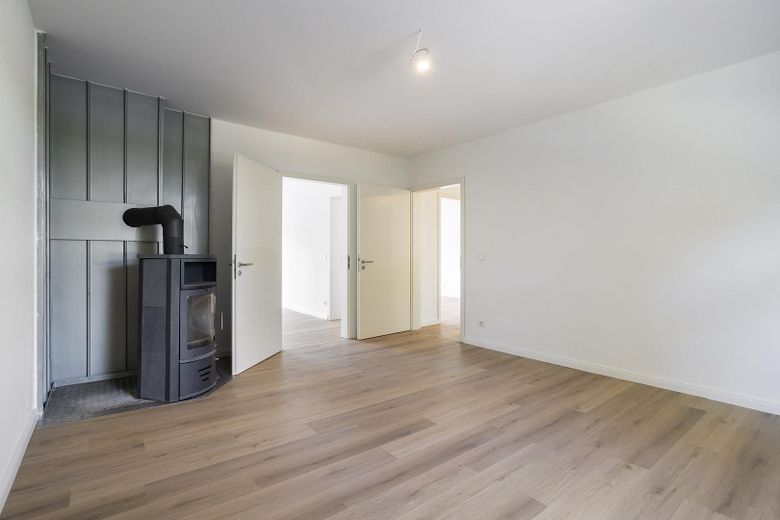
Renovated two-family home with plenty of space. Ground floor with step-free access. Close to the forest & town centre. 8 rooms + 2 kitchens and bathrooms – EG-Wohnen1
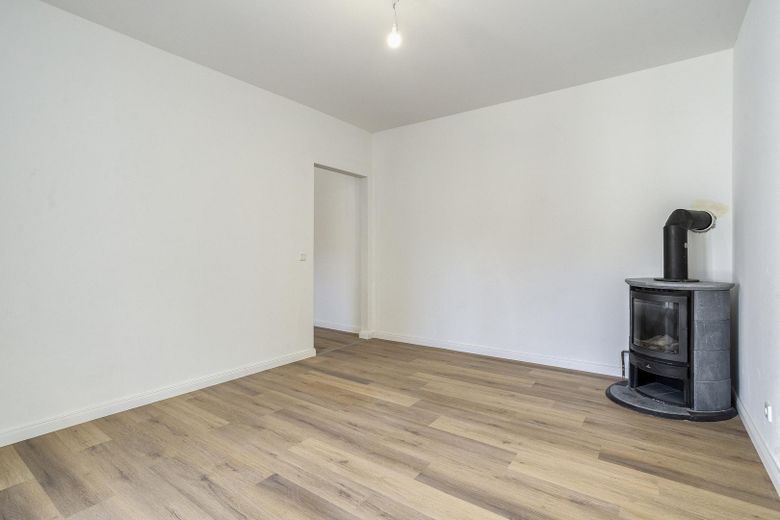
Renovated two-family home with plenty of space. Ground floor with step-free access. Close to the forest & town centre. 8 rooms + 2 kitchens and bathrooms – EG-Wohnen2
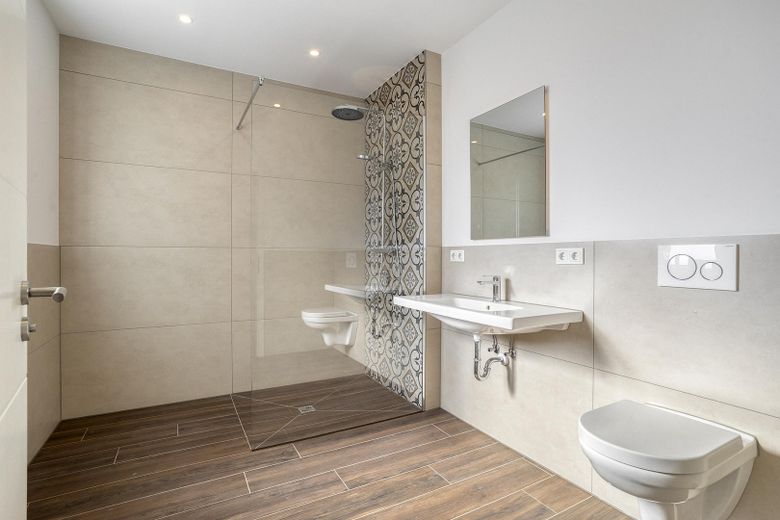
Renovated two-family home with plenty of space. Ground floor with step-free access. Close to the forest & town centre. 8 rooms + 2 kitchens and bathrooms – EG-Bad1
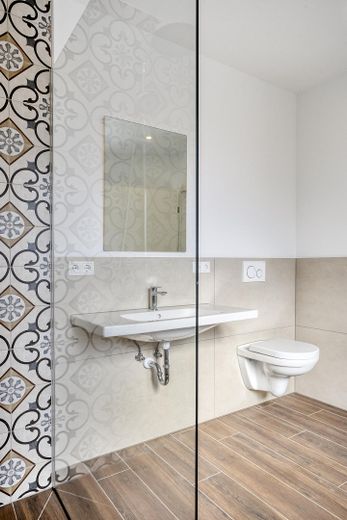
Renovated two-family home with plenty of space. Ground floor with step-free access. Close to the forest & town centre. 8 rooms + 2 kitchens and bathrooms – EG-Bad2
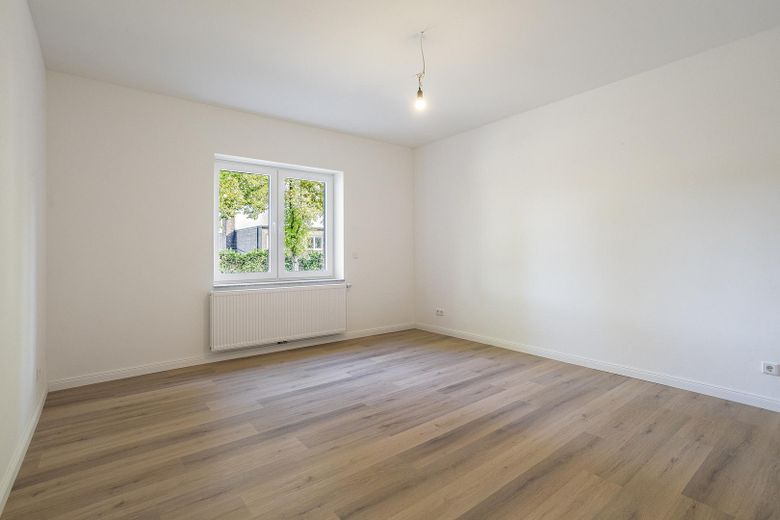
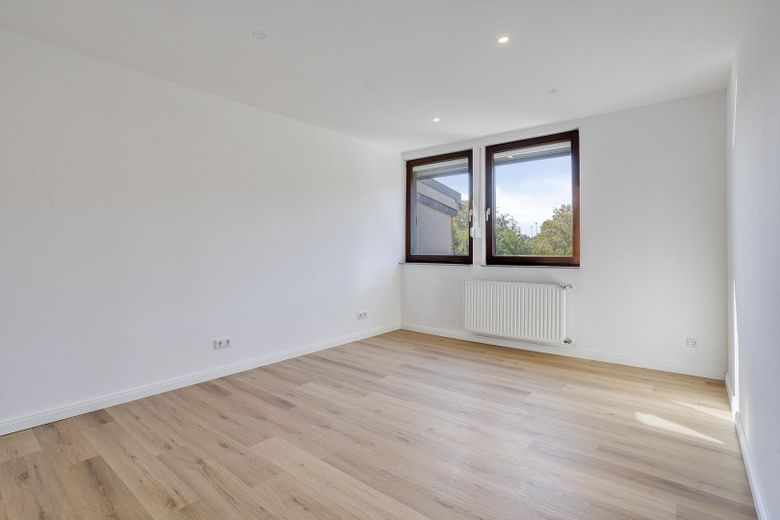
Renovated two-family home with plenty of space. Ground floor with step-free access. Close to the forest & town centre. 8 rooms + 2 kitchens and bathrooms – EG-Schlafen
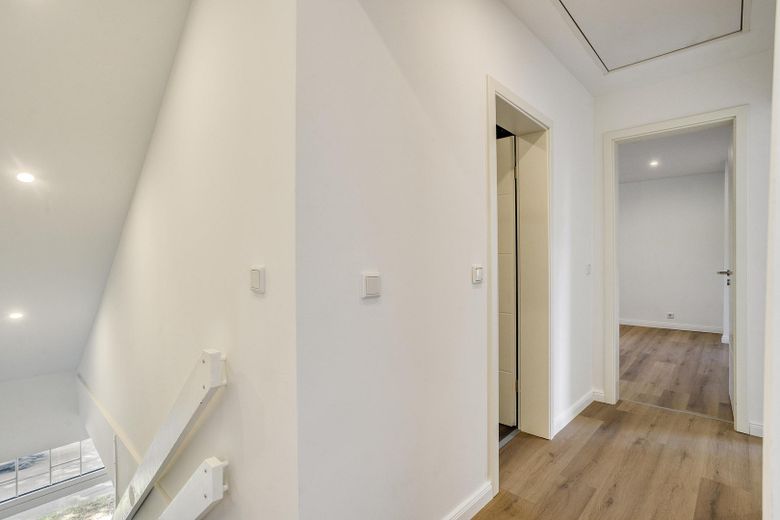
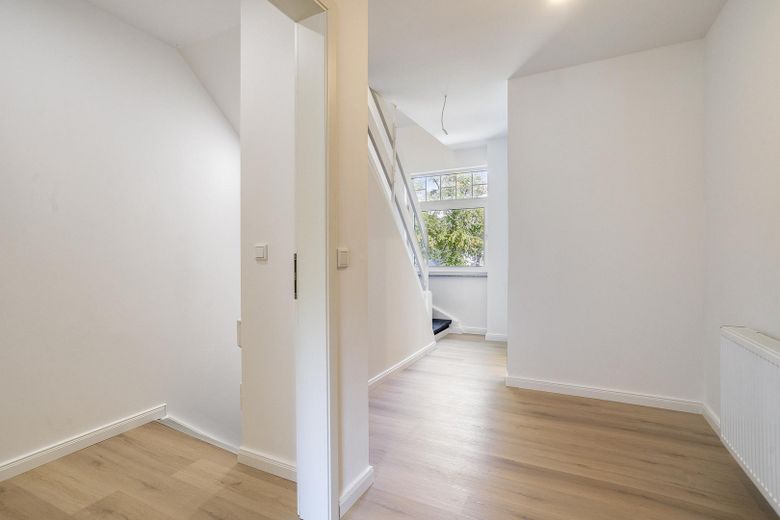
Renovated two-family home with plenty of space. Ground floor with step-free access. Close to the forest & town centre. 8 rooms + 2 kitchens and bathrooms – OG-Flur1
Renovated two-family home with plenty of space. Ground floor with step-free access. Close to the forest & town centre. 8 rooms + 2 kitchens and bathrooms – OG-Flur2
Renovated two-family home with plenty of space. Ground floor with step-free access. Close to the forest & town centre. 8 rooms + 2 kitchens and bathrooms – OG-Wohnen1
Renovated two-family home with plenty of space. Ground floor with step-free access. Close to the forest & town centre. 8 rooms + 2 kitchens and bathrooms – OG-Wohnen2
Renovated two-family home with plenty of space. Ground floor with step-free access. Close to the forest & town centre. 8 rooms + 2 kitchens and bathrooms – OG-Essen
Renovated two-family home with plenty of space. Ground floor with step-free access. Close to the forest & town centre. 8 rooms + 2 kitchens and bathrooms – OG-Küche1
Renovated two-family home with plenty of space. Ground floor with step-free access. Close to the forest & town centre. 8 rooms + 2 kitchens and bathrooms – OG-Küche2
Renovated two-family home with plenty of space. Ground floor with step-free access. Close to the forest & town centre. 8 rooms + 2 kitchens and bathrooms – OG-Hauswirtschaft
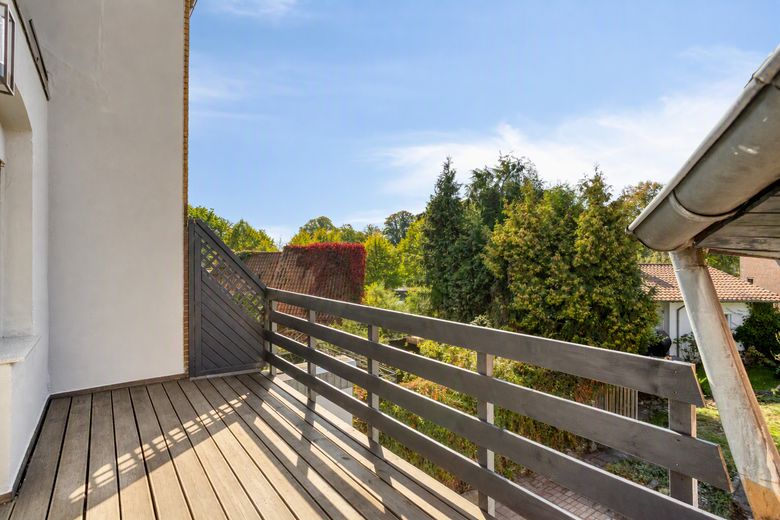
Renovated two-family home with plenty of space. Ground floor with step-free access. Close to the forest & town centre. 8 rooms + 2 kitchens and bathrooms – OG-Balkon
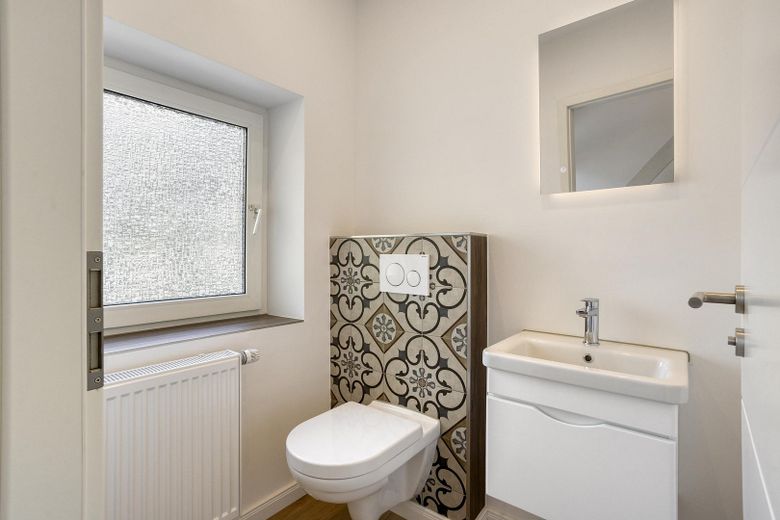
Renovated two-family home with plenty of space. Ground floor with step-free access. Close to the forest & town centre. 8 rooms + 2 kitchens and bathrooms – OG-WC
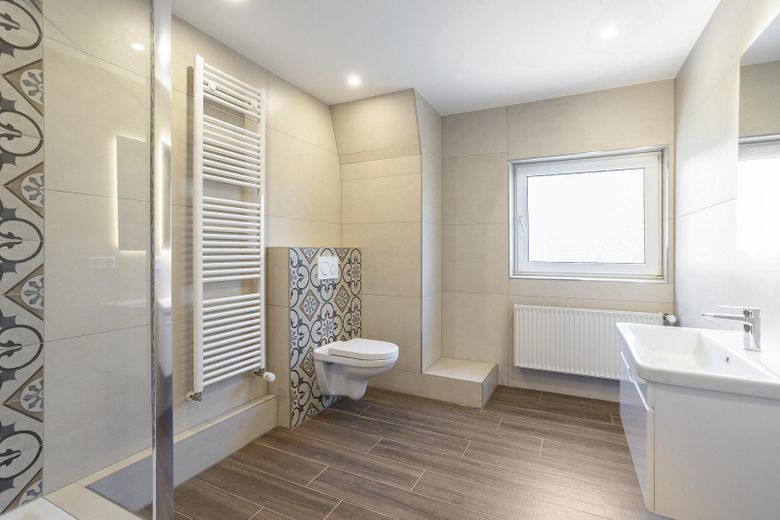
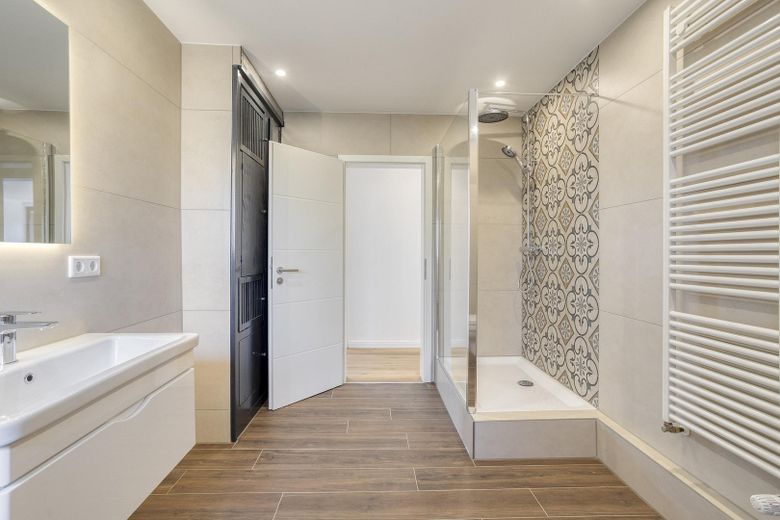
Renovated two-family home with plenty of space. Ground floor with step-free access. Close to the forest & town centre. 8 rooms + 2 kitchens and bathrooms – DG-Bad1
Renovated two-family home with plenty of space. Ground floor with step-free access. Close to the forest & town centre. 8 rooms + 2 kitchens and bathrooms – DG-Bad2
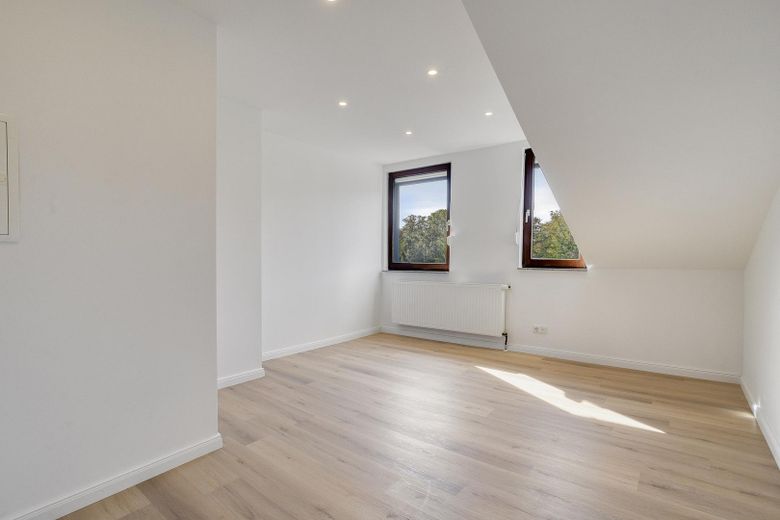
Renovated two-family home with plenty of space. Ground floor with step-free access. Close to the forest & town centre. 8 rooms + 2 kitchens and bathrooms – DG-Kind1
Renovated two-family home with plenty of space. Ground floor with step-free access. Close to the forest & town centre. 8 rooms + 2 kitchens and bathrooms – DG-Kind2
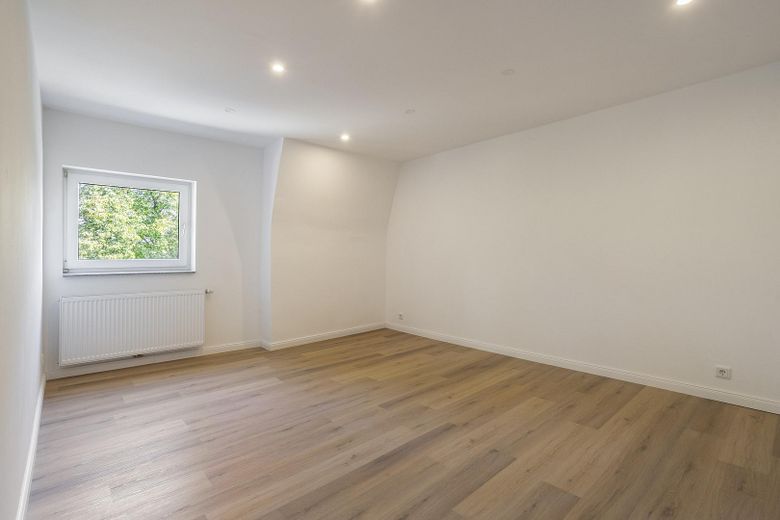
Renovated two-family home with plenty of space. Ground floor with step-free access. Close to the forest & town centre. 8 rooms + 2 kitchens and bathrooms – DG-Eltern
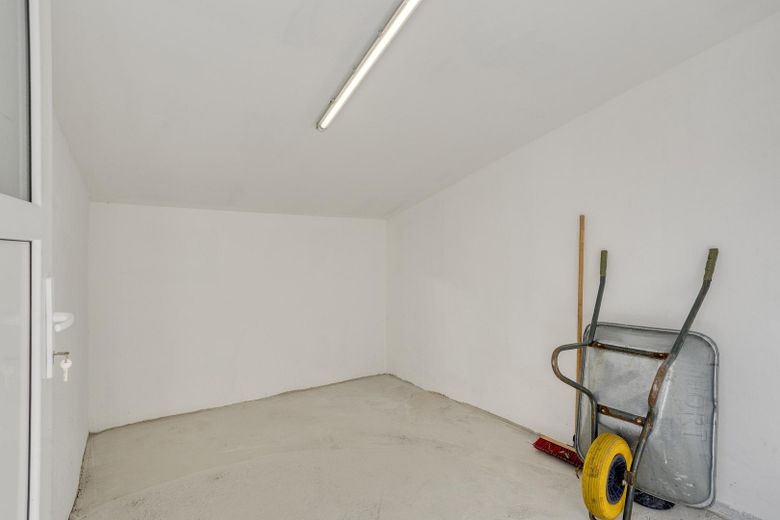
Renovated two-family home with plenty of space. Ground floor with step-free access. Close to the forest & town centre. 8 rooms + 2 kitchens and bathrooms – EG-Hobbyraum
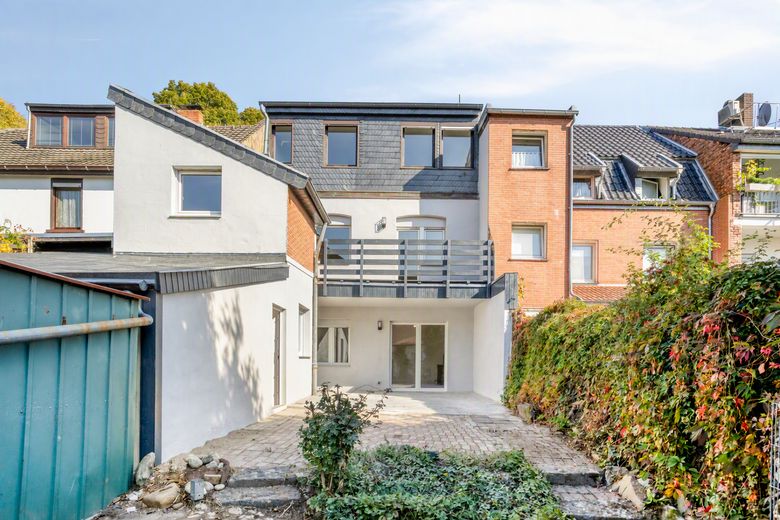
Renovated two-family home with plenty of space. Ground floor with step-free access. Close to the forest & town centre. 8 rooms + 2 kitchens and bathrooms – Rückseite
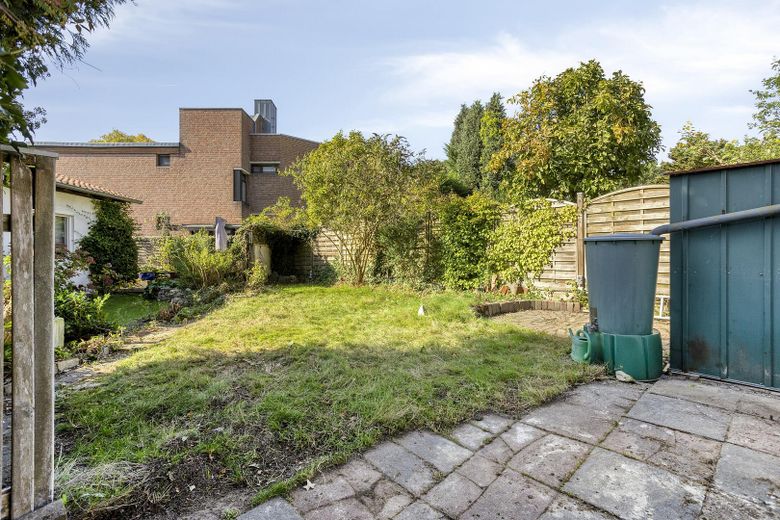
Renovated two-family home with plenty of space. Ground floor with step-free access. Close to the forest & town centre. 8 rooms + 2 kitchens and bathrooms – Garten
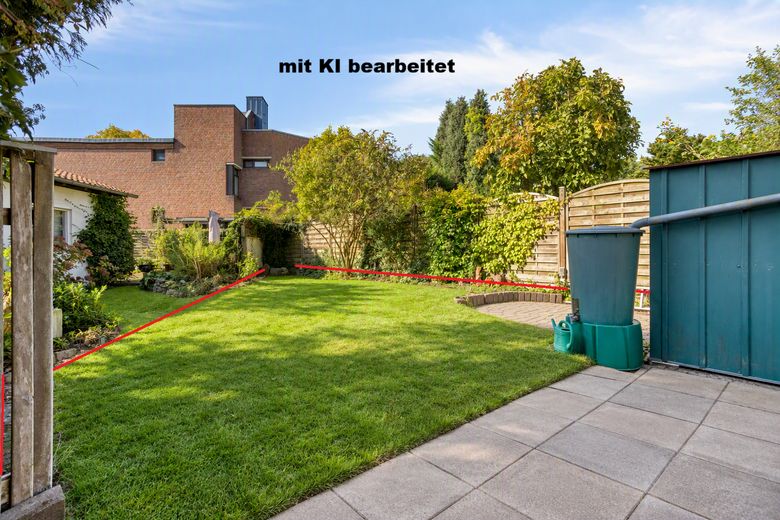
Renovated two-family home with plenty of space. Ground floor with step-free access. Close to the forest & town centre. 8 rooms + 2 kitchens and bathrooms – GartenKIverändert
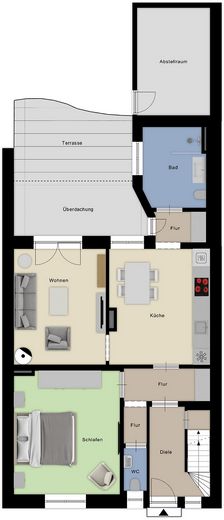
Renovated two-family home with plenty of space. Ground floor with step-free access. Close to the forest & town centre. 8 rooms + 2 kitchens and bathrooms – Erdgeschoss
Renovated two-family home with plenty of space. Ground floor with step-free access. Close to the forest & town centre. 8 rooms + 2 kitchens and bathrooms – 1 Obergeschoss
Renovated two-family home with plenty of space. Ground floor with step-free access. Close to the forest & town centre. 8 rooms + 2 kitchens and bathrooms – 2 Obergeschoss
Renovated two-family home with plenty of space. Ground floor with step-free access. Close to the forest & town centre. 8 rooms + 2 kitchens and bathrooms – Keller

Renovated two-family home with plenty of space. Ground floor with step-free access. Close to the forest & town centre. 8 rooms + 2 kitchens and bathrooms

Commission-freePrivate listingohne-makler.net
Nimweger Straße 4547533 Kleve – KleveNordrhein-Westfalen
Purchase price
527.500 €
Living area
230 m²
Rooms
8
TraumImmo ID: V4P6ZT8
Partner ID: 503011

Published on 08/10/2026 · Last checked on 22/10/2026

Advertiser:
Privat von Peter

Key facts

TypeDetached house
Living area approx.230 m²
Year built1920
Bedrooms4
Available fromsofort
Rooms8
Bathrooms2
HeatingSelf-contained central heating
Fuel typeGas
CellarStep-free accessGuest toiletBalconyShowerTerraceFireplaceGarden

Plot area302 m²
ConditionFirst occupancy after refurbishment
Floors in the building3
Usable floor area80 m²

Purchase price & costs

Purchase price527.500 €
Price per m²2,293.48 €/m²
Commissionno commission for buyers

Estimate financing and purchase costs

Calculate using this listing's purchase price. Every assumption is editable and all figures are non-binding estimates.

The initial payment is estimated as loan amount × (interest + repayment) ÷ 12. Individual lending terms, special repayments and further fees are not included. Tax, notary and agent costs may differ in your case. This is not a financing offer or financial advice.

Your inputs are calculated only in this browser and are not saved or sent to TraumImmo.

More financing calculators and assumptions

About this house

360-degree tour

tinyurl.com/nwstr45

Following extensive renovation in 2026, this generously laid-out two-family home is presented in high-quality condition and offers plenty of scope for individual design across approximately 230 square metres of living space in the heart of Kleve.

Whether used exclusively by one family, as a multi-generational home with the two separate units, or even converted into three units with manageable effort, it offers many possibilities for long-term use.
Alternatively, one apartment can be owner-occupied and the other rented out. The property is also suitable as a sustainable investment.

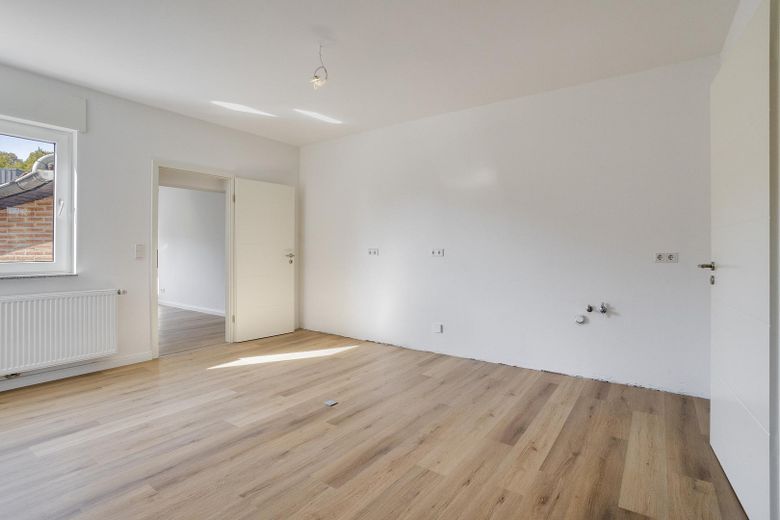
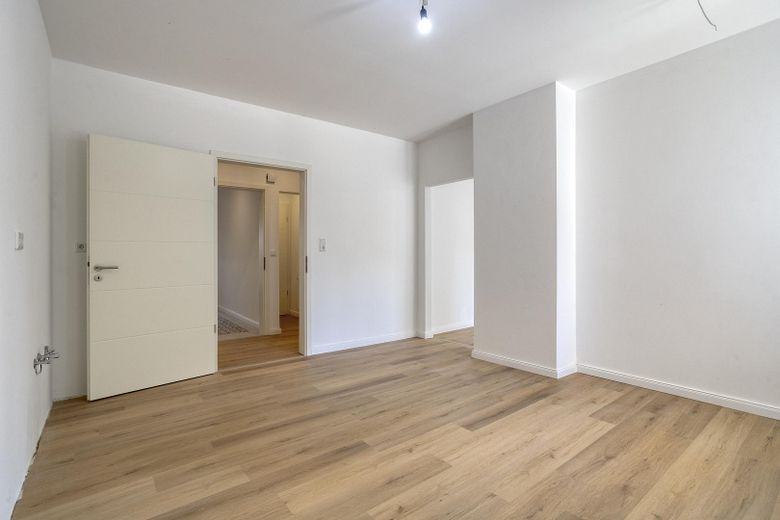
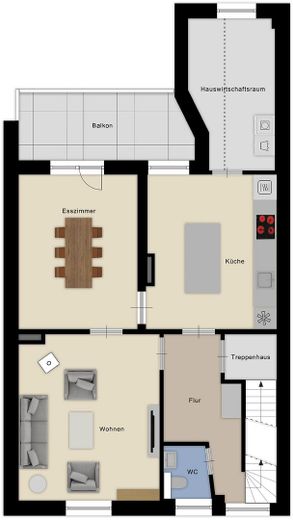
The ground floor contains the step-free living unit, with a spacious bathroom and an extra-large shower measuring 240 x 100 cm. The guest WC, large eat-in kitchen and bedroom provide ideal living space for 1–2 people. All doors are extra-wide, enabling people in retirement to maintain an independent and mobile lifestyle. Both the living room and the hallway between the kitchen and bathroom provide access to the terrace and the adjoining garden. The terrace also leads directly into the hobby or workshop room.

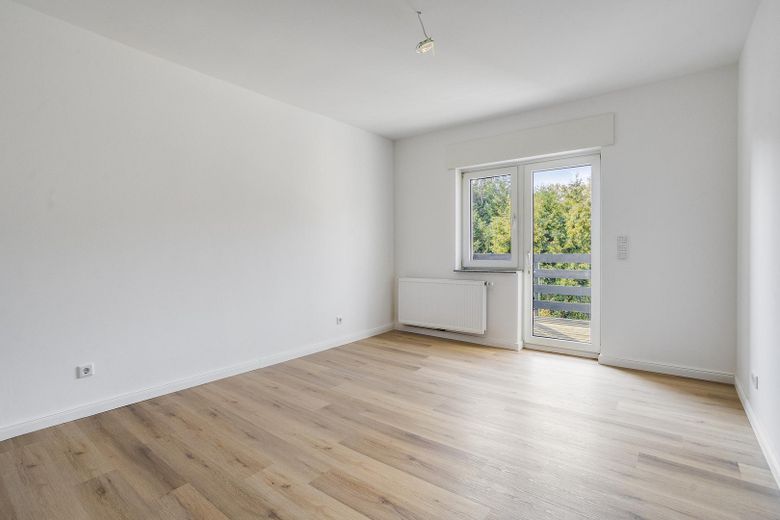
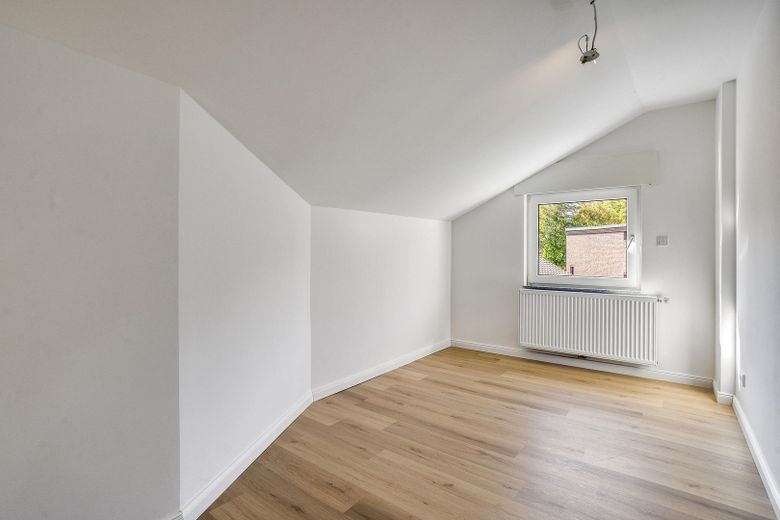
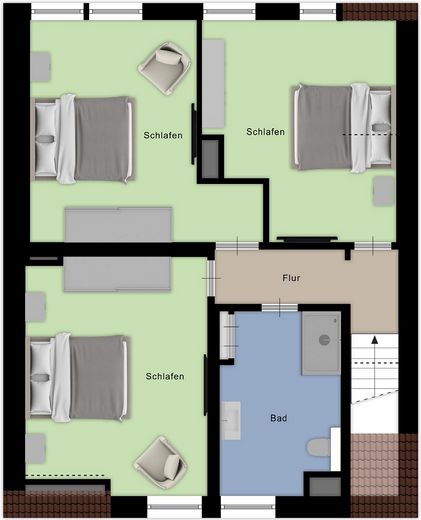
The second living unit on the first floor features a spacious kitchen with an adjoining utility room, a living room and a dining room with access to the sunny south-west-facing balcony, as well as a guest WC. The bathroom and 3 bedrooms are on the second floor.

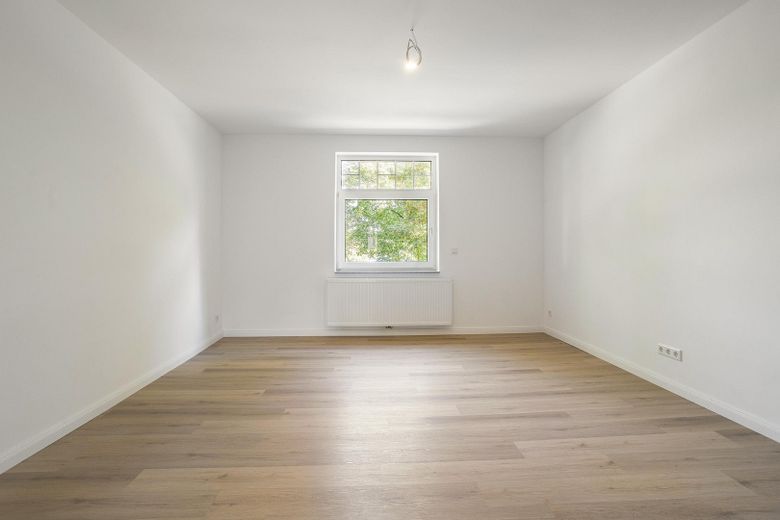
Modern extra-tall doors have been installed throughout the property. Each living unit has its own gas boiler, fireplace and electricity meter circuit. All electrical wiring and water pipes, as well as some of the windows, have been replaced. Most of the windows have electric roller shutters. All walls, ceilings and floor coverings have also been renovated.
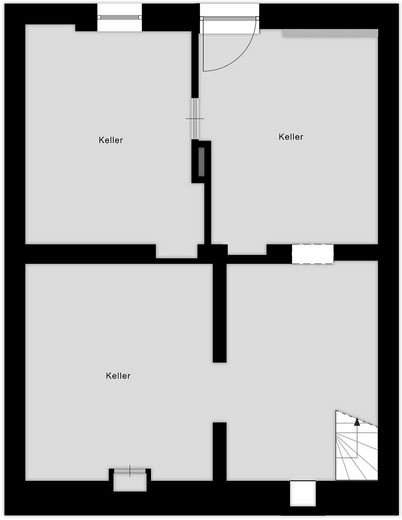
The property also has a full basement, and the garden can additionally be accessed via a private road.


Other

# Contact and appointments

Feel free to message us on WhatsApp at 0176 211 933 04

---

# For a detailed first impression, please be sure to take the 360-degree tour

tinyurl.com/nwstr45

---

# Renovations - including:

- Replacement of all electrical wiring, including the main meter cabinet in the basement and one sub-distribution board per floor (3 in total).
- Replacement of all radiators
- Replacement of all windows and exterior doors on the ground floor
- Double-glazed windows and doors throughout the property
- Mostly roller shutters (electric / manual)
- Replacement of the front entrance door and mailbox system
- Replacement of all apartment and interior doors
- Complete renovation of all sanitary rooms (2 x guest WCs and 2 x bathrooms), including plumbing and fittings
- Replacement of the attic hatch
- New, durable, high-quality carpet on both staircases
- Almost complete replacement of all fresh water and wastewater pipes
- Uniform vinyl flooring throughout the property

---

# Other features:

- Storage room in the basement and in the attic
- Spacious parking spaces right outside the front door
- Accessible use for people with limited mobility or wheelchair users
- The steps at the entrance can be fitted with a ramp
- Exceptionally quiet garden
- A new hedge is currently being planted along the neighboring property at the rear
- Modern meets old-building charm (solid wooden staircases and ceilings with timber joists)
- The garden area needs some green-fingered attention

- Energy performance certificate available at the viewing
---

# Alternative uses:

- Large family with 5 bedrooms in the upper residential unit:

Use the dining or living room and, if needed, the utility room as additional bedrooms.
The dining area is integrated into the kitchen.

- Conversion into 3 residential units:

Alter the hallway on the 1st floor to restore the original passageway to the 2nd floor, and
convert the guest WC into a full shower room

---


Location

Area and routes

Plan a route

Your destination goes to Google Maps only when you submit the form. TraumImmo neither stores nor logs it.

Location details

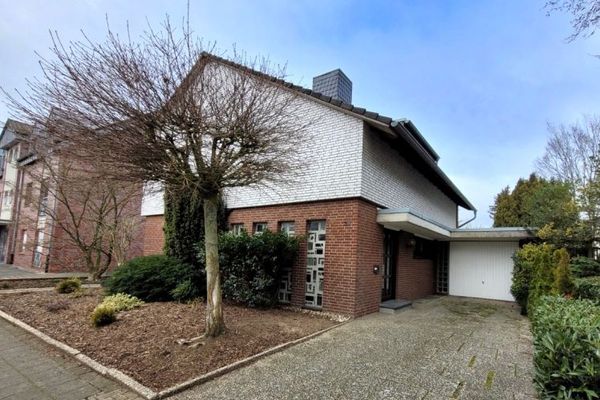
The house is located at Nimweger Straße 45 in Kleve, between Materborn and Oberstadt.

The central location offers good access to the city’s infrastructure—the pedestrian zone is within a 5-minute walk. Kindergartens, primary schools, and secondary schools are also in the immediate vicinity.

The forest at Sternberg and the woodland by the tower are within a 2–3-minute walk. The green recreational areas of the former military training ground are approximately 1,000 meters away.

Everyday shopping is also easily accessible from here—the EOC is a 10-minute walk away. Lidl, Aldi, and Rewe can be reached within a few minutes by car or bicycle.

The train station can also be reached in less than 10 minutes by car or bicycle.

Nijmegen, on the Dutch side, can be reached in less than 20 minutes without passing a single traffic light.
More houses in Kleve

All listings in Kleve
ohne-makler.net
Interested in this property?
Contact the advertiser
Advertiser:
Privat von Peter
Partner listing by: ohne-makler.net
Calculate financing