Calculate using this listing's purchase price. Every assumption is editable and all figures are non-binding estimates.
The initial payment is estimated as loan amount × (interest + repayment) ÷ 12. Individual lending terms, special repayments and further fees are not included. Tax, notary and agent costs may differ in your case. This is not a financing offer or financial advice.
Your inputs are calculated only in this browser and are not saved or sent to TraumImmo.
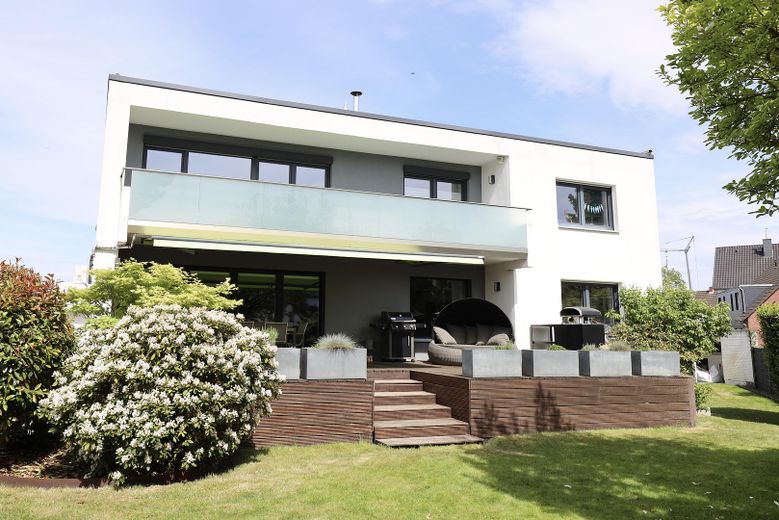
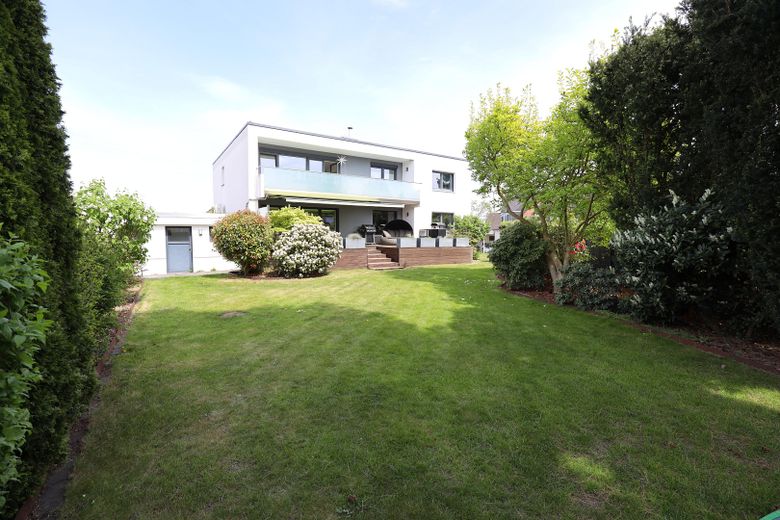
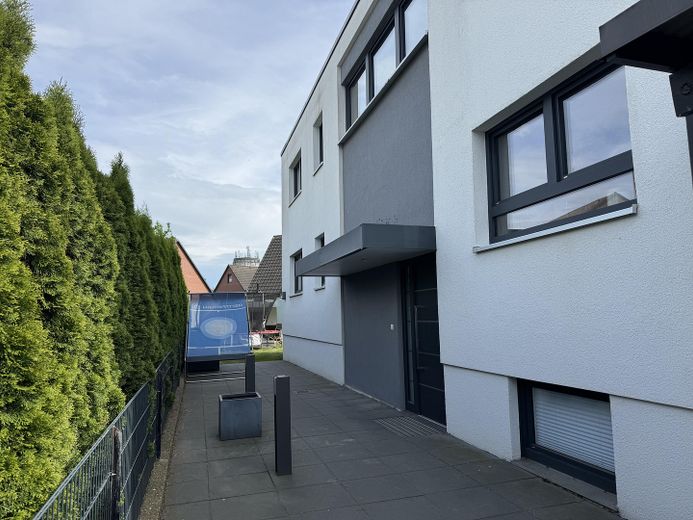
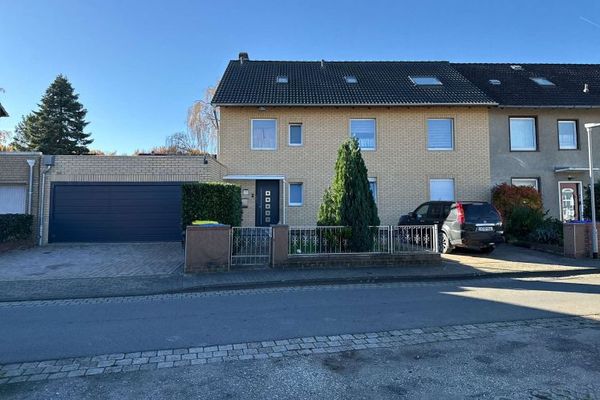
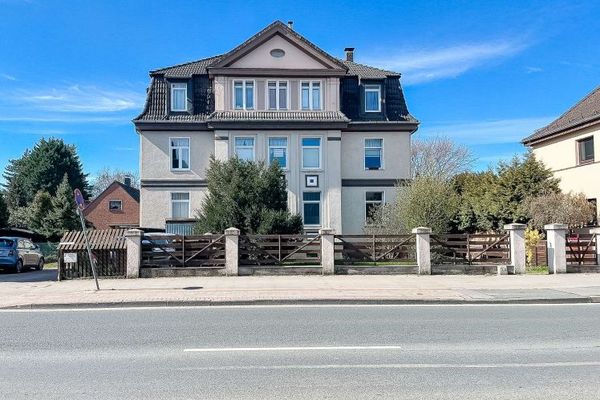
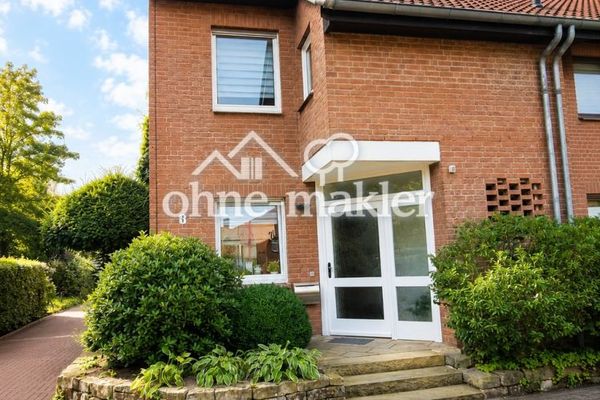
High-quality, comprehensively renovated detached house on a large and not visible plot.
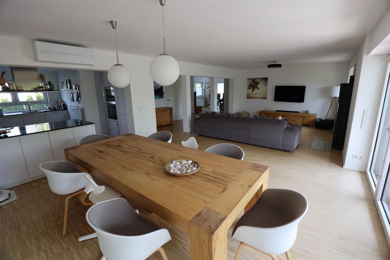
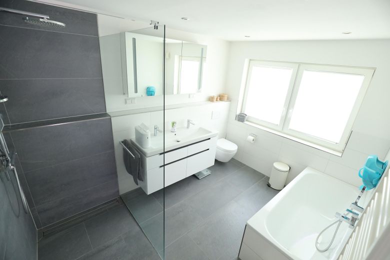
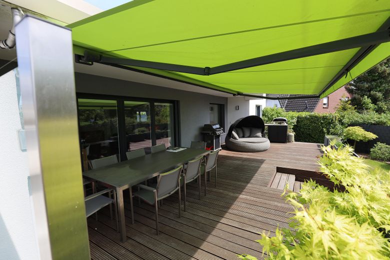
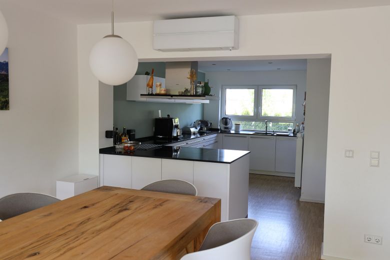
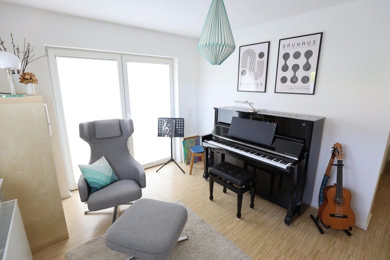
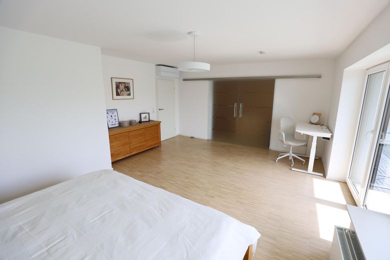
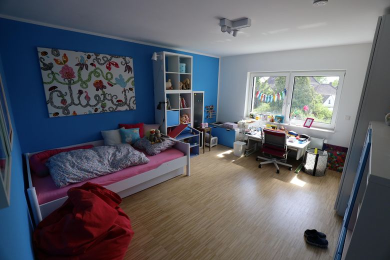
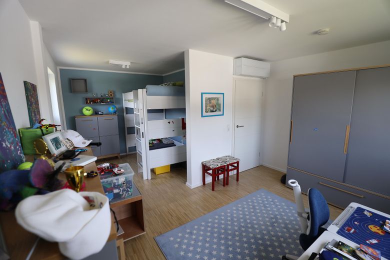
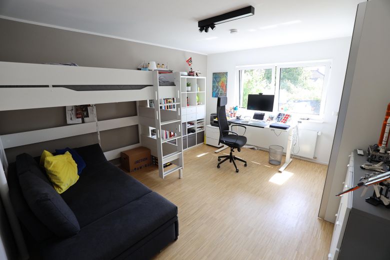
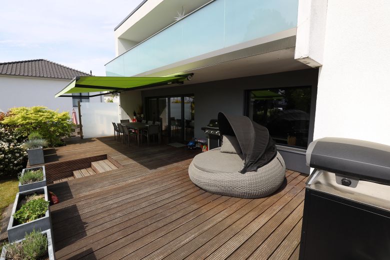
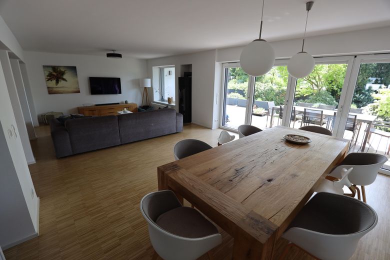
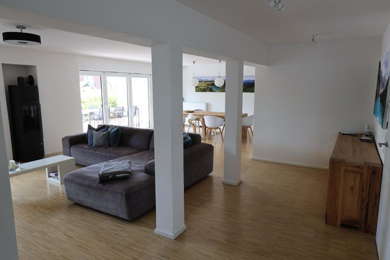
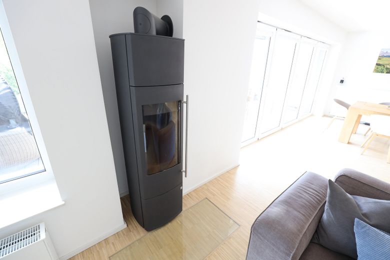
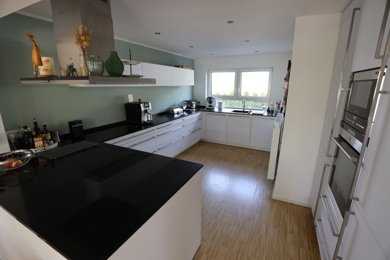
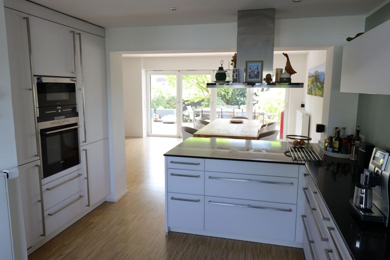
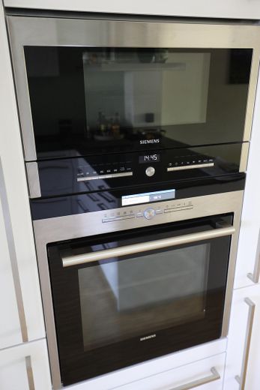
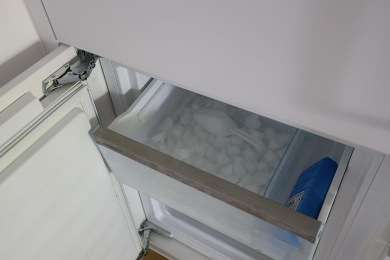
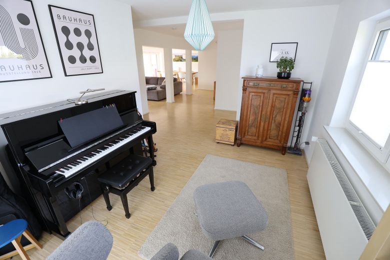
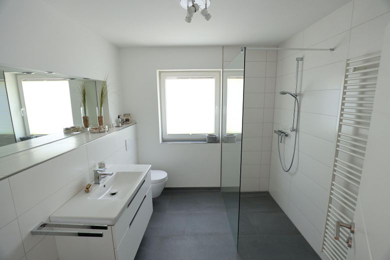
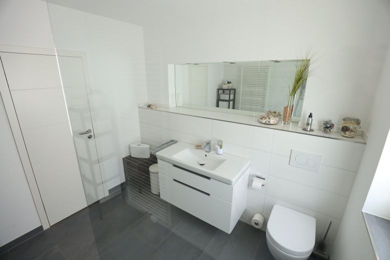
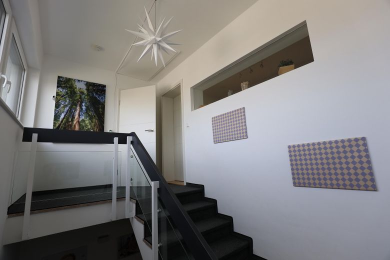
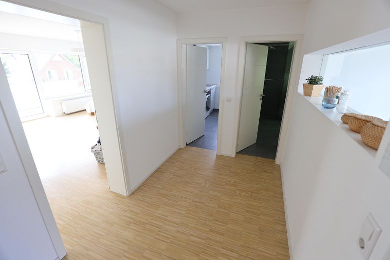
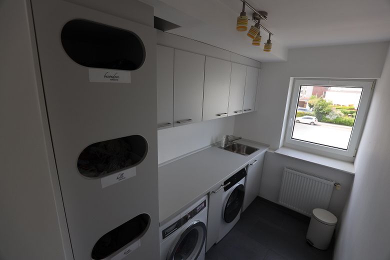
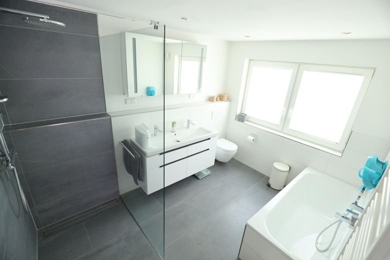
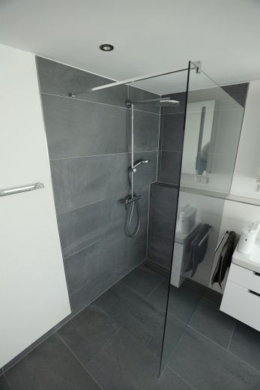
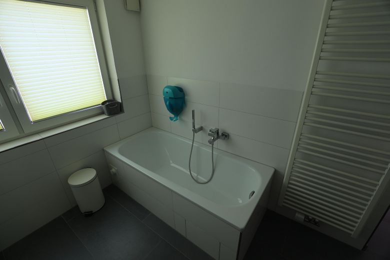
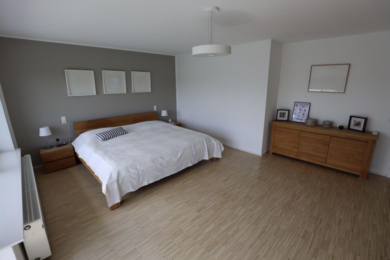
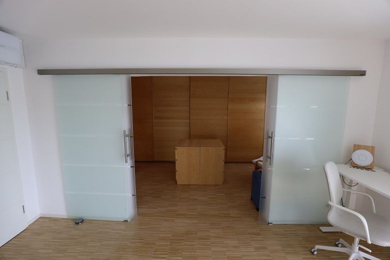
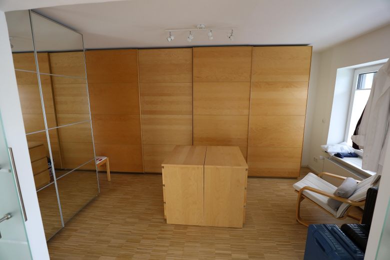
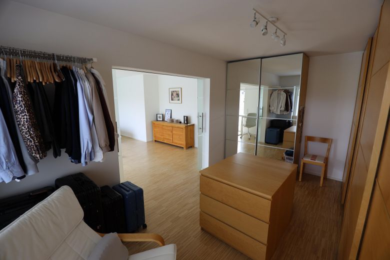
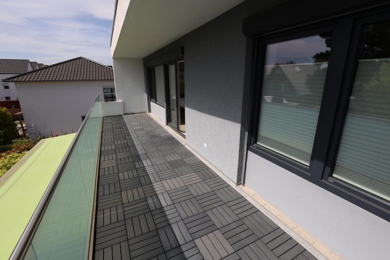
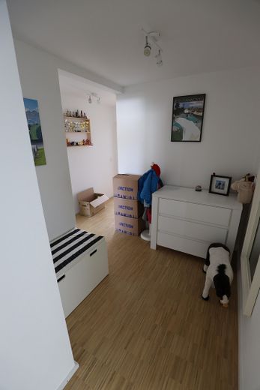
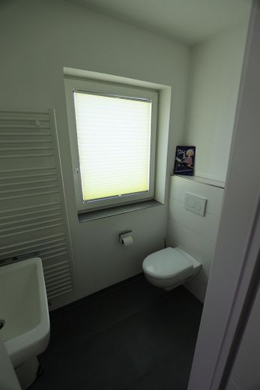
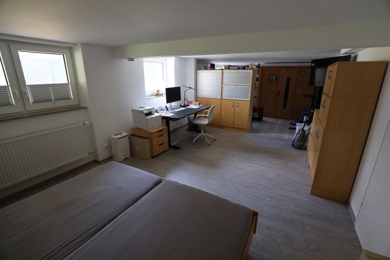
The house has two full floors and a full basement. Air conditioning in the living/dining room on the ground floor and the children’s and bedrooms. Modern features: floor-level showers in all three bathrooms, triple-glazed windows, wooden terrace with an area of about 60 sqm and south-facing orientation, large balcony facing south, parquet flooring throughout the house. Large living and dining area with fireplace. Large, modern kitchen; refrigerator with ice maker. Furnished utility room on the ground floor with second refrigerator, furnished utility room on the upper floor for washing machine and dryer. Multi-purpose room with sauna in the basement. Double garage with carport and large driveway as well as a very beautiful established yet easy-to-maintain garden.
Fittings and features, as described
As part of the complete renovation (2014), the following work was carried out:
- Façade renovation - Replacement of windows (triple-glazed, aluminium cover shell) - Replacement of entrance doors (aluminium) & gate - Replacement of interior doors - Replacement of roller shutters (Somfy smart home) - Installation of awning (Somfy smart home) - Installation of gas condensing boiler with solar system - Installation of wood-burning stove (5 kW) - Renovation of pipework - Renovation of electrical system & network cables - Renovation of sanitary pipes - Renovation of bathrooms/tiles - Enhancement of floor plans - Renewal of fences - Renewal of driveway - Well for garden water - Irrigation system for the garden - Installation of air-conditioning system in living room, bedroom and children’s rooms (2020) - Installation of PV system with approx. 7 kWp (2010) - Well drilling incl. garden irrigation system
Before moving in, only painting work is required; if necessary, the parquet flooring can be sanded once.
Other
Sale without broker directly from the owner. The house is already vacant and can be taken over at very short notice.
Location
Area and routes
Plan a route
Your destination goes to Google Maps only when you submit the form. TraumImmo neither stores nor logs it.
Location details
The property is located in a completely quiet cul-de-sac. It is the last house in the street and a plot in the second row, i.e. a private driveway leads from the street to the property. The property borders directly on a newly developed residential area completed in recent years with many detached houses, semi-detached houses and terraced houses - as a result, the district is predominantly home to young families with children. A second development area is currently being opened up.
The center of Hannover-Misburg with various grocery stores (EDEKA, REWE, Lidl, Aldi), pharmacies, drugstores (dm, Rossmann) is only a few hundred meters away. Both the light rail and various bus lines can be reached on foot in 2-5 minutes. The MHH, TUI, Continental as well as various insurance companies can be reached in a few minutes by bicycle or public transport.