| Type | Block of flats |
|---|---|
| Living area approx. | 339 m² |
| Bedrooms | 8 |
| Rooms | 12 |
|---|---|
| Bathrooms | 4 |
| Plot area | 520 m² |
|---|---|
| Usable floor area | 215 m² |
| Purchase price | 395.000 € |
|---|---|
| Price per m² | 1,163.82 €/m² |
| Commission | 3,57% (3,57 % inkl. 19 % MwSt. (des notariell beurkundeten Kaufpreises)) |
Calculate using this listing's purchase price. Every assumption is editable and all figures are non-binding estimates.
The initial payment is estimated as loan amount × (interest + repayment) ÷ 12. Individual lending terms, special repayments and further fees are not included. Tax, notary and agent costs may differ in your case. This is not a financing offer or financial advice.
Your inputs are calculated only in this browser and are not saved or sent to TraumImmo.
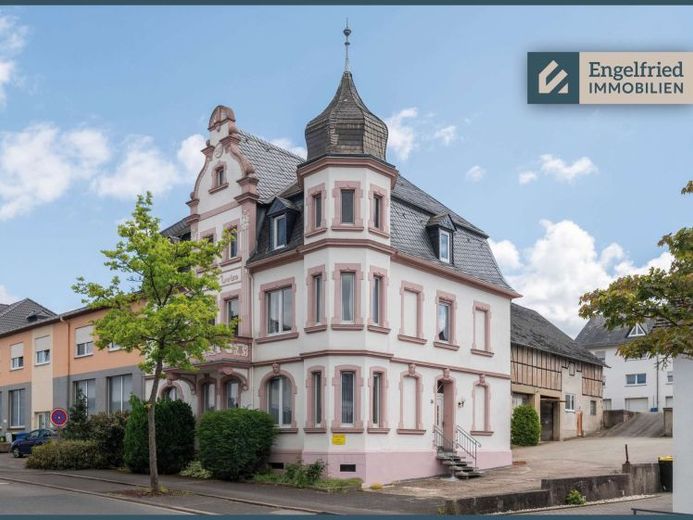
More financing calculators and assumptionsVilla Luise – a name that has been well known in Simmern for generations. This impressive apartment building is one of the most distinctive historic buildings in the district town and still shapes the cityscape today with its characterful architecture. Once listed as a protected monument, the property combines the aura of past eras with versatile uses and interesting development prospects.
On a plot of around 520 m², Villa Luise presents itself as an independent residential ensemble with a historic main building, an additional outbuilding and attractive expansion options. The offer includes the main building with three existing residential units, the former office building located directly to the rear, as well as several assigned parking spaces and a spacious terrace area. This creates an interesting combination of existing living space, additional development potential and valuable infrastructure.
The main building conveys the aura of a classic city villa at first glance. The striking corner tower, the articulated façade and numerous preserved design elements give Villa Luise its unmistakable character. For lovers of historic properties, this offers the rare opportunity to acquire a piece of Simmern’s city history and breathe new life into it.
A particular highlight is the outbuilding located directly behind the main building, which was formerly used as an office and now offers an extraordinary development opportunity. Due to its independent building structure, it is ideally suited for conversion into a fourth residential unit – for example in the form of a small separate house with its own character. Whether as an additional rental apartment, multi-generational solution, home office unit or employee apartment – additional residential value can be created here.
There are also further expansion reserves within the main building. In particular, the spacious attic, which is already comfortably accessible via the staircase running through the attic apartment, offers the possibility of extending the existing attic apartment and redesigning it as a maisonette apartment. This creates additional potential to expand the rentable living space.
The existing parking spaces in the rear area represent an important added value, especially for investors and long-term owners. Especially in inner-city Locations with sufficient parking options are becoming increasingly important and have a positive effect on rentalability and value retention.
For investors, this opens up the opportunity to acquire a characterful period building with existing rental units and additional expansion reserves. The combination of three existing residential units, a potential fourth unit, and further expansion potential creates an attractive basis for long-term rental returns and additional value appreciation.
The apartment on the upper floor, renovated in 2025, already gives an impression of how historic charm and modern living can be combined. At the same time, there is still sufficient room within the property as a whole for further investments, optimizations, and individual usage concepts.
Villa Luise is therefore far more than a classic apartment building. It combines history, character, development potential, and economic prospects in a form that is rarely found on the market.
Your destination goes to Google Maps only when you submit the form. TraumImmo neither stores nor logs it.
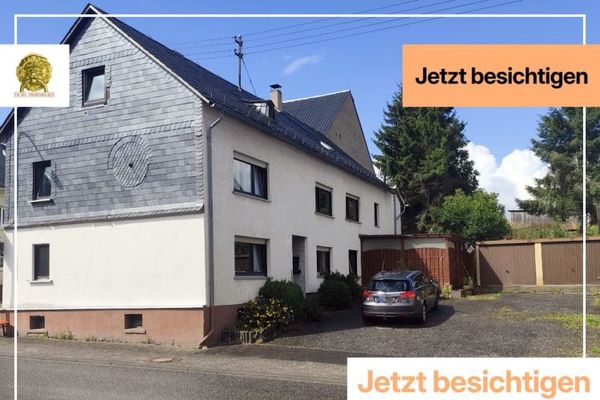 165.000 € Farmhouse in Holzbach/Simmern – perfect size, many possible uses, private garden55469 Holzbach
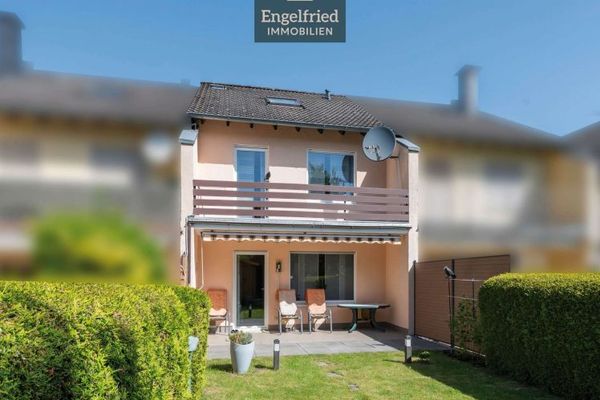 295.000 € Well-maintained terraced house with garage, small garden, and surprisingly much space55469 Simmern
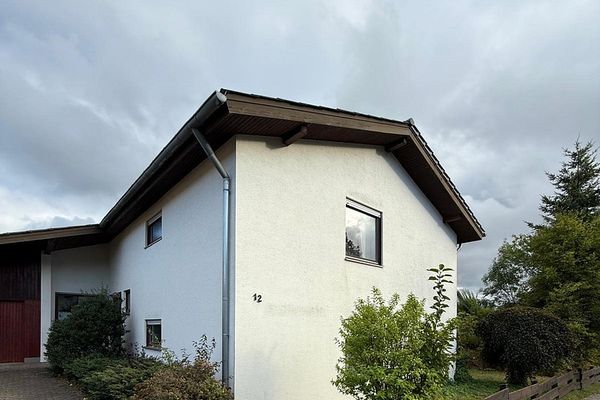 485.000 € Detached house in Simmern55469 Simmern– Simmern/Hunsrück

