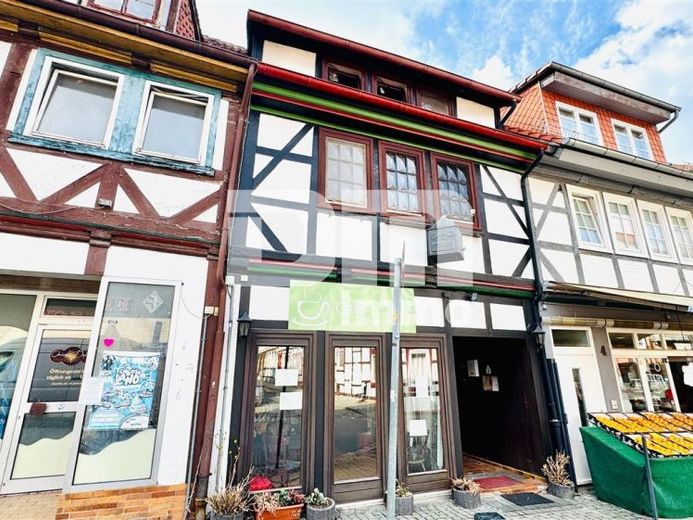
| Type | Mid-terrace house |
|---|---|
| Living area approx. | 160 m² |
| Bedrooms | 3 |
| Rooms | 5 |
|---|---|
| Bathrooms | 2 |
| Plot area | 172 m² |
|---|---|
| Usable floor area | 100 m² |
| Purchase price | 149.000 € |
|---|---|
| Price per m² | 931.25 €/m² |
| Commission | 0 |
Calculate using this listing's purchase price. Every assumption is editable and all figures are non-binding estimates.
The initial payment is estimated as loan amount × (interest + repayment) ÷ 12. Individual lending terms, special repayments and further fees are not included. Tax, notary and agent costs may differ in your case. This is not a financing offer or financial advice.
Your inputs are calculated only in this browser and are not saved or sent to TraumImmo.
More financing calculators and assumptionsThis charming terraced half-timbered house dating from around 1850 combines tradition with versatile usage options.
Located in a central position in Northeim, the property on an approx. 172 m² plot offers an attractive combination of a commercial unit on the ground floor and two residential units on the upper floors.
The property impresses with its solid construction and continuous maintenance measures, integrating modern comfort into the historic ambience.
The ground floor comprises an approx. 100 m² commercial unit, currently used as a café, which will be handed over rent-free as of 01.04.2026.
This offers both owner-occupiers and investors ideal conditions for a new concept.
The existing extraction system and a separate cold room are included in the features.
Separate ladies’ and men’s guest WCs (urinals and two toilets) are available.
The renovation work required here offers the perfect opportunity to enhance the premises visually according to your own ideas.
A total of approx. 160 m² of living space is distributed across two bright residential units.
With approx. 100 m², Residential Unit 1 (1st floor) impresses with its spacious layout and enormous amount of space.
The floor coverings vary between tiles, laminate and carpet.
The PVC windows in the bedroom, renewed in 2024, deserve particular mention.
Residential Unit 2 on the 2nd floor has approx. 60 m² of living space and is complemented by a converted attic (usable area for residential purposes).
The shower and kitchen flooring are currently being modernised here, further increasing its appeal to tenants.
Both residential units are efficiently heated by a gas condensing boiler installed in 2014.
Billing is handled straightforwardly via installed intermediate meters.
A garage located at the rear is currently used as a bicycle garage for the tenants and underlines the property’s user-friendly character.
With a current annual net cold rent of €13,500.00, the property represents a solid capital investment.
The upcoming vacancy of the commercial unit in April 2026 also offers considerable potential for rent optimisation or implementing your own business ideas in a prominent location.
Have we sparked your interest in this historic residential and commercial ensemble in a central location in Nordheim?
Then arrange your personal viewing appointment on site today.
Your destination goes to Google Maps only when you submit the form. TraumImmo neither stores nor logs it.
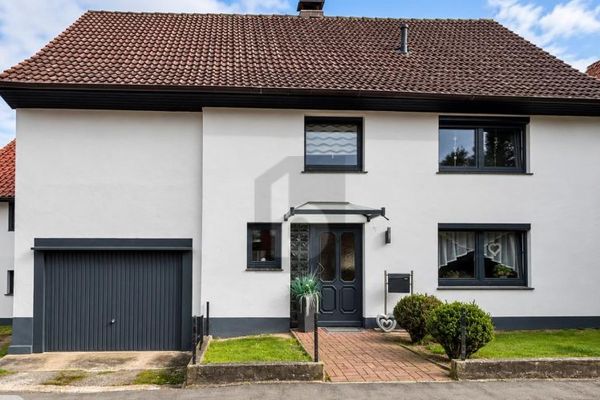 299.000 € RENOVATED HOME WITH POOL AND IDYLLIC PROPERTY37154 Northeim
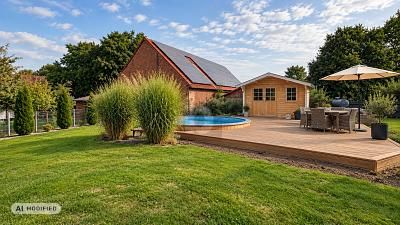 299.000 € RENOVATED HOME WITH POOL AND IDYLLIC PROPERTY37154 Northeim
 399.000 € ELEGANT. EXCLUSIVE. TIMELESS.37154 Northeim

