| Type | Semi-detached house |
|---|---|
| Living area approx. | 139 m² |
| Rooms | 7 |
|---|
| Plot area | 589 m² |
|---|
| Purchase price | 399.000 € |
|---|---|
| Price per m² | 2,864.12 €/m² |
| Commission | 3.57 |
Calculate using this listing's purchase price. Every assumption is editable and all figures are non-binding estimates.
The initial payment is estimated as loan amount × (interest + repayment) ÷ 12. Individual lending terms, special repayments and further fees are not included. Tax, notary and agent costs may differ in your case. This is not a financing offer or financial advice.
Your inputs are calculated only in this browser and are not saved or sent to TraumImmo.
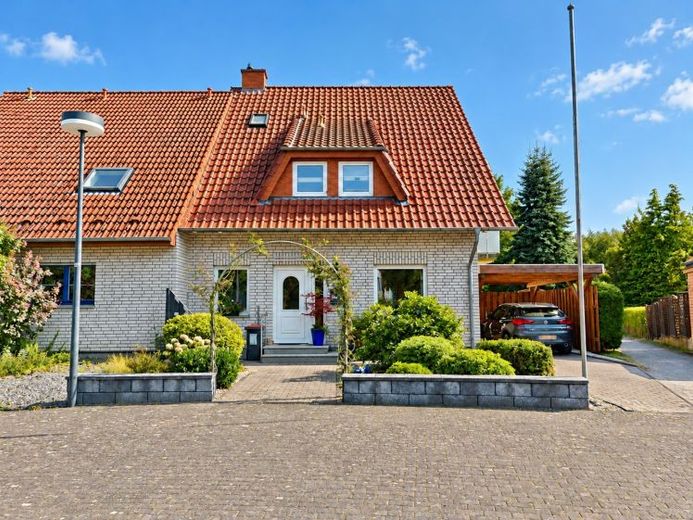
More financing calculators and assumptionsA home right next to green space – with Schloß- und Auenpark directly behind the garden. This special location in Paderborn-Schloß Neuhaus makes the semi-detached house an attractive place for families to call home, offering generous living space and the chance to enjoy nature right on the doorstep.
Whether the children are playing in the garden, you are spending time together on the terrace, or taking a walk through the Landesgartenschau grounds: here, family life goes hand in hand with an exceptionally beautiful residential setting.
Built in 1994 using solid construction, the semi-detached house offers approx. 139.31 m² of living space spread over the ground and attic floors. In addition, the converted attic space has two further rooms and a small bathroom. This provides a total of seven rooms, offering a range of possibilities for family life and personal interests.
Another special feature comes with the purchase: the semi-detached house is offered under a hereditary building right for €399,000. The annual ground rent is just €2,666, equivalent to around €222 per month. What makes this special: under the hereditary building rights agreement, there is the option to purchase the plot at any time under attractive, contractually agreed terms.
This gives you a choice: you can purchase the house first and retain financial flexibility for modernisation and designing it to suit your personal preferences. You can purchase the plot at a later date.
Plenty of room for family life
On the ground floor, the spacious living area forms the heart of the house. The separate kitchen, another room and a bathroom complete this level. From here, you can access the terrace and garden – a lovely transition between indoor living and life outdoors.
The attic floor has additional living and bedrooms as well as a second bathroom. A balcony provides an additional spot to enjoy the fresh air.
The converted attic space, with two additional rooms and a small bathroom, is particularly appealing. Whether for hobbies, as a work area or as a personal retreat, it offers further possibilities, provided the intended use is permitted under building regulations. The attic space is not included in the stated 139.31 m² of living space.
Garden, terrace and room for everything that goes with them
The plot of around 589 m² offers ample space for a lovely garden, a play areafor children or your own design ideas. The terrace invites you to enjoy meals together and relaxing hours outdoors.
Practical benefits are also well covered: the full basement provides additional utility and storage space. A carport offers a sheltered parking space for your car.
Well maintained and ready for new living ideas
The semi-detached house is in a well-maintained condition, largely typical for its year of construction. In 2012, work was carried out on the balcony waterproofing and railing, among other things. According to the information provided, the natural gas heating system dates from 2009. A solar thermal system with four panels supports hot water production.
At the same time, the house offers the opportunity to further develop its features according to your own preferences. Whether new flooring, modernized bathrooms or contemporary interior design – here you can create your personal home step by step.
A house with plenty of space for the family, a special green residential setting and an option to purchase the plot that offers you additional flexibility.
Your destination goes to Google Maps only when you submit the form. TraumImmo neither stores nor logs it.
 1.650.000 € NEW-BUILD INVESTMENT WITH ATTRACTIVE SUBSIDY STRUCTURE33104 Paderborn
 1.650.000 € NEW-BUILD INVESTMENT WITH ATTRACTIVE SUBSIDY STRUCTURE33104 Paderborn
 489.000 € Three-family house in Marienloh with vacant attic apartment and potential for expansion33104 Paderborn


