Calculate using this listing's purchase price. Every assumption is editable and all figures are non-binding estimates.
The initial payment is estimated as loan amount × (interest + repayment) ÷ 12. Individual lending terms, special repayments and further fees are not included. Tax, notary and agent costs may differ in your case. This is not a financing offer or financial advice.
Your inputs are calculated only in this browser and are not saved or sent to TraumImmo.
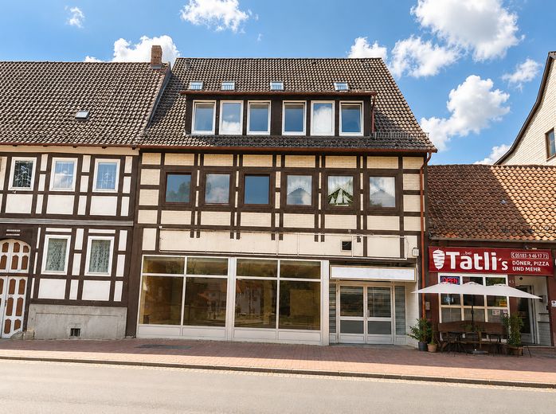
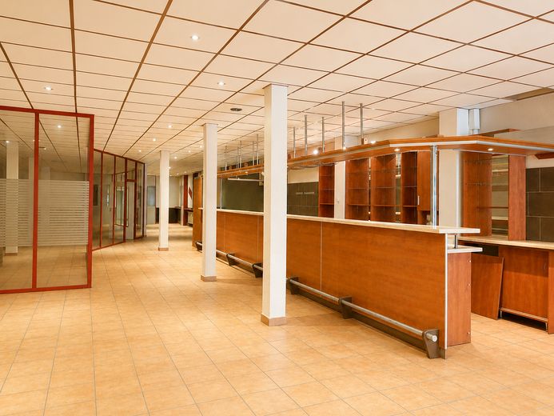
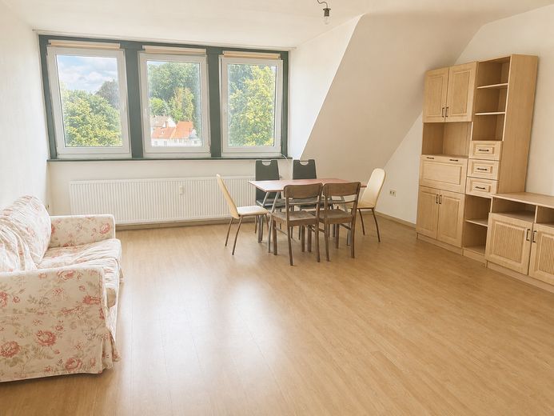
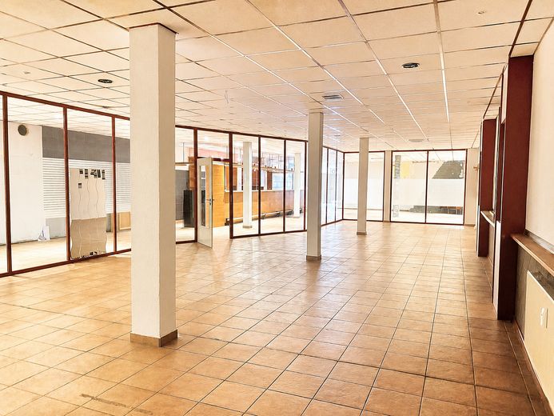
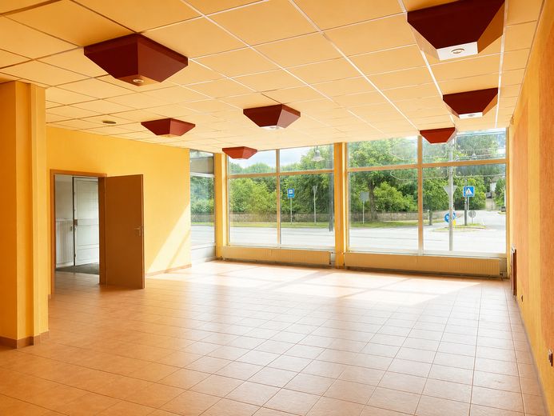
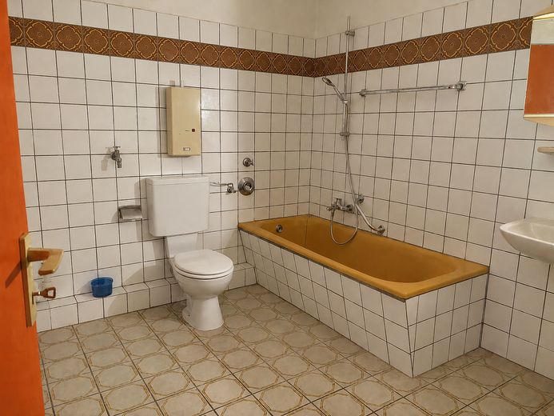
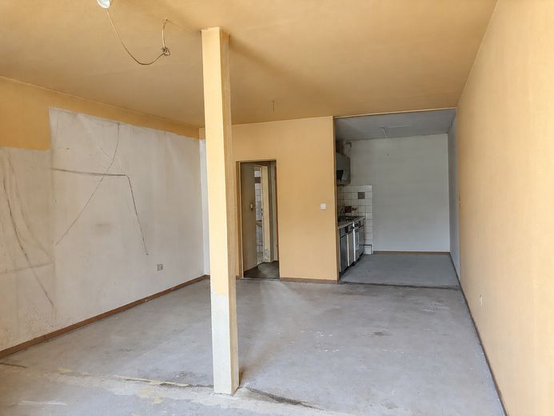
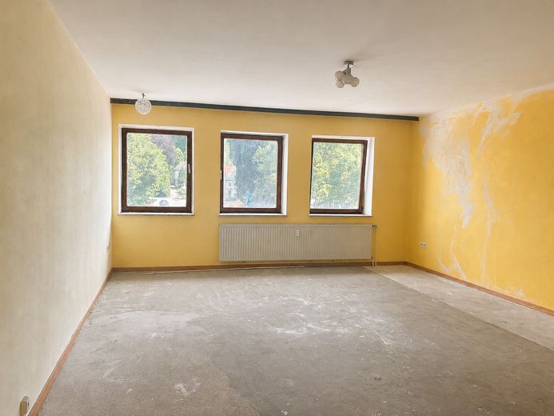
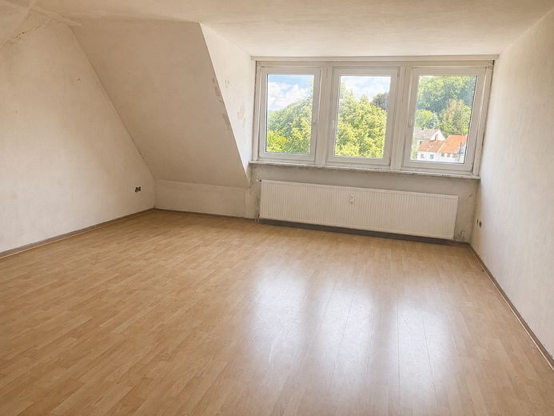
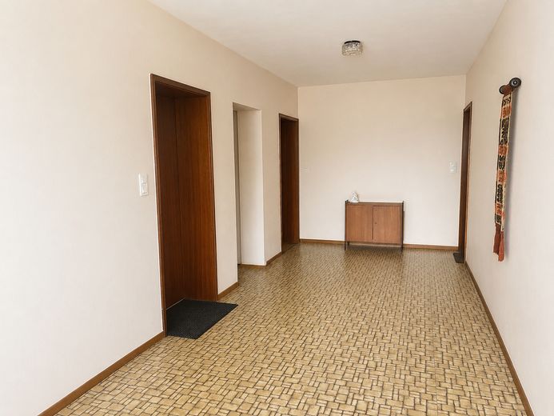
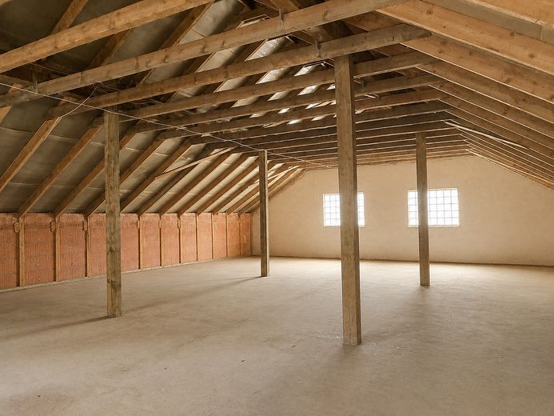
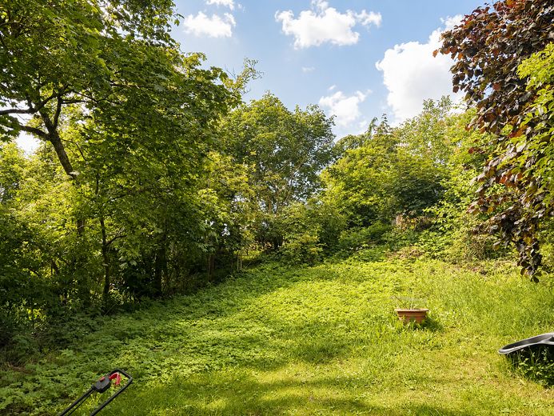
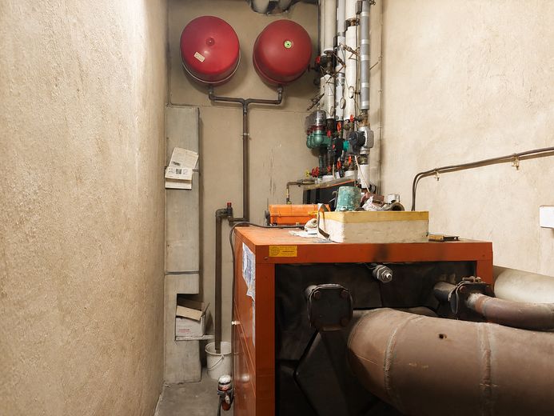
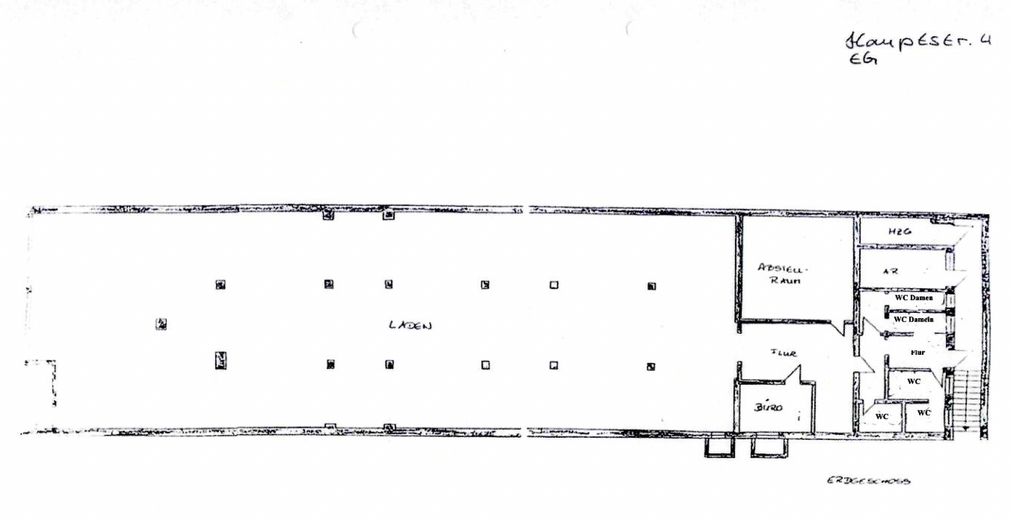
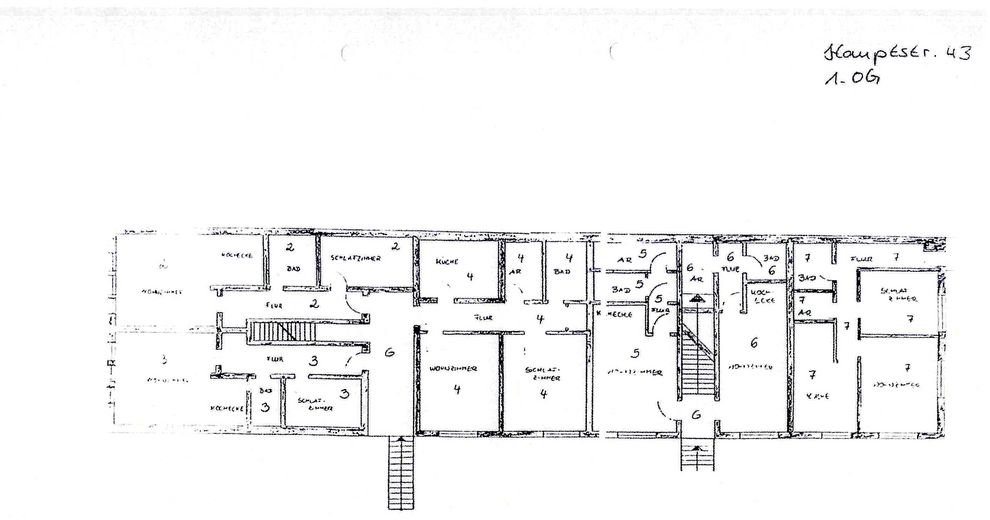
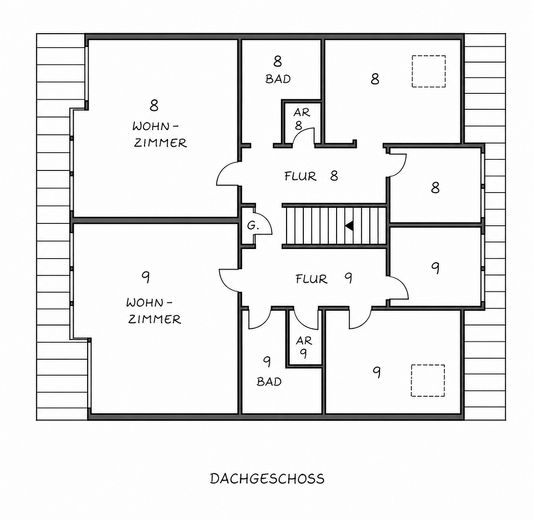
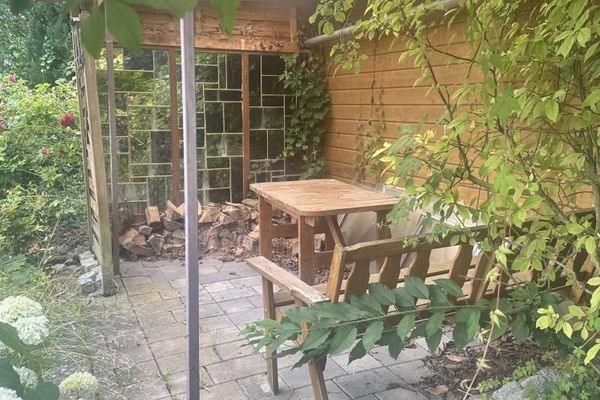
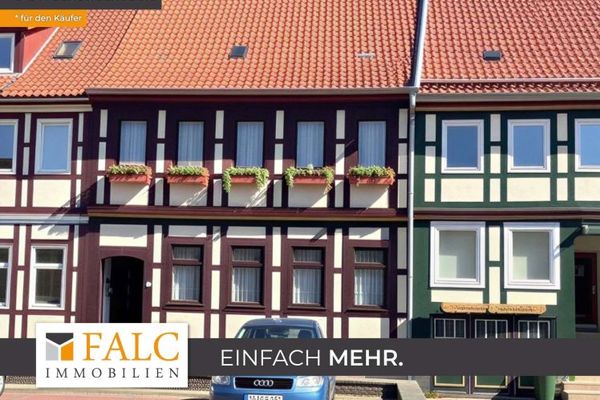
Commercial space, 8 residential units, garages and expansion reserve in central location This versatile residential and commercial building offers capital investors an attractive investment opportunity with significant appreciation and development potential. On a generous plot of approx. 1,664 m² there are a total of eight residential units, one commercial unit and eight rented garages. The living space of approx. 483 m² in total is distributed across eight apartments with a total of 14 rooms. These comprise six 2-room apartments and two 1-room apartments, appealing to different tenant target groups. The offer is complemented by a commercial unit with approx. 445 m² of usable space, which provides additional income potential. Currently, three apartments are rented, while the remaining units are vacant in view of the sale. This gives the purchaser the opportunity to carry out comprehensive modernization measures and subsequently redesign the tenancies on market terms. Both the residential units and the commercial space are in need of renovation, which offers investors the chance to upgrade the building stock according to their own ideas and achieve attractive long-term returns. A particular highlight is the existing expansion reserve in the attic with approx. 100 m², which offers further development potential for additional living space - subject to official approvals. Heating is provided by an oil heating system that has been regularly and professionally maintained. According to the energy certificate, the building has a final energy consumption of 76.6 kWh (m²-a) and is therefore in energy efficiency class C. The property also includes eight garages, which are currently fully rented and therefore already generate stable rental income. The spacious garden area is available for communal use by all residents and additionally increases the quality of living. Overview of the residential units Commercial - 424.55 m² - vacant Apartment 2Entrance 1 - 1st floor left - 64.78 m² - 2 rooms - rented Apartment 3Entrance 1 - 1st floor left - 58.11 m² - 2 rooms - vacant Apartment 4Entrance 1 -1st floor right -82.94 m² -2 rooms - vacant Apartment 5Entrance 2 - left -44.76 m² - 1 room- rented Apartment 6Entrance 2 - right42.39 m² - 1 room - vacant Apartment 7Garden - garden apartment - 71.43 m² - 2 rooms - rented Apartment 8Entrance 1 -2nd floor right -59.75 m²- 2 rooms - vacant Apartment 9Entrance 1- 2nd floor left -59.75 m²- 2 rooms - vacant Conversion area- Entrance 2- attic - 100 m² - vacant
Highlights at a glance •Apartment building with commercial unit •Approx. 483 m² living space •Approx. 445 m² commercial space •8 apartments o6 × 2-room apartments o2 × 1-room apartments •Total of 14 rooms •Approx. 100 m² conversion reserve in the attic •Plot approx. 1,664 m² •3 apartments rented, remaining units vacant •All residential and commercial units in need of renovation •8 garages, fully rented •Spacious communal garden •Central oil heating, regularly serviced •High development potential for investors Conclusion: A rare opportunity for investors looking for an income-generating property with significant development potential. The combination of residential and commercial space, existing rental income, conversion reserve and numerous vacant units offers ideal conditions for a comprehensive repositioning and sustainable value appreciation.
Location
Area and routes
Plan a route
Your destination goes to Google Maps only when you submit the form. TraumImmo neither stores nor logs it.
Location details
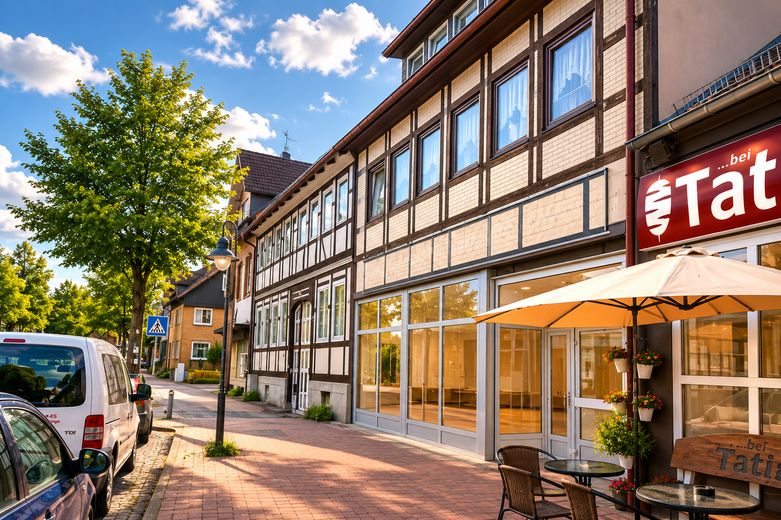
The apartment building is located in a central position in Lamspringe, on one of the most important traffic and business arteries of the officially recognized resort town in the southern district of Hildesheim. The property is located in the historic town center and benefits from good local amenities as well as short distances to shopping facilities, service providers, gastronomy and public institutions. Lamspringe is characterized by its high residential and recreational value. The municipality is defined by an attractive location between the Leinebergland and the Harz foreland as well as a well-developed infrastructure. Numerous cycling and hiking trails, cultural offerings and the historic monastery complex create an attractive living environment for different target groups. Bus stops with connections to the surrounding towns and municipalities are within walking distance. Bad Gandersheim, Alfeld, Hildesheim and the A7 motorway can be reached quickly via the nearby state and federal roads. The nearest train stations are in Bodenburg, Freden and Bad Gandersheim. The central location along the main street combines the advantages of good infrastructure with the benefits of an established residential location. This makes the property an attractive long-term investment.