Calculate using this listing's purchase price. Every assumption is editable and all figures are non-binding estimates.
The initial payment is estimated as loan amount × (interest + repayment) ÷ 12. Individual lending terms, special repayments and further fees are not included. Tax, notary and agent costs may differ in your case. This is not a financing offer or financial advice.
Your inputs are calculated only in this browser and are not saved or sent to TraumImmo.
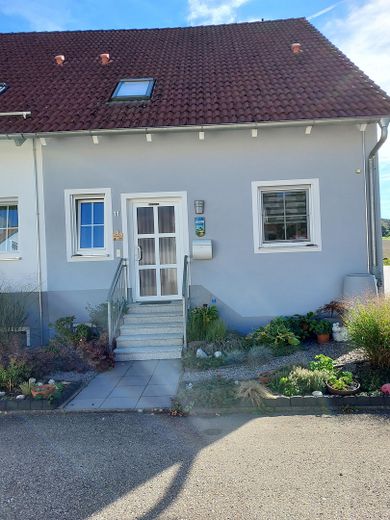
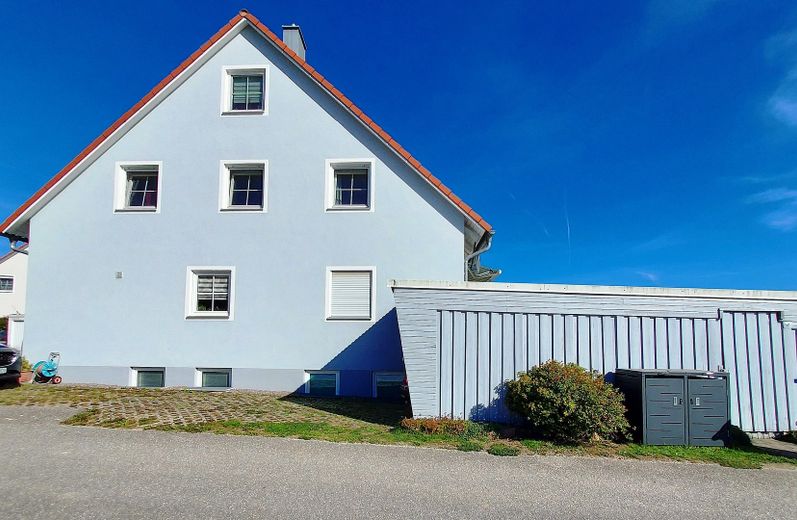
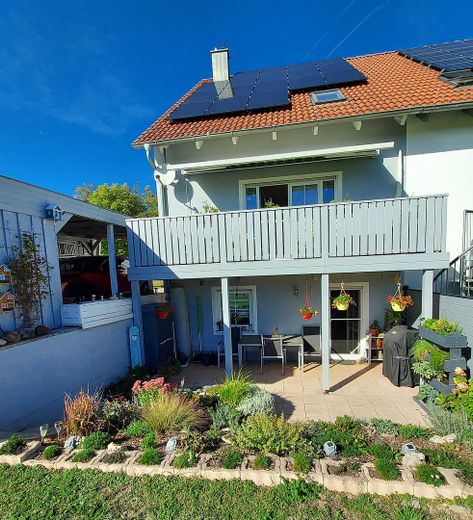
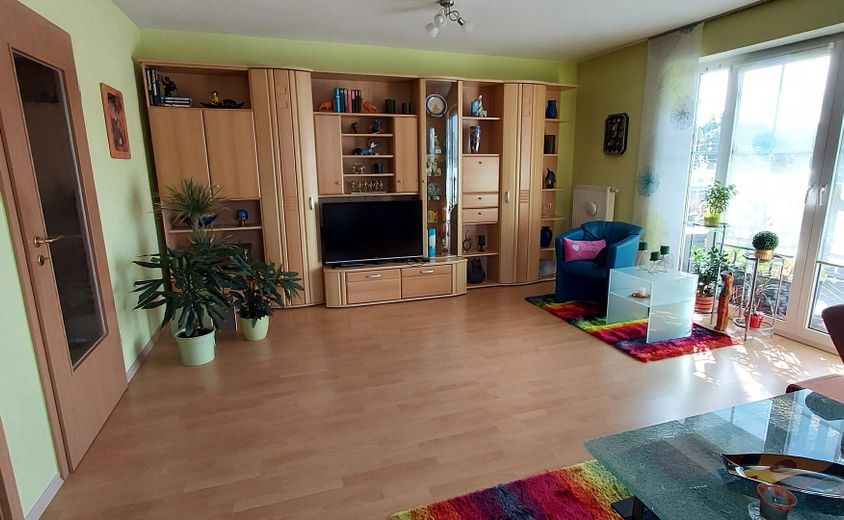
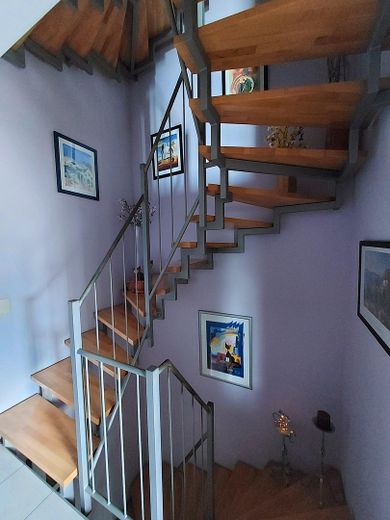
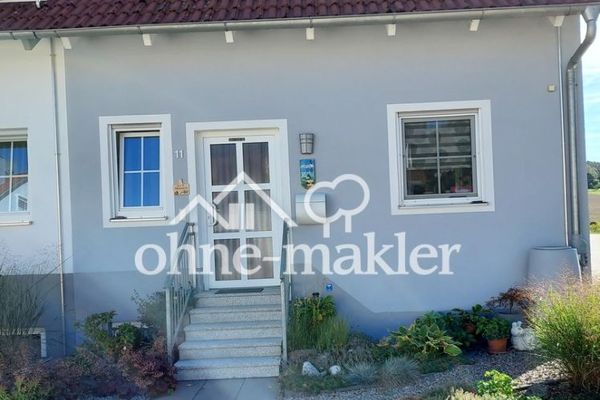
We are selling our semi-detached house, built in 2001, in Teugn (Kelheim district). The house was solidly built. It has 5.5 rooms and approximately 145 m² of living space. The building services are currently being modernized: A new heat pump has already been firmly contracted and will be installed next spring. Installation is included in the purchase price, and the house will be handed over with the heating system fully installed and operational. There is a photovoltaic system with battery storage on the roof. The property has a small, low-maintenance garden with a south-facing terrace. There is also a south-facing balcony accessible from the living room. The house has a full basement. The property includes a carport with a small attached shed, two additional outdoor parking spaces, and a garbage bin enclosure directly on the property.
Fittings and features, as described
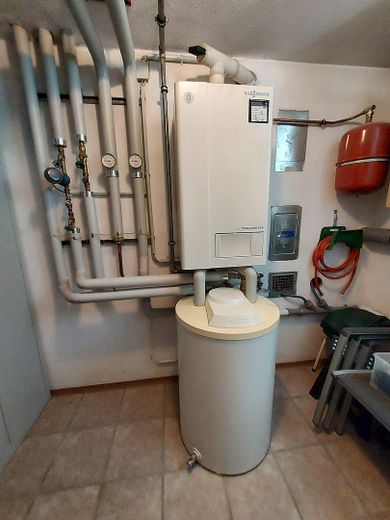
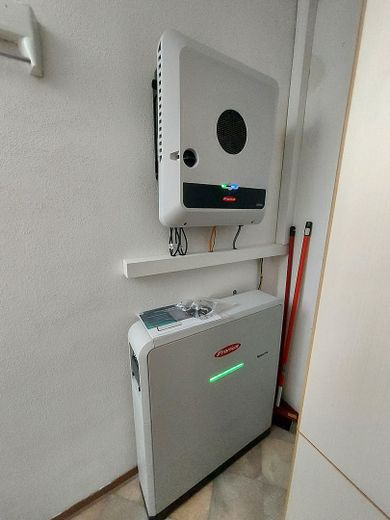
Features: • Construction: Solid construction • Heating: Lambda EU10L heat pump heating system with integrated hot water storage tank (installation included in spring 2027, operational at handover) • Energy: Fronius photovoltaic system with storage (installation in February 2026, usable capacity 6.31 kWh, 2 battery modules) • Building services: Built-in Grander water revitalization device • Windows: Plastic windows with double glazing and roller shutters • Outdoor area: South-facing balcony (access from the living room), terrace and small garden • Rainwater use: Two rain barrel columns (250 L and 450 L), each with a rainwater collector, integrated overflow stop in the downpipe and downpipe filter • Parking & usable space: 1 carport with a small attached shed (3 x 1.7 m), 2 outdoor parking spaces and a bin enclosure
Room layout:
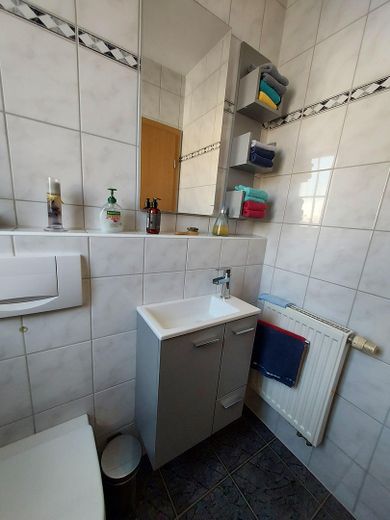
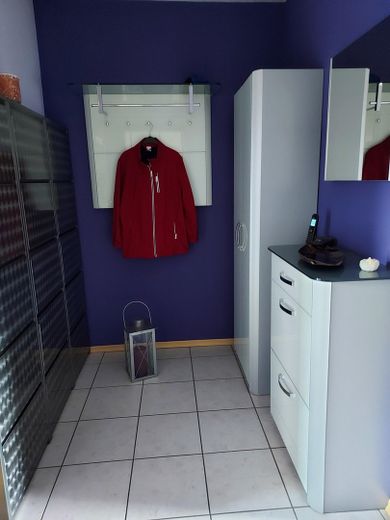
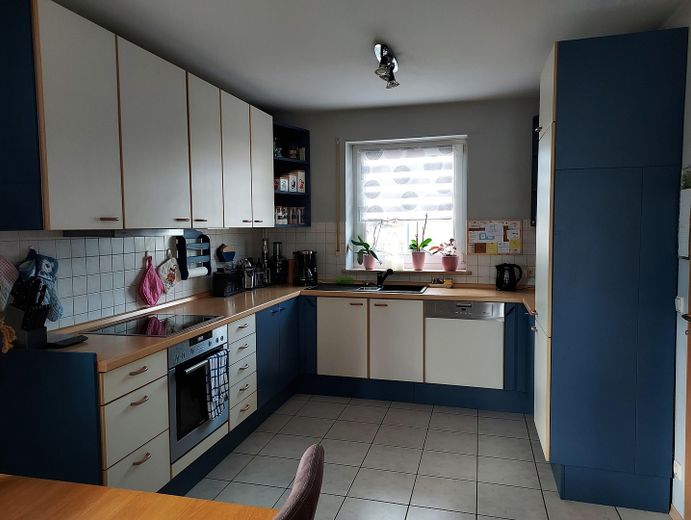
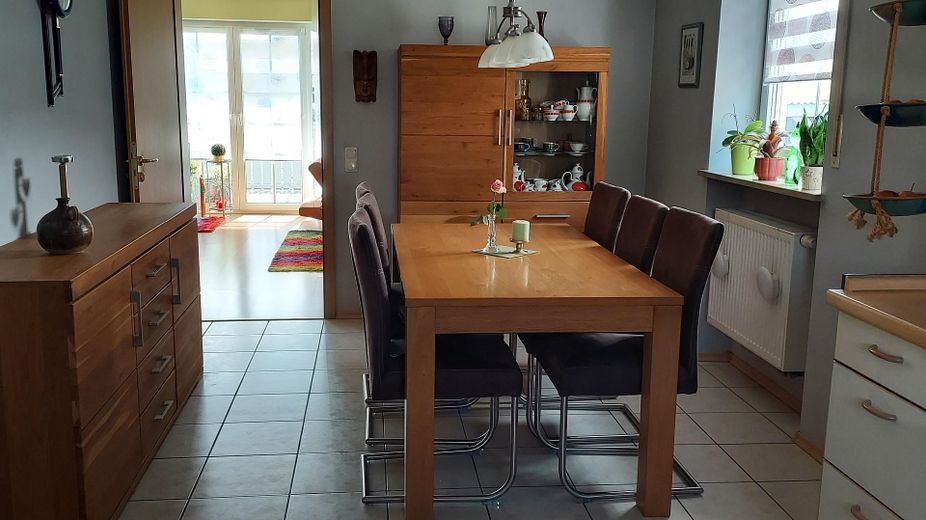
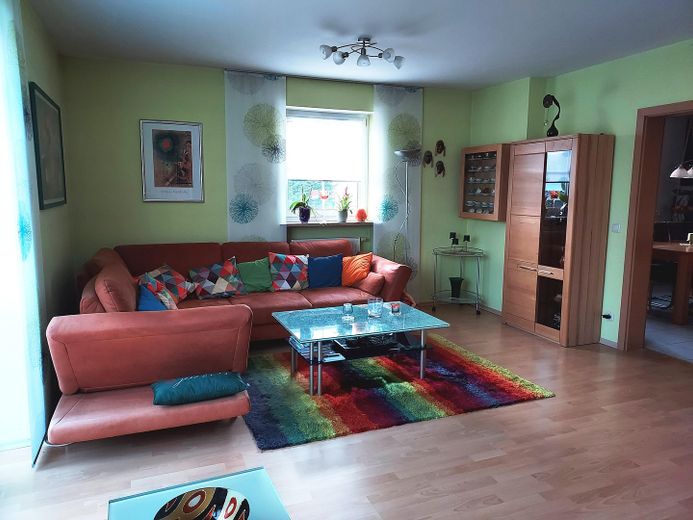
• Ground floor (GF): o Entrance vestibule / entrance area o Guest WC (including vanity unit, mirror and shelf) o Hallway with practical coat niche o Dining room and kitchen (the fitted kitchen with branded appliances such as a Siemens stove, Miele dishwasher and Liebherr refrigerator can be taken over by arrangement) o Living room with access to the south-facing balcony
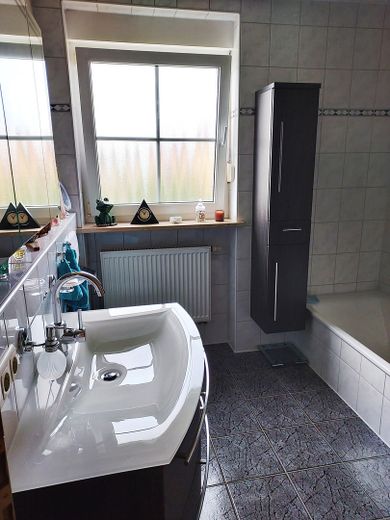
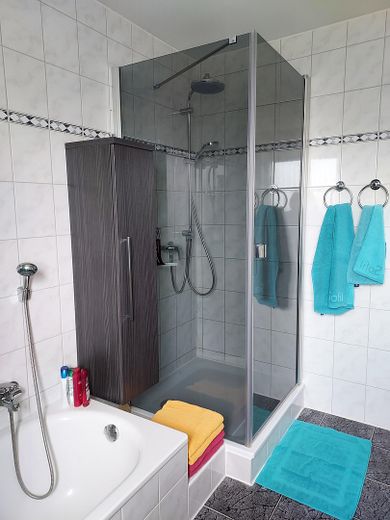
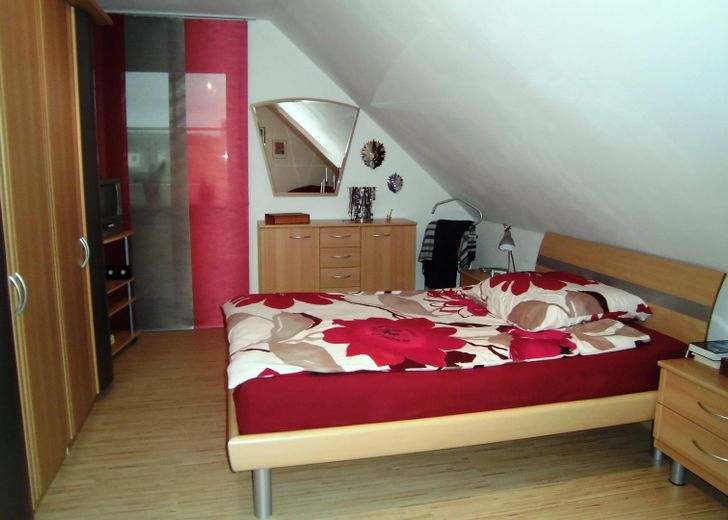
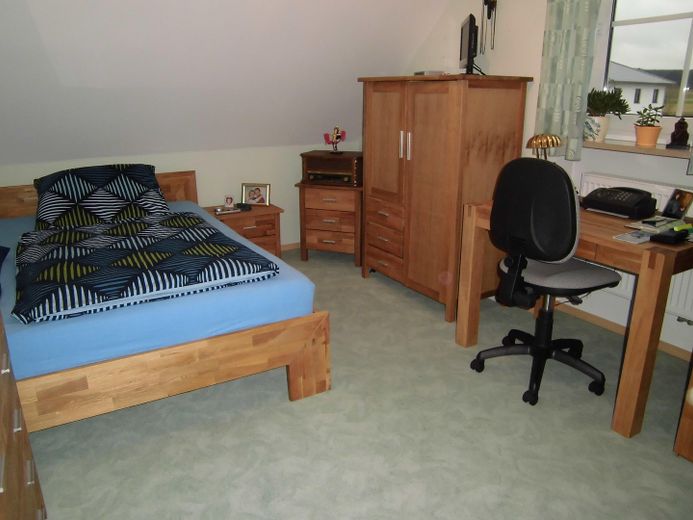
• Upper floor (UF): o 1 large bedroom o 2 further rooms (e.g. as children's rooms, guest rooms or office) o Bathroom with natural light, bathtub and shower (90 x 90 cm)
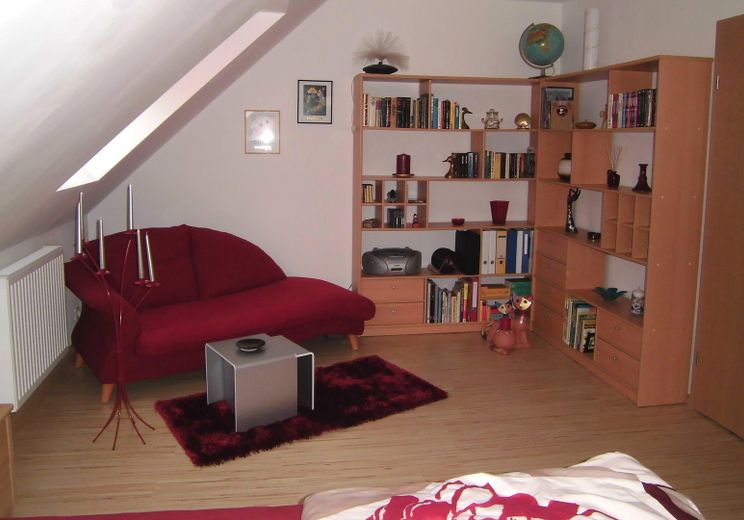
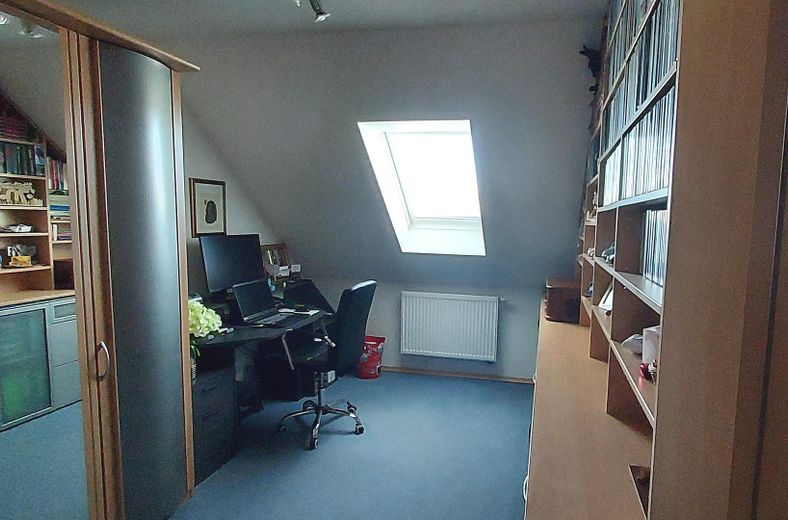
• Attic floor (AF): o 1 large open studio (0.5 room, with its own heating, e.g. for hobbies or as an office)
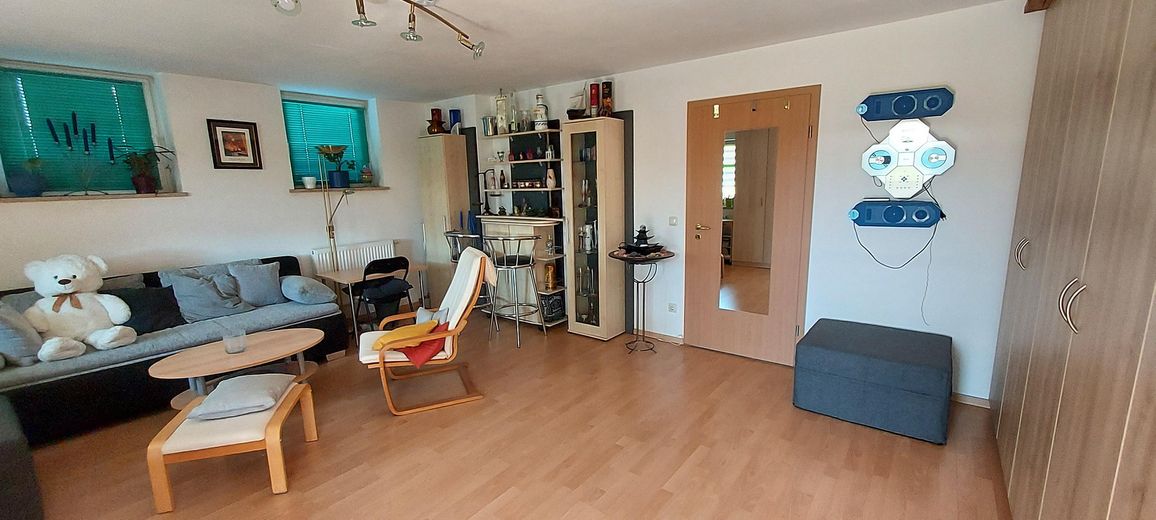
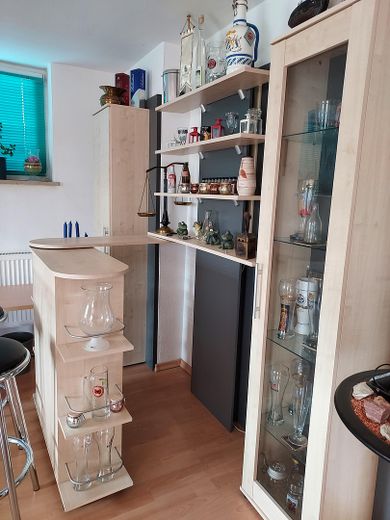
• Basement (B): o 1 large room with access to the south-facing terrace (a fitted wall unit measuring 4.30 x 2.25 x 0.60 m, as well as a pull-out bar with two narrow side cabinets, measuring 2.35 x 2.00 x 0.42 m when pushed together, and two matching bar stools can be taken over by arrangement) o Utility room (location of the new Lambda air-to-water heat pump and hot water boiler) o Hobby room / workshop o Laundry room with washing machine connection, space for provisions and location of the Fronius electricity storage system
Location
Area and routes
Plan a route
Your destination goes to Google Maps only when you submit the form. TraumImmo neither stores nor logs it.
Location details
The semi-detached house is located in Teugn in the district of Kelheim. Thanks to its proximity to Regensburg, the municipality is a popular place to live for commuters. The village offers good basic amenities: there is a bakery, inn, hairdresser, physiotherapy practice and a doctor’s practice with part-time hours. The kindergarten, primary school and sports ground are in the village and easily accessible on foot. The village has clubs for football, tennis and cycling, as well as a theater group. The volunteer fire brigade is around 500 meters away. Supermarkets, specialist doctors and secondary schools are available in Kelheim, Bad Abbach or Saal an der Donau and can be reached by car in just a few minutes. Regensburg is about 20 to 25 minutes away via the B16 and A93.