
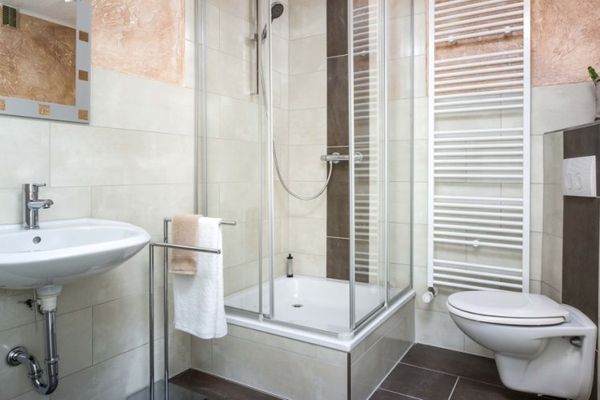
Bad

Wohnzimmer

Schlafzimmer

Schlafzimmer

Detail

Grundriss
| Type | Flat |
|---|---|
| Floor | 1 |
| Living area approx. | 65 m² |
| Year built | 1954 |
| Bedrooms | 2 |
| Available from | sofort |
|---|---|
| Rooms | 3 |
| Bathrooms | 1 |
| Heating | Self-contained central heating |
| Fuel type | Gas |
| Condition | First occupancy after refurbishment |
|---|---|
| Floors in the building | 7 |
| Usable floor area | 6 m² |
| Purchase price | 379.000 € |
|---|---|
| Price per m² | 5,830.77 €/m² |
| Commission | no commission for buyers |
Calculate using this listing's purchase price. Every assumption is editable and all figures are non-binding estimates.
The initial payment is estimated as loan amount × (interest + repayment) ÷ 12. Individual lending terms, special repayments and further fees are not included. Tax, notary and agent costs may differ in your case. This is not a financing offer or financial advice.
Your inputs are calculated only in this browser and are not saved or sent to TraumImmo.
More financing calculators and assumptionsThis apartment on the first upper floor has been completely gutted and refurbished. What has been renewed is not limited to what you can see: new electrical installation including its own distribution board, new water and wastewater pipes, new gas-fired central heating system with new radiators, new bathroom, new interior doors and frames, oak parquet flooring in all living areas. When buying an existing apartment, you usually also buy the next renovation steps. Here, they have already been completed.
The approximately 65 square metres comprise three rooms, one bathroom and a hallway. The living room opens onto the entrance hall and kitchen area, bringing cooking, dining and living together. The connections for an open-plan kitchenette have been installed; the new owner can choose the kitchen according to their own taste.
The quiet room faces the landscaped inner courtyard and opens onto the balcony. The third room is suitable as a study, guest room or children's room.
The bathroom has been newly constructed, with large-format porcelain stoneware tiles, a shower with rain showerhead and glass partition, illuminated mirror and integrated washing-machine connection.
A lift goes up to the floor, and a private basement room belongs to the apartment.
The property is sold directly by the owner. No estate agent's commission is payable.
First occupancy after complete refurbishment
Approximately 65 m² of living space, 3 rooms, first upper floor
Lift up to the floor
Balcony overlooking the landscaped inner courtyard
Oak parquet flooring in all living areas
New bathroom with rain showerhead, glass partition and illuminated mirror
Washing-machine connection in the bathroom
New electrical installation with its own distribution board
New water and wastewater pipes
New gas-fired central heating system including radiators
Connections prepared for an open-plan kitchenette
New interior doors and frames, smoothly plastered walls
Private basement room
Service charge 201.29 euros per month, including 48.50 euros allocated to the maintenance reserve
Energy certificate: consumption certificate for the entire building, valid until 25.02.2036. Final energy consumption 102.1 kWh/(m²·a), primary energy source natural gas, year of construction of the building 1954, energy efficiency class D.
The apartment will be handed over unfurnished and without a kitchen. Occupancy is possible at short notice by arrangement.
W[T]K Immobilien GmbH
Benderstr. 14 | 40625 Düsseldorf
Düsseldorf Local Court | HRB 94084
Managing Directors: Jörg N. Happ, Kevin Funke
Your destination goes to Google Maps only when you submit the form. TraumImmo neither stores nor logs it.
The apartment is located in Düsseldorf-Derendorf, directly on Jülicher Straße and therefore on the border with Pempelfort. Just a few steps away, Tußmannstraße begins with its cafés, restaurants and small shops, one of the liveliest corners in northern Düsseldorf.
The Düsseldorf University of Applied Sciences campus is within walking distance, as are several office locations. Supermarkets, a pharmacy, doctors, daycare centers and schools are all nearby for everyday needs.
The transport connections are good: trams and buses right outside the door, with the city center and main railway station just a few minutes away. The Rhine promenade, Hofgarten and Nordpark are within easy reach for leisure time.
Centrally located yet quiet, as the bedroom and balcony open onto the landscaped inner courtyard.
 175.000 € TOP LOCATION, TOP RETURN, over 3.7% return + over 4.5% depreciation allowance, investment property in Düsseldorf!40591 Düsseldorf
 144.885 € Eingerichtete 1,5 Zimmer Wohnung mit separater Küche und Loggia * Aufzug * Rendite mehr als 6%40627 Düsseldorf
 144.885 € Eingerichtete 1,5 Zimmer Wohnung mit separater Küche und Loggia * Aufzug * Rendite mehr als 6%40627 Düsseldorf– Unterbach



