About this house
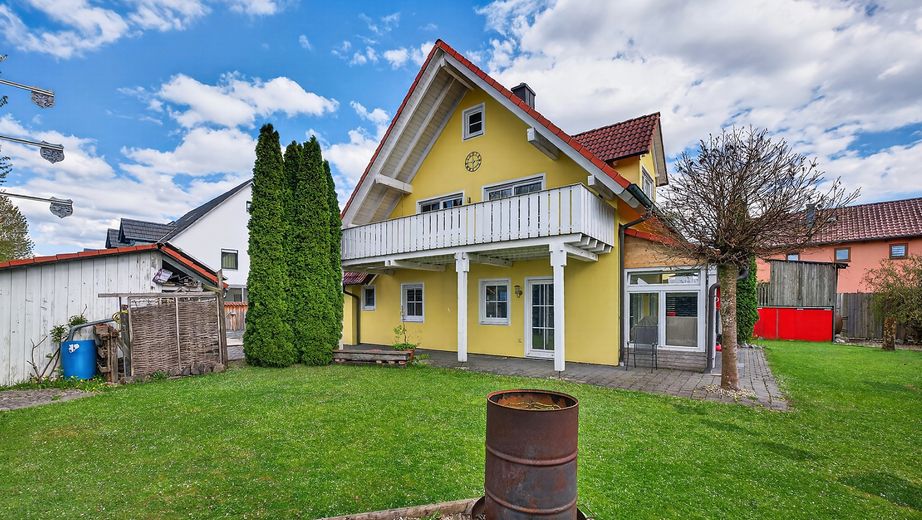
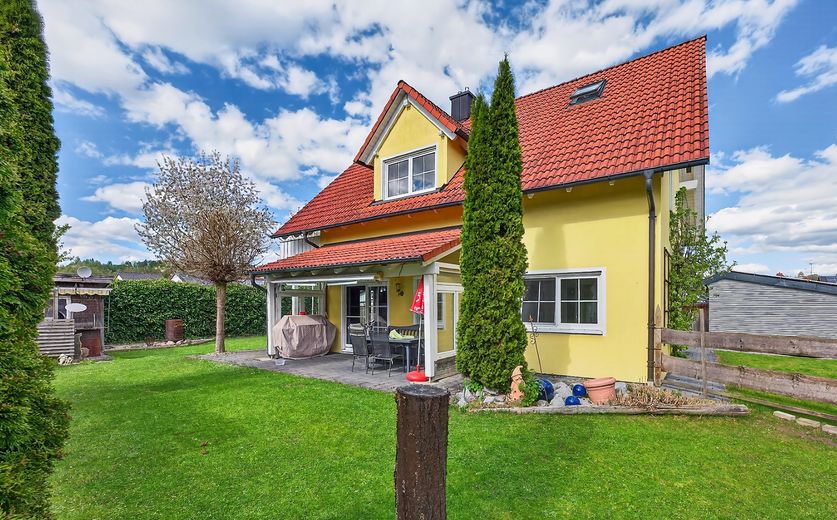
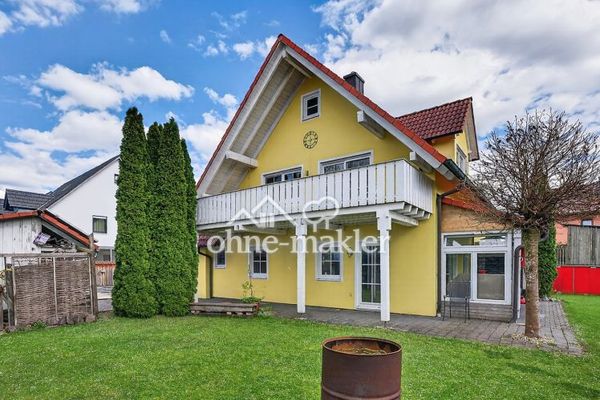
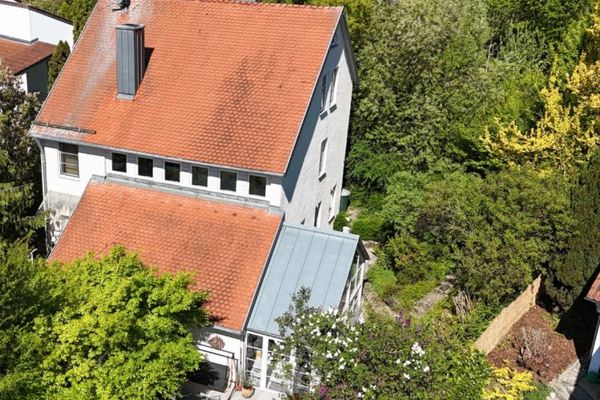
This detached house from 2003 offers exactly what many people are looking for: plenty of space, flexible usage options and a beautiful plot. With approx. 225 m² of living space, a total of five bedrooms and a plot size of approx. 754 m², the property is ideal for families, multi-generational living or as an attractive investment. The house has a full basement, is not rented and can be taken over by agreement.
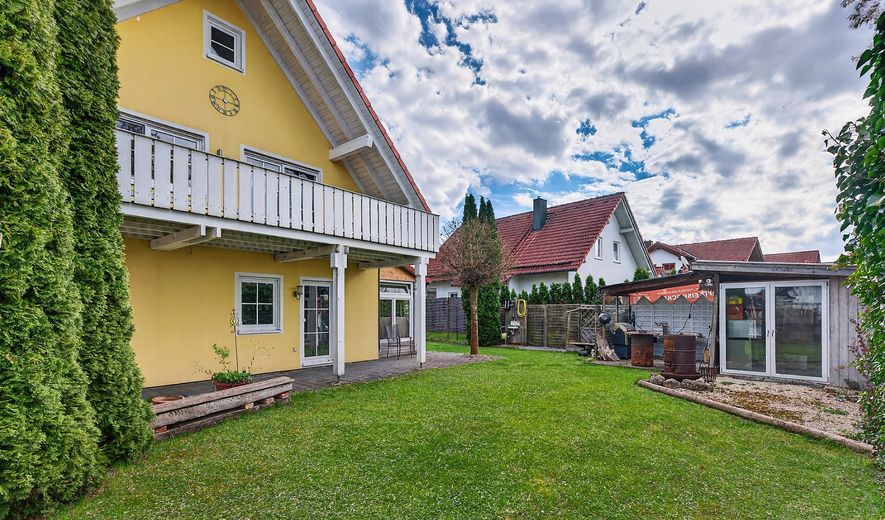
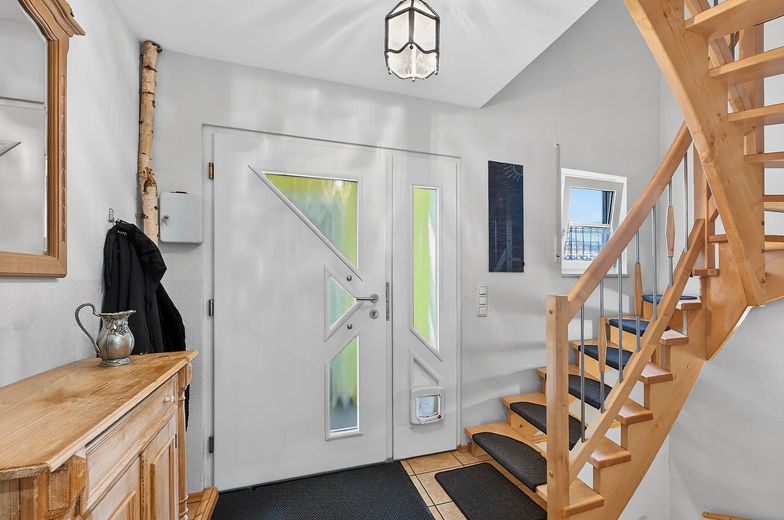
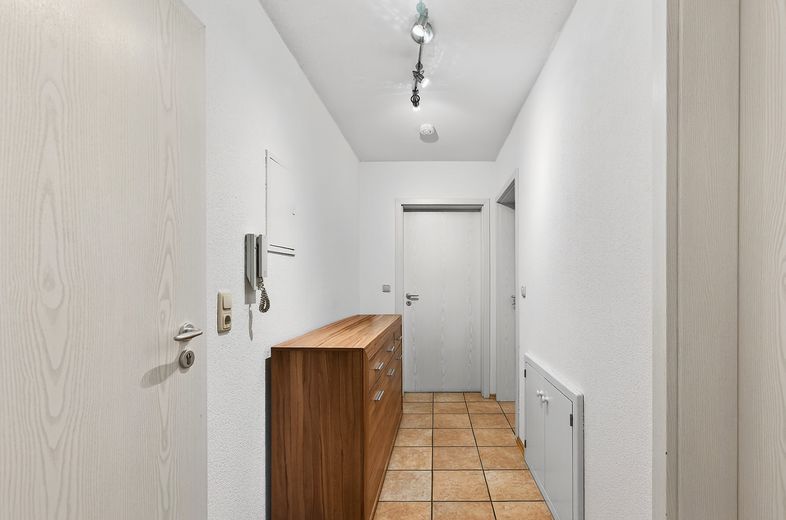
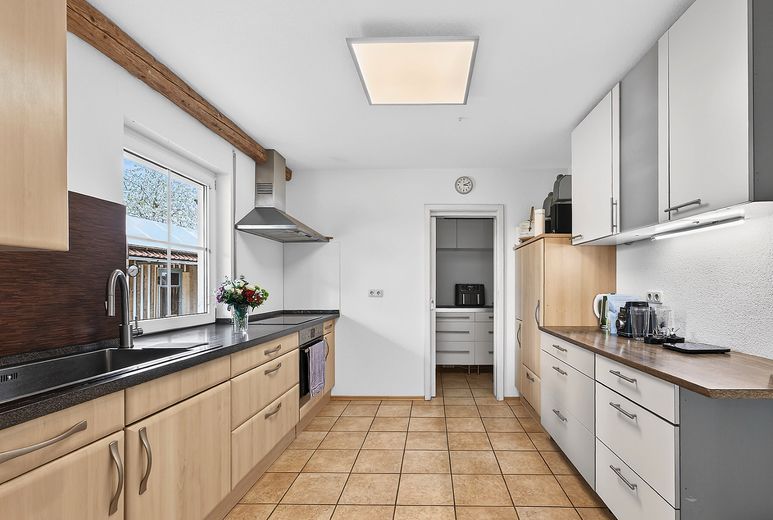
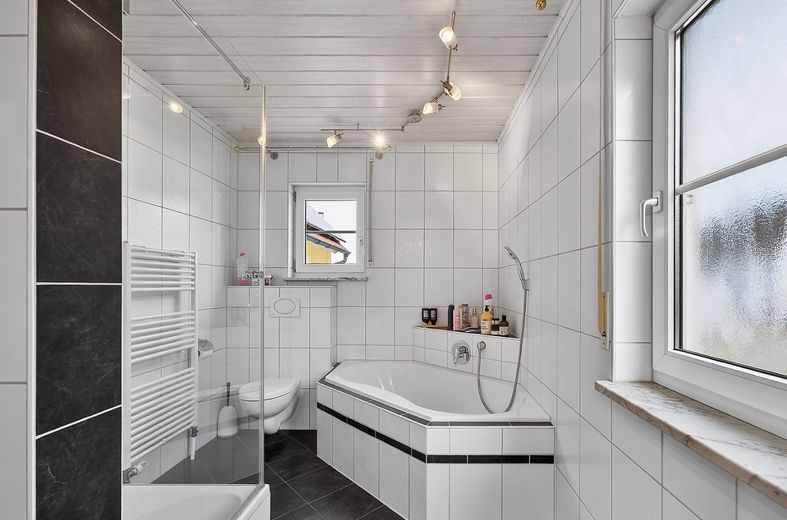
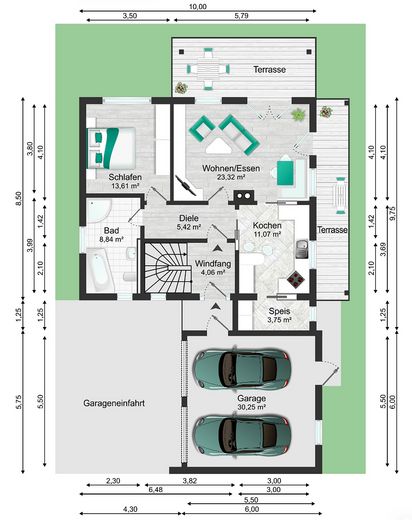
The ground floor contains a self-contained apartment that is ready for immediate occupancy. It is equipped with underfloor heating and welcomes you with a spacious hallway. The large eat-in kitchen with fitted kitchen – already included in the purchase price – has an adjoining pantry. From here, you have direct access to the bright living room with a Swedish stove, which leads directly to the covered south-/west-facing terrace and the large, well-maintained garden. A bedroom and a daylight bathroom with corner bathtub and shower complete this residential unit.
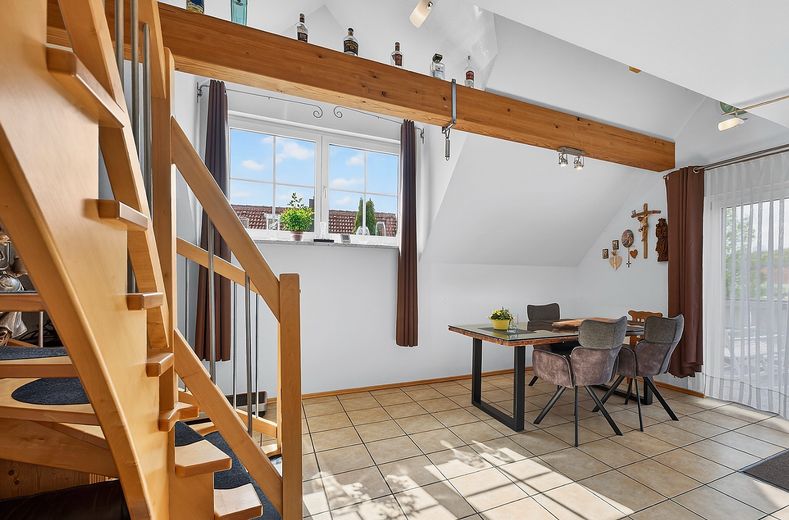
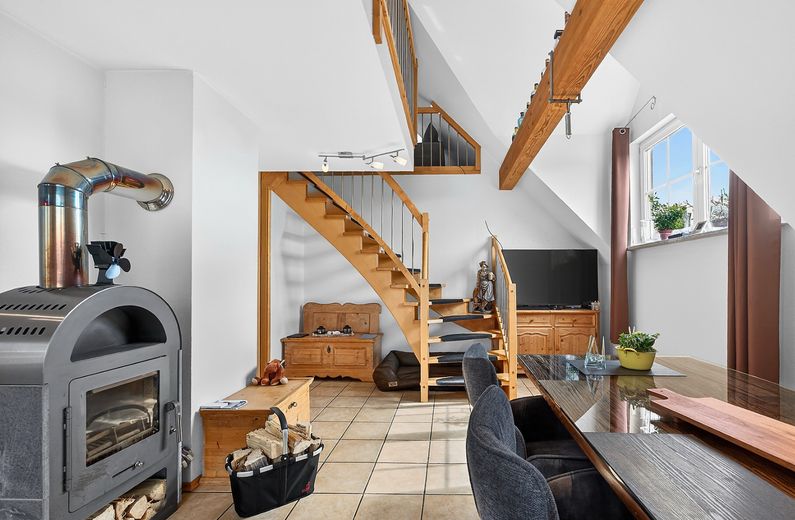
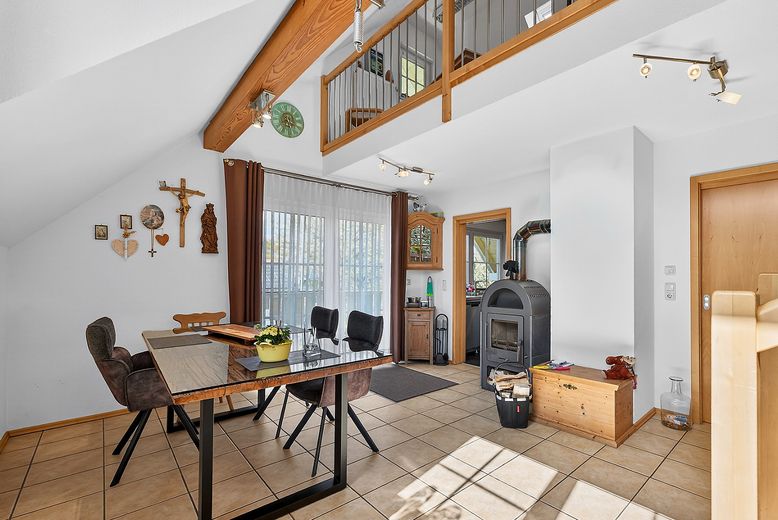
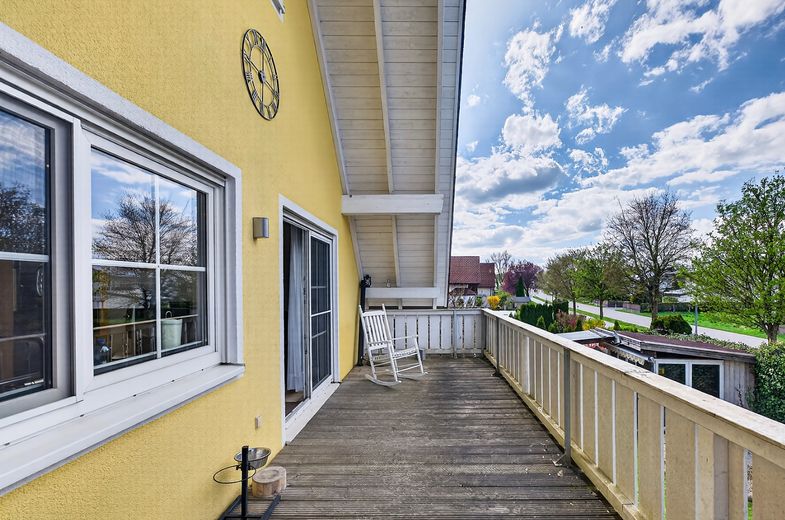
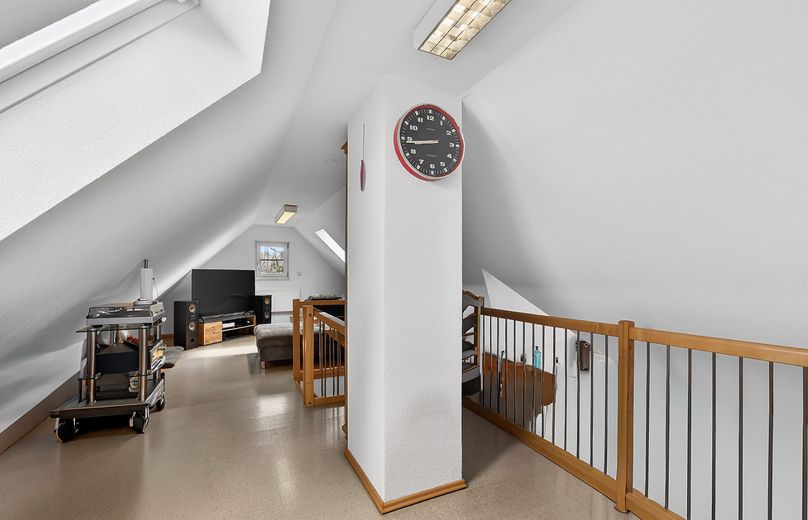
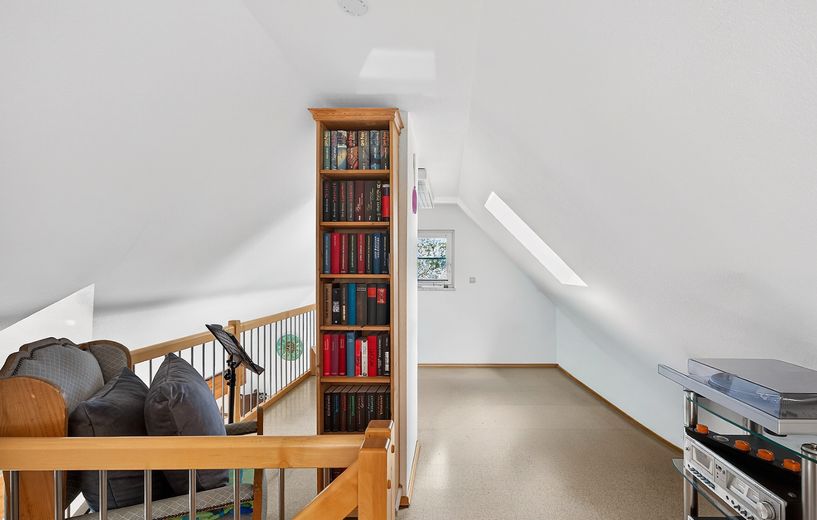
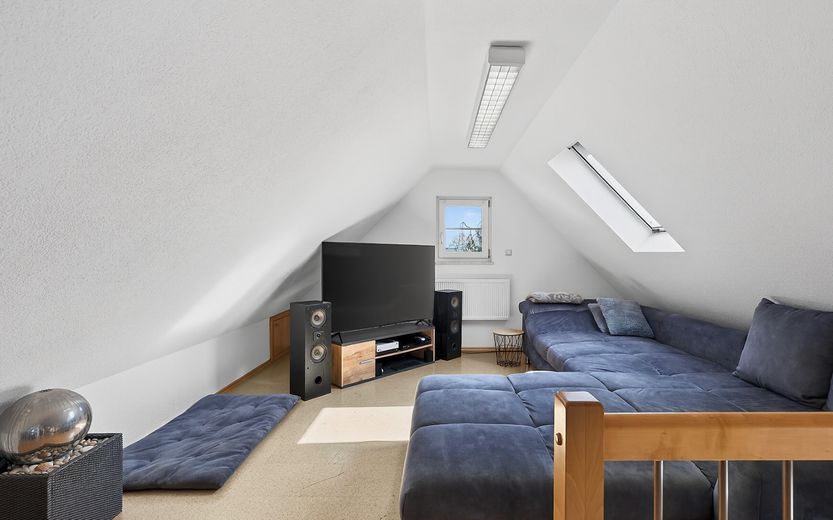
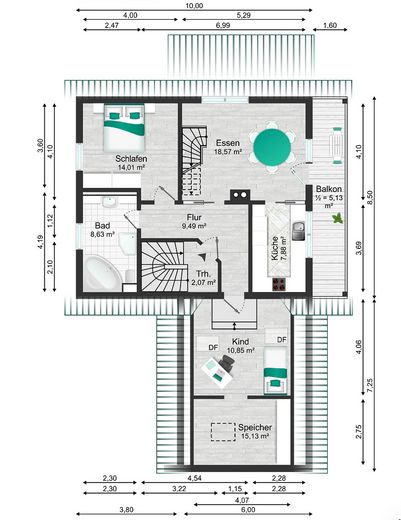
The upper floor can also be used as a self-contained apartment and impresses with its spaciousness and distinctive architecture. The focal point is the bright living room with dormer window, open ceiling and gallery – a real highlight. From here, you can reach the attic space, which is ideal for use as a bedroom, office or studio. A Swedish stove also creates a pleasant living atmosphere here. Particularly attractive is the large, covered balcony with a north-western orientation and plenty of space to relax.
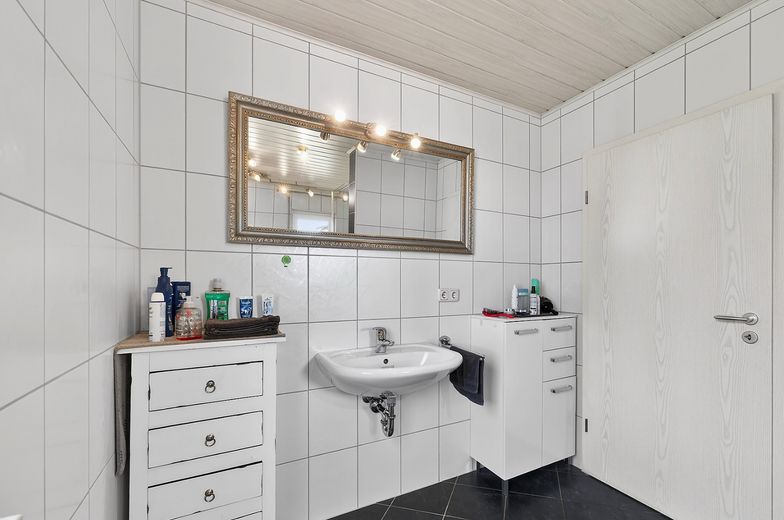
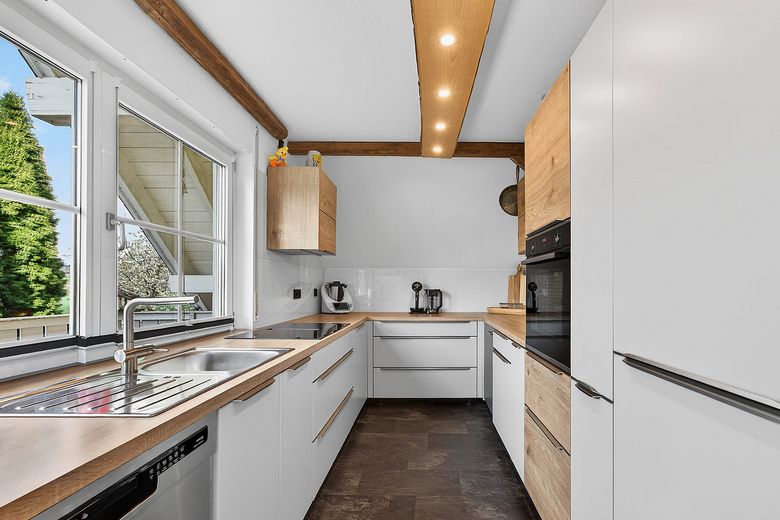
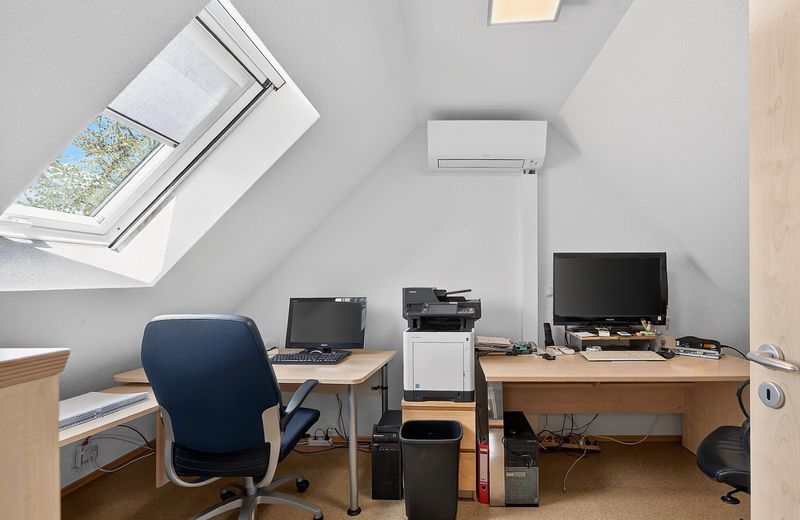
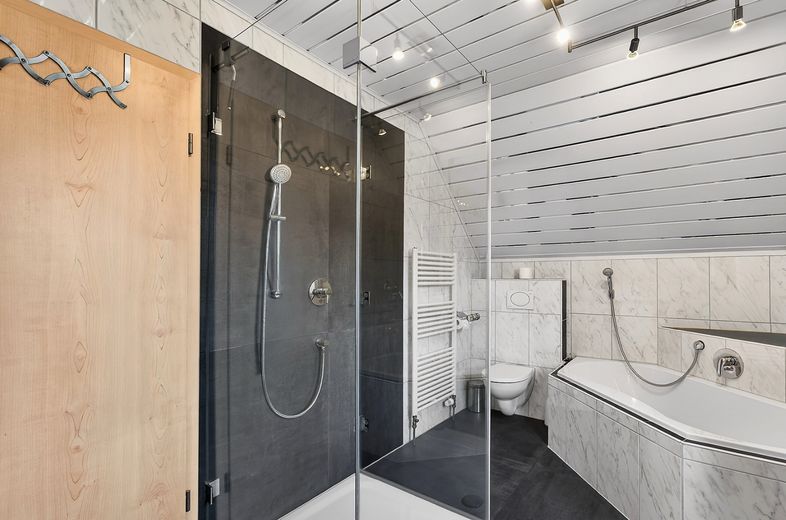
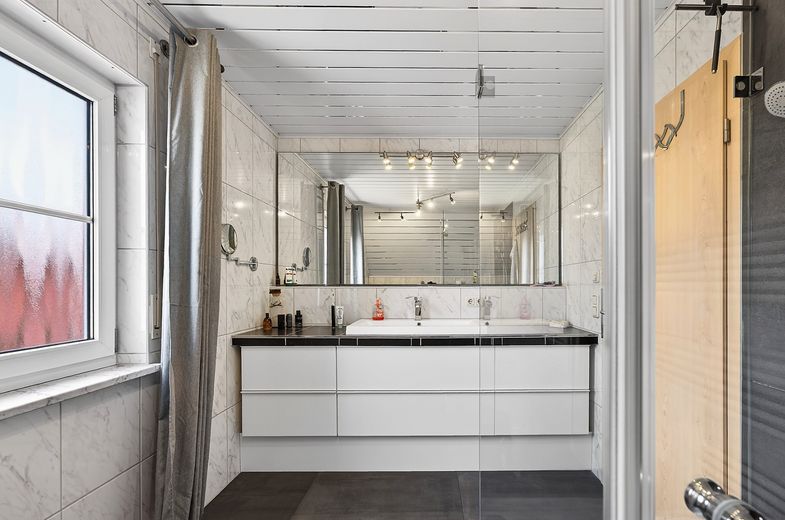
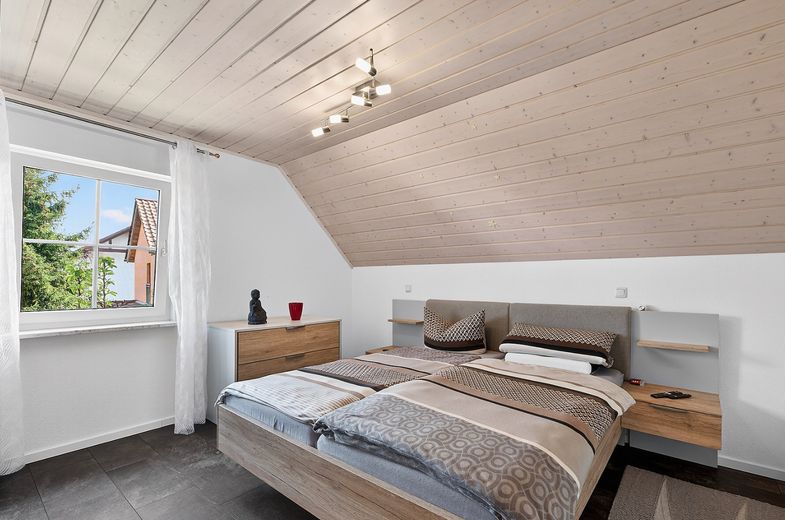
The kitchen on the upper floor is equipped with a high-quality fitted kitchen including branded appliances (Bosch, induction) and can be separated from the living area by a sliding door. In addition, there is a bedroom with flooring renewed a few years ago, another children's room and an air-conditioned office with a split unit. The spacious daylight bathroom was renovated in 2016 and offers a corner bathtub, shower, WC and heated towel rail.
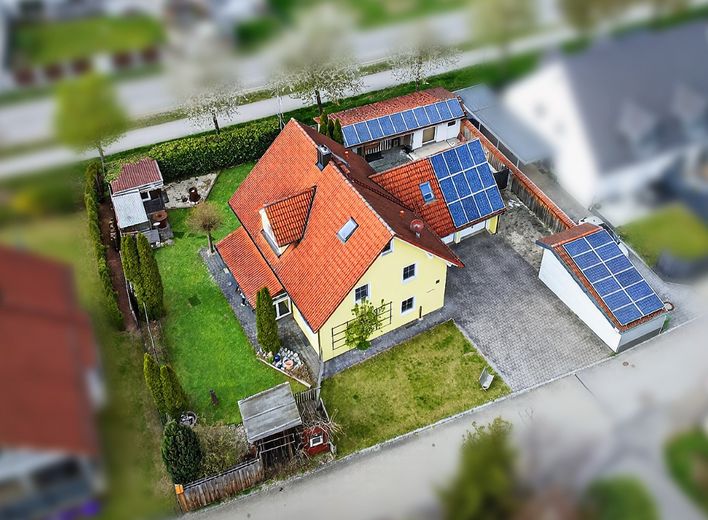
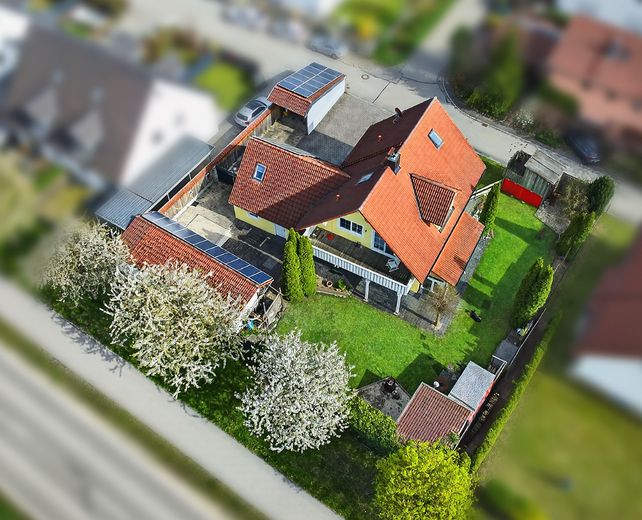
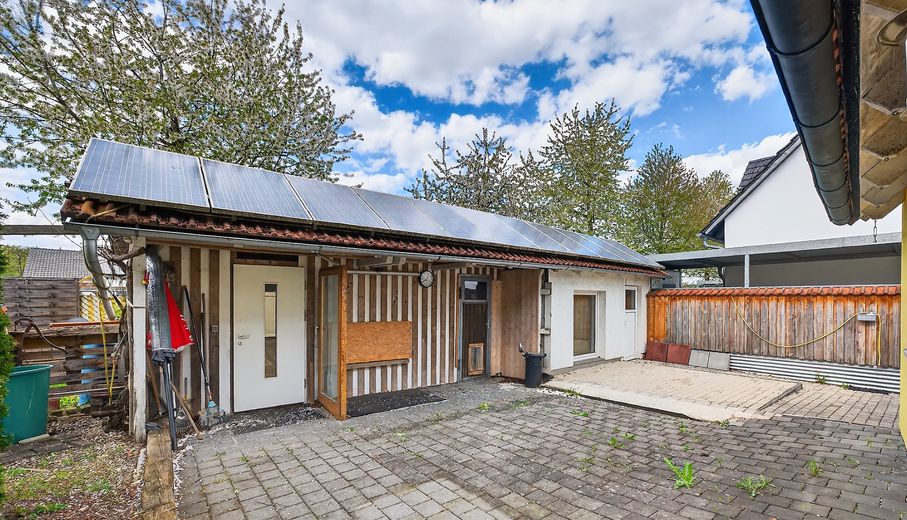
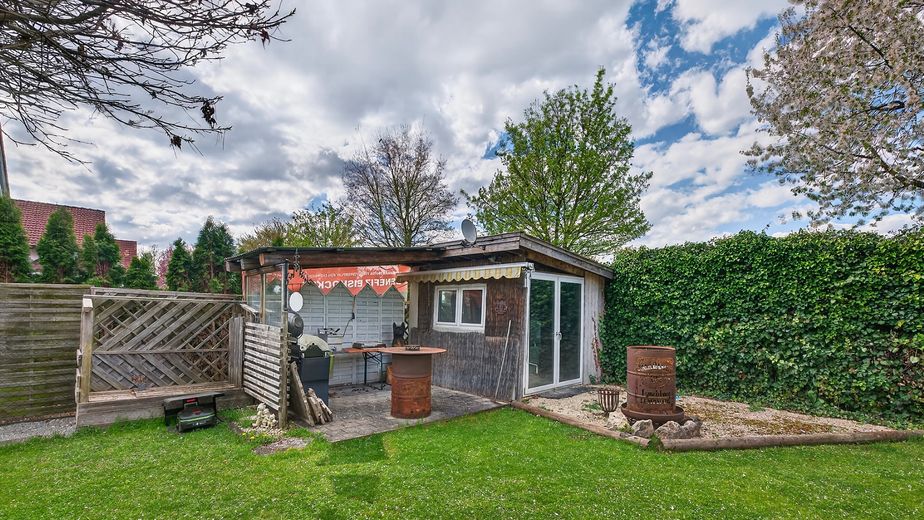
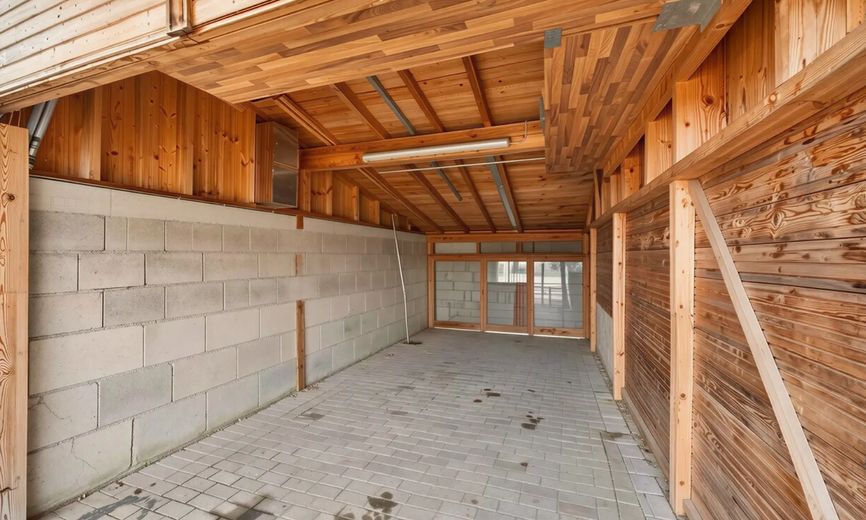
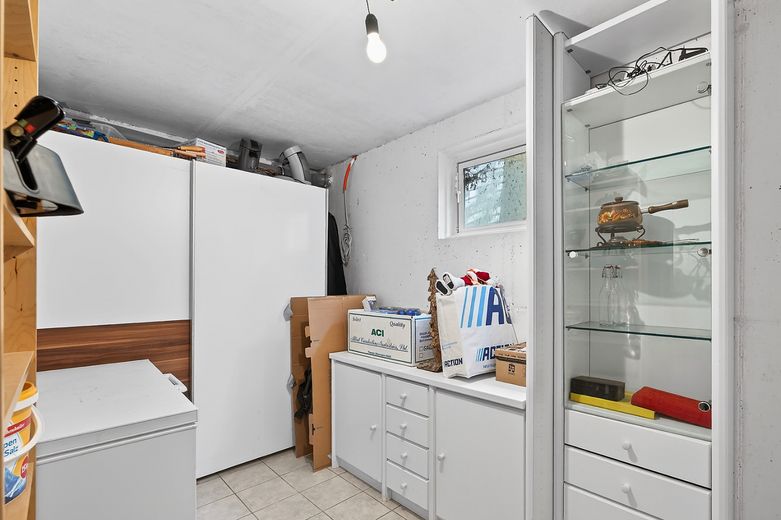
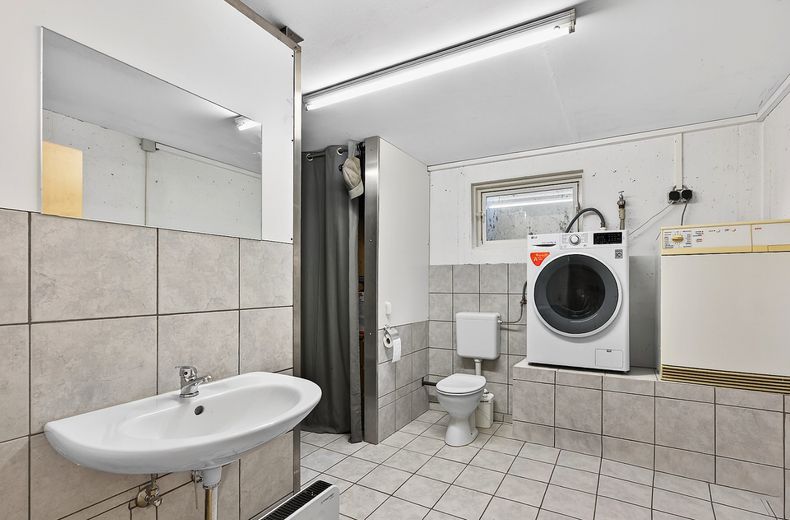
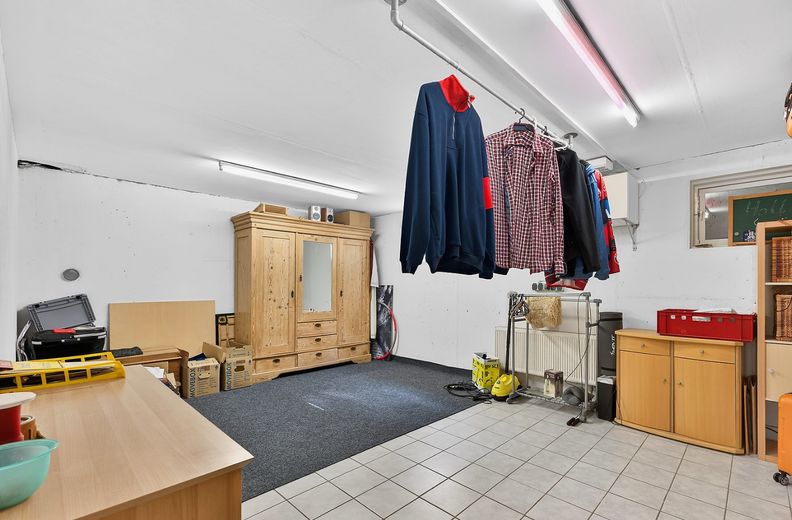
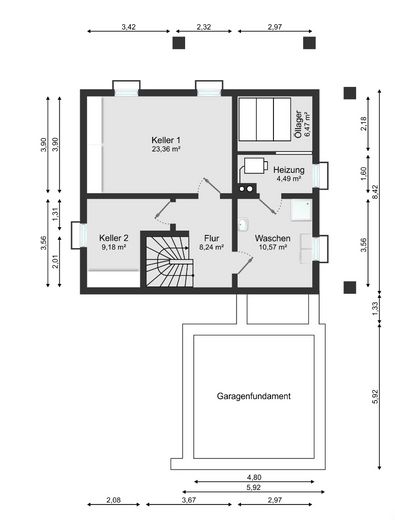
The basement also impresses with plenty of usable space. Several basement rooms provide space for storage, hobbies or technical equipment. The property is complemented by practical outbuildings: a workshop of approx. 24 m², a garden shed and a converted and insulated outbuilding of approx. 16.5 m² – ideal for leisure activities, a home office or hobbies.
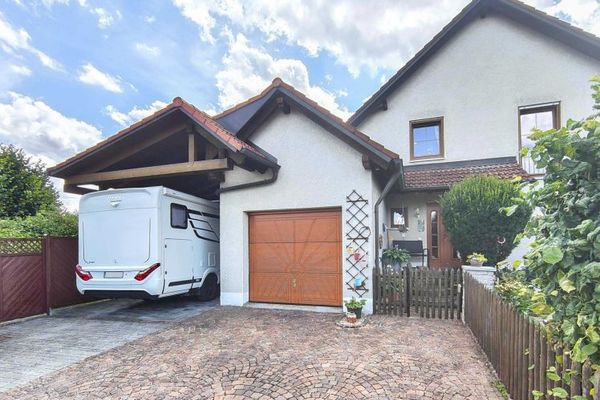
Vehicles are also well provided for. A large double garage, a carport – also suitable for a motorhome or camper – with a high-voltage connection as well as additional parking options make everyday life especially comfortable. The drive-through from the driveway directly into the garden is also practical.
The offer is rounded off by a photovoltaic system with 8.230 kWp from 2011, which makes a valuable contribution to the energy supply.
A well-maintained, versatile house with plenty of space, a beautiful garden and a well-considered layout – ideal for families, owner-occupiers requiring space or buyers wishing to combine living and renting.
Fittings and features, as described
* Detached house with an accessory apartment or 2-family house
* Year built: 2003
* Plot area: 754 m²
* Living area: approx. 225 m²
* Underfloor heating on the ground and upper floors
* Windows, double-glazed, Rehau with internal muntins
* Insect screens on the windows
* Manual roller shutters
* Insulated roof
* Intercom system
* Rainwater cistern
* Floors: cork, tiles
* LAN and satellite sockets
* Fully basemented
* Spacious driveway
* Double garage, tiled, electric doors, with access to the garden
* Three-phase power in the garage & pantry - (32/16), and shed (32) available
* Carport, ideal for caravans, cars, campers, with drive-through access to the garden
* Thermal insulation
* Garden shed 3x3 metres with electricity
* Workshop 3x8 metres
* Outbuilding 3x5.5 metres, fully finished, insulated,
* PV systems: 8.230 kWp from 21 December 2011
* Ground floor:
- Underfloor heating
- Entrance area, stairwell
- Ground-floor apartment, separate entrance
- Spacious hallway
- Kitchen-living room with adjoining pantry
- Living room with Swedish stove & access to the terrace, south & west-facing, covered
- Bedroom
- Daylight bathroom with corner bathtub, shower
* Upper floor:
- Upper-floor apartment, maisonette, separate entrance
- Underfloor heating
- Hallway area with wardrobe space
- Living room with Swedish stove & large dormer window
- Living area with access to the balcony
- Balcony: north-west-facing, very spacious, 8.50 x 2.40 metres, covered
- Kitchen with fitted kitchen and branded electrical appliances (Bosch, induction)
- Kitchen with sliding door to the living room
- Open gallery with cork flooring
- Gallery with skylights, including shading, radiators
- Children’s room, office
- Air-conditioned office with Daikin air-conditioning system including split outdoor unit
- Bedroom, flooring approx. 3 years old
- Daylight bathroom with corner bathtub, shower, WC, heated towel rail, renovated/replaced approx. 2016
* Basement:
- Fully basemented
- Laundry room with raised platform for washing machine, with WC & shower
- Heating room with Buderus oil heating system
- Plastic oil tanks
- Double flue
- Lifting station
- Hobby room with radiator
- 50,000 Mbps from LEONET, DSL 200,000 possible
- Storage room, heated
Location
Area and routes
Plan a route
Your destination goes to Google Maps only when you submit the form. TraumImmo neither stores nor logs it.
Location details
Bruckberg, a charming municipality in the Lower Bavarian district of Landshut, impresses with its idyllic location and excellent connections. Surrounded by gentle hills, meadows, and forests, the region offers a high quality of life amidst nature. At the same time, residents benefit from excellent infrastructure and short distances to the region’s urban centers.
The municipality is strategically located between Landshut and Moosburg an der Isar, making it a sought-after place to live. Munich, Landshut, and Munich Airport can be reached conveniently and quickly via the nearby B299 federal highway and the A92 motorway. The railway station in Bruckberg is also a major advantage for commuters, offering regular train connections to the surrounding cities.
In addition to its attractive transport links, the municipality is characterized by family-friendly infrastructure. Kindergartens, schools, and shopping facilities are in the immediate vicinity. Sports and leisure activities, such as cycling and hiking trails in the appealing surrounding area, also contribute to the high residential value.
Bruckberg combines living close to nature with proximity to urban areas – the ideal location for your new home or an attractive investment property.