Calculate using this listing's purchase price. Every assumption is editable and all figures are non-binding estimates.
The initial payment is estimated as loan amount × (interest + repayment) ÷ 12. Individual lending terms, special repayments and further fees are not included. Tax, notary and agent costs may differ in your case. This is not a financing offer or financial advice.
Your inputs are calculated only in this browser and are not saved or sent to TraumImmo.
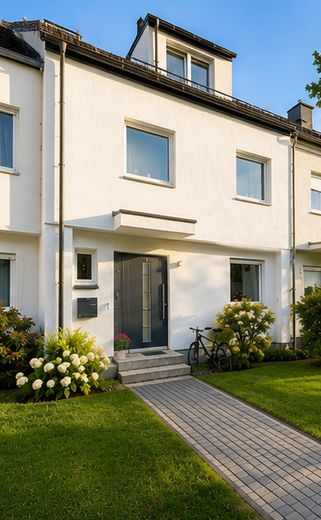
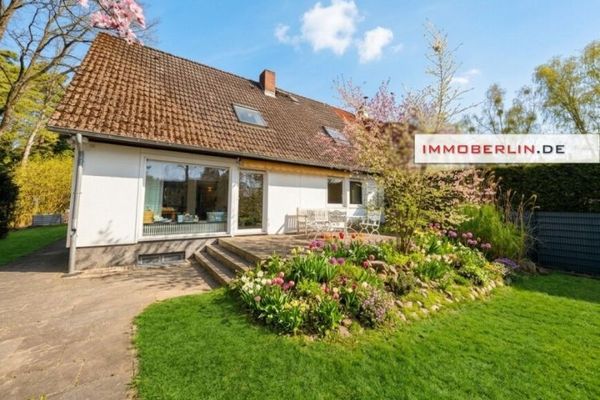
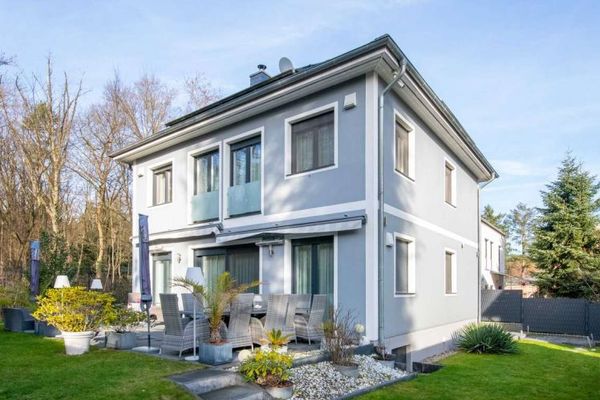
This modern and recently comprehensively renovated mid-terrace house is a place to arrive, put down roots and grow together. In 2022/2023, it was comprehensively renovated from the ground up with great attention to detail, focusing on energy efficiency, and today shines in the modern KfW 55 efficiency house standard with renewable energies. The best part: you simply move in and enjoy – there is no backlog of renovations waiting here, but rather a well-designed, finished home to feel comfortable in.
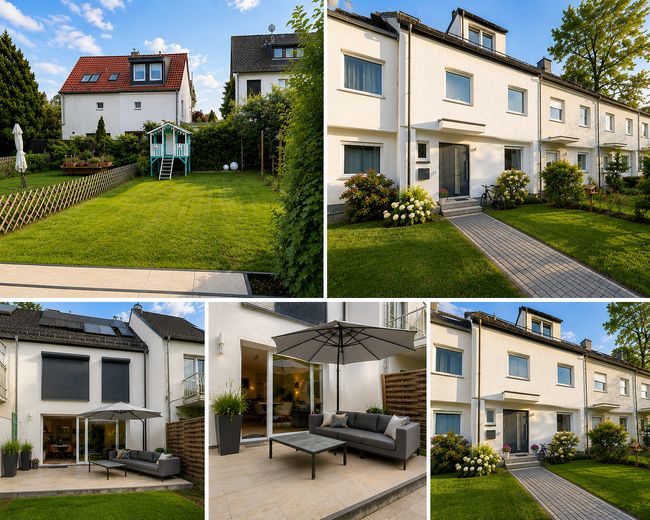
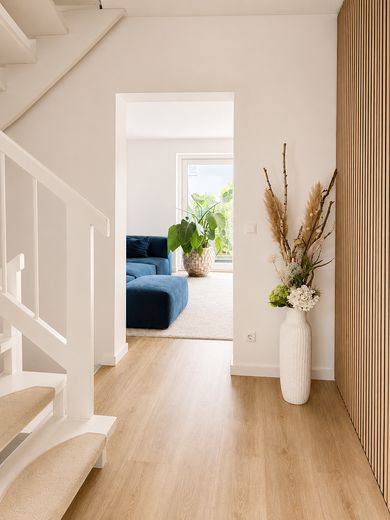
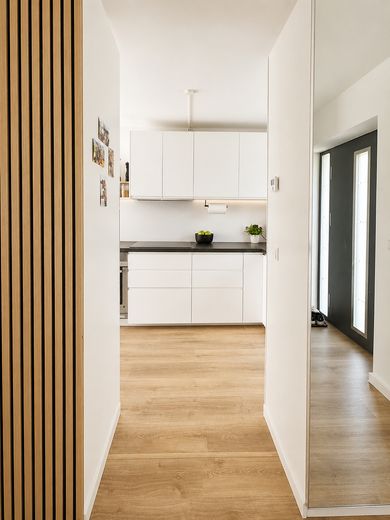
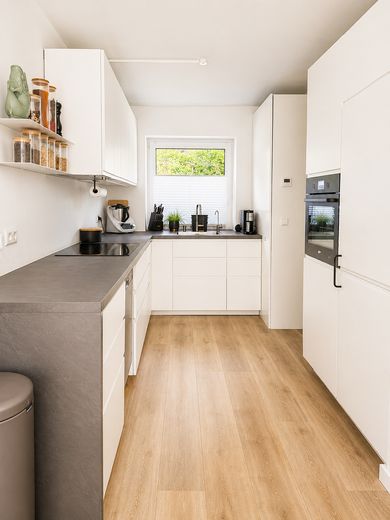
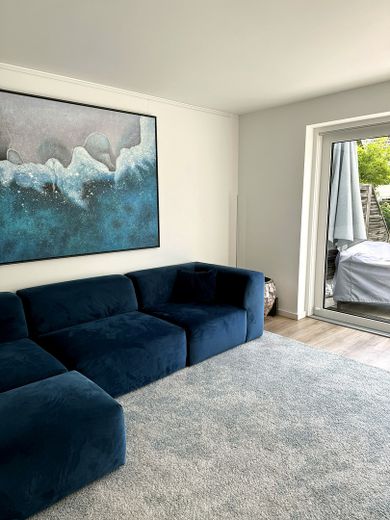
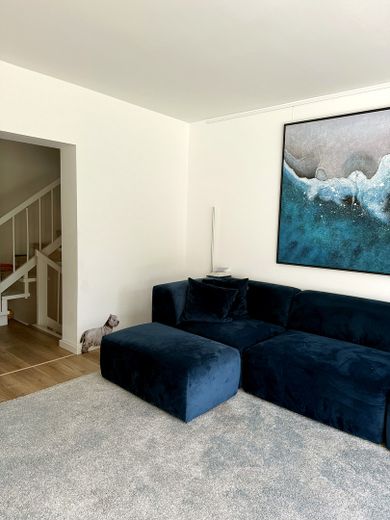
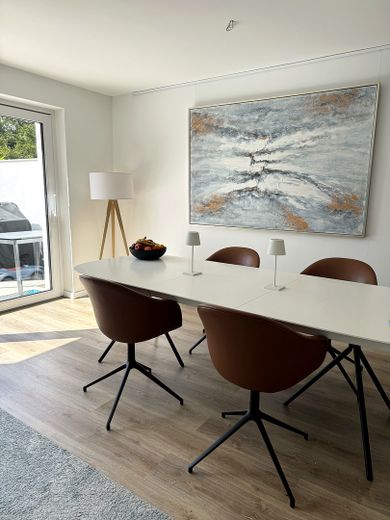
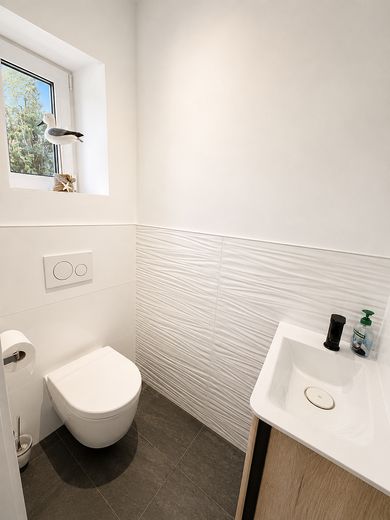
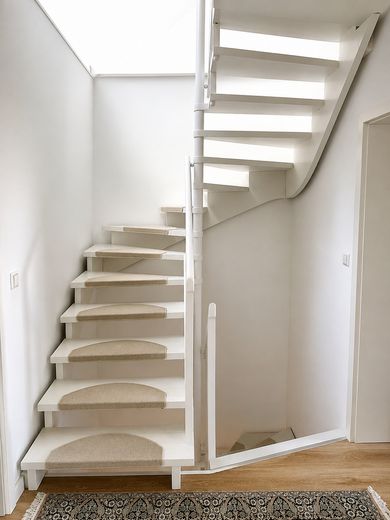
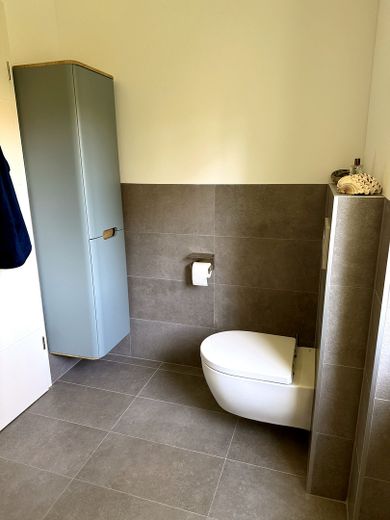
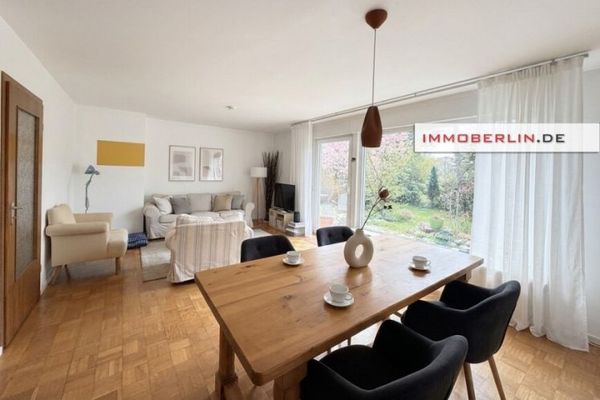
Around 118 m² of living space, cleverly distributed over three floors, offers generous room for the whole family’s life. The centerpiece on the ground floor is the light-filled living and dining area, which merges with everyday life through the modern, open kitchen – this is where cooking, laughter and life are shared. A large sliding door facing south brings the garden into the house and leads directly outside onto the sunny terrace. A practical guest WC completes the living floor.
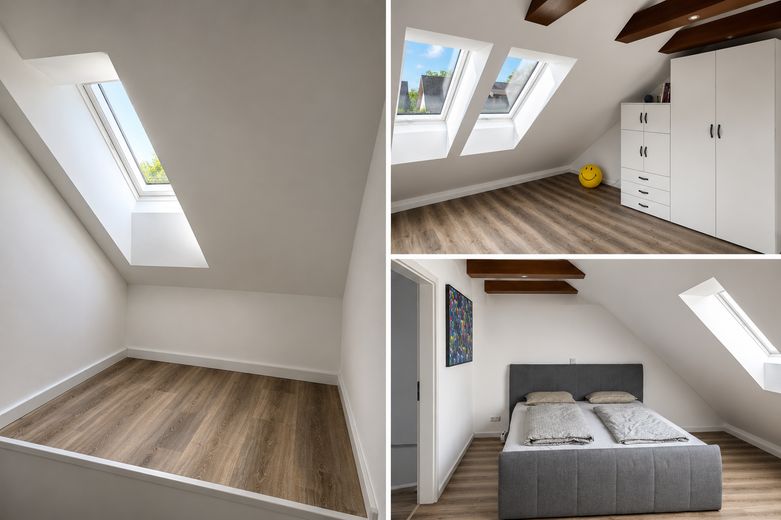
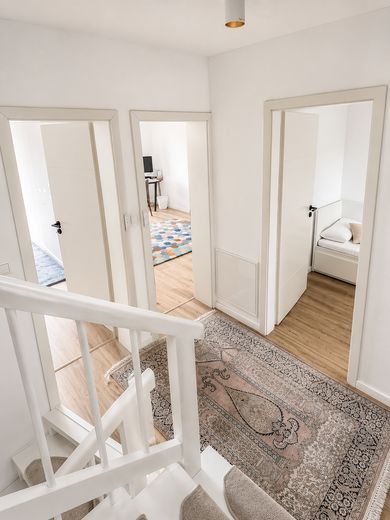
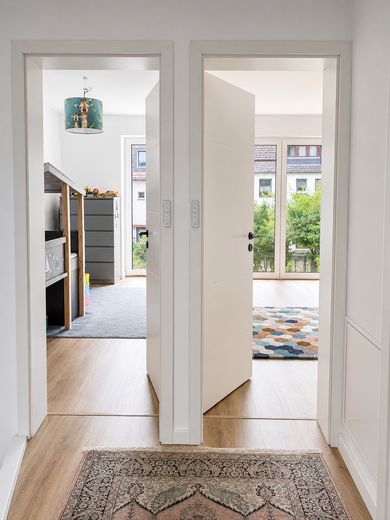
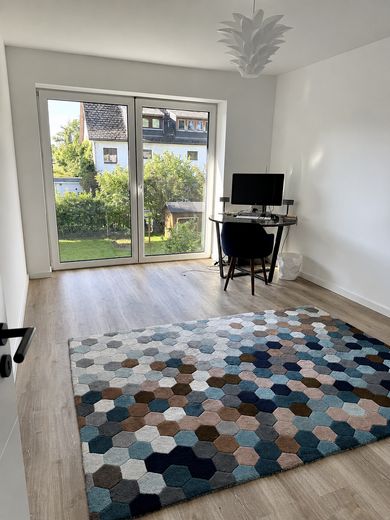
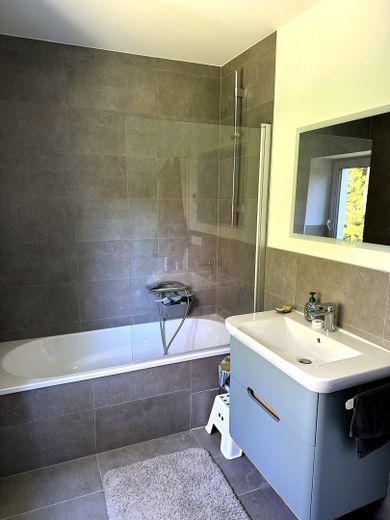
On the first upper floor, three rooms offer plenty of space to develop – whether as children’s rooms, guest rooms or a home office. There is also a full bathroom with bathtub here.
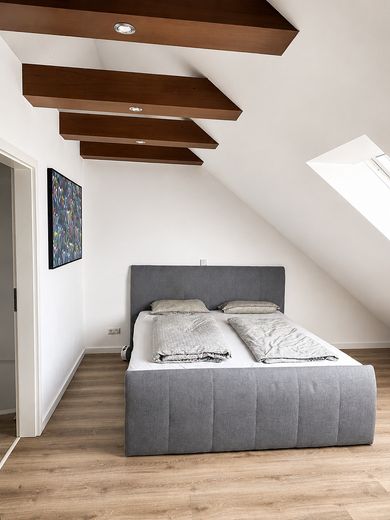
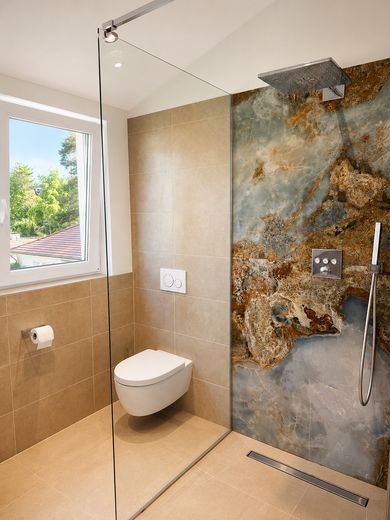
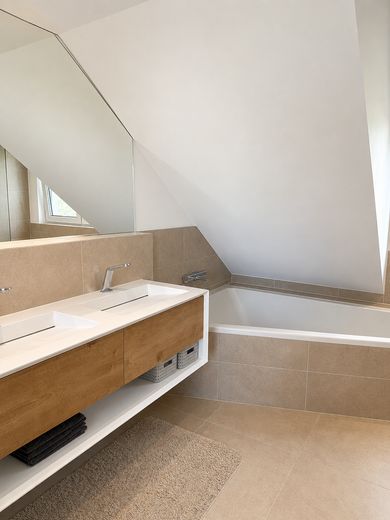
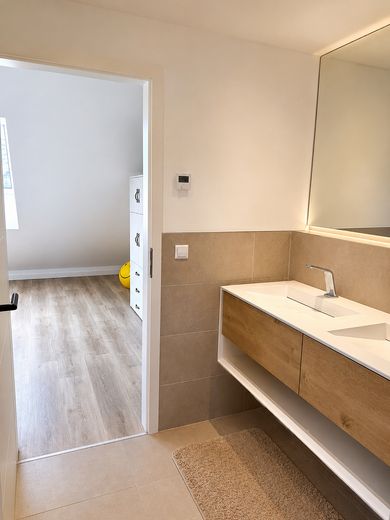
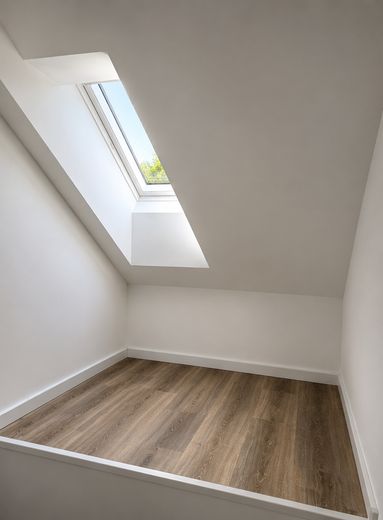
A real highlight is the attic: Under the converted dormer is the private parents’ retreat – a quiet bedroom with its own luxurious en-suite bathroom. It features a modern double vanity, an extra-large open shower and a separate corner bathtub – a wellness atmosphere like in a hotel, every morning anew.
The basement offers valuable additional space: a roughly 25 m² heated hobby room with daylight through light wells – ideal as a fitness room, home cinema, workshop or play area for the children – as well as a separate laundry room. The modern air-source heat pump, battery storage system and PV inverters are located in the house utility room.
Nothing was left to chance here. This house simply wants to make its new family happy.
Fittings and features, as described
Energy & Technology - Comprehensive energy-efficient renovation in 2022/2023 according to the KfW-55 efficiency house standard (EE) - Indoor-installed air-to-water heat pump by Stiebel Eltron (5 kW) for heating and hot water - Battery/buffer storage for efficient use of the property's own solar power - Photovoltaic system with 7 modules (approx. 2.7 kWp) on the roof - Additional gas boiler available as alternative heating (currently decommissioned) – maximum flexibility and security of supply - Underfloor heating with individual room control – each room can be regulated individually - Triple-glazed windows as well as high-quality facade and roof insulation - Electric shutters for convenient sun and privacy protection - Gravity ventilation, electric ventilation in the bathroom - Hot-water circulation line for quickly available hot water - Energy-saving LED lighting
Living & Comfort
- Modern, open-plan kitchen - Large window front facing the garden with a south-facing orientation - Luxurious en-suite bathroom in the attic (double vanity, extra-large open shower, corner bathtub) beneath an extended dormer - Additional bathroom with bathtub on the first upper floor - Garage with electric garage door and electric swing gate
Outdoor Area
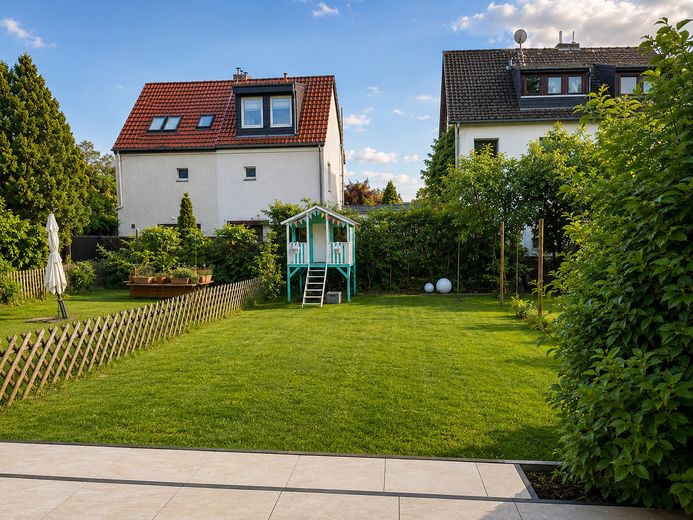
- Large sun terrace with a permanently concreted-in cantilever parasol - Well-maintained garden with rolled turf and automatic irrigation system (timer) - Children's playhouse with a sandbox underneath – a little paradise for the kids
Overview of Areas:
- Living space: approx. 118 m² - Usable basement space: approx. 46 m² (including hobby room approx. 25 m² + laundry room) - Plot area: 213 m² + 15 m² (according to the land register), plus approx. 65.8 m² fractional co-ownership of the communal area (1/6 of 395 m²) – approx. 293.8 m² in total - Layout: Ground floor with living/dining room, open-plan kitchen & guest WC · First upper floor with 3 rooms & bathroom (bathtub) · Attic with master bedroom & en-suite bathroom · Basement with hobby room & laundry room - Garage: 1 (with electric garage door)
Location
Area and routes
Plan a route
Your destination goes to Google Maps only when you submit the form. TraumImmo neither stores nor logs it.
Location details
Located in Berlin’s green southwestern district, this area combines the best of both worlds: the peace and proximity to nature of a sought-after villa district with convenient access to the vibrant capital.
Lake Wannsee can be reached on foot in just a few minutes – spontaneous walks by the water, a dip in the cool water in summer, or a boat trip become a natural part of your everyday life. All everyday amenities – from supermarkets and pharmacies to opticians and restaurants - are conveniently located within less than a five-minute walk.
Those who need to get around are also well served here: Public transport connections are excellent, allowing you to reach Berlin’s city center just as quickly as the surrounding Brandenburg countryside, characterized by forests and lakes.
This location is ideal for families, nature lovers, and anyone seeking the special feeling of living by the water – without having to give up the advantages of the big city.