| Type | Detached house |
|---|---|
| Living area approx. | 204 m² |
| Rooms | 5 |
|---|---|
| Bathrooms | 2 |
| Plot area | 627 m² |
|---|
| Purchase price | 998.000 € |
|---|---|
| Price per m² | 4,892.16 €/m² |
| Commission | 3,57% (3,57 % Käufer-Provision (inkl. MwSt.)) |
Calculate using this listing's purchase price. Every assumption is editable and all figures are non-binding estimates.
The initial payment is estimated as loan amount × (interest + repayment) ÷ 12. Individual lending terms, special repayments and further fees are not included. Tax, notary and agent costs may differ in your case. This is not a financing offer or financial advice.
Your inputs are calculated only in this browser and are not saved or sent to TraumImmo.
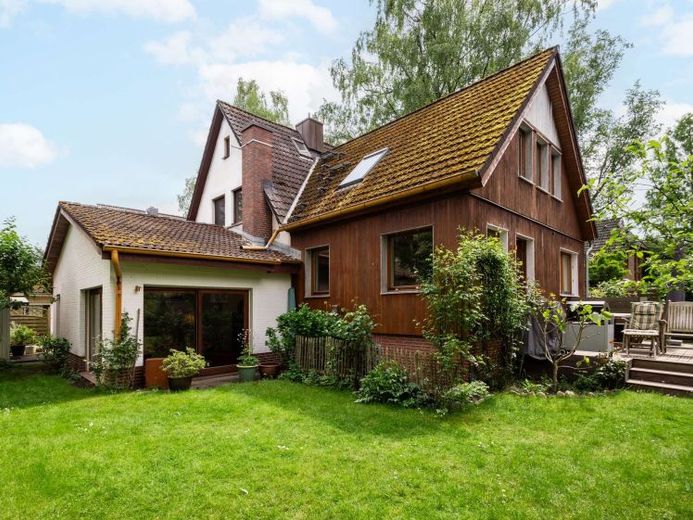
More financing calculators and assumptionsThis charming detached house is located on one of the most beautiful streets in the district. On a plot of approx. 627 m², the classic architectural style of the late 1930s has been transformed through skilful architecture into an open and modern living concept. Extensive modernisations carried out with great attention to detail have created a special and cosy home.
The original house, built in 1939, was thoughtfully extended by a rear extension dating from 1985 and a side extension from 1996, providing a versatile range of rooms with individual character.
The original building was constructed as a single-storey, solid masonry structure with a converted attic and full basement. The white-rendered exterior walls are partly equipped with an external thermal insulation composite system dating from 2004. The cavity-wall construction with clinker brick base and perlite-filled cavity underscores the solid quality of the construction. The property is heated by a Viessmann gas central heating system with condensing technology dating from 2003; in addition, a wood-burning stove fireplace installed in 2022 in the rear extension creates a pleasant living atmosphere.
The two extensions blend harmoniously into the overall appearance. In particular, the side extension with larch wood cladding gives the property an individual and partly Nordic character. With underfloor heating, a sliding door to the terrace and a wood-burning stove, the rear extension offers a comfortable living area with a direct connection to the garden.
Over the years, significant modernisations have been carried out, including the replacement of the electrical distribution system, the modernisation of the bathroom and WC, and the installation of a kitchen in 2007. Double-glazed wooden windows and concrete interlocking tiled roofs complement the solid features.
The house offers additional storage space through a generous basement area with separate access directly to the garden. This level is complemented by a wellness room with sauna, creating a pleasant retreat for relaxing hours in your own home.
The well-maintained garden offers a harmonious combination of lawns, flower beds and kitchen garden areas. The spacious, elevated terrace with integrated corner bench invites you to linger. For sustainable irrigation, there is a 1,000 l rainwater tank as well as an additional 4,000 l rainwater tank connected to a domestic waterworks system. The outdoor features are complemented by a car parking space, a Bicycle shelter for several bicycles as well as a large firewood storage area with a sheet-metal roof.
A beautiful addition to the property is the currently furnished garden house, which was temporarily rented out as a holiday home by the current owners. At approximately 29 m², it offers space for up to two people – possibly with a child – and features a terrace, a practical kitchenette, and a bathroom.
The garden house was built in 1990 as a single-storey, double-shell post-and-beam timber structure. The white-painted façade and the insulated-glazed wooden windows with shutters give the building a welcoming character. The entrance and terrace area is finished with stone paving, while the roof is covered with concrete tiles.
In 2014, the electrical distribution system, fitted kitchen, and bathroom were modernized. Heating is provided by radiators connected to the central heating system; the bathroom also has underfloor heating for added comfort. Hot water is supplied centrally in the bathroom and in the kitchen via an electric 5-litre hot-water storage tank.
Your destination goes to Google Maps only when you submit the form. TraumImmo neither stores nor logs it.
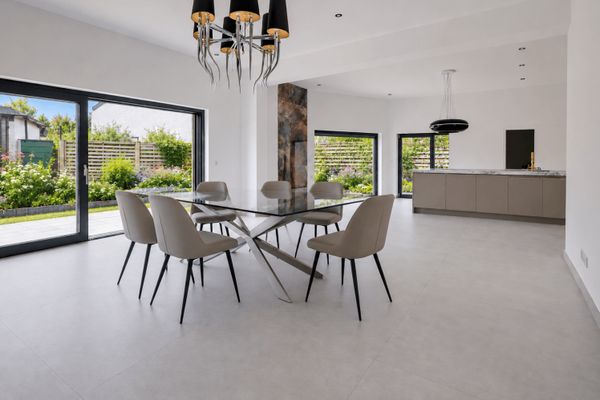 995.000 € Two Residential Units, Many Possibilities – Modern New-Build House for Families22549 Hamburg
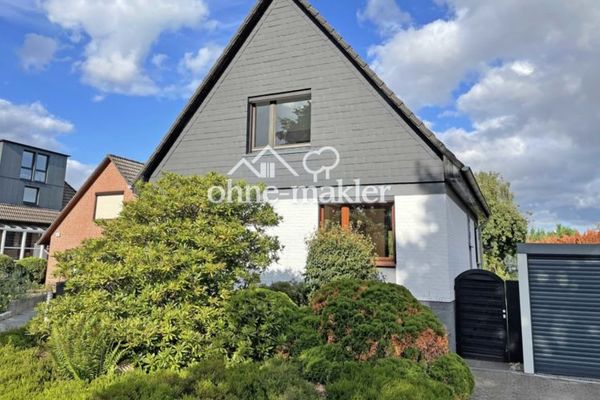 698.000 € Detached house on a 1,296 m² plot – refurbishment or new build (semi-detached house also possible)22147 Hamburg– Rahlstedt
 1.350.000 € MAY I INTRODUCE: YOUR ARCHITECT-DESIGNED VILLA21037 Hamburg

