| Type | Block of flats |
|---|---|
| Living area approx. | 641 m² |
| Bedrooms | 9 |
| Rooms | 30 |
|---|---|
| Bathrooms | 11 |
| Plot area | 2127 m² |
|---|---|
| Usable floor area | 590 m² |
| Purchase price | 470.000 € |
|---|---|
| Price per m² | 733.23 €/m² |
| Commission | 7,14% |
Calculate using this listing's purchase price. Every assumption is editable and all figures are non-binding estimates.
The initial payment is estimated as loan amount × (interest + repayment) ÷ 12. Individual lending terms, special repayments and further fees are not included. Tax, notary and agent costs may differ in your case. This is not a financing offer or financial advice.
Your inputs are calculated only in this browser and are not saved or sent to TraumImmo.
More financing calculators and assumptionsVersatile residential ensemble with 9 units, large courtyard, barn and development potential
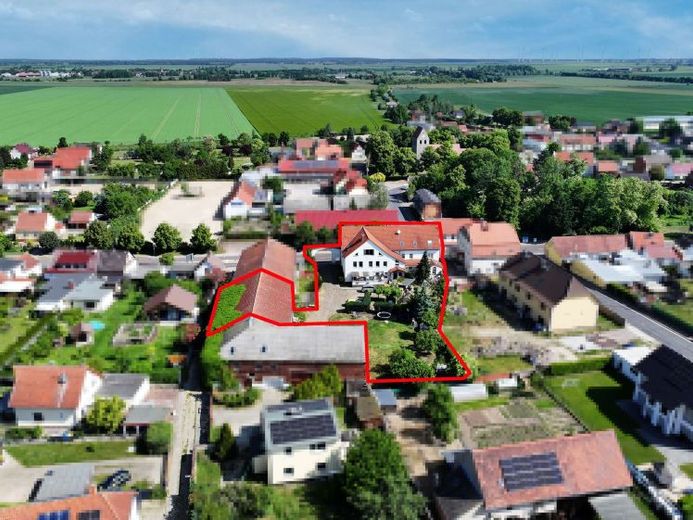
This charming apartment building comprises a total of nine residential units, complemented by a spacious, family-friendly courtyard with extensive green space and an impressive XXL barn, which is currently used as a garage and also offers enormous potential for expansion.
The self-contained property exudes peace and security – ideal for families, couples and individualists. The apartments offer great variety: From a compact apartment to 2- to 4-room apartments with flexible layouts, balconies or terraces. Each unit has its own kitchen and bathroom – many with windows – and some also have an additional guest WC.
There are plenty of parking options: The barn is currently used as a garage with 7 parking spaces, supplemented by 3 outdoor parking spaces and a carport with a further 2 parking spaces.
DETAILED FLOOR PLAN ALLOCATION
Ground floor:
Apartment No. 1 (left): 3 rooms, open-plan kitchen, bathroom with bathtub, shower and window, south-facing terrace – 128 m² living space.
Apartment No. 2 (right): 4 rooms, kitchen, bathroom with bathtub and window, guest WC, terrace with access to its own garden area – 119 m² living space.
Upper floor:
Apartment No. 3 (left): 3 rooms, kitchen, shower room – 52 m².
Apartment No. 4 (left): 3 rooms, kitchen, bathroom with bathtub and window – 78 m².
Apartment No. 5 (right facing the street, north): 2 rooms, kitchen, bathroom with shower – approx. 39 m².
Apartment No. 6 (right facing the courtyard, south): 2 rooms, kitchen, bathroom with shower and window – 54 m².
Attic:
Apartment No. 7 (facing the courtyard): 5 rooms, kitchen, bathroom with bathtub, guest WC, balcony – 109 m².
Apartment No. 8 (right): 3 rooms, kitchen, bathroom – 76 m² (viewing currently not possible).
Apartment No. 9 (1-room apartment): 1 room, kitchen, bathroom – 21 m².
DEVELOPMENT POTENTIAL
The 424 m² barn offers a wide range of possible uses: From conversion into additional living space to possible subdivision and separate sale, particularly due to its favorable location on a side street.
PROFITABILITY
The property currently generates an annual net cold rent of 45.960€.
With a realistic rent adjustment to 6,50 €/m² and the reletting of this unit, an annual net cold rent of around 53.880 € can be achieved.
The total living space now amounts to 666 m² – a solid foundation for stable rental income with further development potential.
Your destination goes to Google Maps only when you submit the form. TraumImmo neither stores nor logs it.
 195.000 € Plenty of space for living – detached single-family house on a 3,746 m² plot in Ziegelsdorf39291 Möckern
 75.000 € LIVING COMFORT WITH POTENTIAL39291 Vehlitz
 75.000 € LIVING COMFORT WITH POTENTIAL39291 Gommern

