Calculate using this listing's purchase price. Every assumption is editable and all figures are non-binding estimates.
The initial payment is estimated as loan amount × (interest + repayment) ÷ 12. Individual lending terms, special repayments and further fees are not included. Tax, notary and agent costs may differ in your case. This is not a financing offer or financial advice.
Your inputs are calculated only in this browser and are not saved or sent to TraumImmo.
***no broker commission*** Elegant bungalow with private wellness area and nature views – live, relax and feel at home
Imagine starting your day with a view of greenery and unwinding in the evening in your own wellness area – this is exactly the lifestyle this exceptional home offers.
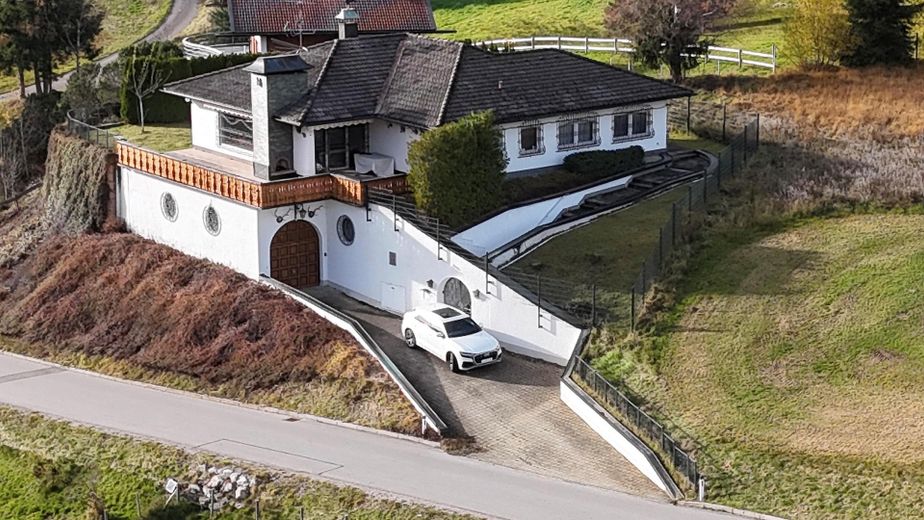
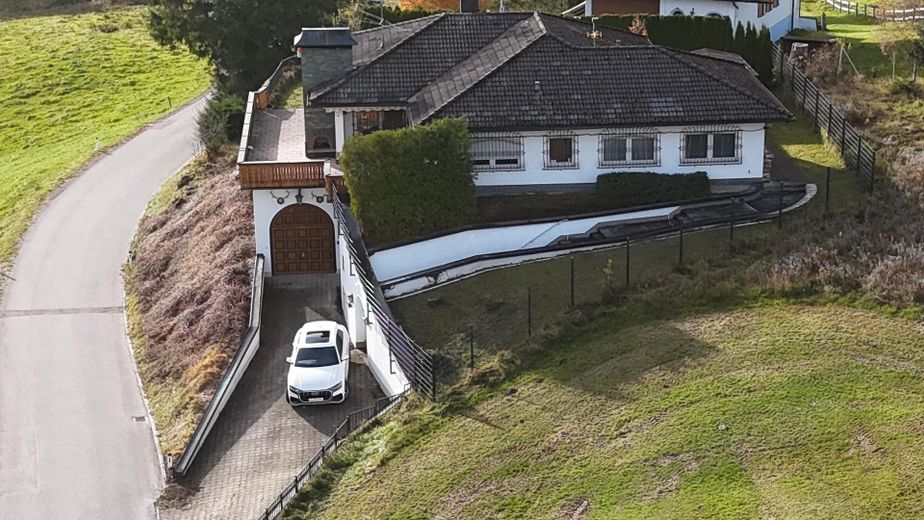
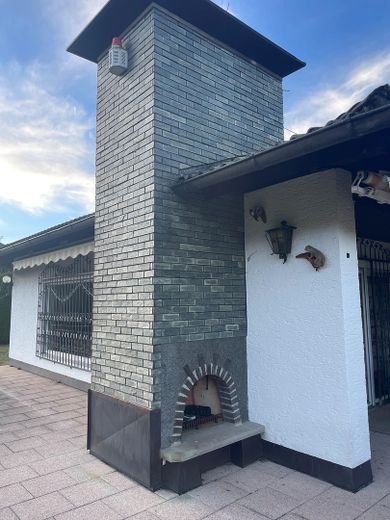
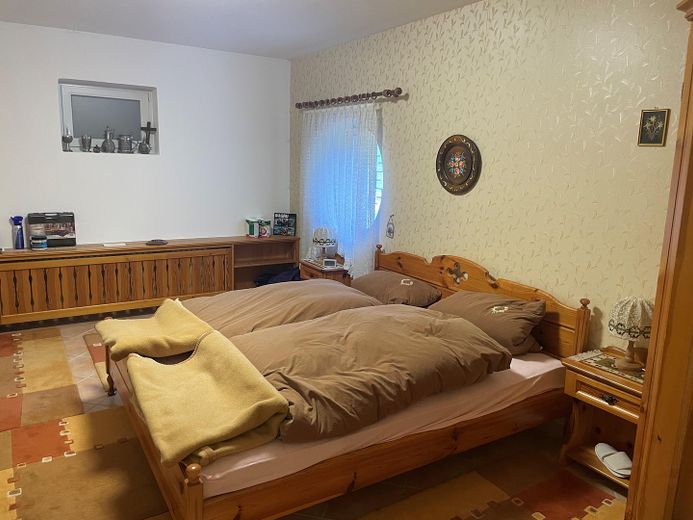
Built in 1975, this bungalow-style villa combines the distinctive charm of 1970s architecture with an exceptional amount of space, plenty of privacy and numerous subsequent modernizations. The predominantly single-storey design and well-planned layout allow for comfortable living on one level while also offering a wide range of possibilities for individual lifestyles.
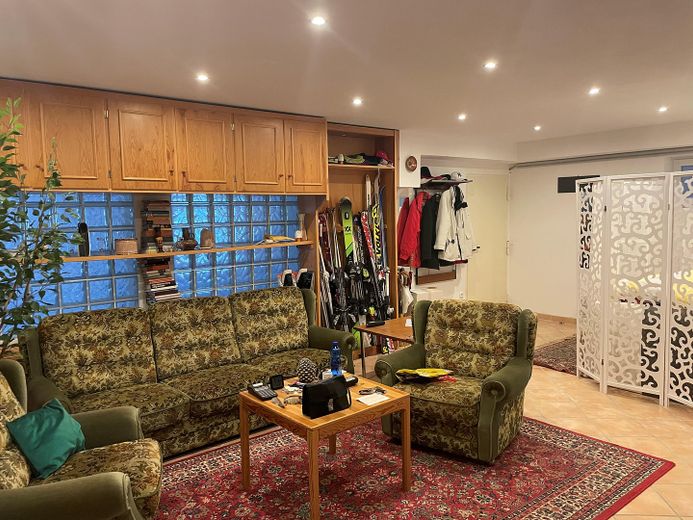
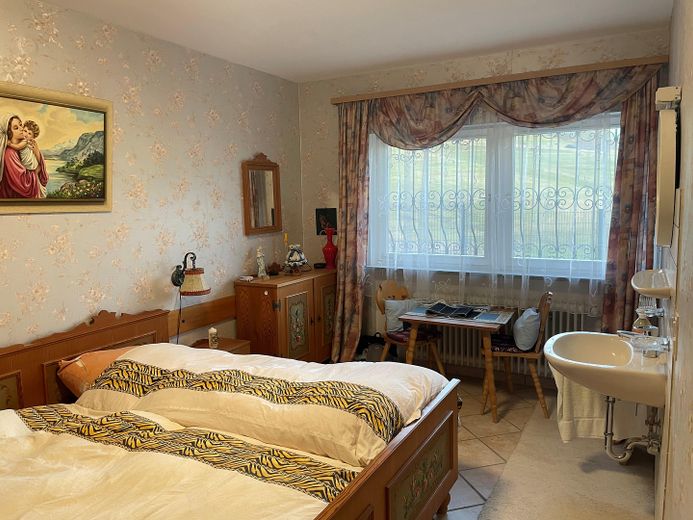
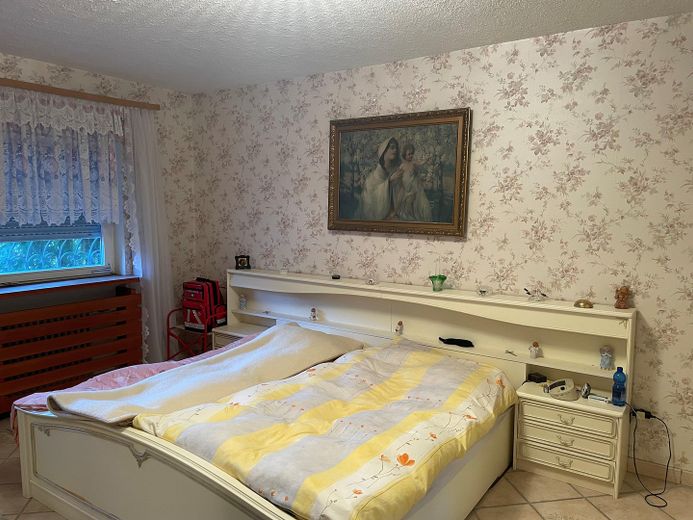
Whether as a spacious home for two, with room for family and guests, or with additional rooms for a home office, hobbies and personal retreats – the many rooms offer plenty of freedom for individual design.
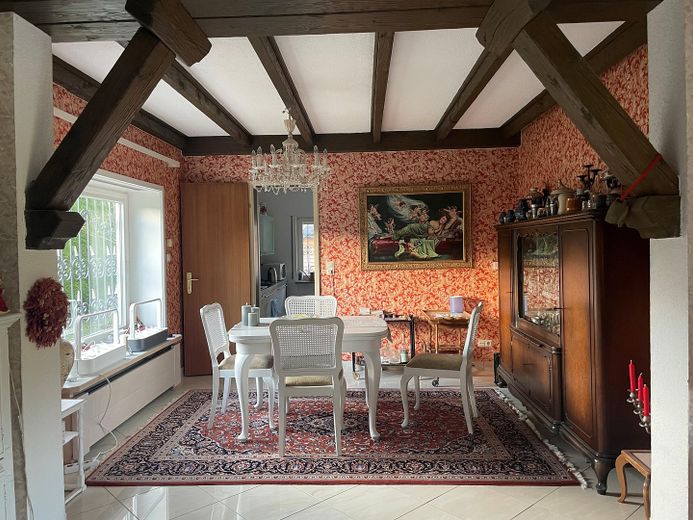
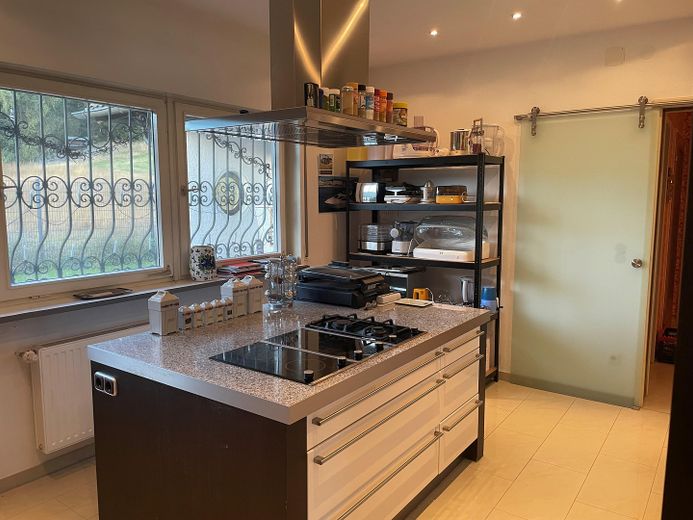
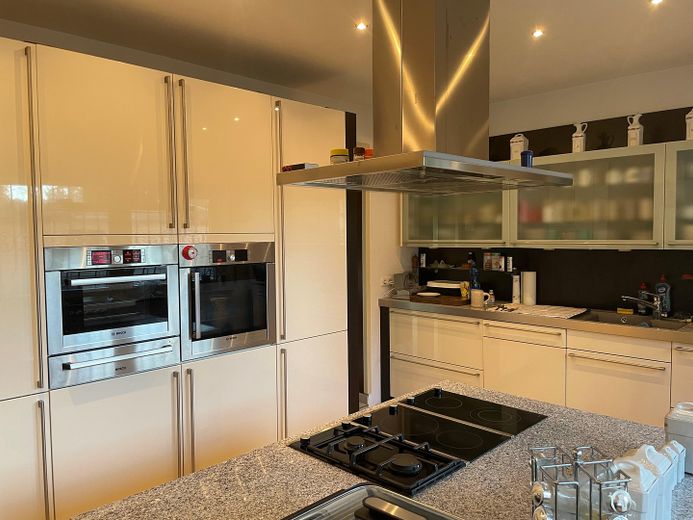
A ceiling height of approx. 2.60 m creates a pleasant sense of space and enhances the generous character of the house. Partially modernized ceilings and ongoing maintenance and renovation work contribute to the property's well-kept overall appearance. The renovated kitchen blends harmoniously with the living concept and forms an attractive focal point of daily life.
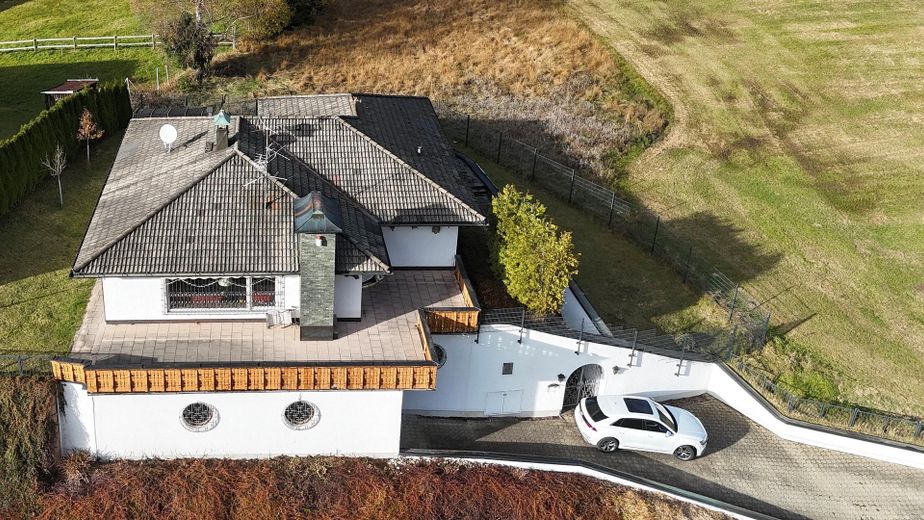
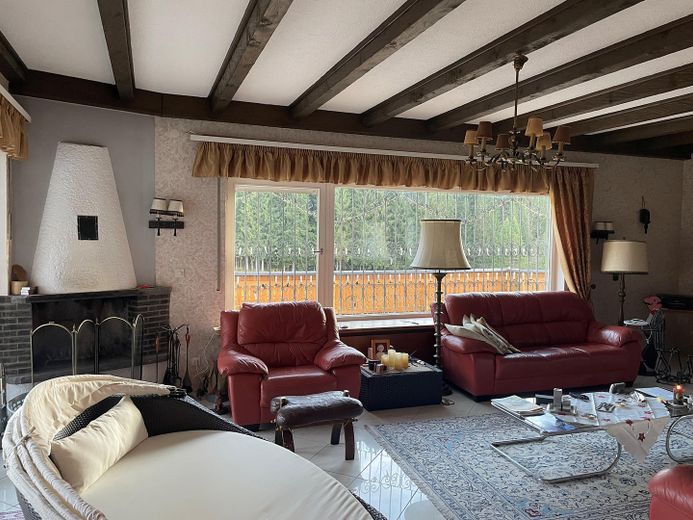
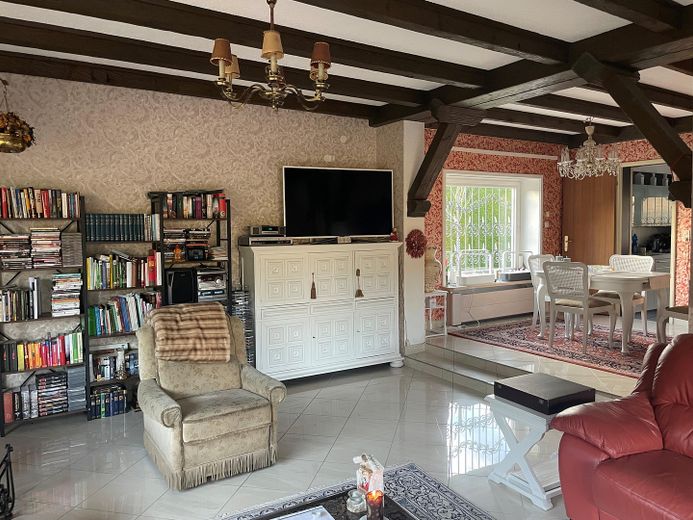
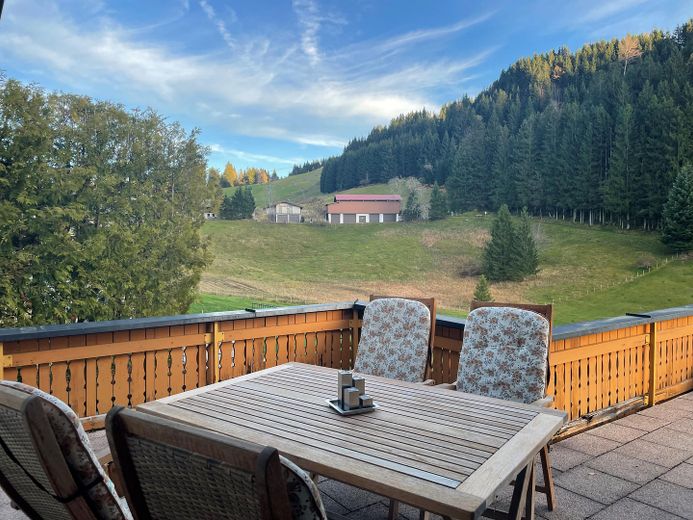
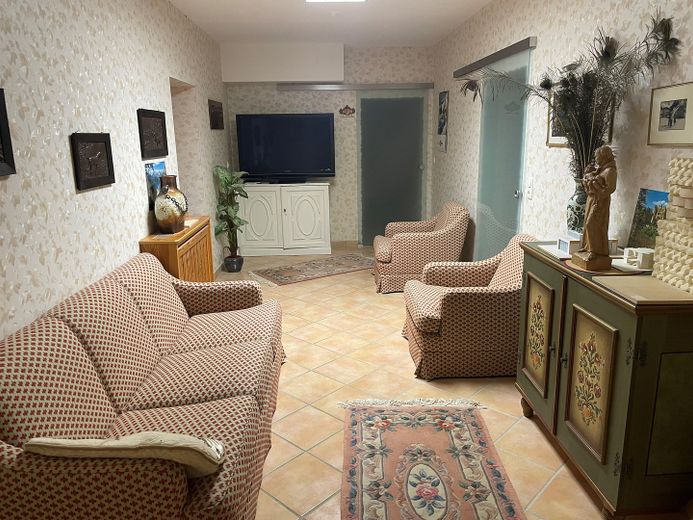
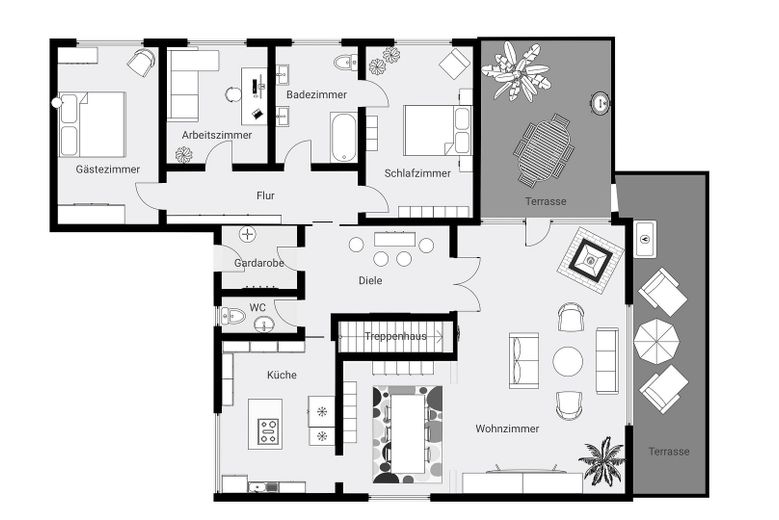
The heart of the house is the spacious living area with large windows and a lovely view of the well-maintained garden. Abundant natural light and the direct connection to the outdoor area create an open yet inviting living atmosphere. The other rooms can be flexibly used as bedrooms, guest rooms, offices or hobby rooms. The expansive garden with terrace offers a sheltered private area surrounded by greenery and plenty of space for relaxing outdoors. The peaceful surroundings and views of nature underscore the distinctive character of this property.
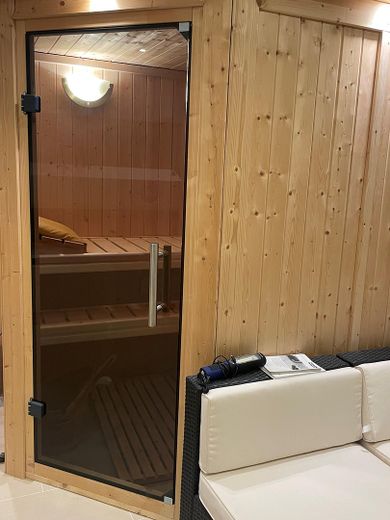
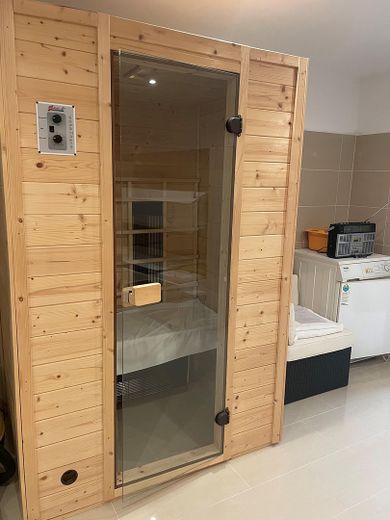
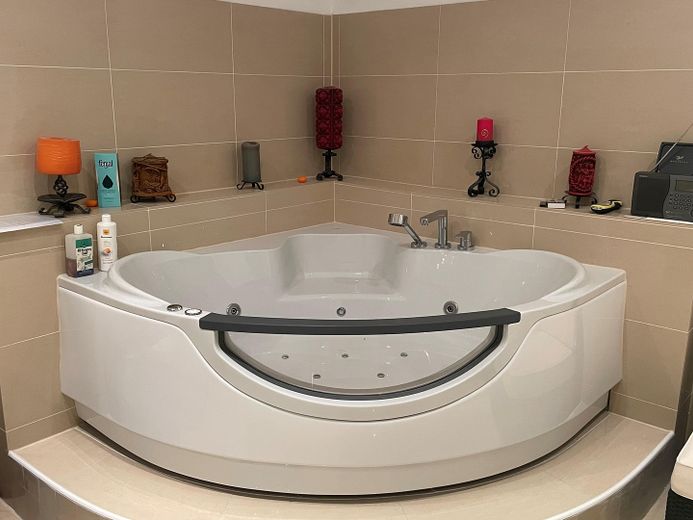
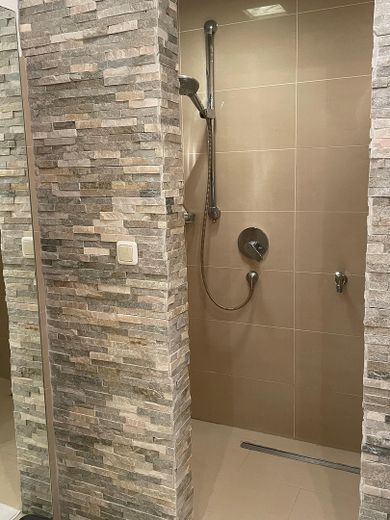
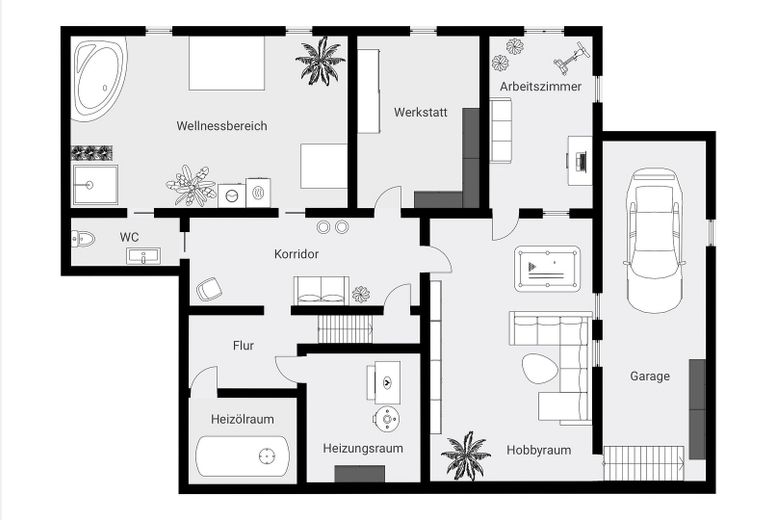
A particular highlight of the house is the wellness area, extensively fitted out around nine years ago. A whirlpool, sauna, heat cabin, solarium and double shower, as well as a small fitness corner, create a private spa area right in your own home. Here, a personal retreat awaits, offering rest and relaxation regardless of the time of day or season – a feature that gives this property a truly exceptional quality of living.
The property also offers modern technologyFeatures. An existing fiber-optic connection enables fast internet and provides excellent conditions for working from home, streaming, and modern media use. The heated driveway offers particular convenience, making everyday life considerably easier, especially during the winter months. Installing a wallbox for electric vehicles is also a viable option and would provide a contemporary addition to the existing technical equipment.
This property is suited to people who appreciate spacious living, privacy, and distinctive architecture. The combination of generous living space, a natural setting, a private wellness area, and the unmistakable character of a 1970s villa makes this estate an exceptional home with a wide range of potential uses.
Energy Performance Certificate (valid until 22.10.2035): HWB 376,6 kWh/m²a, energy class G, oil heating.
Fittings and features, as described
The property includes a spacious double garage with room for two vehicles. Its above-average ceiling height also offers additional scope for other uses. Two further outdoor parking spaces are available in front of the garage.
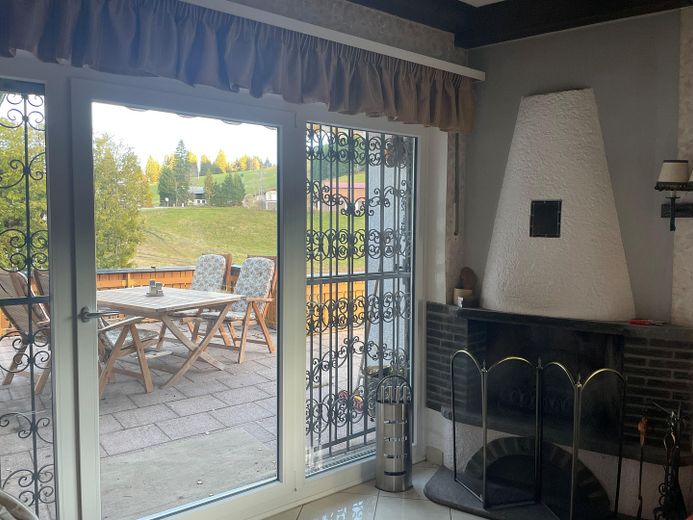
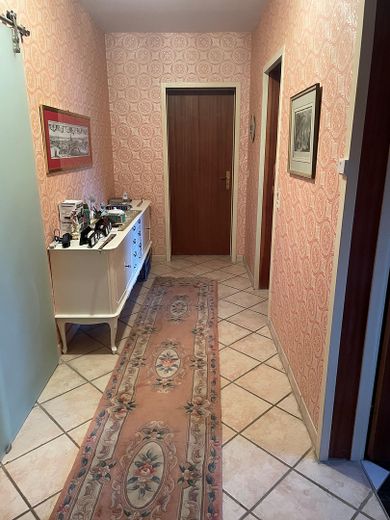
An open fireplace creates a special atmosphere in the living area and underscores the house’s individual character. Most of the living areas and ancillary rooms feature easy-care tiled floors.
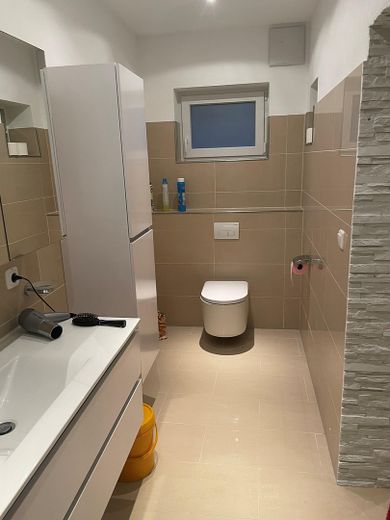
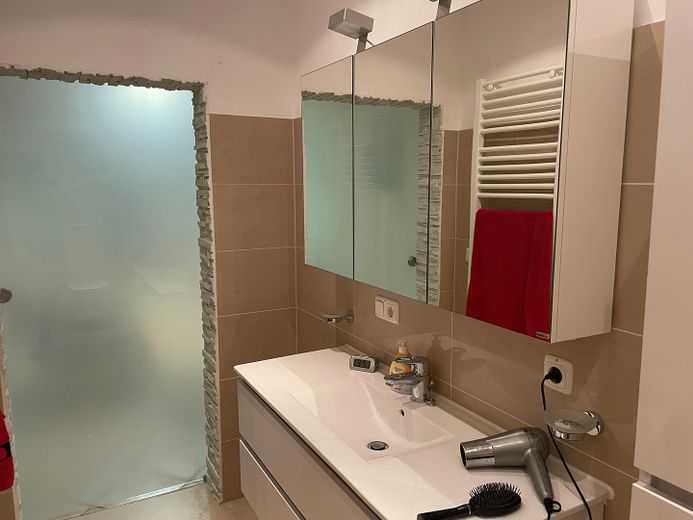
The sanitary facilities are conveniently distributed across different areas of the house. There are three WCs in total. The wellness area has its own bathroom with a WC, complemented by another bathroom in the living area and a separate guest WC.
Additional storage is provided by a basement room, suitable for storing tools and other items, among other things, as well as a separate storage room. This provides practical ancillary space for everyday belongings in addition to the generous living areas.
Location
Area and routes
Plan a route
Your destination goes to Google Maps only when you submit the form. TraumImmo neither stores nor logs it.
Location details
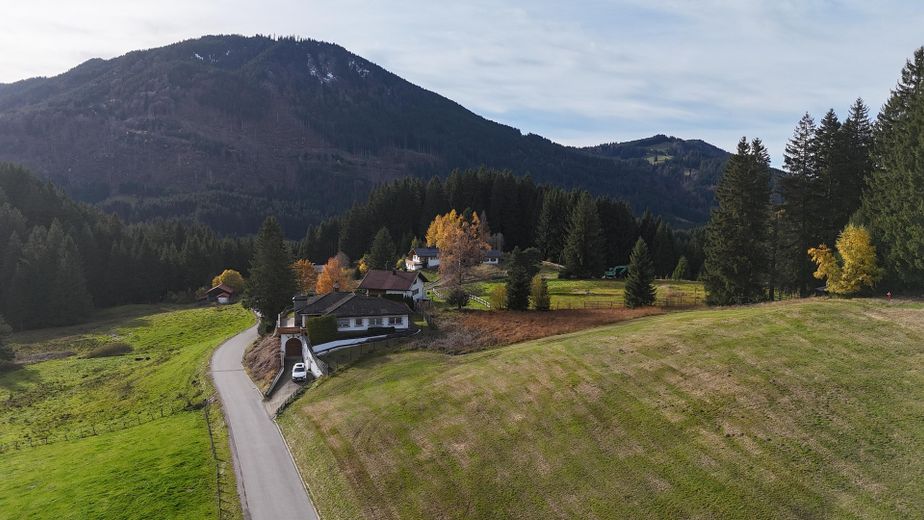
The property is idyllically situated in Jungholz, an exceptional Tyrolean municipality amid the impressive mountain landscape of the Allgäu and Tyrol. At around 1,050 metres above sea level, the village combines soothing tranquillity, unspoilt scenery and a high quality of life with convenient accessibility.
Jungholz’s unique geographical location creates an appealing connection between Tyrol and the Allgäu. Despite its peaceful, natural surroundings, the A7 provides good access to the regional transport network. Restaurants and traditional inns are located right in the village. The municipality of Wertach, just a few minutes’ drive away, also offers shops and other everyday amenities.
The region’s recreational and leisure appeal is particularly high in every season. The surrounding mountain landscape offers numerous opportunities for walks, hikes and nature experiences. In winter, snow-covered landscapes invite visitors to enjoy winter walks and snowshoeing, among other activities; further winter sports options are quickly accessible nearby.
Its location between Tyrol and the Allgäu, alpine surroundings and pleasantly peaceful atmosphere make Jungholz a special retreat for those who value privacy, proximity to nature and sophisticated living in equal measure.