Calculate using this listing's purchase price. Every assumption is editable and all figures are non-binding estimates.
The initial payment is estimated as loan amount × (interest + repayment) ÷ 12. Individual lending terms, special repayments and further fees are not included. Tax, notary and agent costs may differ in your case. This is not a financing offer or financial advice.
Your inputs are calculated only in this browser and are not saved or sent to TraumImmo.
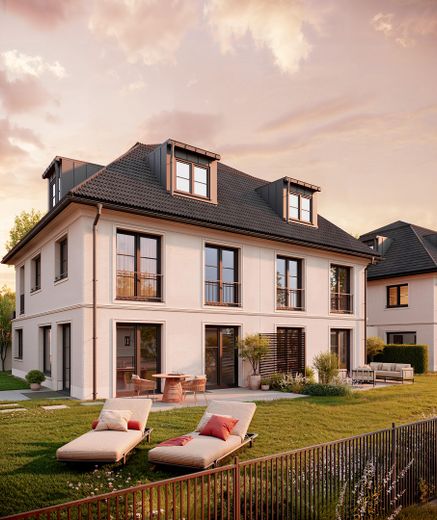
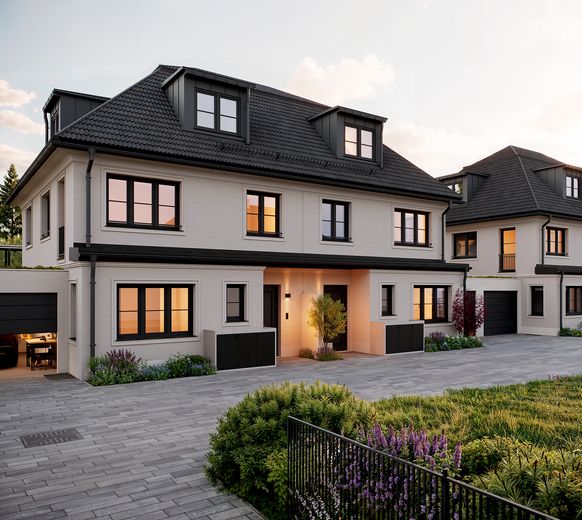
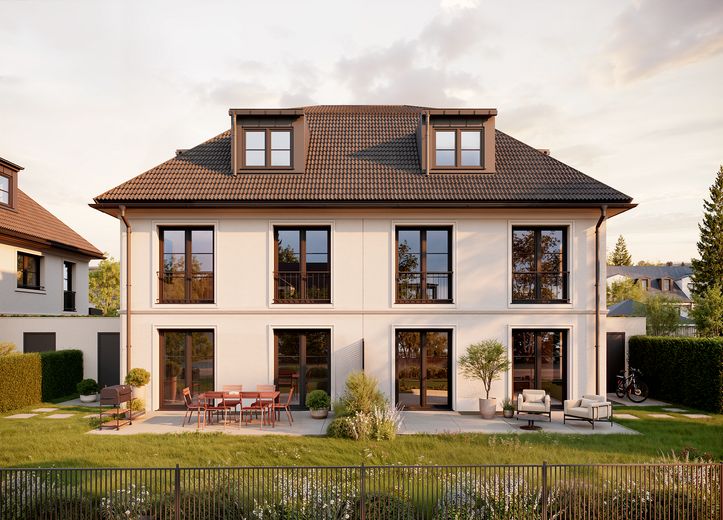
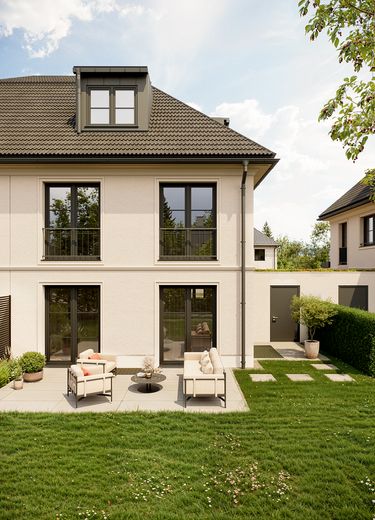
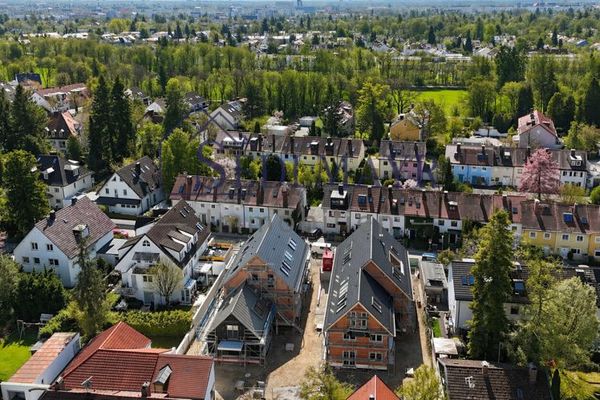
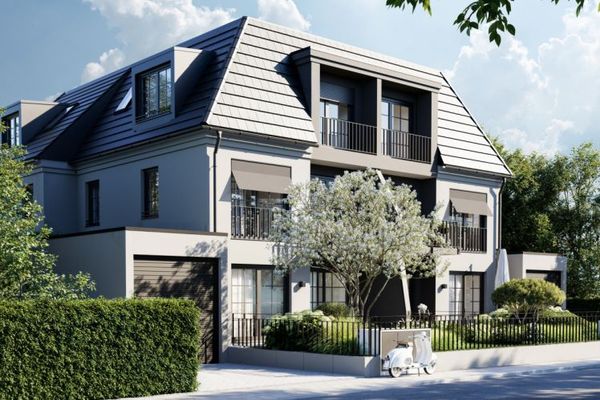
In a quiet, green location, stylish semi-detached houses are being built. Each unit offers over 160m² of living space with plenty of room for living, residing, and growing. The consistent south-facing orientation ensures light-filled rooms and sunny garden areas. Particularly attractive for families is the location in the sought-after Grandlschule school district, the proximity to the S-Bahn as well as green and recreational areas.
HIGHLIGHTS - Private south-facing gardens - Ceiling height on the ground floor approx. 2.60m - Exposed concrete staircase with oak cladding - Spacious fixed glazing in the living area - Single garage per semi-detached house - Real division: plot with its own parcel number - Completion with fixed move-in date
Get in direct contact with us, the architects of the project, and discuss all questions about the planning documents, construction quality, and construction process directly on the property. We look forward to your inquiry.
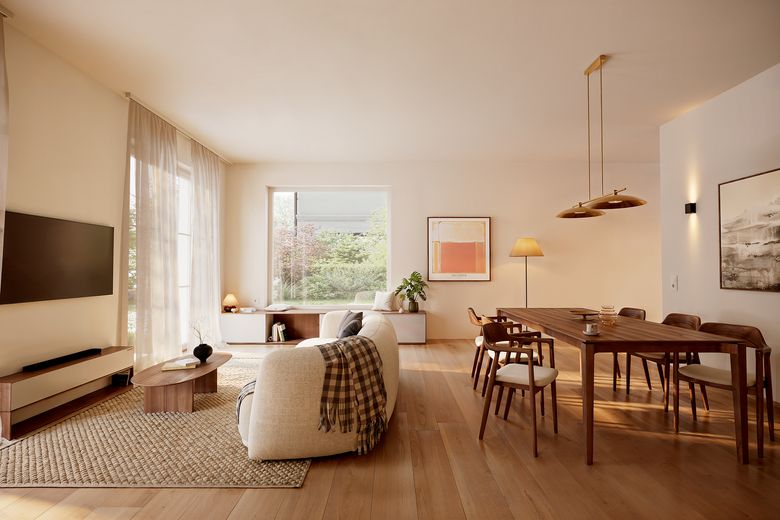
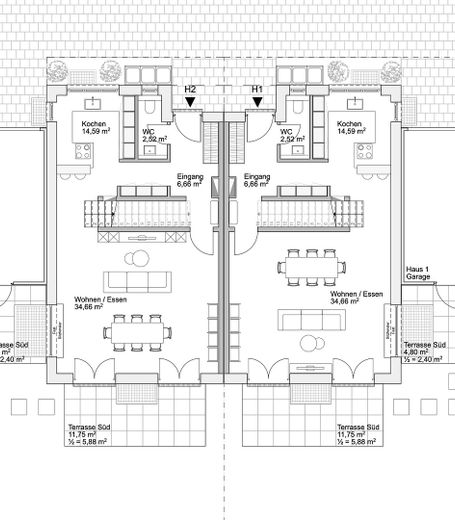
GROUND FLOOR The ground floor is accessed via a separate front door, with the covered entrance area providing additional protection from the weather. Even in the entrance area, all houses offer sufficient space for a coat rack as well as a small WC. From here, the semi-open floor plan opens up, which is naturally structured by the centrally located staircase. This serves as a clear spatial separation between the kitchen and living area without restricting the openness of the floor plan or the short distances between cooking and eating. At the same time, the side staircase walls create practical placement and storage options. A particular highlight are the generous, floor-to-ceiling windows that connect the living and dining area with the south-facing terrace and provide plenty of daylight. This is complemented by a large fixed glazing with an integrated seat, which creates a cozy place to linger and showcases the view outside.
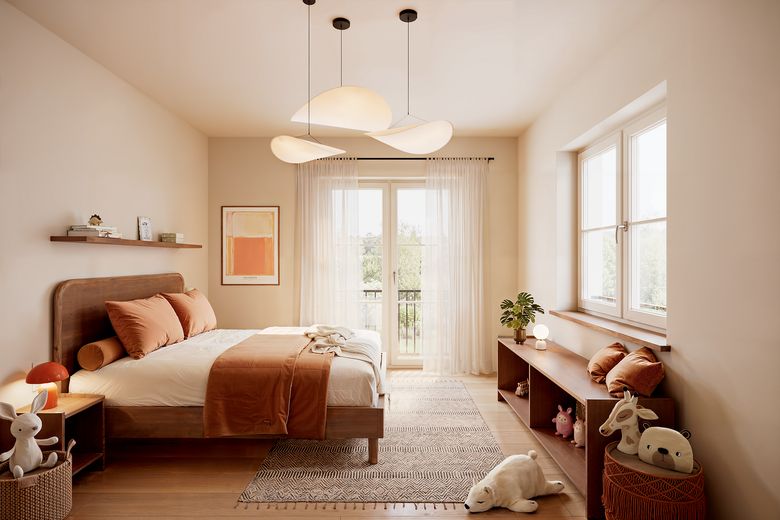
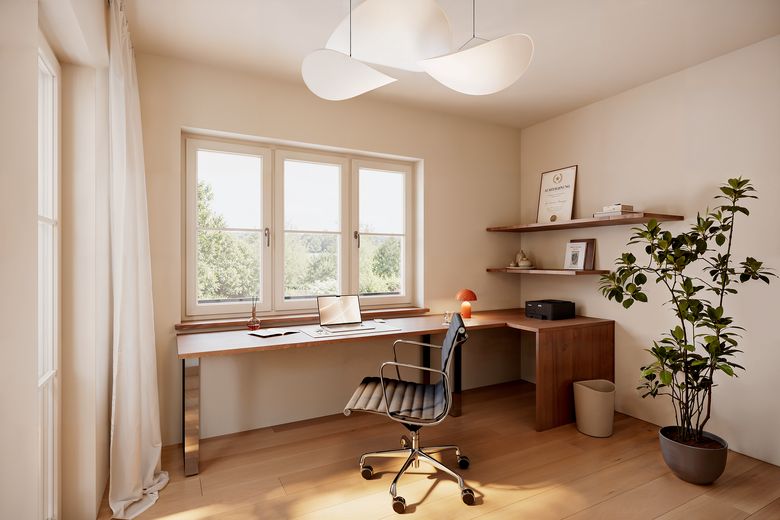
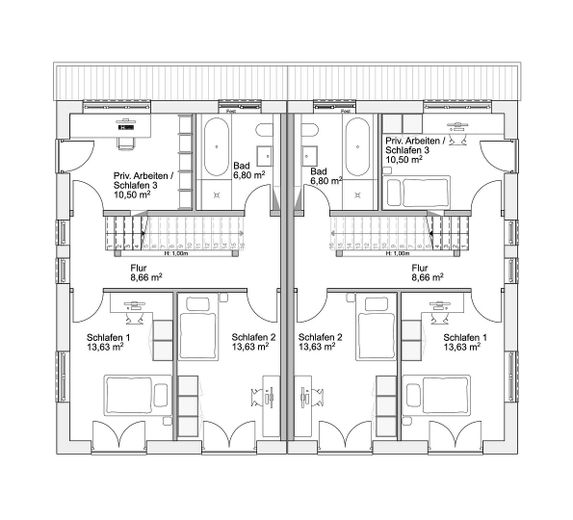
UPPER FLOOR The upper floor impresses with three equally sized rooms that can be used flexibly as bedrooms, home offices, or retreat and creative areas. The rooms are accessed via a central hallway, which receives daylight through its own windows. The two equally sized bedrooms are south-facing and benefit from floor-to-ceiling windows that provide plenty of daylight and allow an unobstructed view into the garden. The third room is also ideally suited as a bedroom or home office. A floor-to-ceiling window, which faces east or west depending on the house unit, also provides here for a bright and pleasant atmosphere. The bathroom on the upper floor offers ample space for a shower as well as a bathtub. In addition, the window here allows natural ventilation, which also contributes to a pleasant indoor climate.
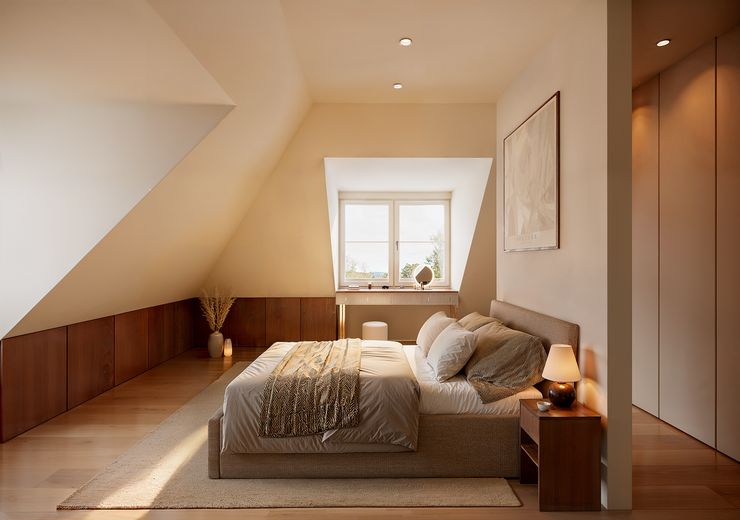
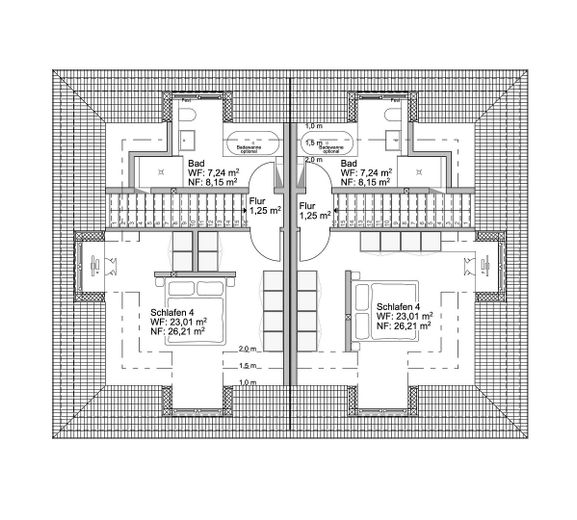
ATTIC FLOOR Depending on the family situation, the attic floor can be used flexibly. It offers space for a generous sleeping area as well as its own full bathroom, thereby opening up a wide range of possible uses. For example, a spacious master bedroom with an adjacent dressing room can be created here. Alternatively, it can be divided into a home office and a cozy bedroom.
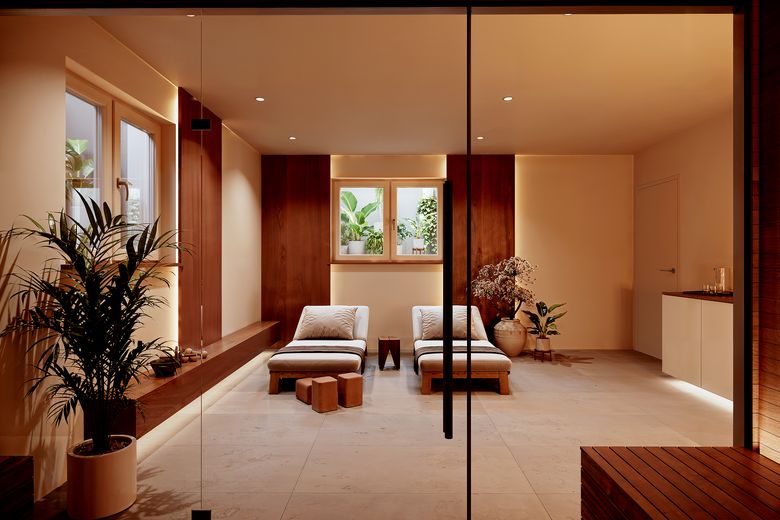
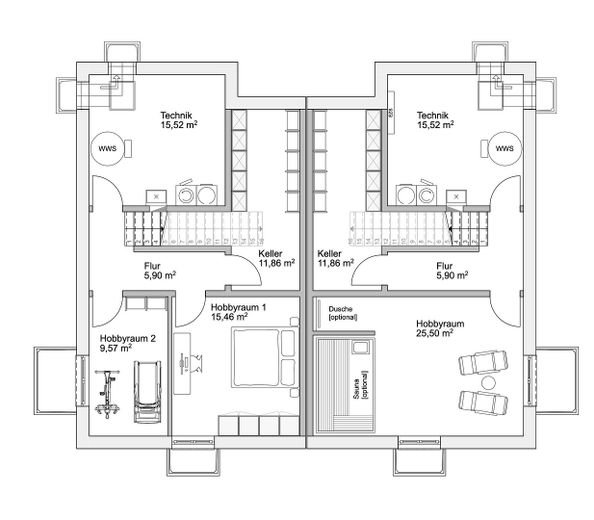
BASEMENT In addition to a storage room, the basement offers a large utility room that is ideal for use as a laundry room. The centerpiece of this level is the spacious hobby room, which has a high standard of living thanks to two large light wells, underfloor heating, and the wooden plank floor. This makes the room suitable for flexible use as a wellness area, fitness room, or guest room. If needed, the hobby room can also be divided into two separate rooms, each then having its own light well.
Fittings and features, as described
The houses impress with a robust solid construction with 36.5 cm thick brick masonry for the exterior walls. Load-bearing interior walls are built with 17.5 cm brick masonry. Non-load-bearing interior walls are also designed as 11.5 cm brick masonry. Large, triple-glazed plastic-aluminum windows ensure excellent energy efficiency and light-filled rooms, especially in the living and dining area thanks to floor-to-ceiling windows that can be opened toward the terrace. Together with the window trim and muntins of all windows, this creates a striking yet understated appearance. A modern air-to-water heat pump inside ensures efficient heat supply. Electric shutters provide additional sun protection, while contemporary sanitary fittings in the bathroom ensure the highest level of comfort. The flooring consists of country-style planks and contemporary tiles and is completed by underfloor heating. The property is legally subdivided and has its own parcel number. Each house is planned with its own parking space in the form of a garage. Construction is turnkey at a fixed price and will be completed on schedule by the general contractor.
Other
All houses are operated independently with their own air-to-water heat pump. This is not located outdoors as usual, but inside in the utility room in the basement. All technical installations in the house as well as the exterior work for wastewater and rainwater are included in the fixed price.
Location
Area and routes
Plan a route
Your destination goes to Google Maps only when you submit the form. TraumImmo neither stores nor logs it.
Location details
Pläntschweg impresses with its excellent location in the sought-after Munich district of Obermenzing, which is one of the most attractive residential areas for families. The established surroundings offer very good infrastructure with numerous daycare centers, schools, and a wide range of sports, leisure, and recreation opportunities in the immediate vicinity. Families also benefit from the location in the sought-after Grandlschule school district as well as the good connection to the S-Bahn, which provides a fast and convenient link to Munich city center and beyond.