| Type | Block of flats |
|---|---|
| Living area approx. | 1172 m² |
| Bedrooms | 22 |
| Rooms | 47 |
|---|---|
| Bathrooms | 17 |
| Plot area | 790 m² |
|---|---|
| Usable floor area | 1172 m² |
| Purchase price | 8.800.000 € |
|---|---|
| Price per m² | 7,511.42 €/m² |
| Commission | 0 |
Calculate using this listing's purchase price. Every assumption is editable and all figures are non-binding estimates.
The initial payment is estimated as loan amount × (interest + repayment) ÷ 12. Individual lending terms, special repayments and further fees are not included. Tax, notary and agent costs may differ in your case. This is not a financing offer or financial advice.
Your inputs are calculated only in this browser and are not saved or sent to TraumImmo.
More financing calculators and assumptionsProperty no.: 1071228
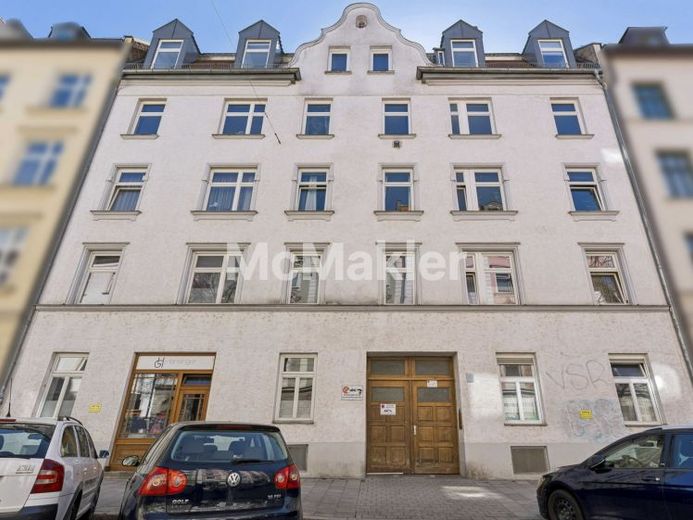
The property offered is a characterful multi-family building constructed in solid masonry, comprising a front building, rear building with workshop, and garage complex with individual garages on approximately 790 m² of land in a sought-after location in Munich-Haidhausen. The exact year of construction of the front building is unknown; based on the information available, construction is assumed to have taken place around 1909. Various extensions and alterations were carried out from 1918 onward. The ground floor of the rear building presumably also dates from around 1909. The front building comprises a ground floor, four upper floors, and an attic, and has a full basement; it contains 17 residential units with approximately 1,171.55 m² of living space, approximately 1,967.22 m² of total floor area including usable and ancillary areas, and 47 rooms.
The property is in a well-maintained condition, partly typical of its year of construction, and combines classic old-building character with a rare investment opportunity in an inner-city location. The building is subject to individual and ensemble heritage protection; in the heritage register, it is listed as a tenement house, a four-storey gabled-roof building in the German Renaissance style with a plain façade and curved gable, dating from around 1900. The requirements of heritage protection must be observed for future measures. The plot lies within the legally binding development plan no. 1707 in a general residential area. According to the assessment available, additional development in the rear courtyard with up to 10 additional residential units appears fundamentally conceivable; this expressly does not constitute legally binding information and requires separate technical, factual, and public-law examination, in particular binding clarification through a preliminary building inquiry.
Heating and hot-water supply are decentralized and differ from unit to unit; according to the documents available, the systems include, in particular, gas combination boilers, gas instantaneous water heaters, gas individual-room heaters, night-storage heaters, and, in some cases, individual stoves. Many apartments have their own gas meter; cable, a fiber-optic connection to the distribution point, and a smoke and heat exhaust ventilation system are also present. According to the client, the building structure has already been maintained or modernized in various areas, including roof work on the main building, a refurbished street façade, renewed garage roofs, double-glazed windows, a fiber-optic connection, restoration of the glass roof, and the partial renewal of heating systems and electrical installations within the apartments. At the same time In some areas, there is a further need for renovation, refurbishment and modernization, particularly affecting the courtyard-facing façade sections, balconies, gates and courtyard situation, the basement, the attic, and parts of the technical installations. It is precisely this combination of a well-maintained existing property, measures already partially completed and further development potential that makes the property particularly interesting from an investor’s perspective.
The property’s economic perspective is particularly noteworthy. The property is currently predominantly rented out at all-inclusive rents and currently generates total income of approx. €163,871 p.a.; the current net cold rents amount to around €137,964 p.a. If the currently owner-occupied potential in the form of owner-occupation apartments, garages and storage areas were rented out at current rents, this would result in a calculated annual net rental volume of approx. €181,312 p.a. If an increase potential of around 15% were realized in the short term, the rent level would be approx. €195,472 p.a. The market-standard rental potential of the entire property presented above amounts to approx. €281,497 p.a. and underscores the ensemble’s considerable development and appreciation potential.
Due to heritage protection regulations, an energy performance certificate is not required.
Your destination goes to Google Maps only when you submit the form. TraumImmo neither stores nor logs it.
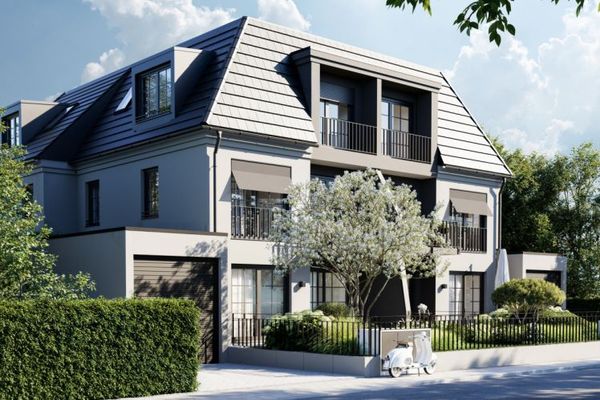 1.039.800 € A true dream home for the soul.81739 München
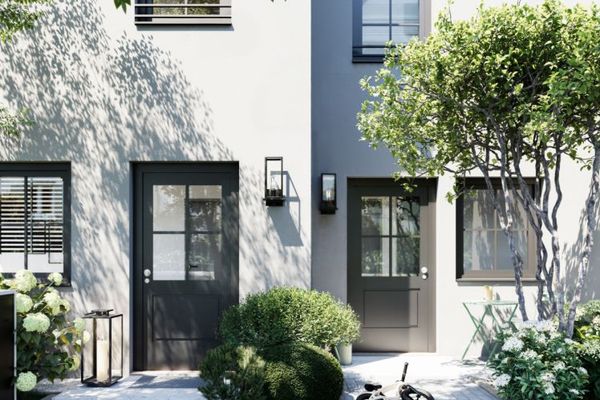 999.800 € This is home: Arrive. Feel at ease.81739 München
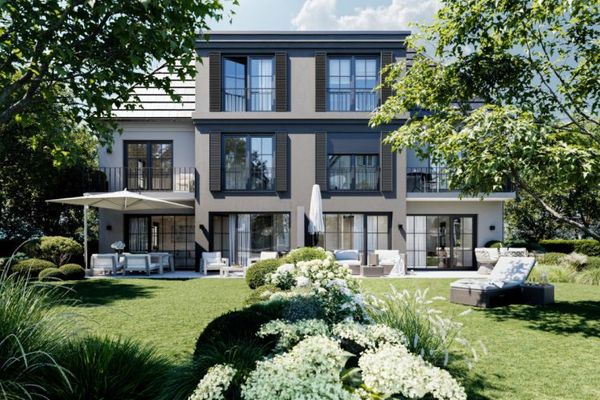 1.298.900 € Your place to feel at home! Luxury, light, life.81739 München

