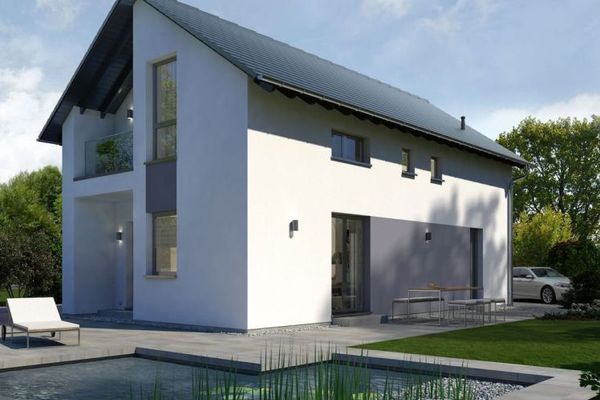
About this house
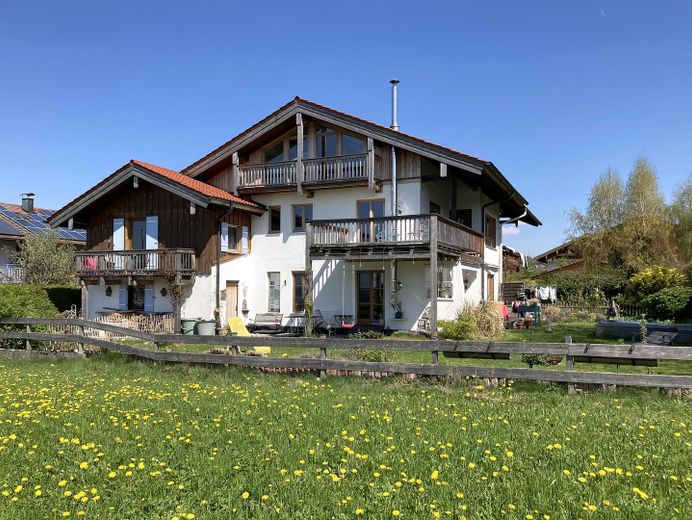
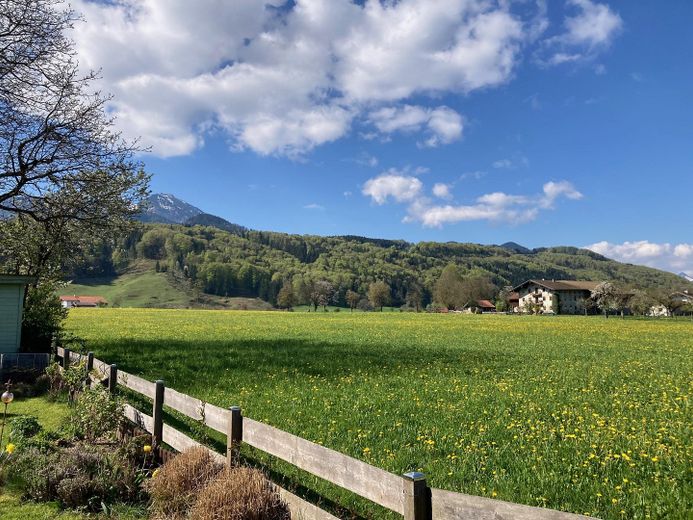
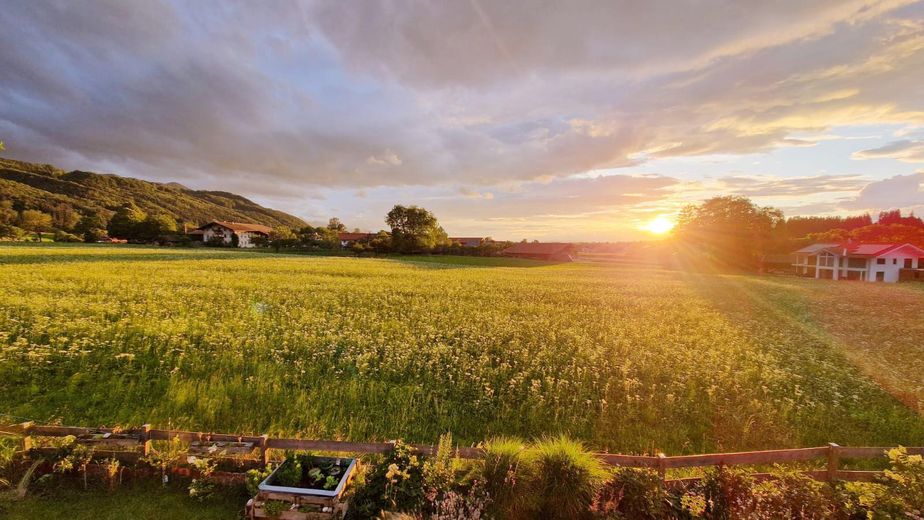
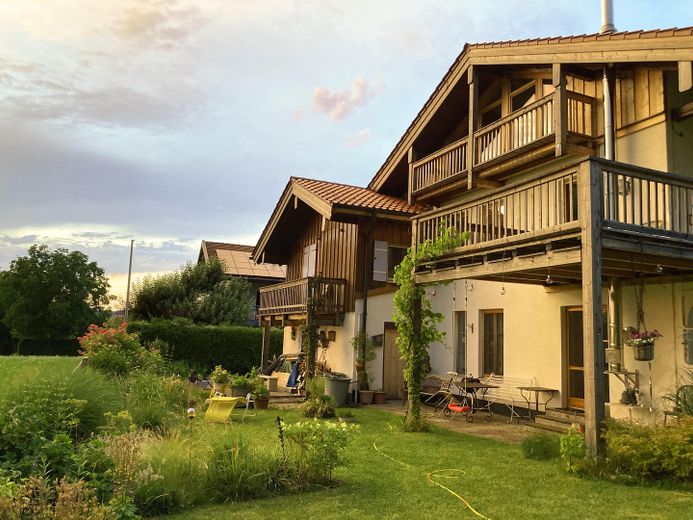
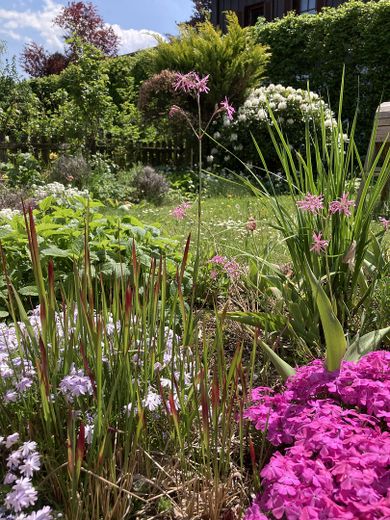
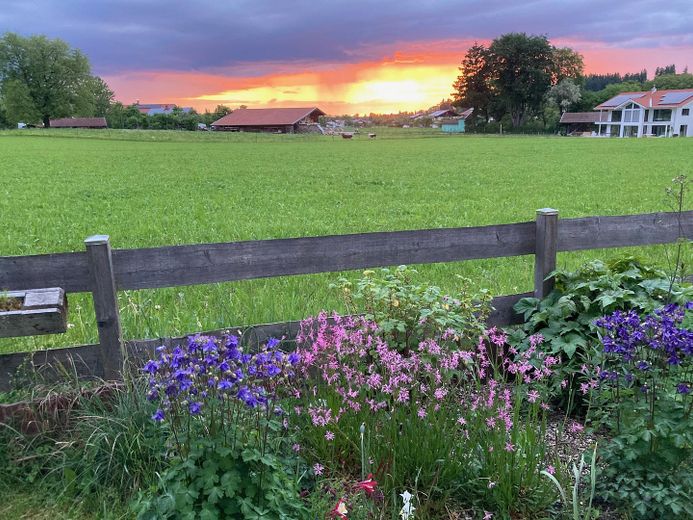
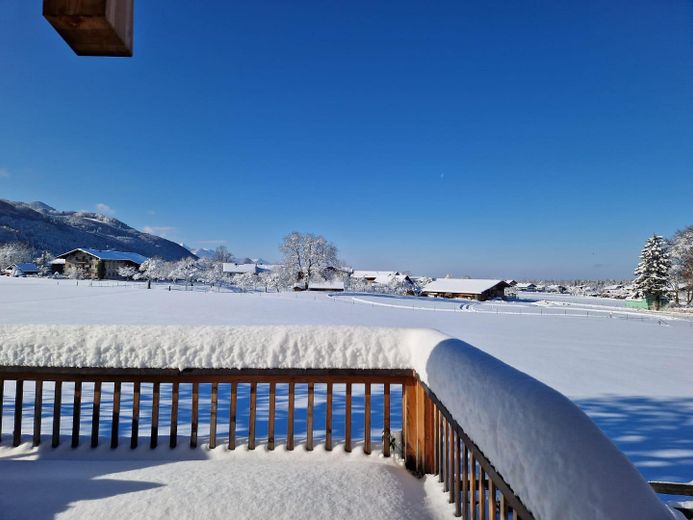
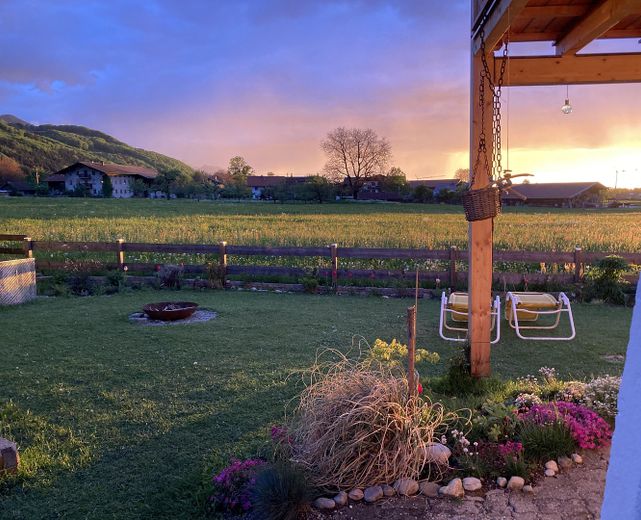
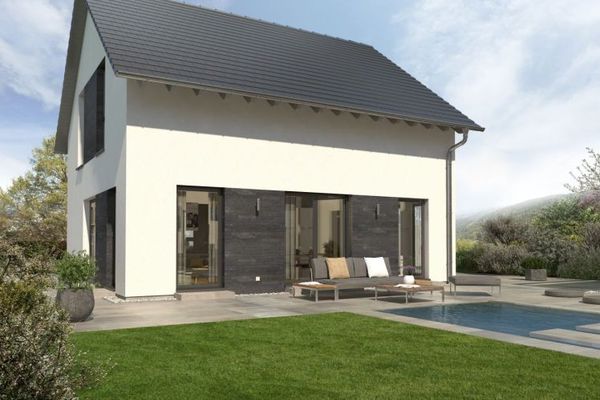
High-quality completely renovated and energy-optimized semi-detached multi-family house in a quiet prime location in 83346 Bergen, with breathtaking views of the greenery and mountains. In the spacious garden, you can enjoy the sun all day long.
Thanks to its flexible layout, the house is ideally suited for owner-occupation by a large family, as a multigenerational house, two-family house and/or for renting out 1–4 residential units.
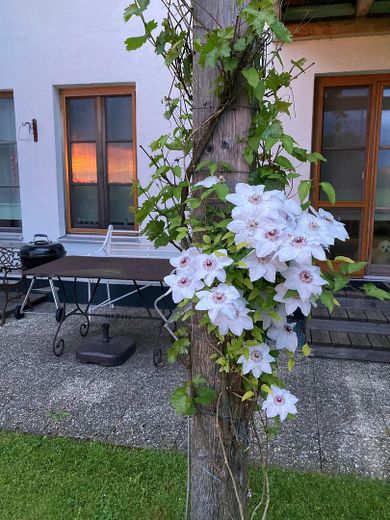
Three large terraces, three balconies and the lovingly landscaped garden create an exceptional living experience.
The house offers a total of 218 m² of living space + 62 m² of basement space on a 994 m² plot (proportionate share just under 500 m²) and impresses with the modern technology of a new-build property: The light-filled living spaces feature underfloor heating and additional wood-burning stoves. The combination of geothermal heating and a heat pump with the large photovoltaic system with feed-in guarantees exceptionally low energy costs for a house of this size. In 2025, the costs for heating + hot water amounted to only 450 euros.
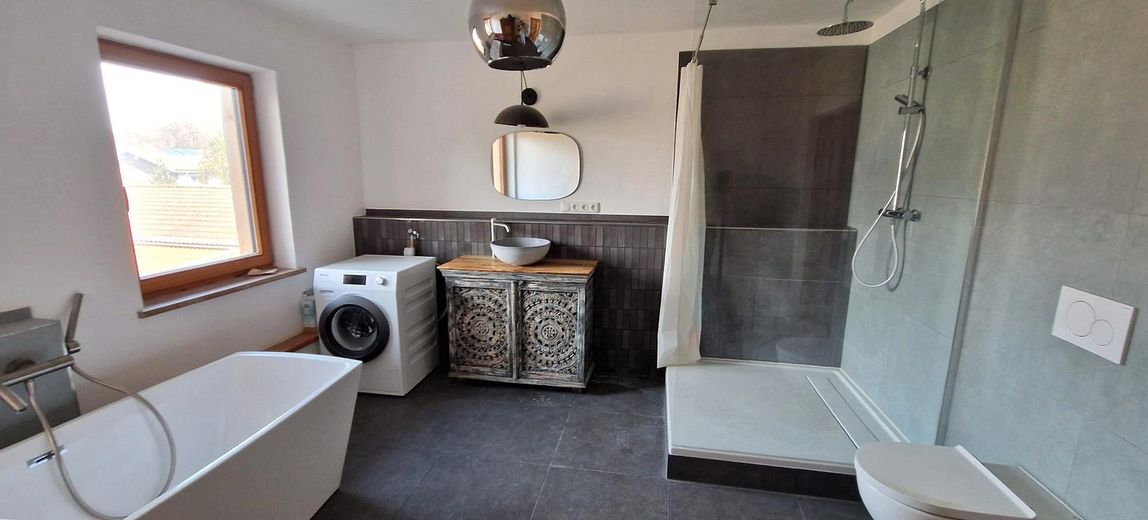
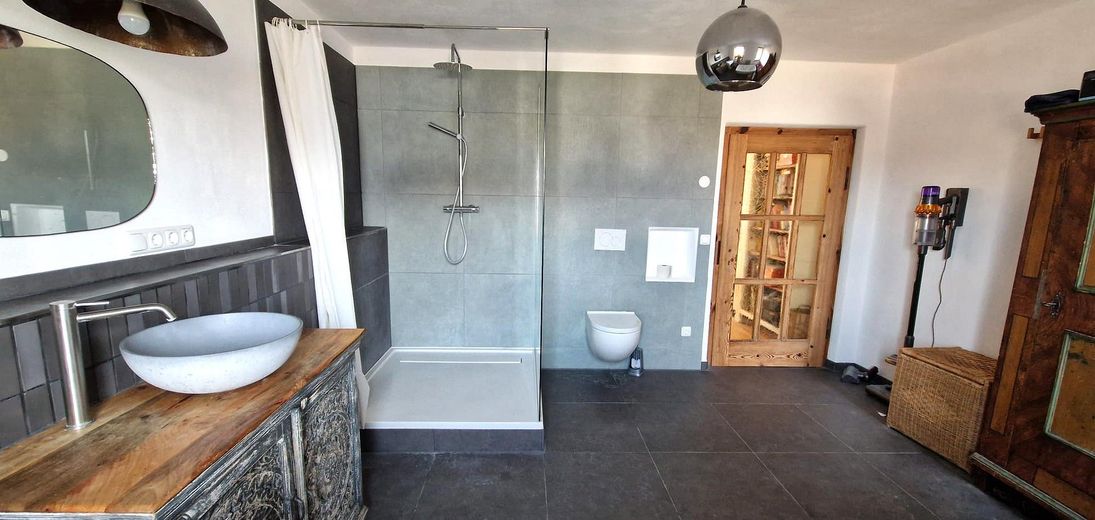
The semi-detached house is ideally oriented towards the south-west, has a full basement and was built using solid brick construction. The complete, high-quality renovation was carried out just 3 years ago: The house therefore presents itself with a modern layout and is in an almost new-build condition. Walk-in showers and freestanding bathtubs convey a feeling of luxury.
• 218 m² of living space with an open, modern layout
• Full basement with 62 m² of usable space
• 497 m² of private land
• 2 self-contained apartments (77 m² each )
• plus converted attic (40 sqm ) + separate “apartment” (26 m²) on the upper floor
• 3 south-west-facing terraces + 3 balconies
• very quiet, central prime location with unobstructed mountain views
• Geothermal energy + heat pump
• large photovoltaic system with 10.2 Kwh storage battery
• low energy costs
• Garage + 3 parking spaces included in the purchase price
• Additional carport possible (plans + building permit available)
• Flexible use (1 to 4 residential units) possible
• For owner-occupation and/or letting
• Vacant by arrangement
• NO COMMISSION
The semi-detached house is divided under the German Condominium Act (total plot 1000 sqm). The declaration of division stipulates completely independent control over the two semi-detached houses. Therefore, NO agreements with the neighbor are necessary for conversions. Only part of the driveway is jointly owned with the neighbors on a 50/50 basis.
____________________________________________________________________
LAYOUT
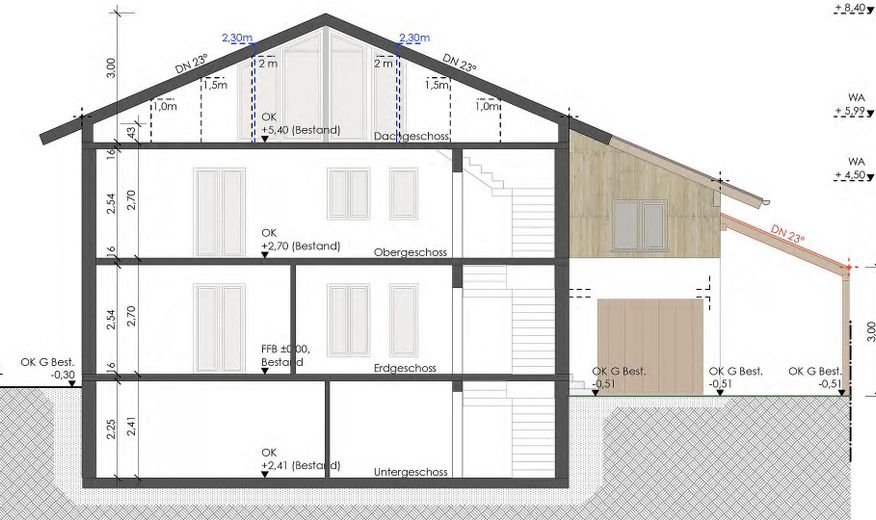
Through Via the staircase, you can access all areas of the house:
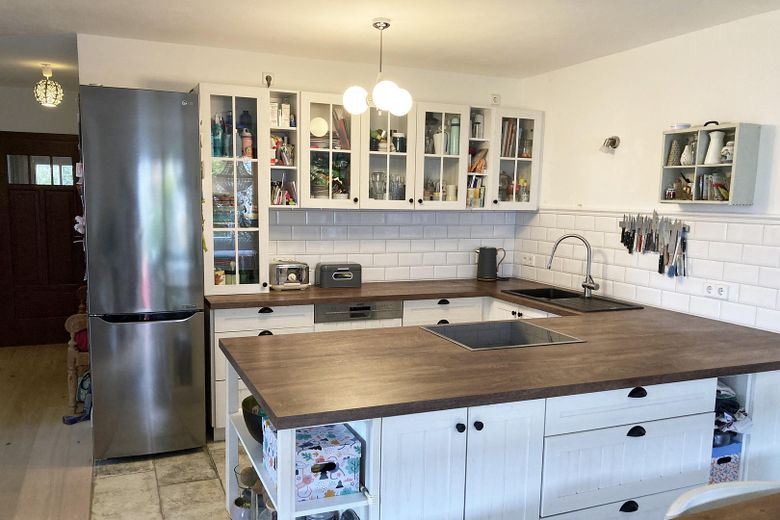
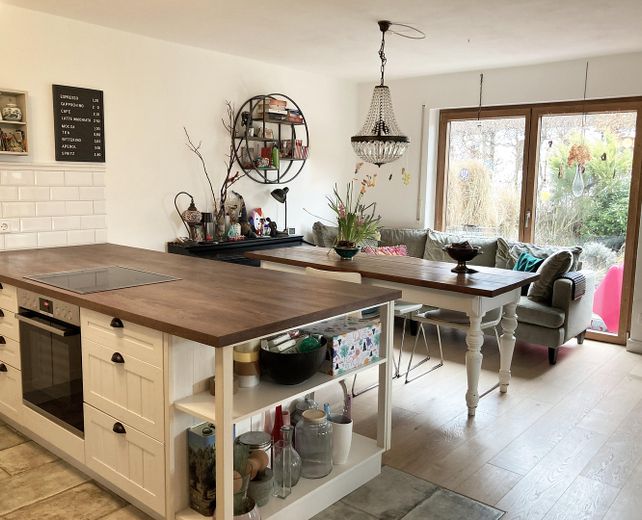
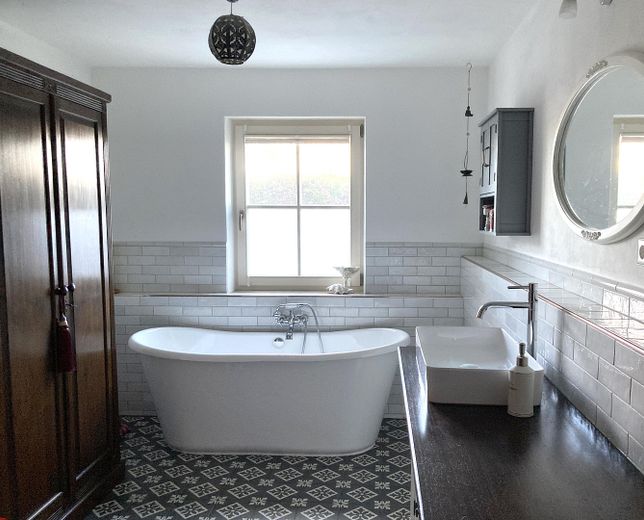
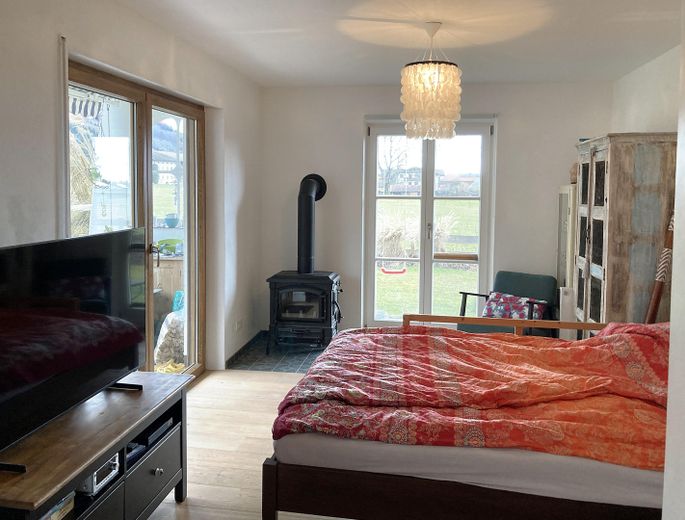
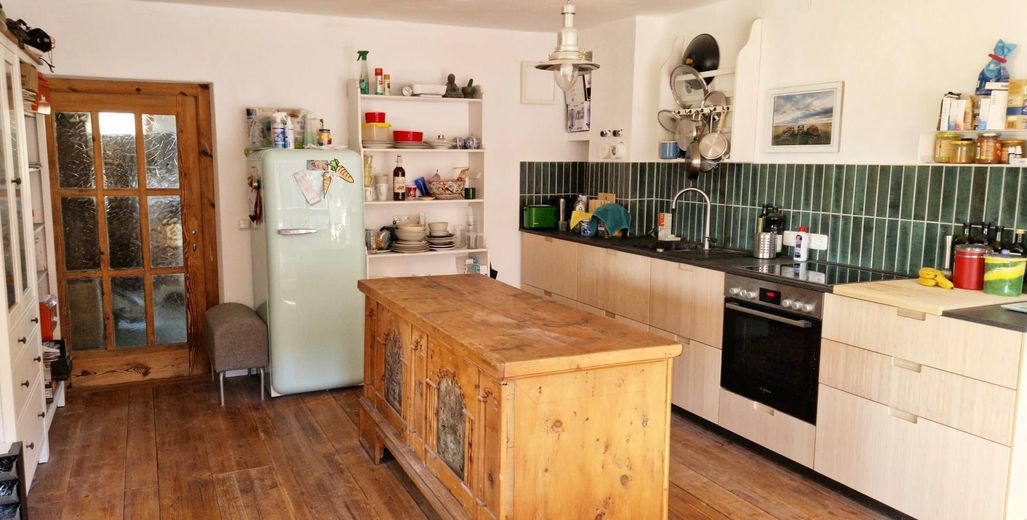
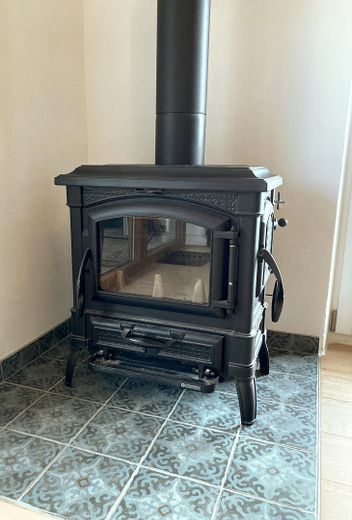
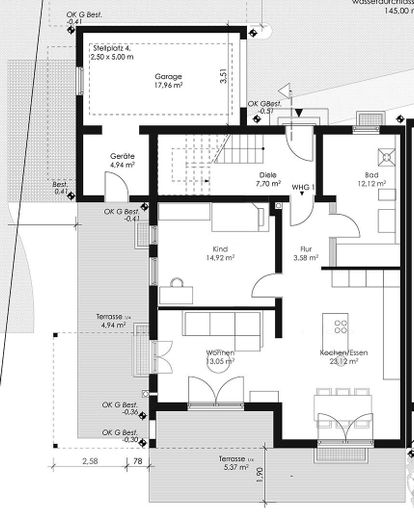
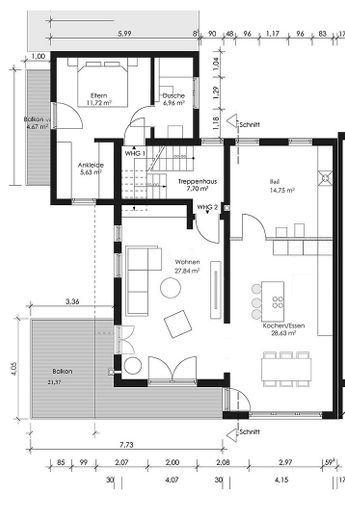
Ground floor: Self-contained, wheelchair-accessible 3-room apartment with 77 m² (ceiling height 2.50 m), open-plan kitchen/living area, living room, bedroom, bathroom with bathtub, shower and window, wood-burning stove, access to south- and west-facing terraces
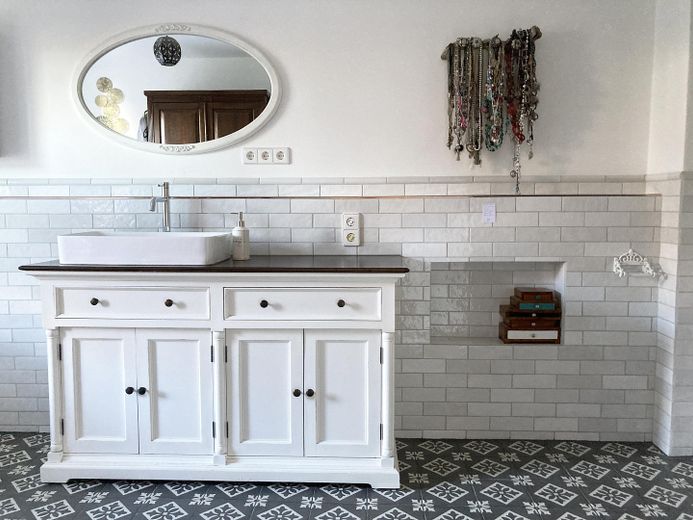
Upper floor left: Spacious self-contained 2-room apartment with 77 m² (ceiling height 2.50 m), open-plan kitchen/living area, living/bedroom, large bathroom with bathtub, shower and 2 windows, wood-burning stove, large balcony with seating area
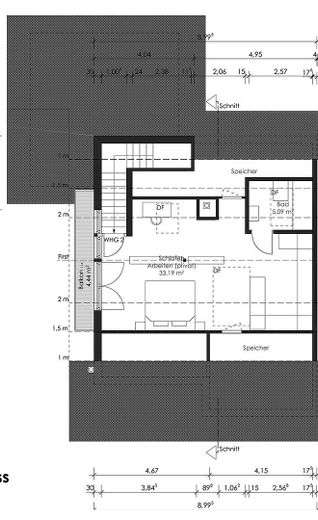
Upper floor right: Additional 26 m² of living space, divided into a living and sleeping area (ceiling height approx. 4 m) with its own balcony and shower room. Ideal as an office, small apartment, guest room or children's room.
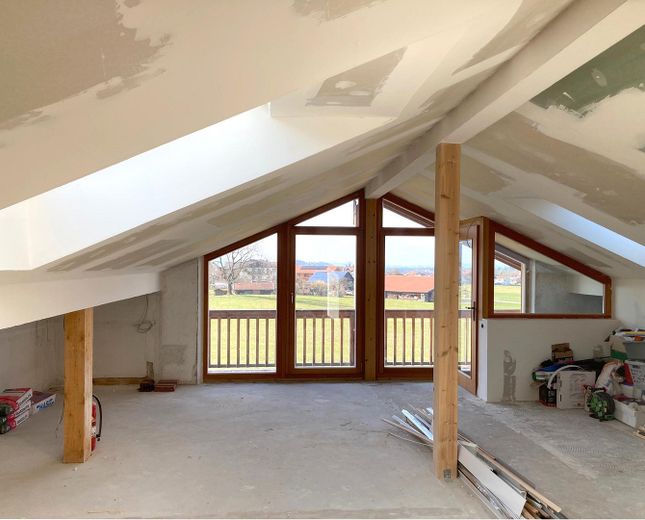
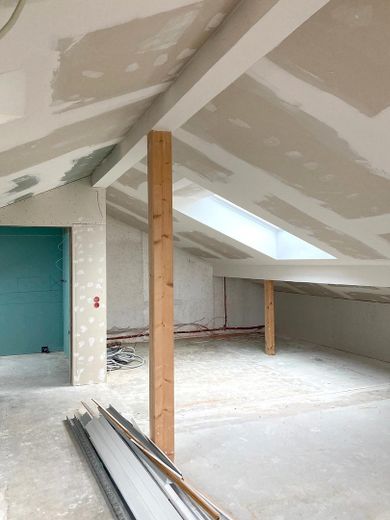
Attic: A further 40 m² of space offers the possibility of dividing the area into 2–3 rooms. On the west side, a panoramic window with balcony opens up views of the mountains; large roof windows brighten the entire room. The flooring and bathroom can still be designed according to your own preferences; the connections for a shower room and kitchenette have already been installed.
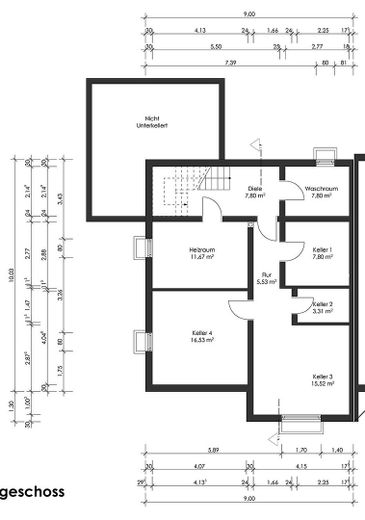
BASEMENT: The 62 m² comprise the heating technology room, a laundry room with window, 2 additional basement rooms and 2 large rooms with windows, which are also suitable as hobby rooms.
Fittings and features, as described
FEATURES (extract)
• Solid construction
• Fully basemented, basement ceiling insulated
• Underfloor heating in all living rooms and bathrooms
• New, fully insulated roof
• Geothermal heating system with heat pump
• New electrical, water and wastewater lines throughout the house
• Large photovoltaic system (self-consumption + feed-in)
• High-quality parquet flooring in the living rooms
• New floor-to-ceiling wooden windows (triple-glazed)
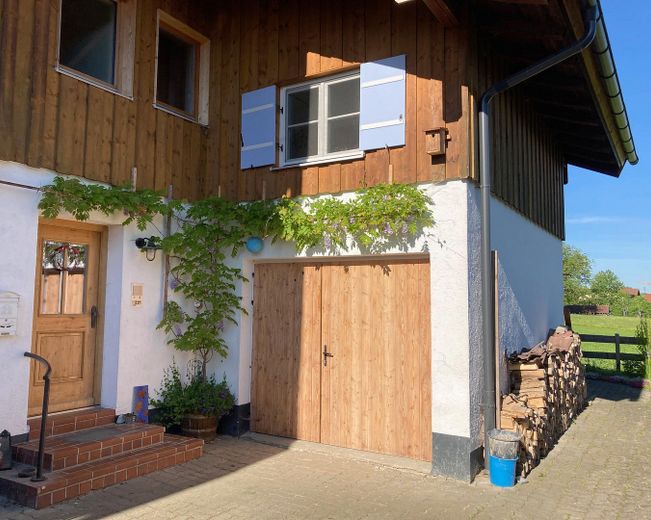
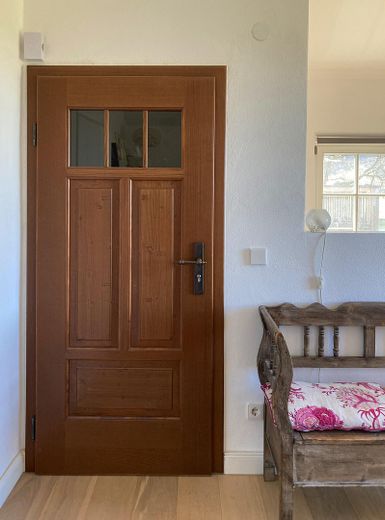
• New solid wood doors, front door and garage door
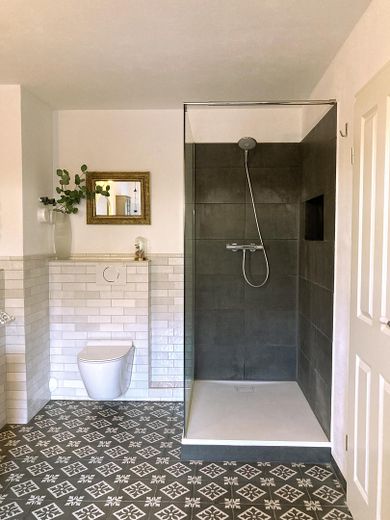
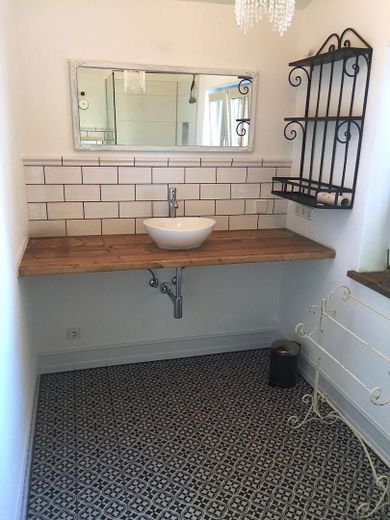
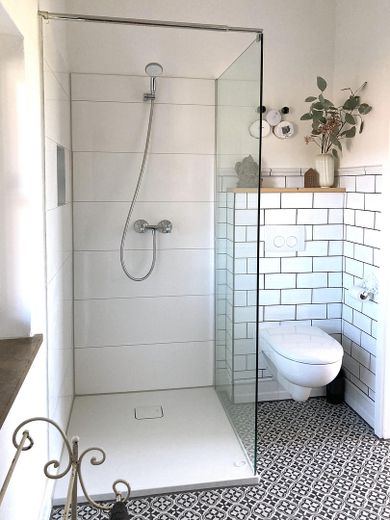
• 2 exceptionally large bathrooms with windows, walk-in shower and freestanding bathtub
• 2 additional shower rooms with windows and walk-in shower
• The layout, flooring and bathroom in the attic can
still be designed according to your own preferences
• Wood-burning stoves in both large apartments
• Separate electricity and water meters
• Renovated balconies + seating area
• Garage with storage room and inspection pit + 3 parking spaces
• Large south- and west-facing terraces
• Generously landscaped garden with all-day sunshine
Other
Viewings by appointment.
Further information can be found in our detailed exposé, which we will be happy to send you upon request.
When making your inquiry, please provide your contact details and
e.g. the number of persons, your financing status, or the desired move-in date. We will then be happy to contact you to arrange an appointment.
All information is provided without guarantee.
Private sale – Please understand that inquiries from estate agents are not welcome and will not be answered.
Location
Area and routes
Plan a route
Your destination goes to Google Maps only when you submit the form. TraumImmo neither stores nor logs it.
Location details
Bergen in Chiemgau
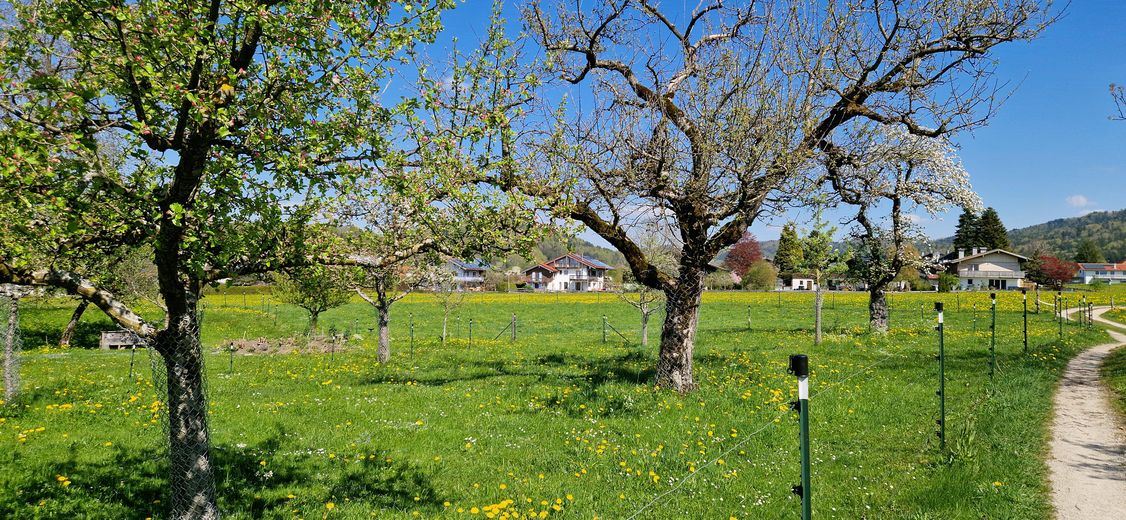
The property is located in an absolutely quiet prime location in the popular Chiemgau municipality of Bergen in the Upper Bavarian district of Traunstein. The climatic spa town is picturesquely situated at the foot of the Hochfelln and is one of the region’s most attractive residential and recreational areas. Particularly noteworthy is the unobstructed, impressive view of the surrounding mountain landscape as well as the immediate proximity to nature.
The town center with shopping facilities, doctors, pharmacy, restaurants, gas station and other everyday amenities is easily accessible. Families benefit from a kindergarten, an elementary and middle school, as well as an outdoor swimming pool and tennis courts directly in the town.
The Chiemsee – the „Bavarian Sea“ – is only about 10 minutes away by car and offers numerous leisure opportunities such as sailing, swimming, cycling or relaxing hours on the lakeshore. The surrounding mountain world of the Chiemgau Alps also invites you to extensive hikes, mountain bike tours and, in winter, to a wide range of winter sports activities. The widely known Hochfelln is within walking distance and delights visitors with its cable car, numerous hiking trails and a unique panoramic view over the Alps and the Chiemsee.
Bergen also impresses in terms of transport connections. The A8 motorway can be reached in around three minutes and provides short routes to Munich and Salzburg. In addition, Bergen/Bernhaupten has a railway station with regular train connections in both directions. The large district town of Traunstein can be reached in 10 minutes, and the Steinplatte ski area in approx. 30 minutes.
Distances (approx.):
•Chiemsee: 13 km | 10 minutes
•Traunstein: 9 km | 10 minutes
•Ruhpolding: 15 km | 15 minutes
•Salzburg: 46 km | 35 minutes
•Munich: 105 km | 1 hour
•Rosenheim: approx. 30 minutes
Bergen combines living close to nature with excellent infrastructure and a high quality of life – an ideal location for anyone who wants to enjoy the benefits of the Chiemgau Alps and the Chiemsee in the immediate vicinity.