| Living area approx. | 336 m² |
|---|---|
| Bedrooms | 2 |
| Rooms | 8 |
|---|---|
| Bathrooms | 3 |
| Plot area | 1000 m² |
|---|---|
| Usable floor area | 524 m² |
| Purchase price | 980.000 € |
|---|---|
| Price per m² | 2,916.67 €/m² |
| Commission | no commission for buyers |
Calculate using this listing's purchase price. Every assumption is editable and all figures are non-binding estimates.
The initial payment is estimated as loan amount × (interest + repayment) ÷ 12. Individual lending terms, special repayments and further fees are not included. Tax, notary and agent costs may differ in your case. This is not a financing offer or financial advice.
Your inputs are calculated only in this browser and are not saved or sent to TraumImmo.
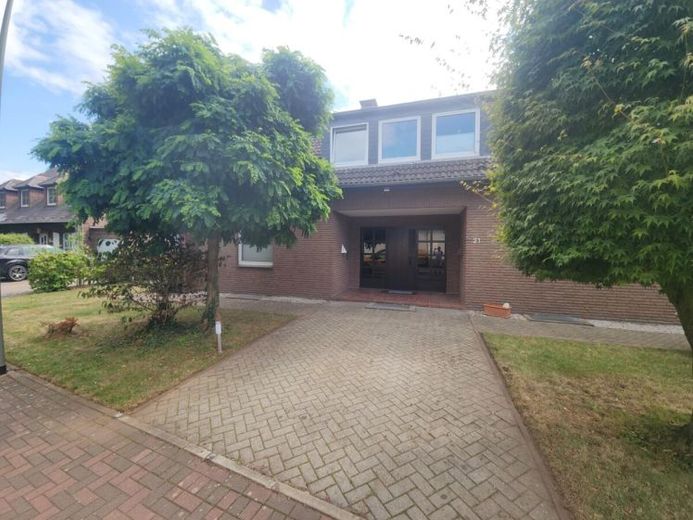
More financing calculators and assumptionsWelcome to your new home! This detached single-family home is located in one of the most sought-after, greenest and most family-friendly residential areas of Dinslaken-Eppinghoven. With an impressive total area of approx. 336 m², this house offers an exceptional amount of space and flexibility for your housing dreams.
The absolute highlight: Integrated into the house is a spacious, approx. 96 m² annex apartment with its own completely separate entrance and private terrace. Whether for grandparents, adult children, as a separate home office/practice, or for attractive rental income to significantly reduce your monthly mortgage payment – all possibilities are open to you!
The property was built in 1974 using solid masonry construction and extensively and comprehensively modernized in 2016. The water pipes and all electrical wiring were completely replaced. In addition, the roof ridge and dormer windows were professionally refurbished, and the ceiling between floors was thermally insulated, ensuring modern energy efficiency and low utility costs. Move in and feel at home with no outstanding renovation work!
The main house impresses with an inviting entrance area that leads into the spacious, light-filled living and dining area. Large windows create a welcoming atmosphere and offer a lovely view of the well-maintained main garden. The adjoining kitchen offers plenty of room for culinary ideas. The property also has a full basement, providing a huge amount of additional storage space.
Location:
The property is situated on a quiet, established residential street in the sought-after Dinslaken district of Eppinghoven. Here, a high quality of life close to nature blends perfectly with proximity to urban amenities:
* Close to the center & excellent infrastructure: Dinslaken city center, with its popular pedestrian zone and Neutor-Galerie, is practically on your doorstep. You can reach the city center in just approx. 5 minutes by car or a comfortable 8 minutes by bicycle. Shops for everyday needs, doctors and restaurants are therefore quickly accessible nearby.
* Nature & leisure: The banks of the Rhine, the Rheinaue nature reserve and the popular “Stapp” are practically on your doorstep and invite you to enjoy long walks, bike rides or relaxing evenings outdoors.
* Education & family: Kindergartens, primary schools and the Waldorf School in Eppinghoven are nearby, making the locationideal for families with children.
* Transport links: Commuters benefit from quick access to the A3 and A59 motorways towards the Ruhr region and Düsseldorf. Public transport (Dinslaken railway station / tram 903) is also easily accessible.
Overview of features:
* Extensive modernization (2016): all water pipes and electrical wiring replaced
* Roof update (2016): ridge and dormers renovated, ceiling insulation added
* Total area approx. 336 m² (including the 96 m² self-contained apartment)
* Separate self-contained apartment: own entrance and terrace (ideal for renting out or for family)
* Well-maintained main garden with large sun terrace
* Fully basemented (plenty of storage space)
* Garages and parking spaces directly at the house
* uPVC windows with roller shutters
Important energy information in accordance with the GEG:
* Main energy source: gas
* Year of construction of the building: 1974 (major modernization of the house in 2016)
* Year of construction of the heating system: boiler from 2001 / boiler and pumps completely replaced in 2019
* An energy performance certificate has been requested and will be available by the viewing at the latest.
Other:
The sale is private. Please understand that we will only provide the exact address of the property and detailed floor plans after you have provided your complete contact details (name, telephone number, email address) and brief confirmation of your financial ability to purchase.
Inquiries from estate agents are not welcome.
Your destination goes to Google Maps only when you submit the form. TraumImmo neither stores nor logs it.
 459.000 € Terraced house near Rotbachsee – 96 m² of living space + approx. 45 m² converted attic, garden & garage46539 Dinslaken
 459.000 € Terraced house near Rotbachsee – 96 m² of living space + approx. 45 m² converted attic, garden & garage46539 Dinslaken– Dinslaken
 399.000 € A Home to Fall in Love With – Space for Your Personal Living Dreams46539 Dinslaken

