| Living area approx. | 5835 m² |
|---|
| Plot area | 6820 m² |
|---|
| Purchase price | 2.200.000 € |
|---|---|
| Price per m² | 377.04 €/m² |
| Commission | 0 |
Calculate using this listing's purchase price. Every assumption is editable and all figures are non-binding estimates.
The initial payment is estimated as loan amount × (interest + repayment) ÷ 12. Individual lending terms, special repayments and further fees are not included. Tax, notary and agent costs may differ in your case. This is not a financing offer or financial advice.
Your inputs are calculated only in this browser and are not saved or sent to TraumImmo.
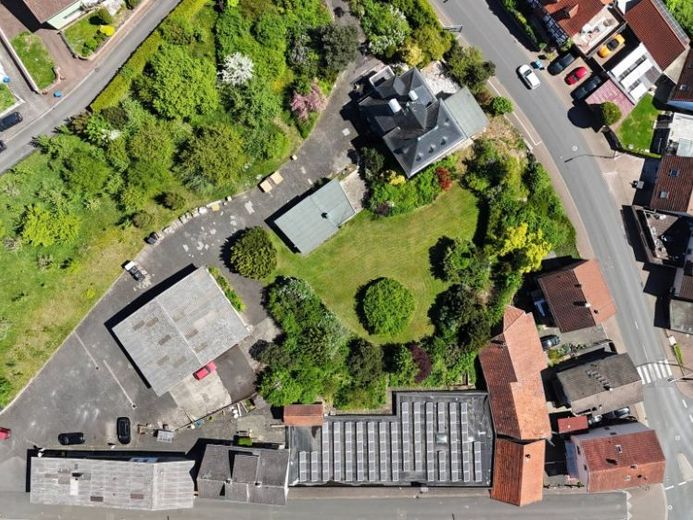
More financing calculators and assumptionsIn the midst of the popular Freigericht district of Somborn, this spacious building plot measuring approximately 6,820 m² offers excellent conditions for the development of a modern and versatile new-build project.
The location impresses with its established residential structure, good infrastructure and short distances to all everyday amenities. Shopping facilities, schools, kindergartens, doctors and pharmacies can be reached within a few minutes. A bus stop with connections to the surrounding municipalities as well as Gelnhausen and Hanau is in the immediate vicinity. The nearby federal roads B 276 and B 457, as well as the A 66 and A 45 motorway connections, provide quick access to the entire Rhine-Main region.
Project potential and planning concept
The preliminary planning on hand envisages a mixed development of apartment buildings and terraced houses – an attractive and marketable concept that appeals to different buyer groups and is of interest both to owner-occupiers and investors.
For the apartment-building development, three apartment buildings with a total of 36 condominiums (2- to 4-room apartments) are planned, providing a total living area of approximately 3,000 m².
The planning-relevant figures for this area are:
Floor area ratio (GRZ): 0.43
Floor space ratio (GFZ): 0.80 – including the allocation of the underground garage in accordance with § 21a BauNVO
For the terraced-house area, the construction of 21 detached houses, each with approximately 135 m² of living space, is planned, corresponding to a total living area of approximately 2,835 m².
The following figures apply here:
Floor area ratio (GRZ): 0.35
Floor space ratio (GFZ): 0.70
Overall, this will create a modern, mixed residential quarter with a total living area of approximately 5,835 m², offering a balanced mix of high-density housing and family-friendly units.
Your destination goes to Google Maps only when you submit the form. TraumImmo neither stores nor logs it.

