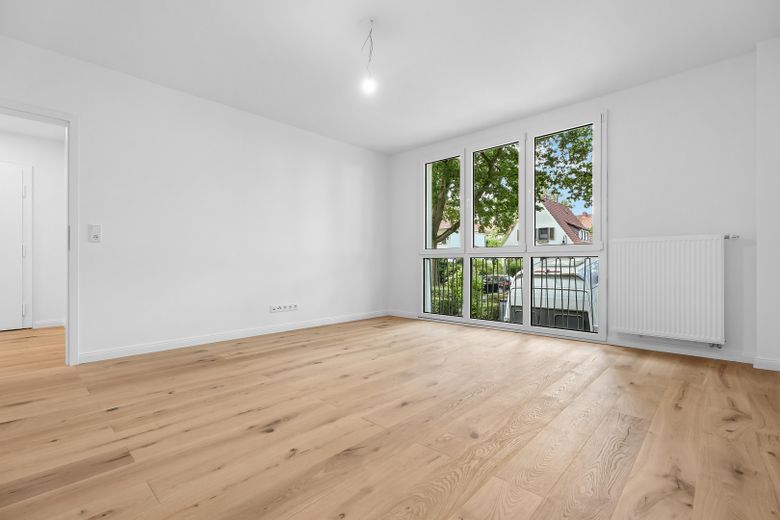
Wohnzimmer
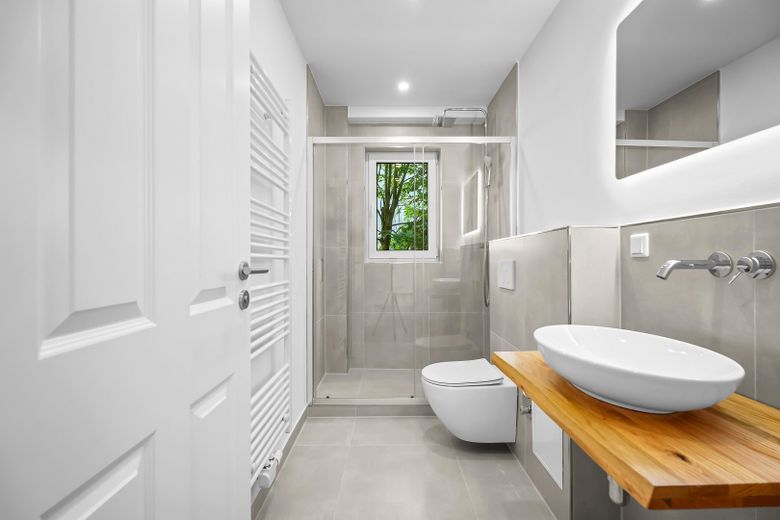
Badezimmer
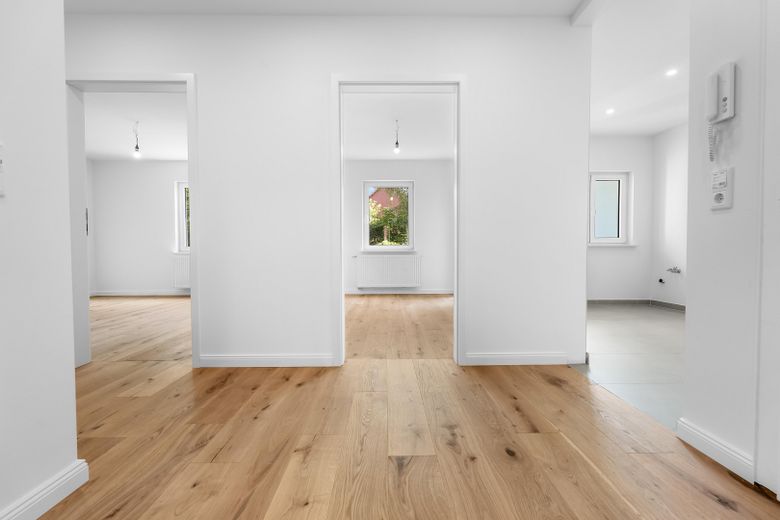
Flur
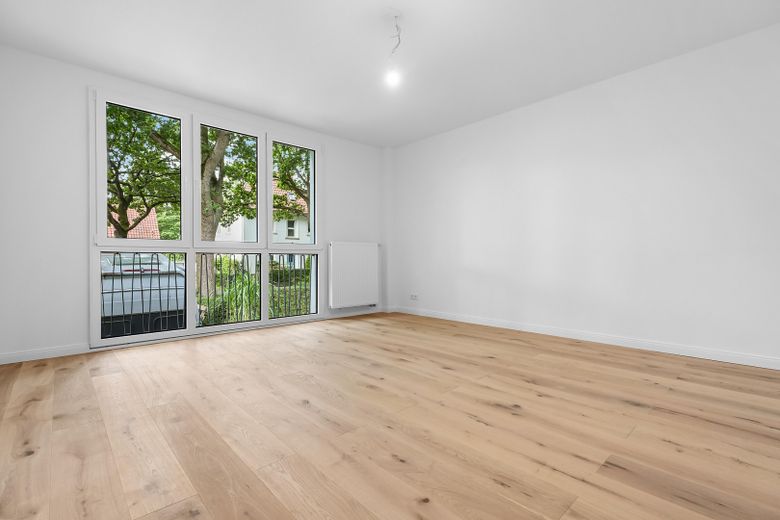
Wohnzimmer
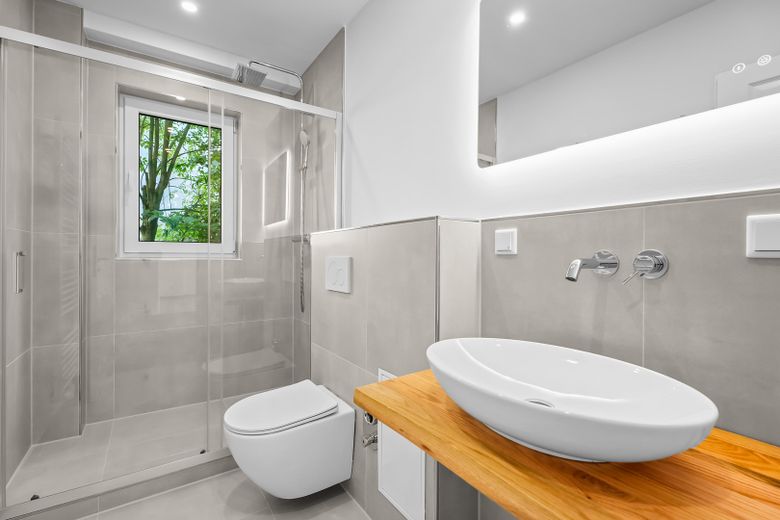
Badezimmer
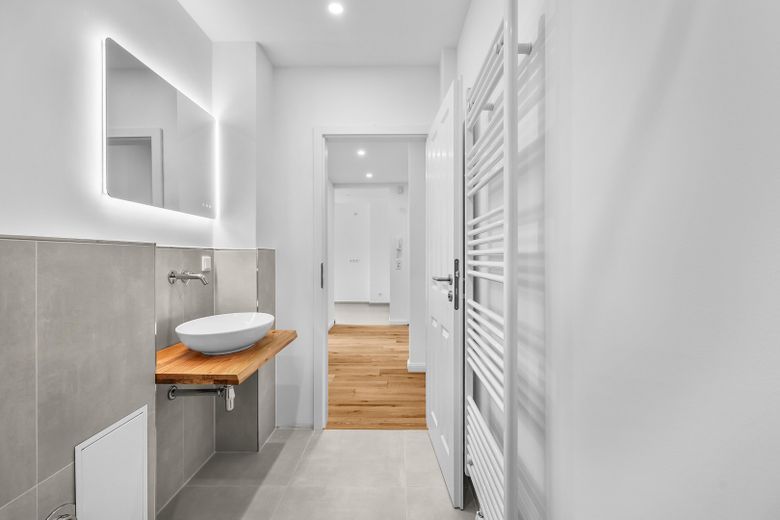
Badezimmer
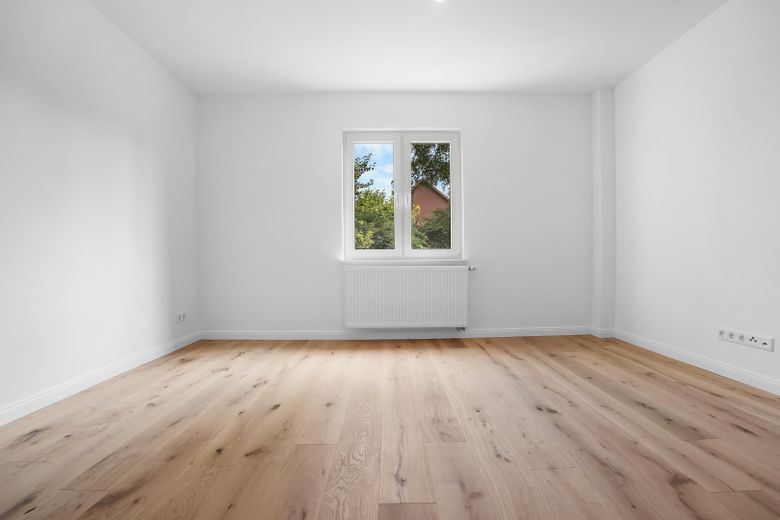
Zimmer
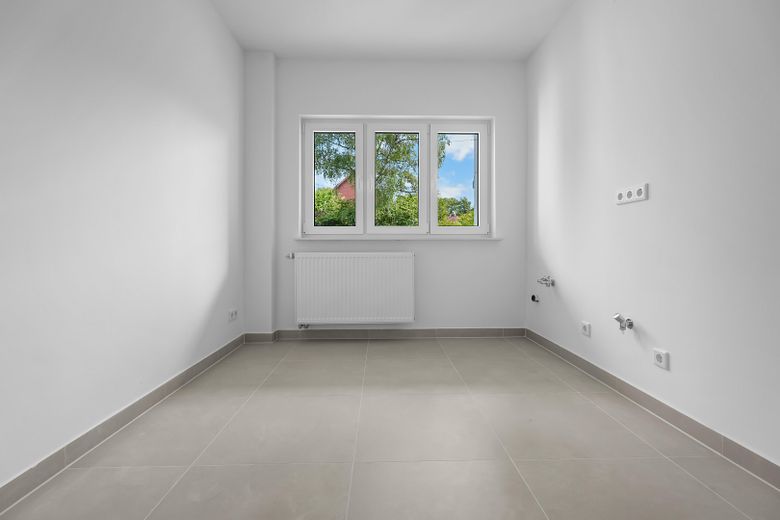
Küche
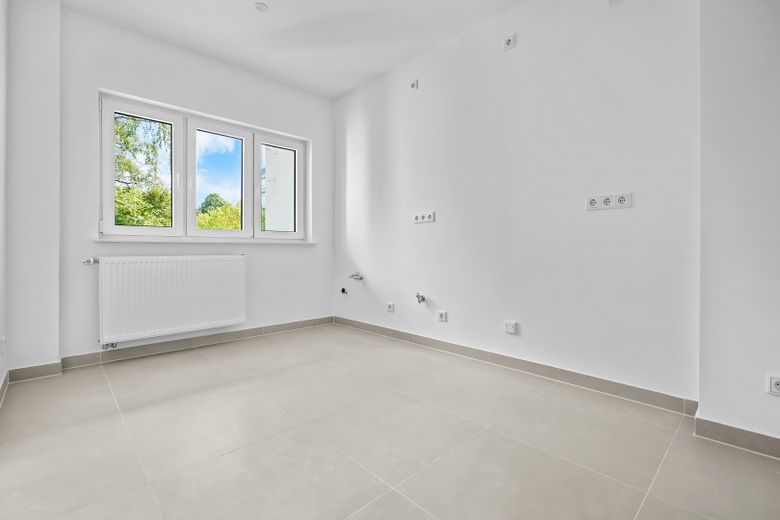
Küche
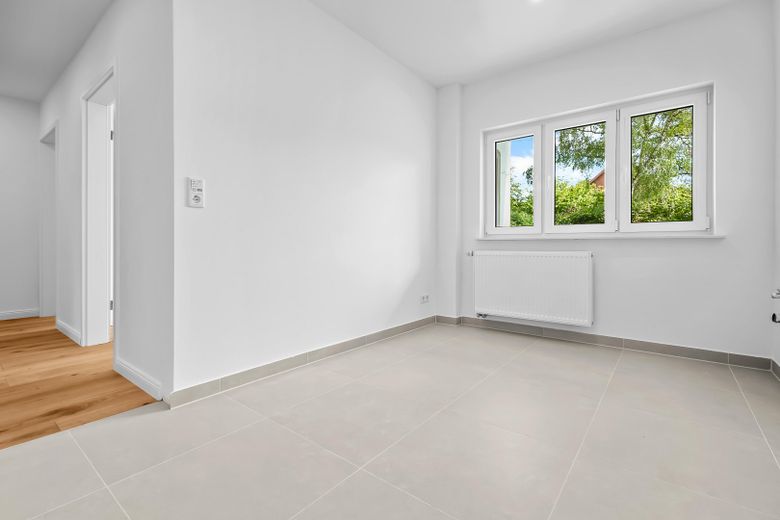
Küche
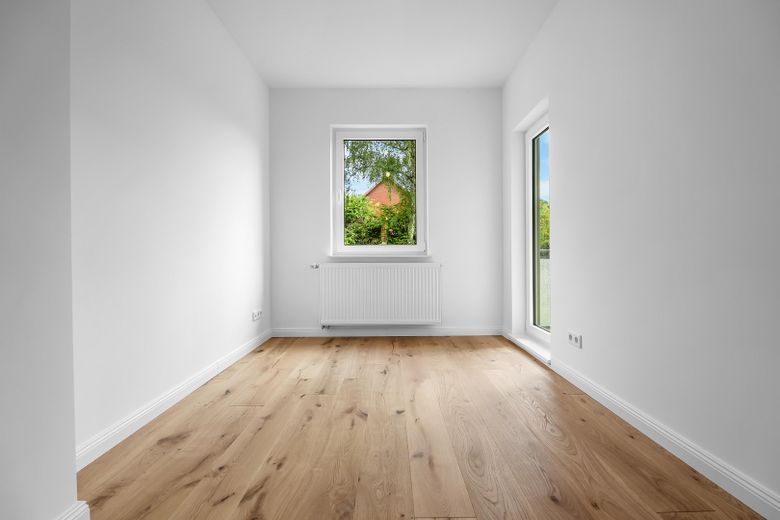
Zimmer mit Loggia
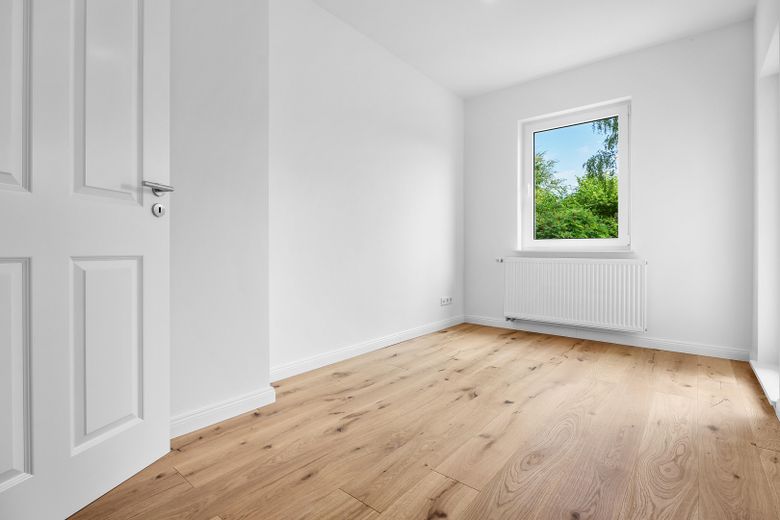
Zimmer mit Loggia
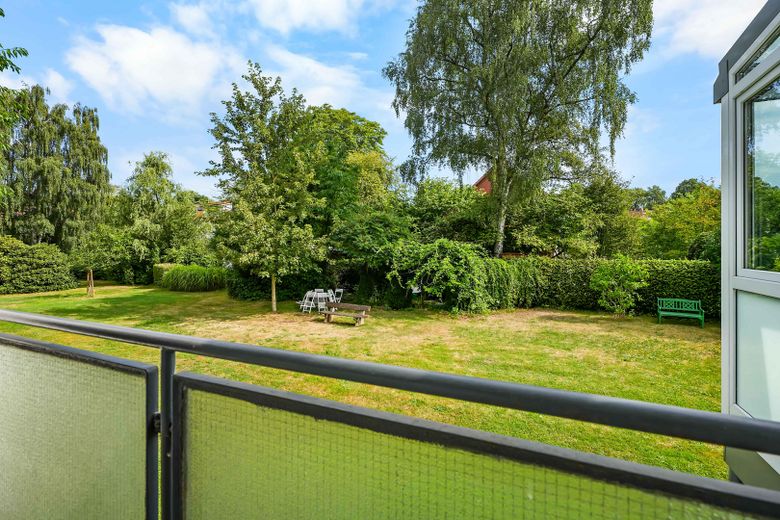
Ausblick von der Loggia
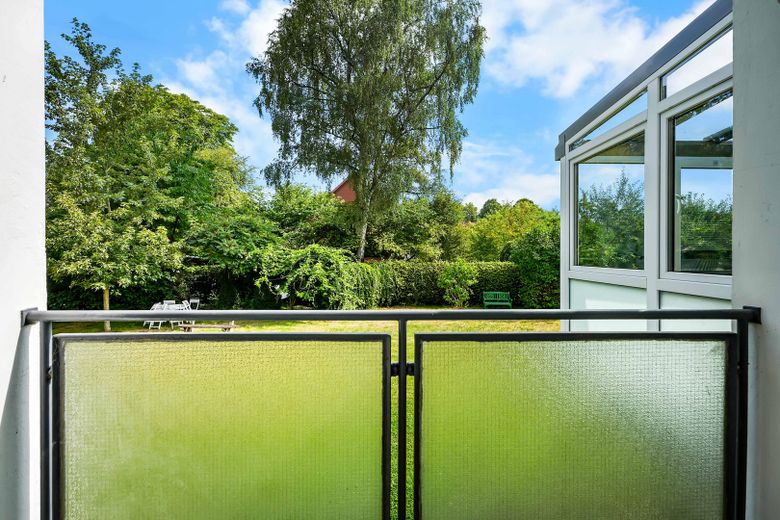
Ausblick von der Loggia
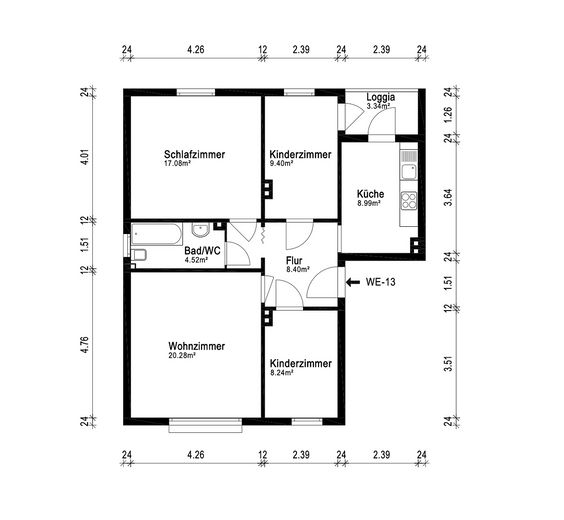
Grundriss
| Type | Ground-floor flat |
|---|---|
| Floor | 0 |
| Living area approx. | 78 m² |
| Year built | 1954 |
| Bedrooms | 3 |
| Available from | sofort |
|---|---|
| Rooms | 4 |
| Bathrooms | 1 |
| Heating | Central heating |
| Fuel type | Gas |
| Condition | First occupancy after refurbishment |
|---|
| Purchase price | 439.000 € |
|---|---|
| Price per m² | 5,628.20 €/m² |
| Commission | no commission for buyers |
Calculate using this listing's purchase price. Every assumption is editable and all figures are non-binding estimates.
The initial payment is estimated as loan amount × (interest + repayment) ÷ 12. Individual lending terms, special repayments and further fees are not included. Tax, notary and agent costs may differ in your case. This is not a financing offer or financial advice.
Your inputs are calculated only in this browser and are not saved or sent to TraumImmo.
More financing calculators and assumptionsFor sale is a fully renovated 4-room condominium measuring approximately 78.58 m², with a loggia, vacant and available for first occupancy after renovation. The purchase is commission-free; no separate estate agent’s commission is payable.
Raised ground floor, left, in a small apartment building with just four units. Four households means you know every name on the doorbells, and the stairwell doesn’t belong to half the city.
The renovation was completed in 2026. It wasn’t just what you can see that was renewed, but also what lies behind it. New electrical wiring, renewed downpipes, new windows, a new bathroom, new oak parquet flooring. You will be the first household to move into the apartment in its new condition. Nothing remains to be done; nothing is waiting for the next budget.
The approximately 78.58 m² are arranged across four rooms, a kitchen, a bathroom and a central hallway that keeps everything organised without wasting space. The living room and bedroom are generously proportioned. The two smaller rooms are waiting for you to decide what they will become. Children’s rooms, a study, guest rooms. Or all of these, one after another, over the years.
From the loggia, you look out onto greenery. And this is where the real bonus of this apartment lies. The declaration of division grants the ground-floor/raised-ground-floor apartments an exclusive right of use over the garden area behind the building, approximately three metres deep and expressly intended for an extension to the apartment on the ground floor/raised ground floor. This right is therefore not merely tolerated; it was envisaged from the outset.
According to information from the Bremen Building Authority, a conservatory up to 2.50 m deep does not require a permit, but the consent of the owners’ association is required. Neighbours in the building have already taken exactly this route and expanded their living space as a result. You don’t have to decide today. You can keep the option open for the moment when you want more space and more light.
The apartment comes with its own basement storage room. Behind the building is a large, quiet communal garden in the courtyard. The place where summer happens in Schwachhausen.
The apartment was completely renovated in 2026. Not just spruced up, but renewed right down to what’s behind the walls.
– Walls reinforced with glass-fibre fleece for smooth, crack-resistant surfaces in timeless white
– New white uPVC windows with insulating glazing, some full-height, complemented by matching white window sills that let in plenty of daylight
– Real oak parquet in a country-house plank style in the hallway and rooms, with knots, brushed and oiled—a wood you can see and feel underfoot
– Classic Hamburg-style white skirting boards, tall and profiled, matching the panelled doors and oak parquet
– Large-format 60 x 60 cm porcelain stoneware tiles in a warm sand tone in the kitchen and bathroom: large surfaces, few grout lines, a calm yet warm base tone
– New white radiators in all rooms and in the kitchen
– Heated towel rail in the bathroom, warming the room and the towels at the same time
– Bathroom completely redesigned and fitted throughout with branded products
– Concealed Geberit cistern for a neat appearance
– Wall-hung Geberit toilet
– Oak-look vanity top with a countertop basin by Villeroy and Boch as a stylish focal point
– Concealed Grohe tap, fed through the wall, leaving the vanity top clear
– Grohe rain shower for a spa-like feel in everyday life
– New panelled doors, including frames and fittings, coordinated with the parquet and skirting boards
– Complete new electrical installation, from the wiring in all rooms to Gira sockets and light switches and the new distribution board—everything up to current technical standards
– Coordinated lighting concept with LED spotlights in the hallway, bathroom and kitchen
– Waste pipes completely replaced; no one sees them, which is precisely why it matters
– Associated basement storage room for everything that needs space but doesn’t belong in the apartment
– Shared use of the courtyard garden area
What you’re buying here is not an apartment that still needs work. You move in and make yourself at home.
There is no broker's commission.
Your destination goes to Google Maps only when you submit the form. TraumImmo neither stores nor logs it.
Ten minutes to the city. Zero metres to greenery. Schwachhausen, just as it should be.
It’s Friday morning, shortly after eight. You step outside, and the first thing you notice is the silence. No through traffic, just leaves over the residential street and somewhere a bicycle rolling over cobblestones.
Four hundred metres further on, the weekly market begins on Baumschulenweg. The fishmonger knows you by name after your second visit, and the cheese stall smells of Alpine cheese and Sunday evening. On the way back, a quick stop at the bakery on Emmastraße, then a coffee at Knigge beside the small green space, where Bremen has been eating cake for generations.
In the afternoon, the children walk to the primary school on Baumschulenweg by themselves. No main road in between. Just a pavement, front gardens and neighbours who say hello.
And then, when the day starts to wind down, you head west by bike. Ten minutes later, you’re at Emmasee, named after Countess Emma of Lesum, who, according to legend, gave the Bürgerweide to the people of Bremen and gave your street its name. Two hundred hectares of Bürgerpark and Stadtwald. Your front garden, only bigger.
On Monday, you board tram line 6 three hundred metres further on. No changes to the main railway station, the city centre, the university or the airport. One means of transport for everything that matters.
This is Emmastraße. Riensberg, on the border with Neu-Schwachhausen. An address in Bremen that needs no explanation. We’d be happy to show it to you in person.
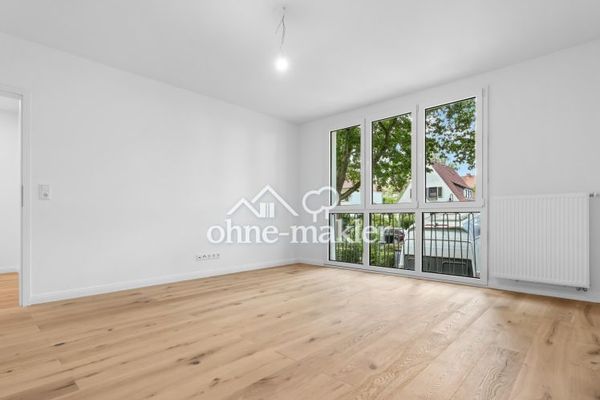 439.000 € Schwachhausen First Occupancy: Renovated 4-Room Apartment with Balcony28213 Bremen
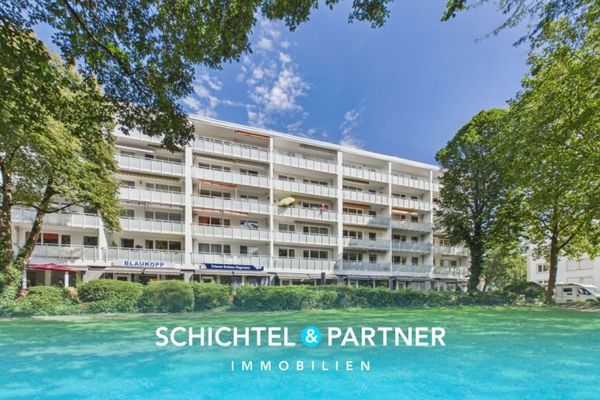 219.900 € Riensberg | Sunny 3-room apartment with elevator, loggia & park views28213 Bremen
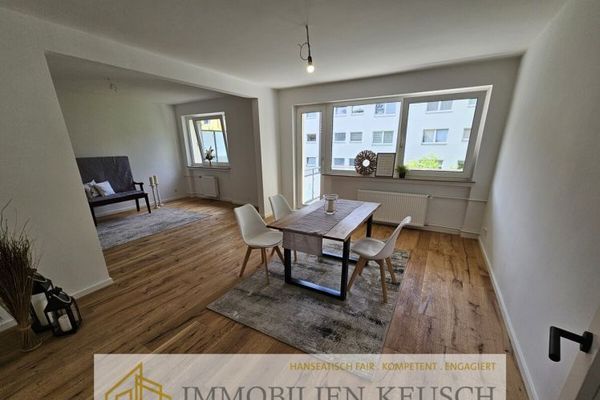 316.000 € Renovated 4-room apartment with balcony in a popular residential area – available for immediate occupancy28213 Bremen


