About this house
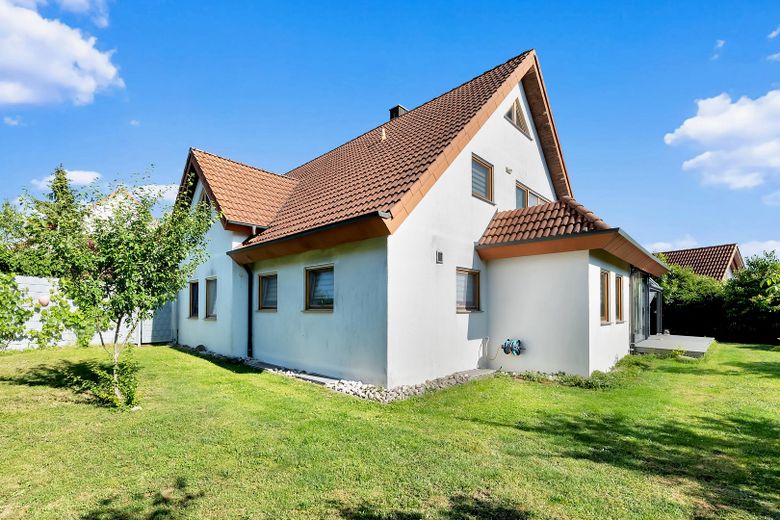
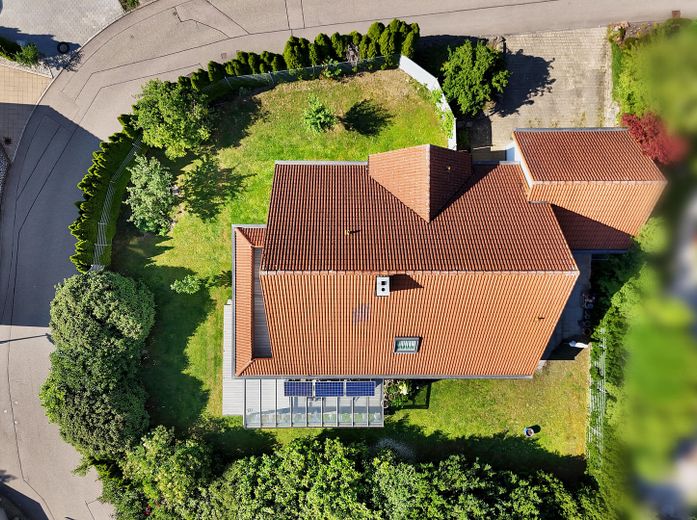
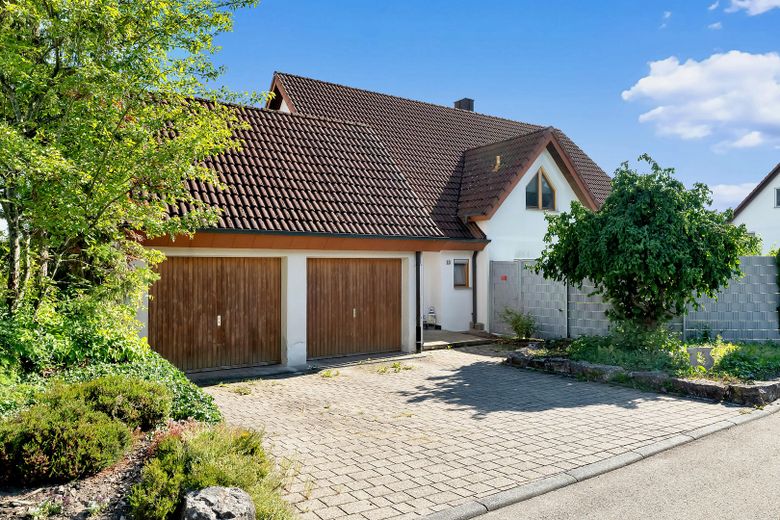
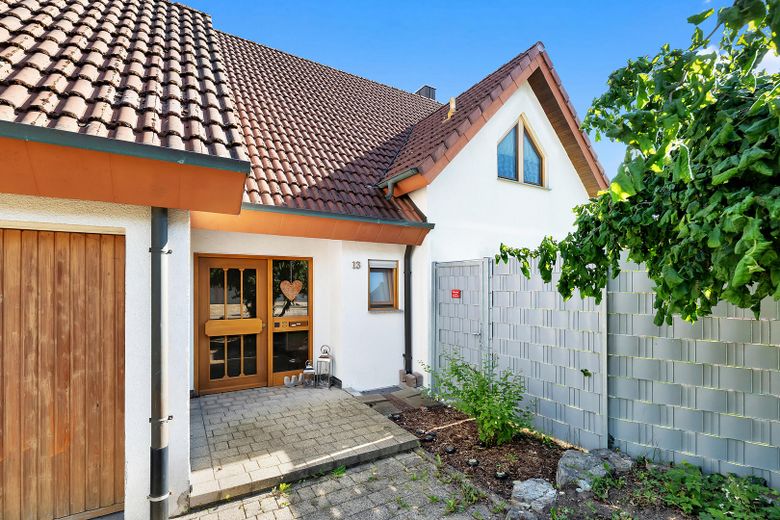
This detached two-family house in a quiet elevated mountain location in Crailsheim-Wittau combines solid construction with a real privilege: uncompromising space. On 223 m² of living space and a 847 m², completely secluded corner plot, families, multigenerational projects or owner-occupiers with rental intentions will find a rock-solid foundation.
The apartments in detail:
Ground floor (approx. 121.5 m²) – Spacious and representative:
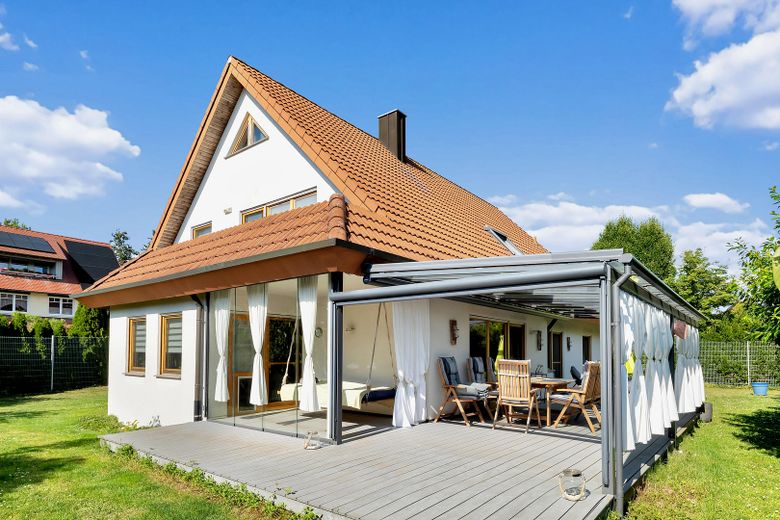
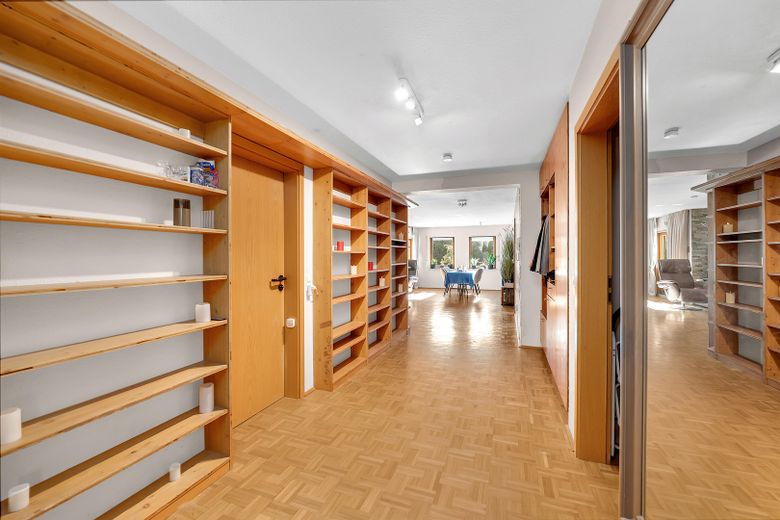
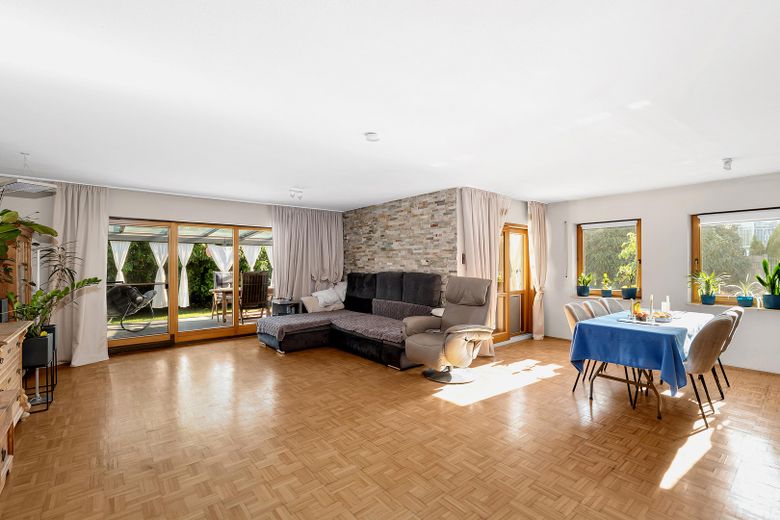
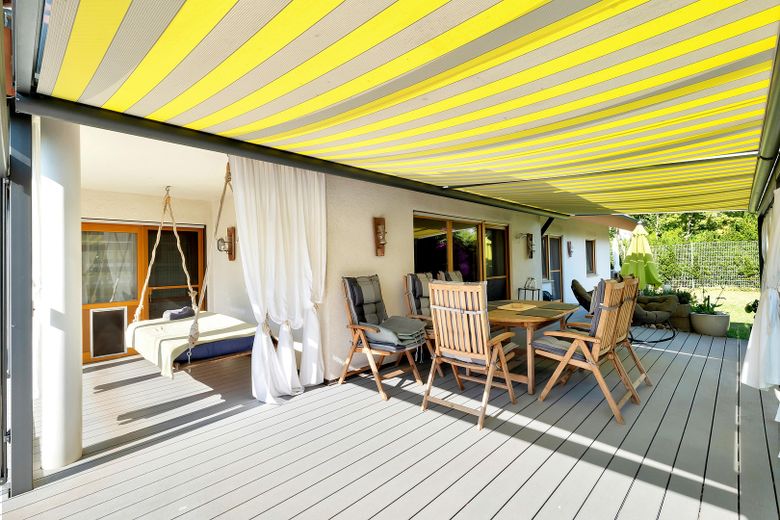
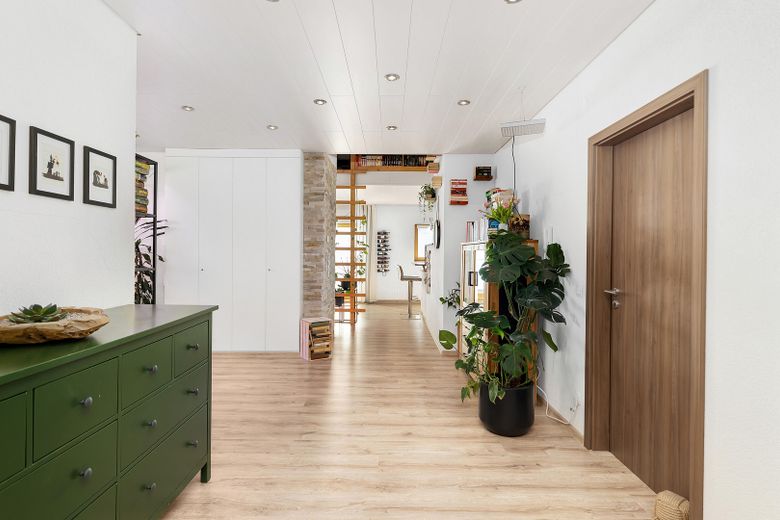
A thoughtfully designed floor with high-quality solid wood parquet and bright, white walls. The light-flooded living and dining area impresses with a striking stone wall and offers two direct accesses to the garden. The large sun terrace (including electric awning) invites you to relax.
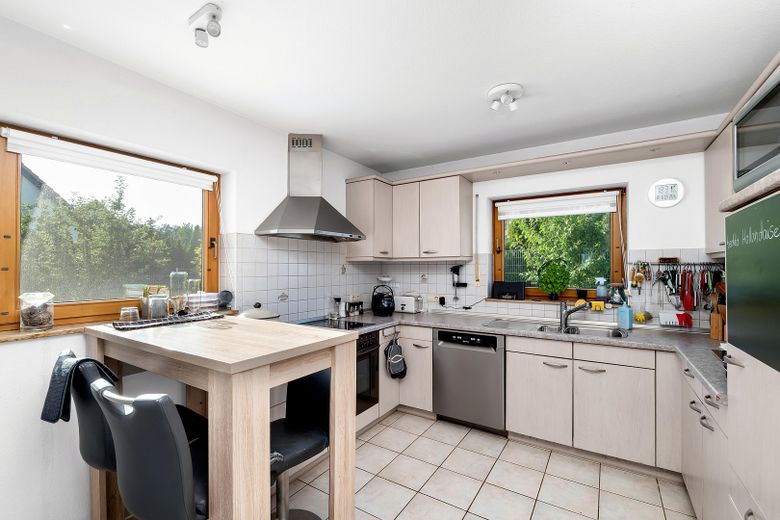
• Clever layout: The kitchen flows seamlessly into the dining area and scores points with a separate pantry.
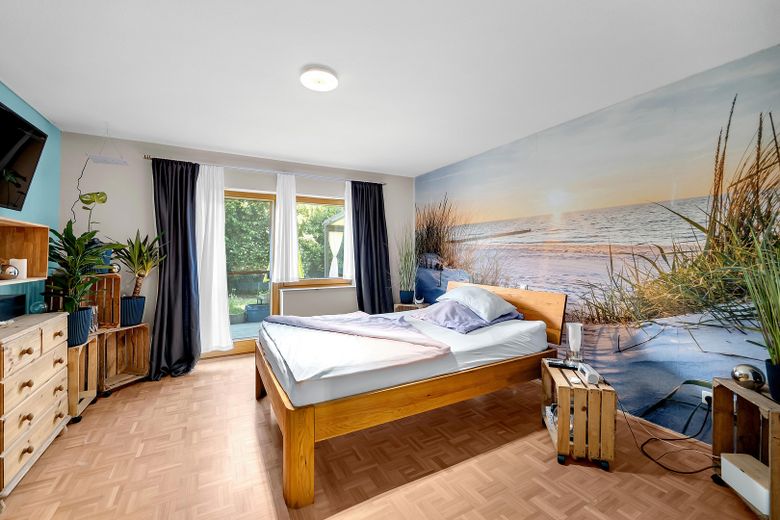
• Privacy: The spacious master bedroom offers its own access to the terrace.
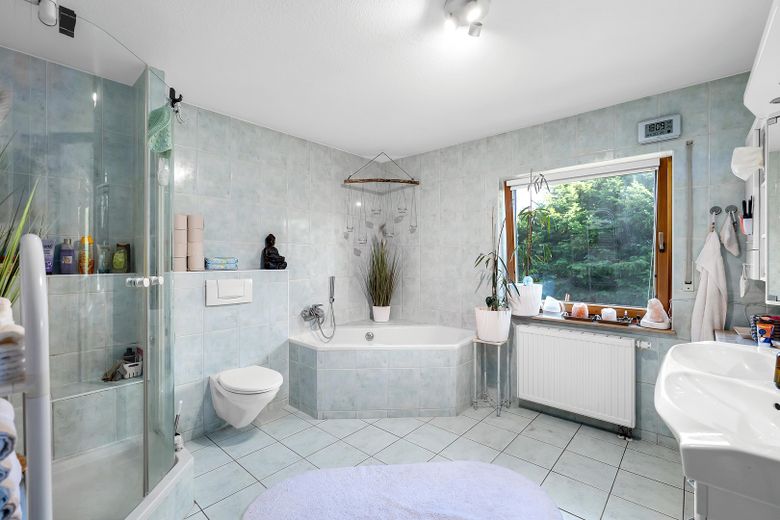
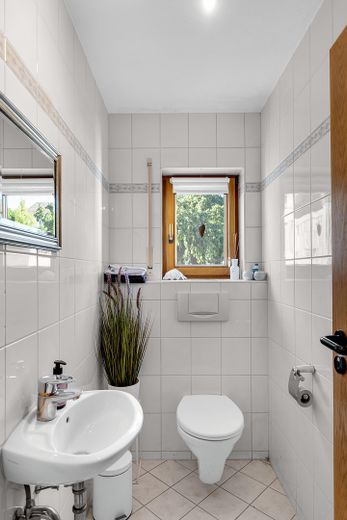
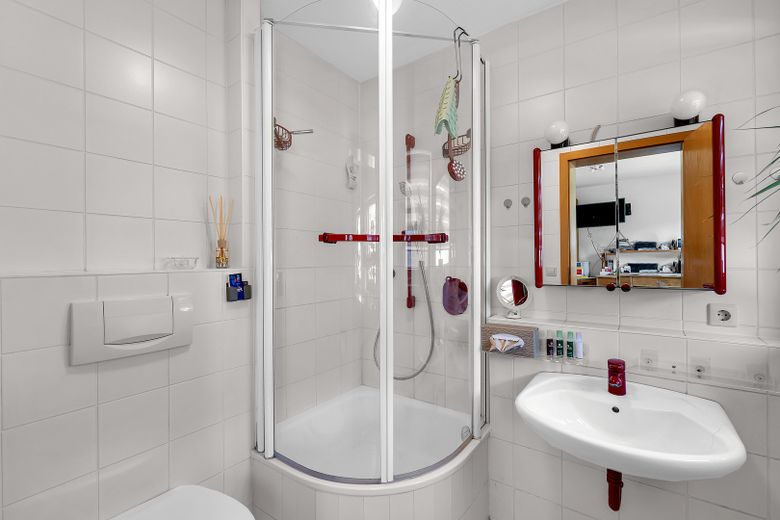
• The highlight for families: In addition to the large main bathroom (with bathtub and shower) and the separate guest WC, the children's room has a completely separate daylight bathroom (shower, WC,
washbasin). Ideal for teenagers or as an autonomous guest area.
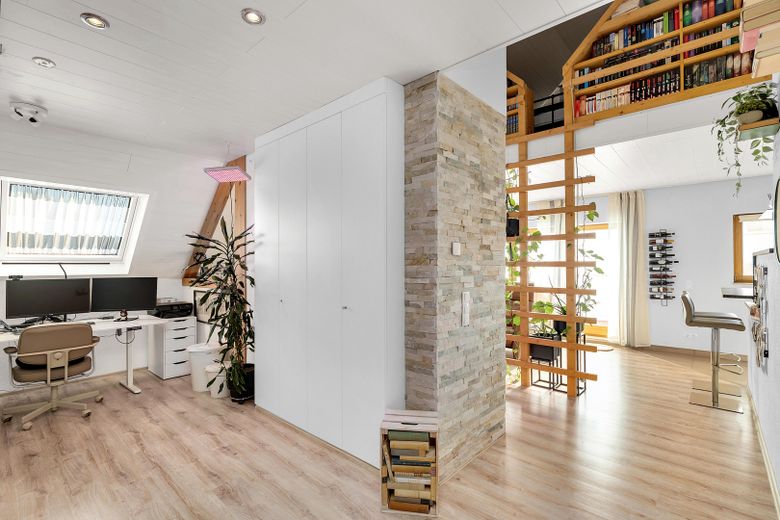
Top floor (approx. 101.5 m²) – Modern studio feeling:
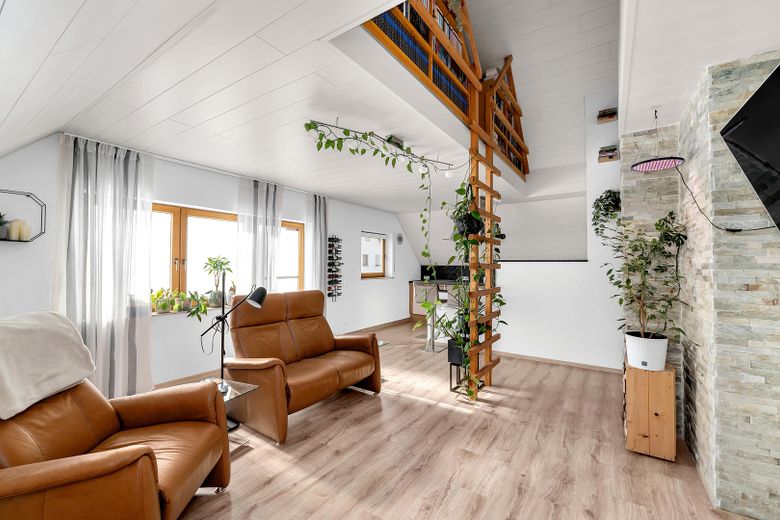
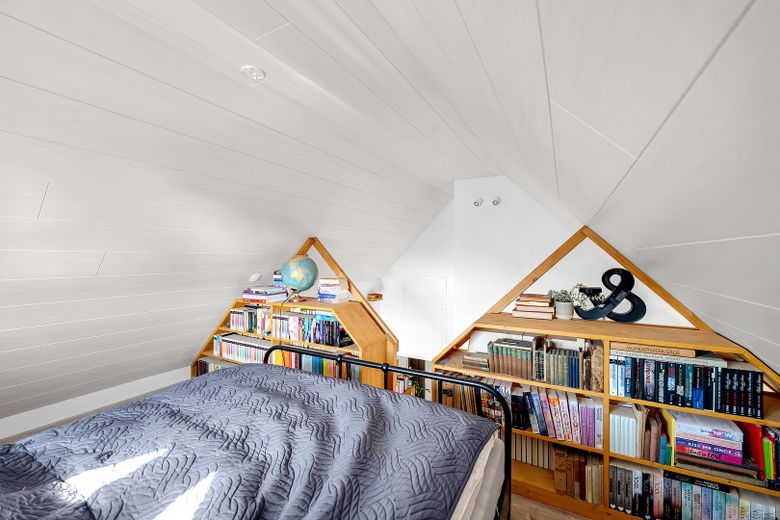
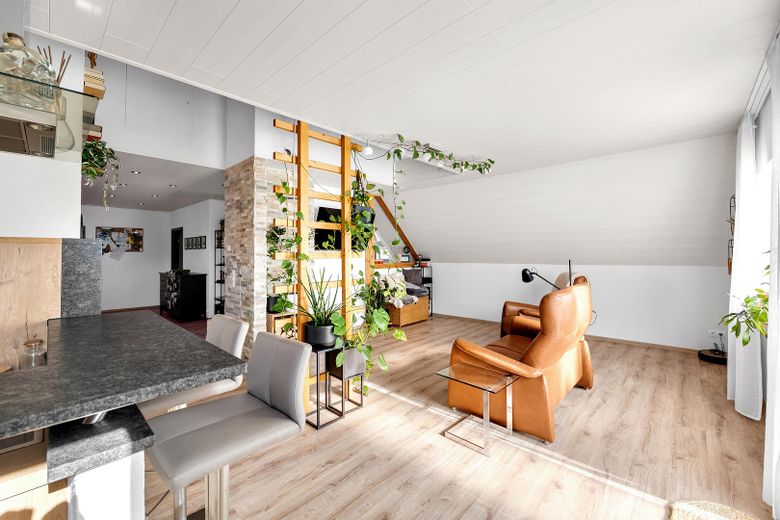
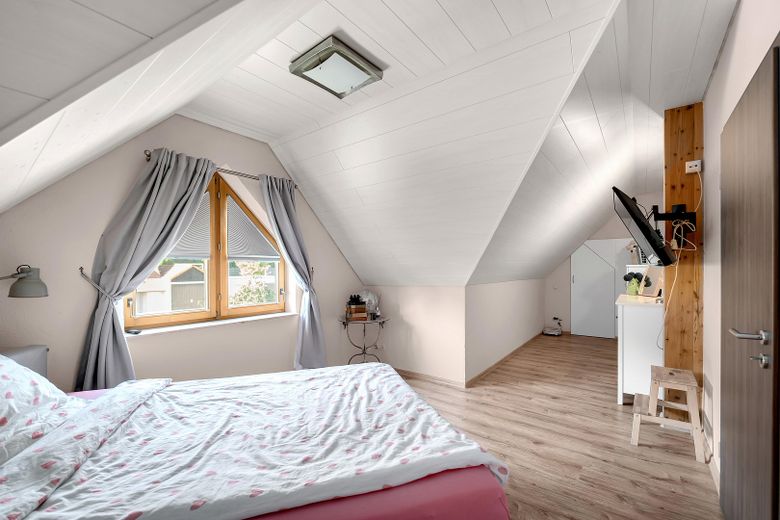
In 2014, the top floor was converted into a complete, self-contained apartment without permit requirements in accordance with the LBO. You can expect an extremely open spatial feel with ceiling heights extending up into the roof peak.
Large, easy-care laminate flooring in wood look creates a warm living atmosphere.
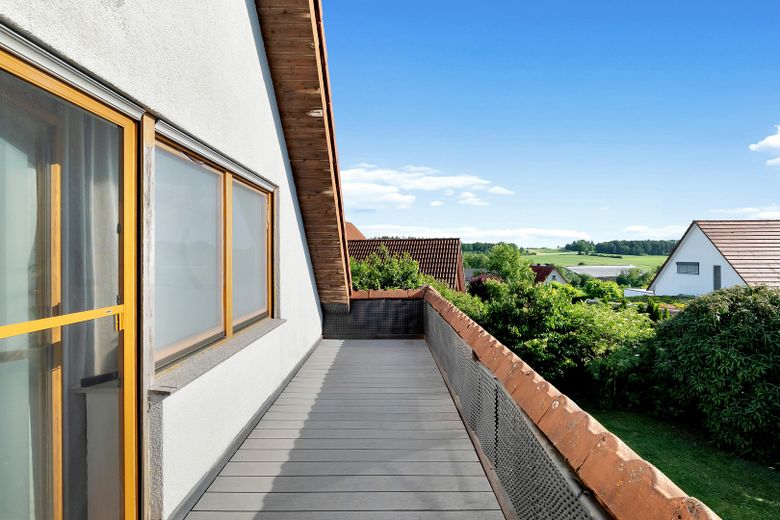
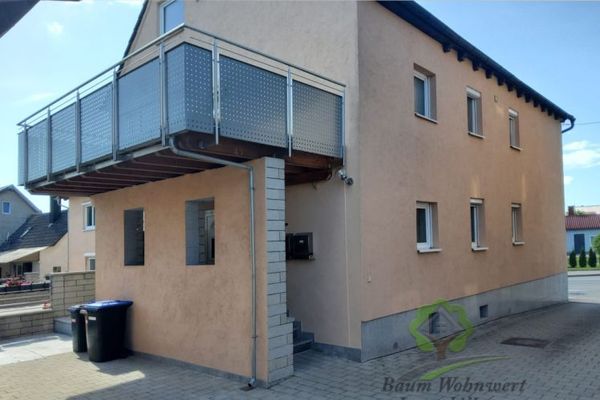
• The view: The large, sunny west-facing balcony offers an unobstructed, magnificent view thanks to the exposed mountain location.
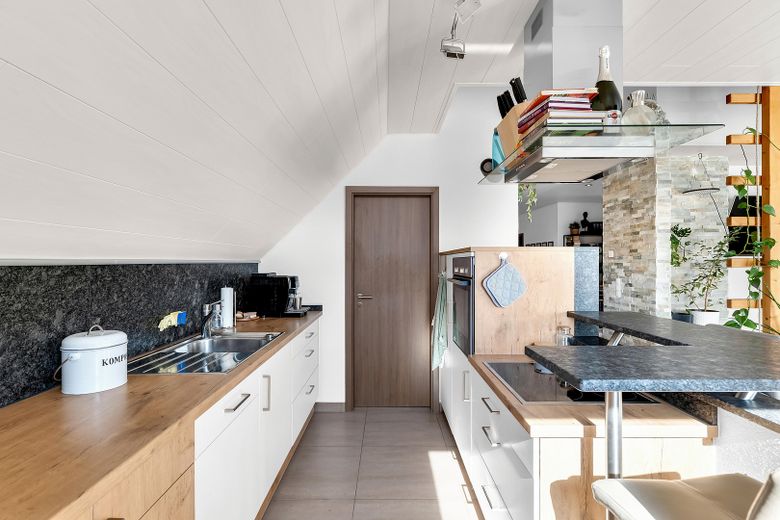
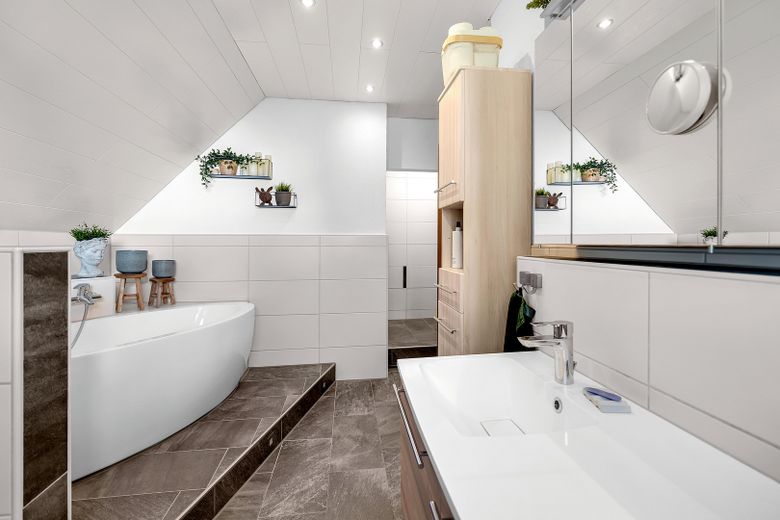
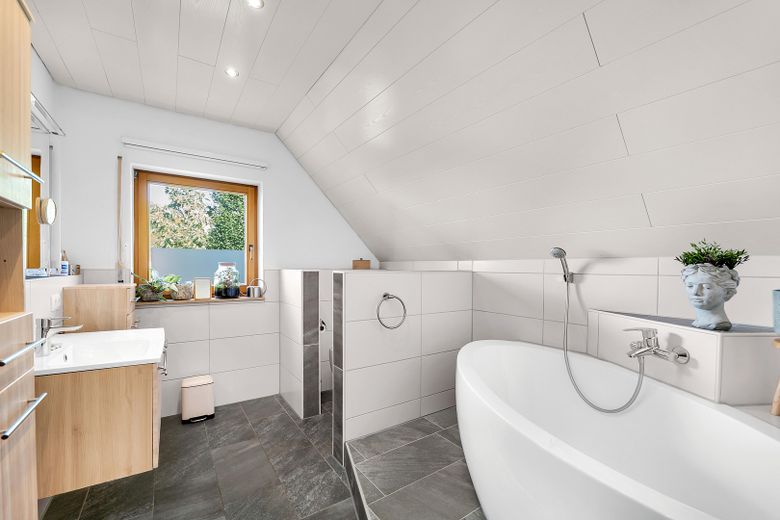
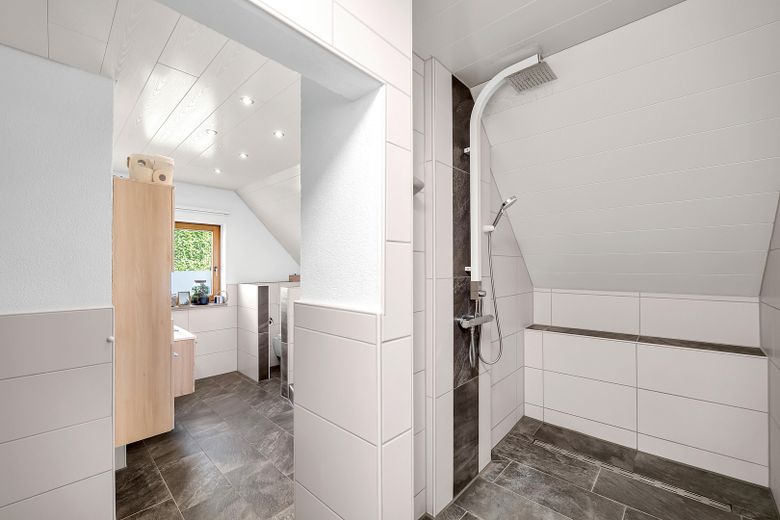
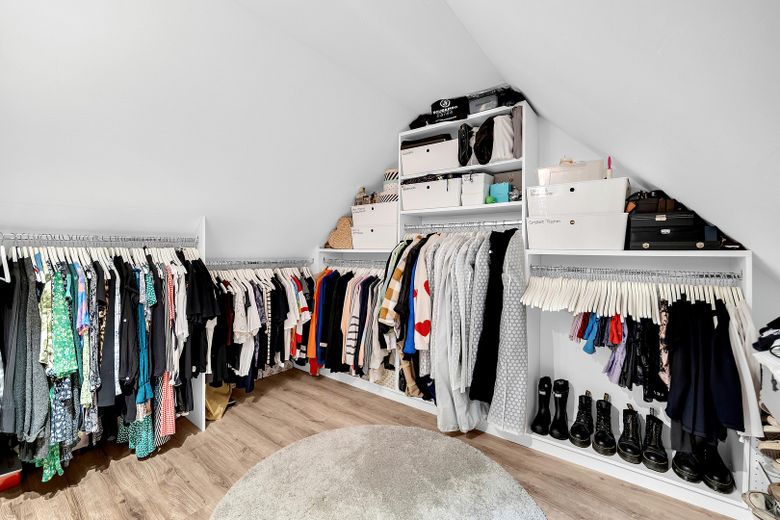
• Features: An integrated office workspace, an open kitchen with its own pantry, and a spacious bathroom with a modern bathtub and walk-in shower. The bedroom is directly adjacent to a walk-in dressing room.
Basement & outdoor area:
The full basement (approx. 113 m²):
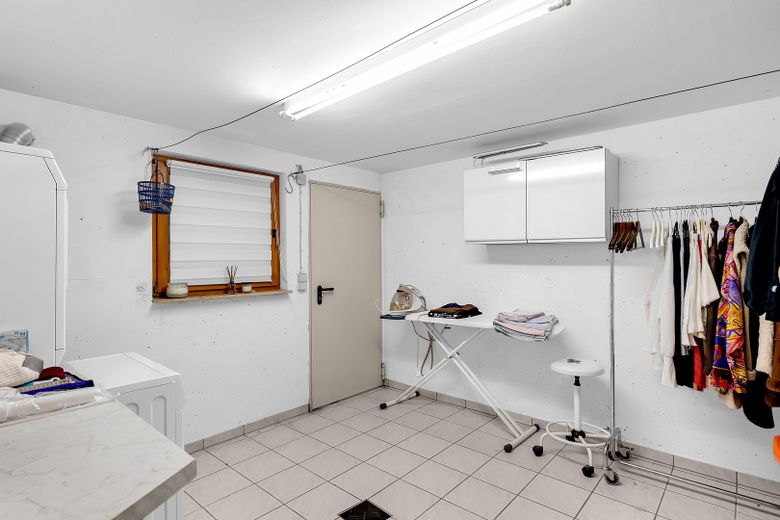
Not a dark storage room, but solid usable space. A separate laundry room bundles the building services. The approx. 50 m² heated basement room offers plenty of space for a home cinema, a fitness room or a large workshop.
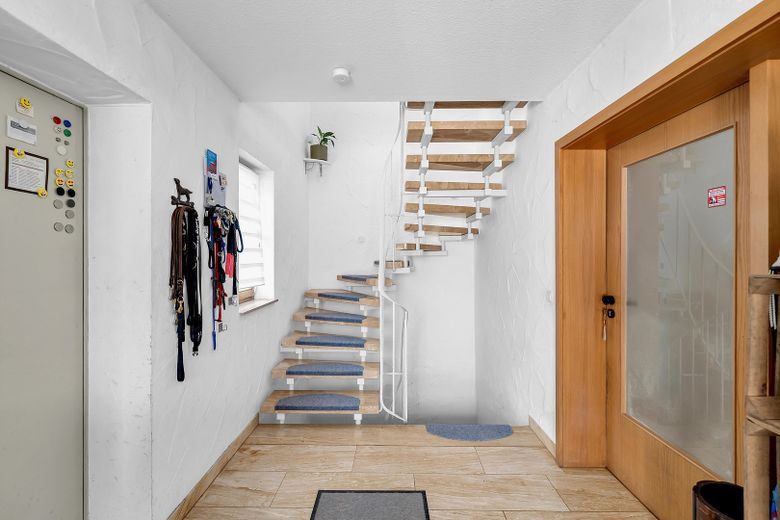
Practical: A separate stairway leads directly from the basement into the garden.
Plain talk about technology & future viability:
We are playing with open cards: the house (built in 1997) is currently heated by a well-kept oil heating system (energy class C, consumption certificate available).
However, the decisive upgrade for the future is already integrated: Underfloor heating is installed throughout the ground and top floors. The house is therefore "heat pump ready". A later system change works efficiently and, above all, without the expensive, nerve-racking tearing up of the floors. In addition, the large roof with full southern orientation offers ideal conditions for a high-performance PV system. The roof was professionally insulated as part of the top-floor conversion (2014), the double-glazed wooden insulating windows are intact and well maintained.
Parking:
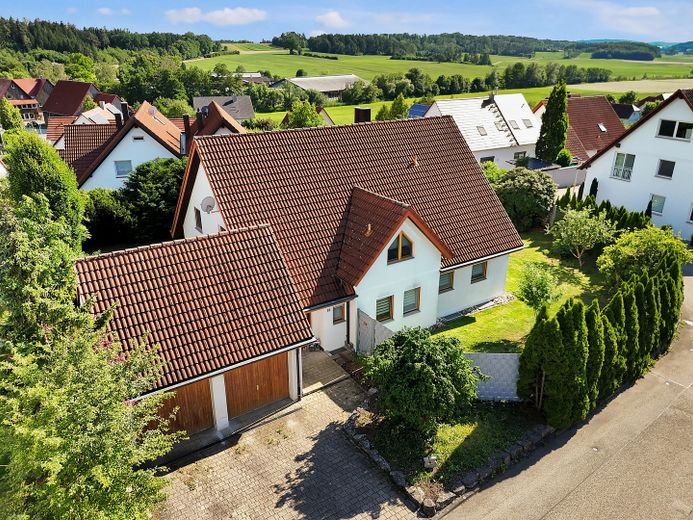
The house includes a large double garage with a forecourt. A strong bonus: directly opposite there are four public parking spaces available for free use – parking shortages for guests are a foreign concept here.
Fittings and features, as described
Solid building substance meets well-thought-out layouts and enormous future viability. This house impresses not with short-lived design trends, but with durable materials, lots of space and the fact that the most expensive and important future upgrade (the underfloor heating) has already been completed.
Technology & future viability (the most important facts):
• Heat pump ready: Underfloor heating is installed across the entire ground and top floors. A later heating system change is possible immediately without floor work. (Current: well-kept oil heating, energy class C).
• Photovoltaic potential: The large roof has full southern orientation – perfect for a large PV system.
• Roof & insulation: Top-floor conversion and professional roof insulation were carried out in 2014 (permit-free pursuant to LBO).
• Windows: Intact, double-glazed wooden insulating windows (built in 1997).
Highlights ground floor:
• Floors & walls: High-quality, warm solid wood parquet. Walls with classic, uncomplicated woodchip wallpaper (ideal for quick color changes) and a real stone wall as an accent in the living area.
• 3 sanitary areas: Large main bathroom (bathtub/shower), separate guest WC in the entrance area PLUS a completely separate daylight bathroom (shower, WC) directly in the children's/guest room.
• Extras: Practical pantry directly adjacent to the kitchen.
• Outdoor area: Large sun terrace with electric awning and its own access from the master bedroom.
Highlights top floor:
• Spatial feel: Open studio concept with rough-plastered walls and ceiling height up into the roof peak. Easy-care laminate flooring in wood look.
• Bathroom & dressing room: Modern bathroom with bathtub and open walk-in shower.
• The bedroom has a walk-in dressing room.
• Extras: Second pantry, integrated office workspace.
• Outdoor area: Large west-facing balcony with unobstructed far-reaching views.
Basement, plot & parking:
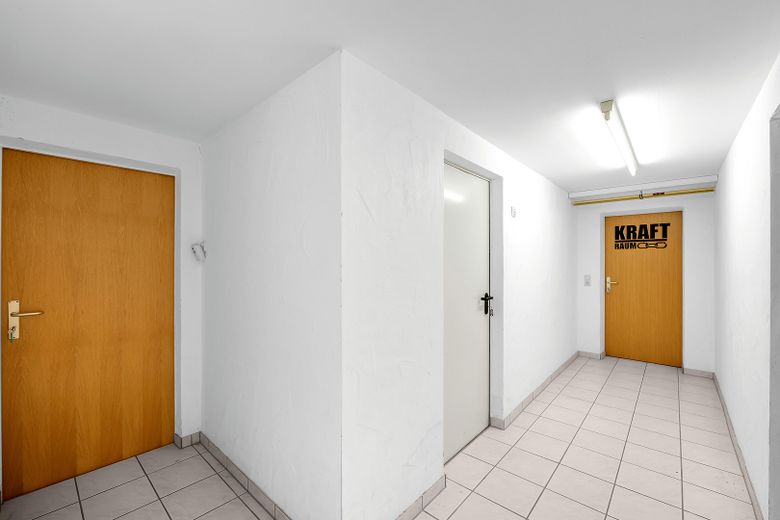
• Full basement: Tiled, own laundry room, separate garden access via an external staircase. Highlight: an approx. 50 m² heated room (perfect as a home cinema, exercise room or workshop).
• Garden: 847 m² corner plot, private and not visible from outside.
• Parking: Large double garage with forecourt. Enormous plus point: 4 public parking spaces directly adjacent to the plot
Other
All information is provided to the best of our knowledge and is based on the information made available to us by the owner. No liability can be accepted for correctness, completeness or up-to-dateness. Errors and prior sale reserved. This exposé serves as preliminary information; the notarially concluded purchase contract applies as the sole legal basis.
Note on the energy certificate (pursuant to GEG): In accordance with Section 48 GEG in conjunction with Section 80 (4) GEG, we would like to point out that every buyer can receive a free consultation on the energy certificate with a person authorized to issue it. Such consultations are offered, among others, by consumer advice centers.
Location
Area and routes
Plan a route
Your destination goes to Google Maps only when you submit the form. TraumImmo neither stores nor logs it.
Location details
The location – peace meets perfect infrastructure:
The plot in Wittau impresses with its secluded edge location on the mountain. Nevertheless, the connection to Crailsheim (strong economic location with over 20,000 jobs) is outstanding: 2 minutes by car, 5 minutes by bicycle and max. 10 minutes on foot to the town. For daily needs, there is an Aldi
and a Lidl directly at the entrance to Crailsheim. All schools, doctors and the train station can be reached in a few minutes by car.