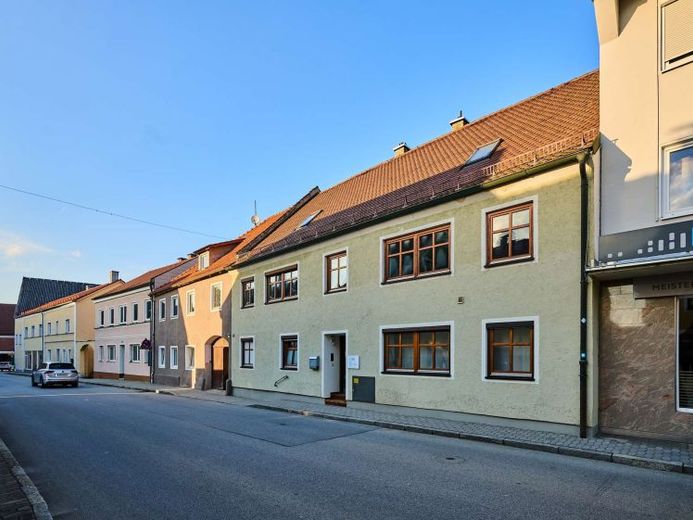
| Type | Block of flats |
|---|---|
| Living area approx. | 416 m² |
| Rooms | 10 |
|---|
| Plot area | 280 m² |
|---|
| Purchase price | 450.000 € |
|---|---|
| Price per m² | 1,082.25 €/m² |
| Commission | 3,57% |
Calculate using this listing's purchase price. Every assumption is editable and all figures are non-binding estimates.
The initial payment is estimated as loan amount × (interest + repayment) ÷ 12. Individual lending terms, special repayments and further fees are not included. Tax, notary and agent costs may differ in your case. This is not a financing offer or financial advice.
Your inputs are calculated only in this browser and are not saved or sent to TraumImmo.
More financing calculators and assumptionsIn the heart of Geiselhöring, this versatile residential and commercial building presents itself as a rare opportunity for people with vision, whether you are looking for a solid investment property or want to realize your dream of a spacious home with an income source. The three-story building stands on a plot of around 280 square meters and offers an impressive potential for use, with a total living area of approximately 415.80 square meters as well as a generous rooftop terrace with an area of around 36.80 square meters. The rooftop terrace is included in the living area calculation at one quarter.
On the ground floor is a long-established and reliably rented practice for general medicine, orthopedics, and trauma surgery. It secures ongoing income from the start and creates financial stability. The upper floors were previously used for residential purposes, are currently vacant, and therefore offer free design possibilities for a wide range of usage concepts. Particularly attractive: there is a preliminary building permit for the building, which allows renovation, extension, and conversion of the existing structure. One conceivable option would be to create several self-contained residential units, while the practice on the ground floor remains in place.
The possible uses are as flexible as the building itself. Anyone moving into one of the upper apartments as an owner-occupier benefits not only from the generous living space and the impressive rooftop terrace, but also from the fixed income from the rented practice. In many cases, the property almost pays for itself through this income. A combination of owner-occupation and additional rental also makes sense and creates financial leeway.
The building was constructed in 1930. In 1989 and 1991, it was expanded by a loft conversion and a side extension. Architecturally, the existing structure features visible wooden beams, generous window areas, and charming details. The large rooftop terrace on the upper floor offers a private retreat with views of the surroundings and is ideally suited for individual design.
Heating is provided by a central natural gas heating system from 2012. In addition, according to the energy certificate, the use of wood pellets is possible. Overall, the building is in a well-maintained condition with a robust basic structure. The partially converted attic area and theThe existing room layout offers additional potential for creative living or usage concepts.
This property is suitable both for investors and owner-occupiers who would like to combine living and income. Whether as a multi-generational house, an investment property with development prospects, or as a spacious home with financial backing, this building impresses with its substance, location, and versatility.
Your destination goes to Google Maps only when you submit the form. TraumImmo neither stores nor logs it.
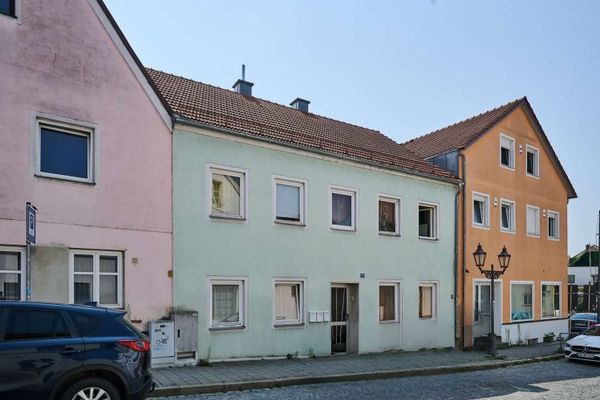 179.000 € Your place in the historic town center of Geiselhöring: apartment building with 3 residential units94333 Geiselhöring
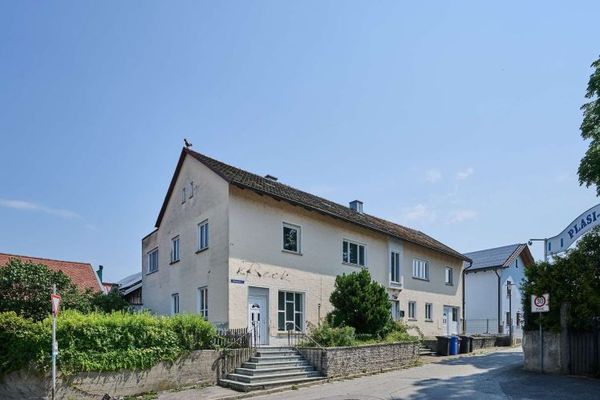 300.000 € Handyman’s dream: Breathe new life into this 314 m² gem in the heart of Geiselhöring94333 Geiselhöring
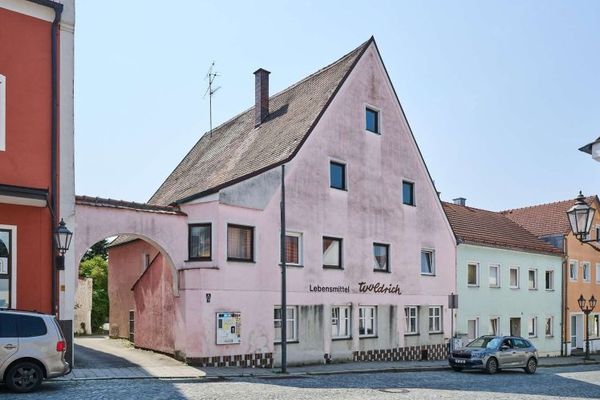 300.000 € Your Vision, Your Project: Historic Property with 10 Rooms and 916 m² of Land Awaits You94333 Geiselhöring

