| Usable floor area | 4960 m² |
|---|
| Rent excluding bills | 29.500 € |
|---|---|
| Commission | no commission for buyers |
ENERGY CERTIFICATE
The energy certificate has not yet been provided by the provider.
---------------
A near-new and top-equipped commercial property is being rented directly in Freiberg, which was originally built to the highest quality standards for the company “Solarworld”. The subject of the lease are all rooms with the fixed installations, the technical installations, as well as the open spaces assigned to the building (loading areas, parking and southern open space). The surrounding roads are public traffic areas.
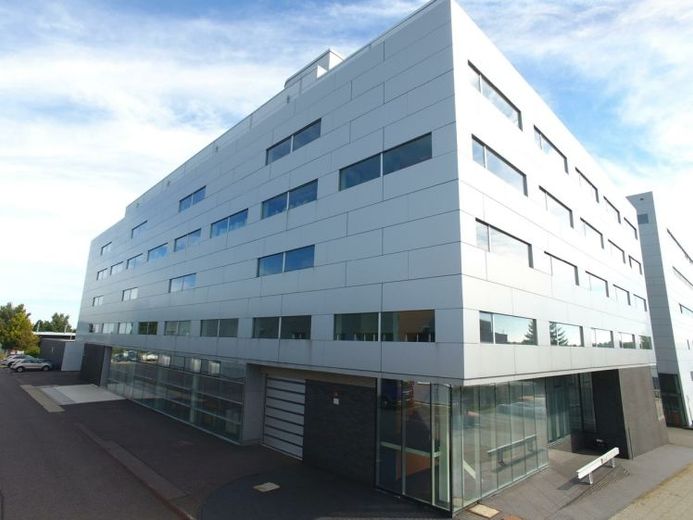
Building BC 400 was erected in 2002 and was then expanded for the production of solar cells under cleanroom conditions. Building BC 400 has three main floors, a technical attic and, in some areas, a basement for utility services. Intermediate floors are used for offices and social rooms. The load-bearing structure as a reinforced-concrete skeleton allows flexibility in occupancy within the production areas thanks to large clear spans. A cubic building envelope combines the different functions into a compact body. The base made of black industrial clinker bricks, the natural-anodized aluminum panels and the flush-mounted windows in panel format with the silver-colored sun protection coating characterize the elegant appearance of a rational technical building.
Usable areas (NF), floor heights (GH) use and features:
• E0: NF 1.154 m², GH 6,00 / 4,3 5m - technology, workshops, delivery, offices, climate center 2, cold generation, hot water 3 boilers, transformer 3x, electrical distribution, emergency power 450 KV, low voltage, control room with fire alarm and intrusion alarm system, ultra-pure water, wastewater treatment
• E1: NF 1.430 m², GH 5,80 / 2,90 m - production, office
• E1: NF 146 m², GH 2,90 m - atrium, social rooms
• E2: NF 1.430 m², GH 5.80 / 2,90 m - production, social
• E2; NF 146 m², GH 2,90 m - atrium, office
• E3: NF 675 m² GH 5,20 m ventilation center, photovoltaic, recooling plants, climate center 1, process exhaust air, recooling plants 5x, photovoltaic 60 KW
• E-1: NF 70 m² crawl space, wastewater treatment, NF 165 m² wastewater treatment
Floor access:
• External accesses - 5 double doors, 2 single doors, assembly doors
• Sectional gate material lock 4,30 m x 5,00 m
• Assembly platform E1, facade gates E1, E2
• Channel to former gas farm
Floor connection:
• 2 staircases
• Passenger lift cabin 1,10 x 1,40 m
• Goods lift cabin 2,20 x 3,00 m (3 ton load capacity)
• 2 accessible service shafts 5,70 x 2,00 m
• Crawl space Installations in parts below E0
Construction/structure:
• Foundation - concrete slab
• Load-bearing structure - steel-reinforced concrete skeleton, stair cores, elevator shafts
• Top floor - steel frame, trapezoidal sheet metal, membrane sealing
• Facade - ventilated facade aluminum natural anodized, black industrial clinker brick, silver-colored sun-protection glazing
• Load capacities - 15 KN/m² production, 5 KN/m² office, 10Kn/m² E3
The building was supplemented in 2006 with a waste disposal building BC 401. A polygonal building volume was inserted on the northern remaining part of the plot in such a way that a four-story extension above the ground-floor hall is possible. With its exposed location at the entrance to the Ferdinand-Reich-Straße industrial area, a signature building with long-distance impact can be created here. The building permit for full expansion was obtained in 2006.
The BC 400 and BC 401 buildings are accessible on all four sides via roads suitable for heavy goods traffic. Parking spaces for deliveries, car parking spaces and for fire services have been proven. On the south side, an open area is reserved for the installation of additional units.
Area information:
• Building 29.6m x 54.60m
• Structural grid 12.00 x 12.00m and 12.00 x 6.00m
• Fit-out grid 1.20 x 1.20 m
• Building plot 1,671 m²
• Gross floor area GFA 9,100 m²
• Volume 34,000 m³
• NFA 8,410 m²
•Net floor area NFA 4,960 m²
Outdoor facilities/ancillary facilities:
• Road A (East) - width 6 m, 38 t
• Road B (South) - width 6 m, 38 t
• Road C (West) - width 5 m, 38/12 t
• Parking spaces - cars 16, bicycles 16
Your destination goes to Google Maps only when you submit the form. TraumImmo neither stores nor logs it.
