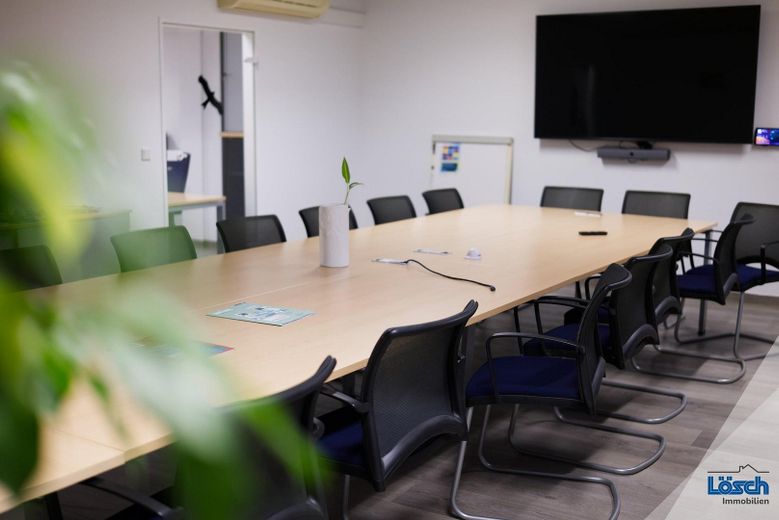
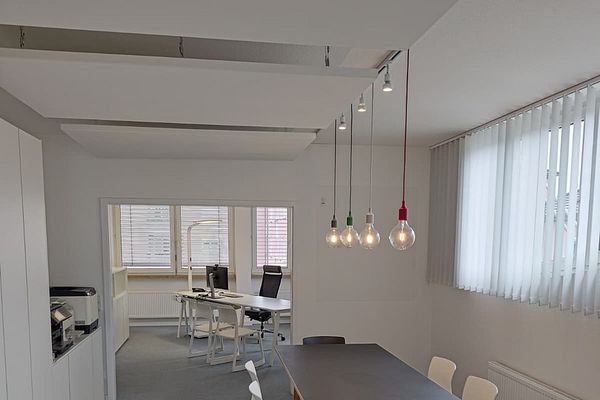
Besprechungsraum
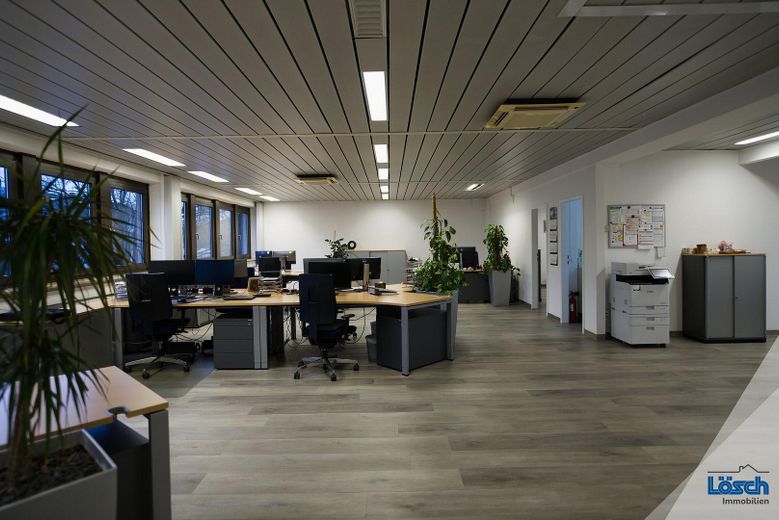
Großraum Büro 1
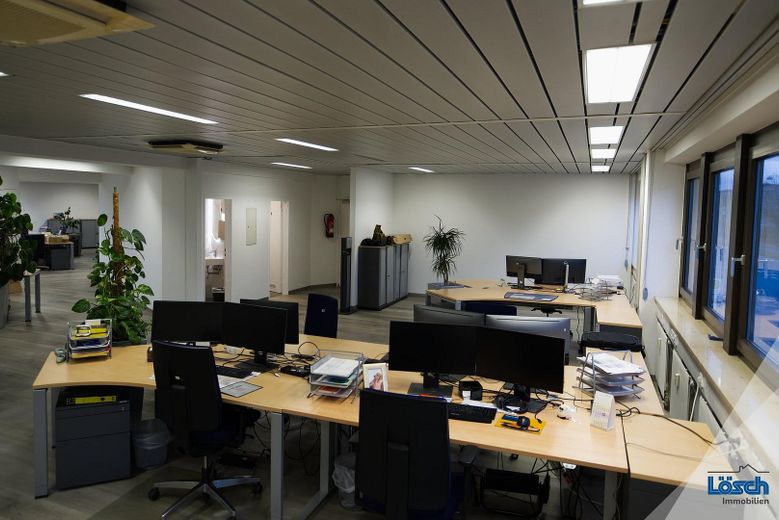
Großraum Büro 1
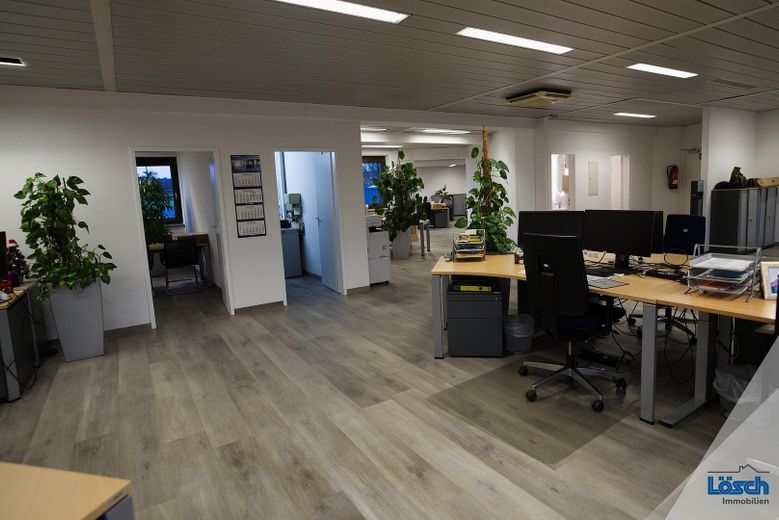
Großraum Büro 1
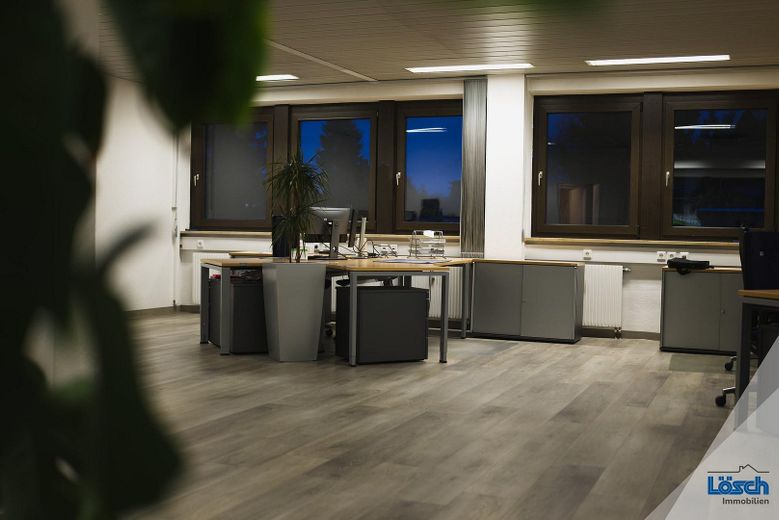
Großraumbüro 1
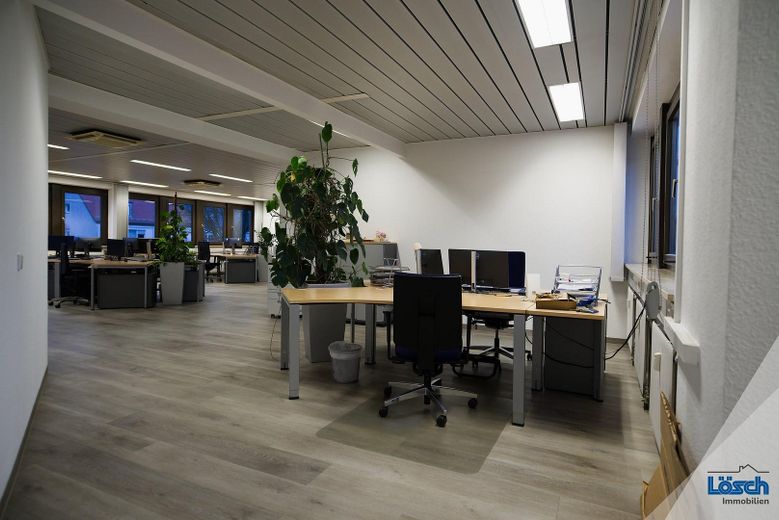
Großraumbüro 1
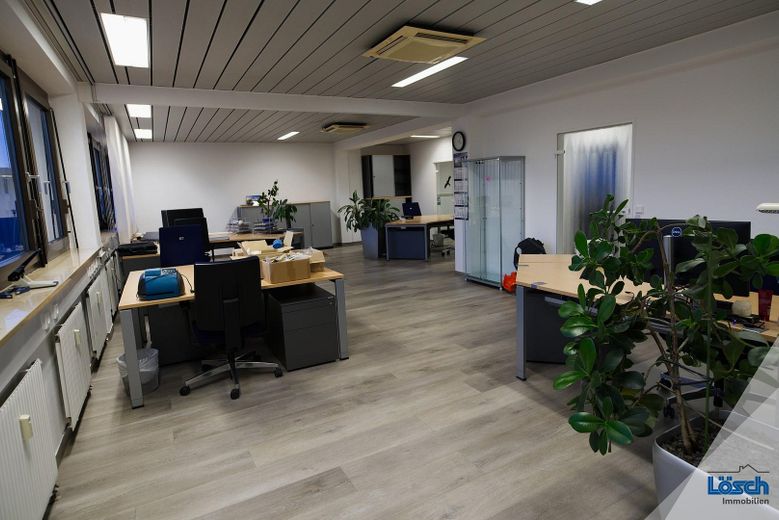
Großraumbüro 2
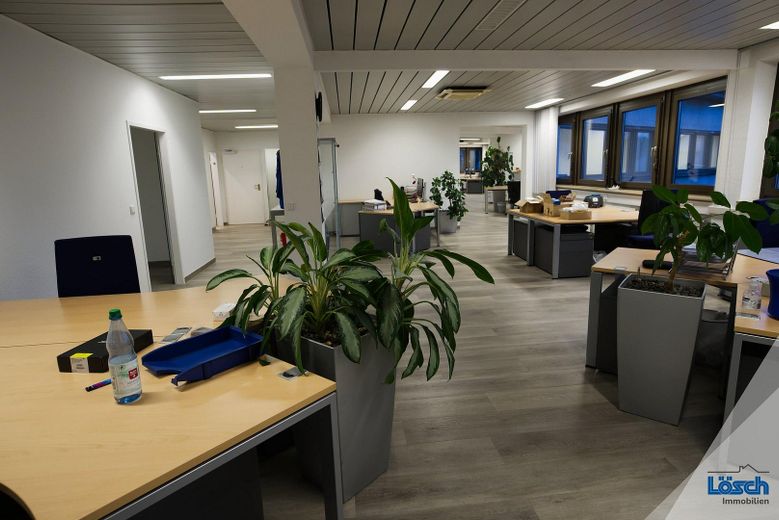
Großraumbüro 2
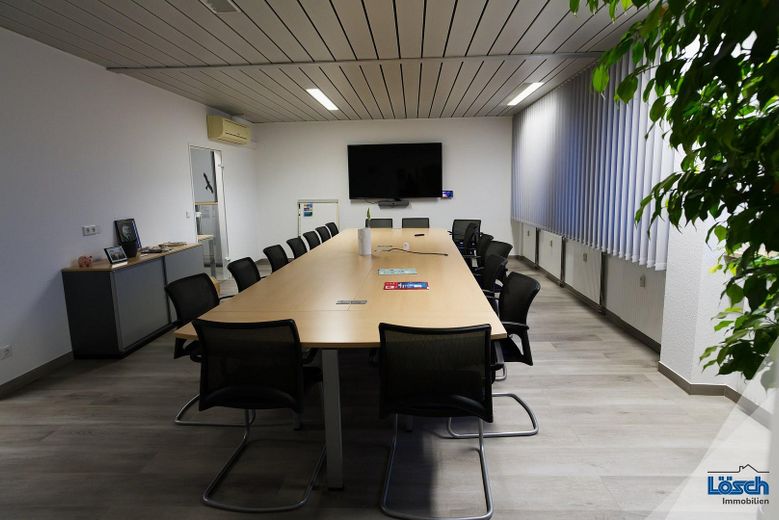
Besprechungsraum
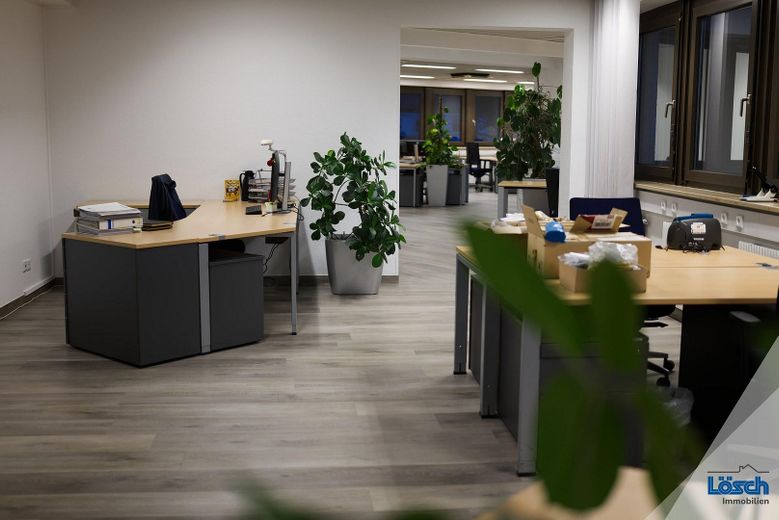
Verbindung beider Großraumbüro
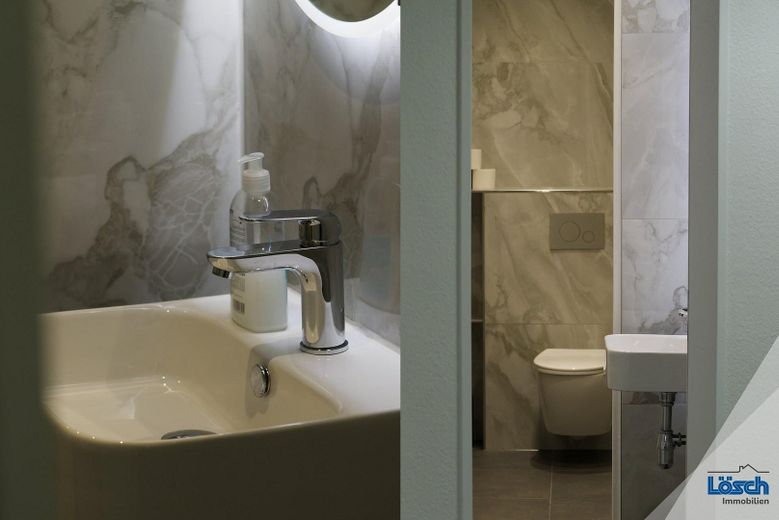
Frisch Sanierte Wcs
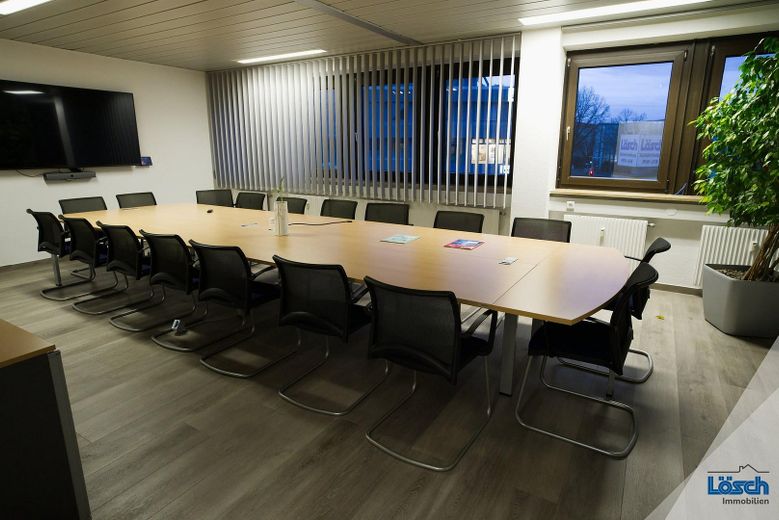
Besprechungsraum an GrB 2
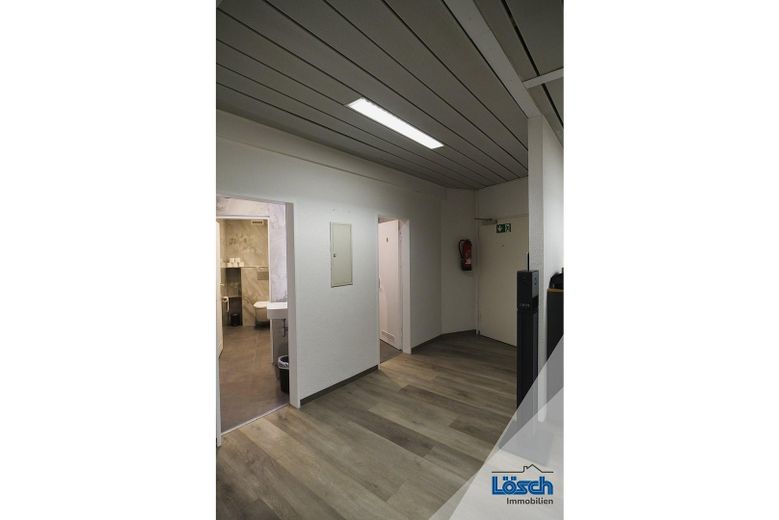
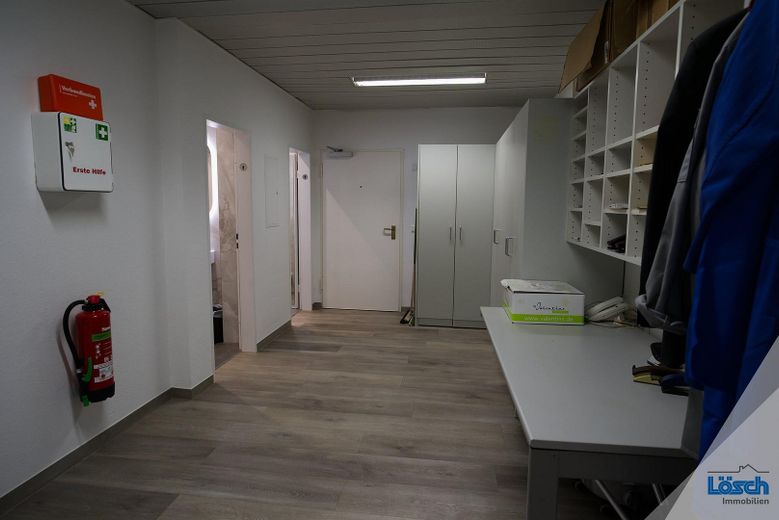
Eingangsbereich GrB 2
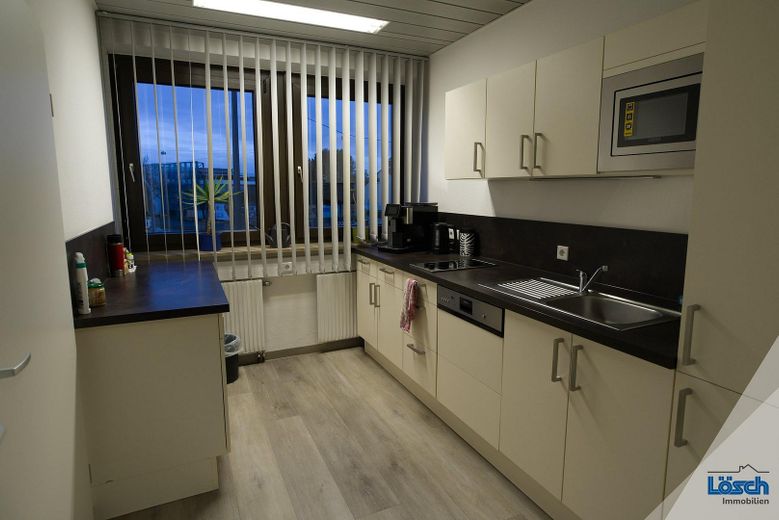
Küche
| Type | Office floor |
|---|---|
| Floor | 1 |
| Year built | 1983 |
| Available from | Nach Vereinbarung |
|---|---|
| Heating | Central heating |
| Fuel type | Gas |
| Parking spaces | 4 |
|---|---|
| Condition | First occupancy after refurbishment |
| Floors in the building | 1 |
| Rent excluding bills | 1648 € |
|---|---|
| Service charge | 524 € |
| Total rent | 2172 € |
| Deposit | 4945€ |
| Commission | no commission for buyers |
Freshly renovated office space on the 1st floor of a well-maintained office and commercial building in Nuremberg-Mögeldorf. The unit comprises approx. 157 m² and is therefore well suited to teams of around 8 to 12 people. You will be the first tenant after the comprehensive renovation. If you need more space: The neighboring unit is also available, allowing for up to approx. 315 m² in total.
AT A GLANCE
- approx. 157 m², expandable to approx. 315 m²
- First occupancy after renovation
- Favorable entry price: €10.50/m² net in the 1st year of tenancy
- Air-conditioned offices, with individual areas separately adjustable
- Fiber-optic connection available in the building
- Complete cabling for network and electricity in place
- Office furniture can be taken over for a small compensation payment
- 4 parking spaces directly in front of the building
- S-Bahn station 6 minutes away on foot, bus directly outside the door
CONDITION
The space has been completely modernized: new designer vinyl flooring in all rooms, walls and ceilings freshly painted, doors newly lacquered. The WCs have been completely renovated (new tiles, sanitary ceramics, instantaneous water heaters), cable ducts, switches and sockets have been renewed, and the lighting consists of energy-efficient LED panels. The stairwell has also been freshly painted and the stone flooring comprehensively refurbished.
LAYOUT
- 1 spacious open-plan office
- 1 separate individual/executive office
- 1 meeting room
- 1 storage/server room
- Kitchen with fitted kitchen
- 2 WCs (women/men)
- 1 lockable basement room (archive/storage), available for additional rent
- Own entrance door from the stairwell
YOUR LAYOUT
The unit has its own entrance door from the stairwell. There is currently an open passage to the neighboring unit; this will be closed with sound insulation before handover. Anyone renting both units can leave it open and connect both areas directly. We would be happy to coordinate further layout adjustments with you.
- Air conditioning in the office rooms: The areas can be operated and cooled individually; consumption is recorded and billed separately
- Fibre-optic connection available in the building
- Complete network and electricity cabling: the workstations are pre-equipped
- High-quality office furniture (designer furniture: tables, chairs, cabinets) can be taken over for a small transfer fee – you can move in and get started immediately
- Kitchen with complete fitted kitchen (dishwasher, microwave, refrigerator/freezer, cooker)
- Completely renovated WCs with instantaneous water heaters
- Vinyl design flooring and LED panel lighting
- Intercom system, venetian blinds, fitted cupboards
- Basement room additionally available for rent as an archive or storage area
Note: The building has no lift; the space is on the 1st floor. For air conditioning and ventilation, the tenant concludes an annual maintenance contract.
TERMS (monthly, net plus statutory VAT)
Net rent for approx. 157 m² with an introductory stepped rent:
- 1st rental year: €10.50/m² = €1,648.50
- 2nd rental year: €11.20/m² = €1,758.40
- From the 3rd rental year: €11.90/m² = €1,868.30
4 parking spaces at €60.00 each: €240.00
1 basement room at €50.00: €50.00
Advance payment for ancillary costs incl. heating: €524.48
Total net in the 1st rental year: €2,462.98
- Preferably a fixed-term lease for 5 years
- Included in the ancillary costs: pro rata building cleaning, sweeping and winter services
- Air conditioning is recorded according to exact consumption and billed separately
- Deposit: directly enforceable bank guarantee equivalent to 3 net cold rents
- Energy performance certificate: currently being prepared and available for viewing
All information has been compiled carefully; however, no guarantee is provided. The lease agreement is authoritative.
Your destination goes to Google Maps only when you submit the form. TraumImmo neither stores nor logs it.
The building is located directly on Laufamholzstraße in Nuremberg-Mögeldorf, a heavily trafficked arterial road in eastern Nuremberg. Your company will be seen here daily by many commuters.
ACCESS
- Bus route 40 directly outside the building
- Rehhof S-Bahn station 6 minutes on foot; from there, 9 minutes to Nuremberg Central Station (directly by the Old Town and Südstadt)
- By car to the central station in 12 to 20 minutes, depending on traffic
- A3 motorway, Nuremberg-Mögeldorf exit, 6 minutes away
- Nuremberg Airport approximately 15 minutes by car
SURROUNDINGS
The building houses a car rental company and a restaurant. Shops, a pharmacy and doctors are nearby.
PARKING SPACES
4 parking spaces directly in front of the building, usable on weekdays from 7:00 a.m. to 5:00 p.m. (the restaurant uses the area in the evenings).
 980 € Bürofläche 37m² oder 47m² zur Untervermietung90409 Nürnberg
 980 € Bürofläche 37m² oder 47m² zur Untervermietung90409 Nürnberg– Maxfeld
 3952 € Seminarräume94111 Nürnberg– Schafhof

