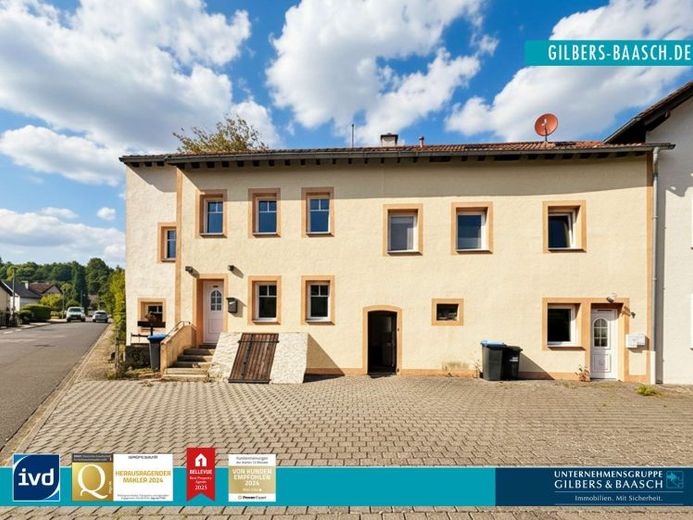
| Type | Detached house |
|---|---|
| Living area approx. | 220 m² |
| Bedrooms | 4 |
| Rooms | 8 |
|---|---|
| Bathrooms | 3 |
| Plot area | 446 m² |
|---|
| Purchase price | 395.000 € |
|---|---|
| Price per m² | 1,795.45 €/m² |
| Commission | 3,57% (3,57% inkl. Mwst.) |
Calculate using this listing's purchase price. Every assumption is editable and all figures are non-binding estimates.
The initial payment is estimated as loan amount × (interest + repayment) ÷ 12. Individual lending terms, special repayments and further fees are not included. Tax, notary and agent costs may differ in your case. This is not a financing offer or financial advice.
Your inputs are calculated only in this browser and are not saved or sent to TraumImmo.
More financing calculators and assumptionsThis appealing detached house with approx. 120 m² of living space and two apartments with about 50 m² of living space each in popular Trierweiler is being sold.
The property is particularly suitable for owner-occupancy of the large unit and continued renting of the two apartments. Renting out the two apartments provides a good source of income and a financing advantage.
The highlights of this house include in particular:
+ ideal for owner-occupation and as an investment near Trier
+ easy-care plot of 446 m²
+ quiet location with ideal connection to the B51 and A64
+ house on the left with approx. 120 m² of living space, vacant since April 2025
+ rented apartment on the 1st floor with about 50 m² of living space
+ rented apartment in the attic with approx. 50 m² of living space
You can reach the property in Trierweiler, only approx. 7 km from Trier, and conveniently park your car in the courtyard. The property comprises an approx. 120 m² detached house to your left, to the right a rented apartment with about 50 m² of living space on the 1st floor and an almost equally large apartment in the attic, a boiler room and a vaulted cellar. The house is in good energy condition and suitable for use with a heat pump.
The apartments are rented to satisfied and reliable tenants and generate a monthly gross rent of 475.00€ each.
The house presents itself as a 6-room, kitchen, bathroom unit and extends over approx. 120 m² of living space. You enter the house and to your left reach the cozy living room. Back in the hallway there is a practical guest WC incl. washing connections. Right next to it are the dining room and the kitchen with access to the garden. The staircase takes you to the first floor, where you have a daylight bathroom and two bedrooms. In an additional room there is the staircase to the attic, where two more rooms are available.
The unit has been vacant since April 2025 and is ideally suited for owner-occupancy or re-letting. A division into two residential units is generally and structurally possible.
Through a separate house entrance you enter the right part of the house. On the ground floor there is a room used by both tenants, where things can be stored and laundry can be washed.
Via the staircase you reach the approx. 50 m² apartment on the 1st floor, which has been reliably rented since February 2024 for a gross rent of 475.00€. It has an open living, dining and cooking area with access to the balcony and garden, a daylight bathroom with WC and shower, and a bedroom.
Above this, in the attic, there is another apartment of about 50 m², which also has an open living, dining and cooking area with balcony, a daylight bathroom with WC and shower, and a bedroom.
The apartment has also been reliably rented since October 2023 for a gross rent of 475.00€.
A third entrance door leads into a utility room, which is used as storage space and leads to the boiler room. Under the left part of the house there is also a vaulted cellar. The plot itself offers approx. 446 m² of space.
Arrange a viewing appointment and see for yourself the advantages and charm of this property!
Your destination goes to Google Maps only when you submit the form. TraumImmo neither stores nor logs it.
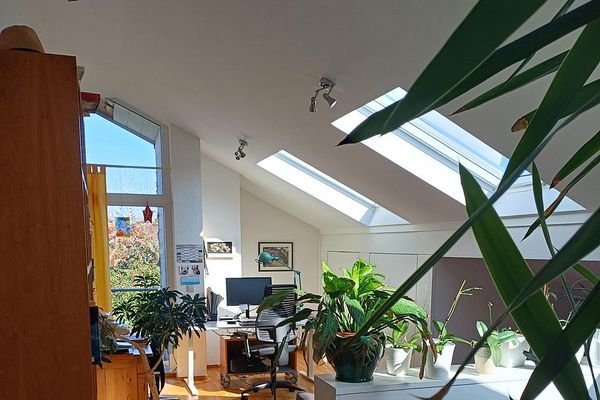 590.000 € Attractive detached single-family home in an elevated location, near Trier54311 Trierweiler– Trierweiler
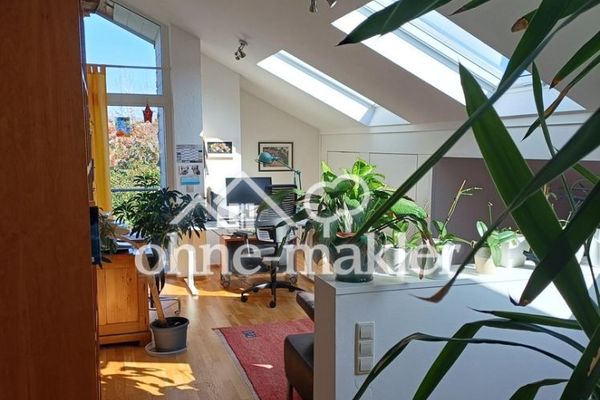 590.000 € Attractive detached single-family home in an elevated location, near Trier54311 Trierweiler
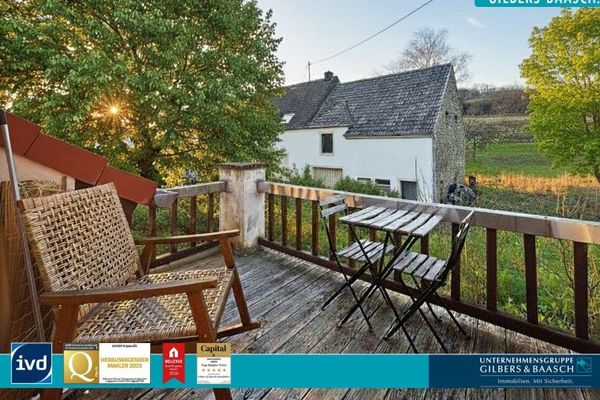 350.000 € Detached house + two apartments of approx. 50 m² each in an attractive location + top connection to Luxembourg!54311 Trierweiler

