Calculate using this listing's purchase price. Every assumption is editable and all figures are non-binding estimates.
The initial payment is estimated as loan amount × (interest + repayment) ÷ 12. Individual lending terms, special repayments and further fees are not included. Tax, notary and agent costs may differ in your case. This is not a financing offer or financial advice.
Your inputs are calculated only in this browser and are not saved or sent to TraumImmo.
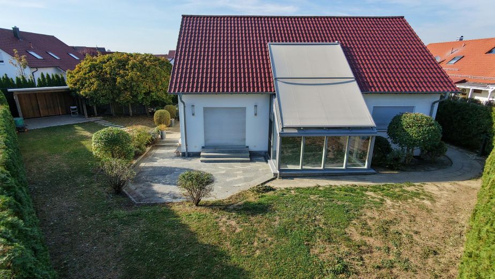
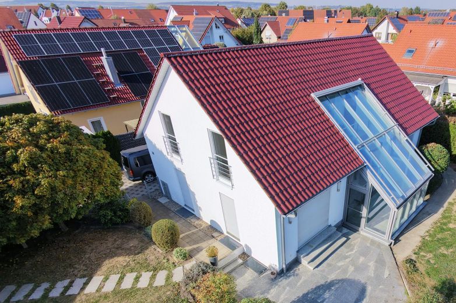
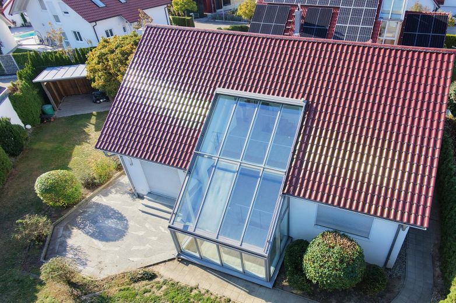
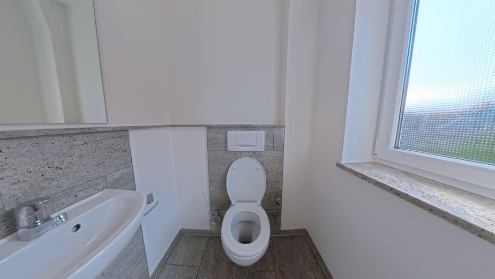
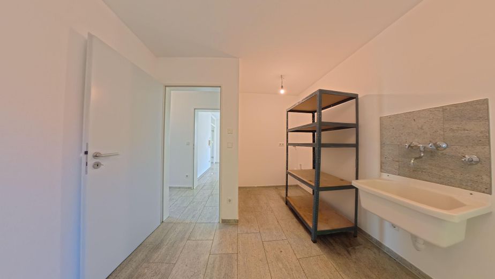
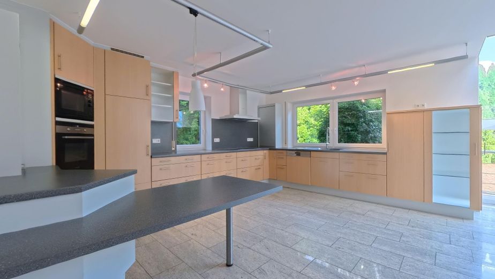
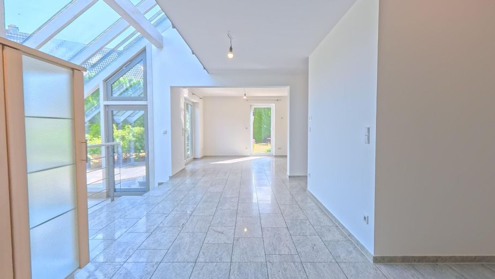
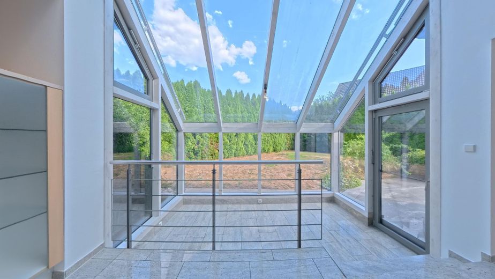
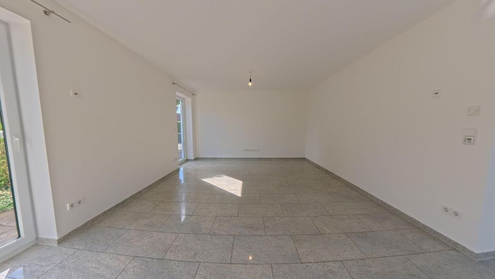
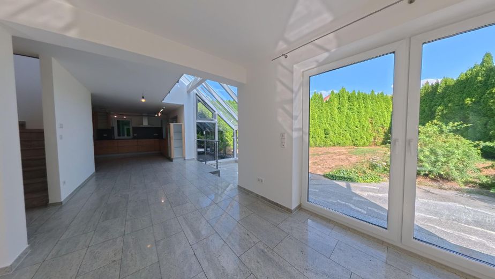
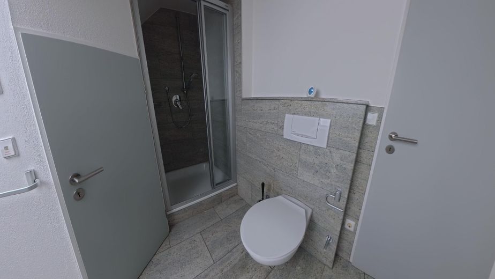
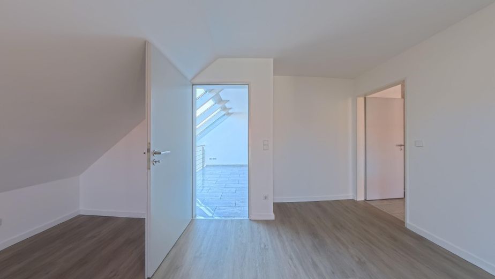
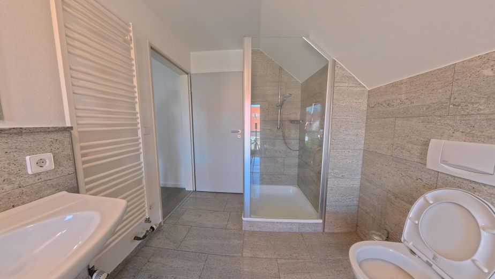
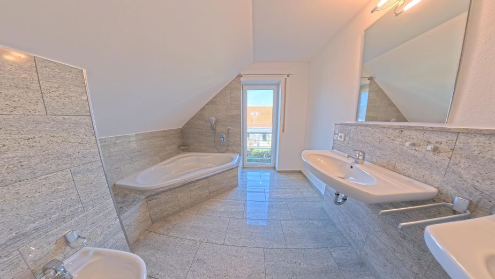
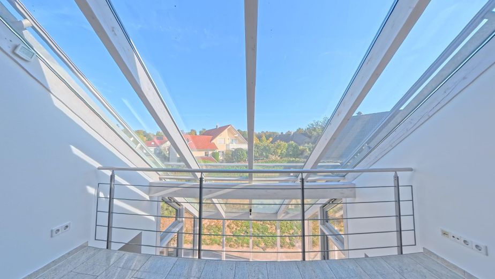
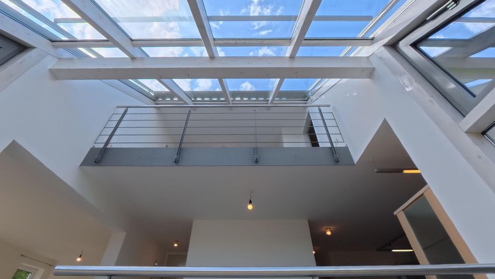
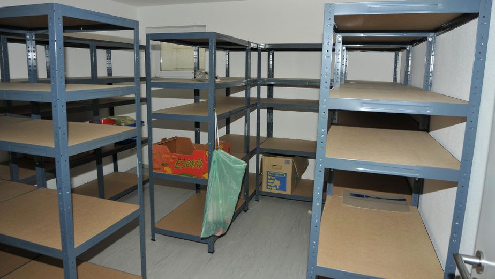
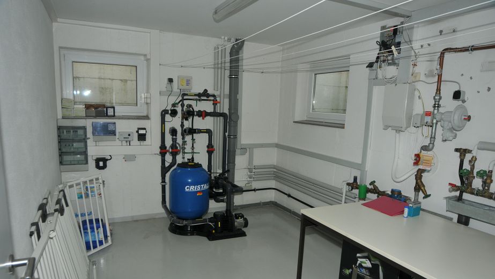
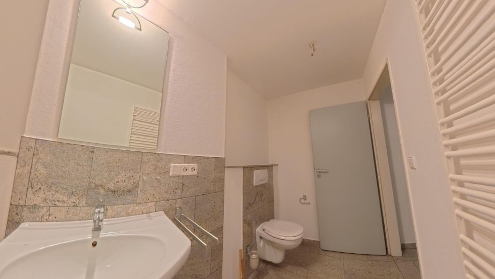
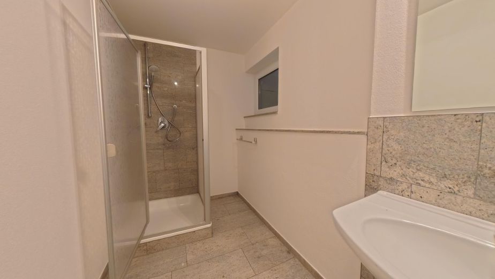
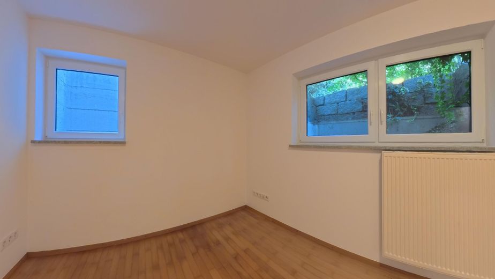
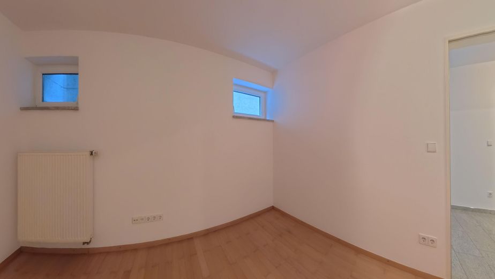
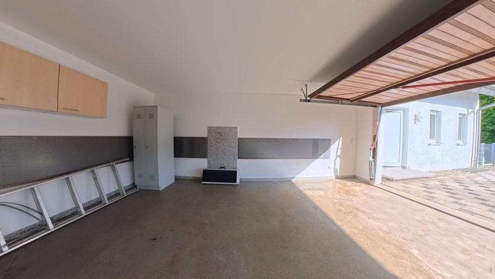
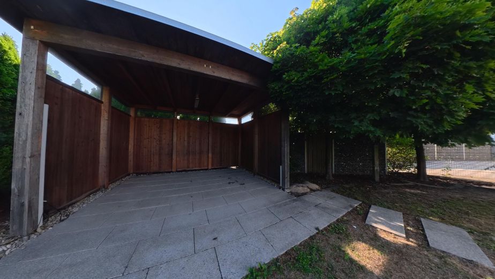
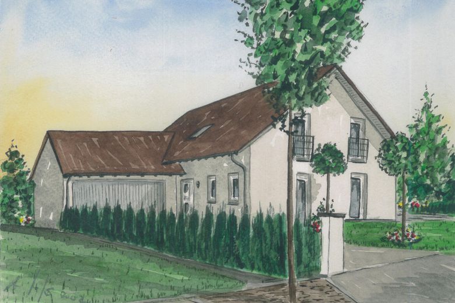
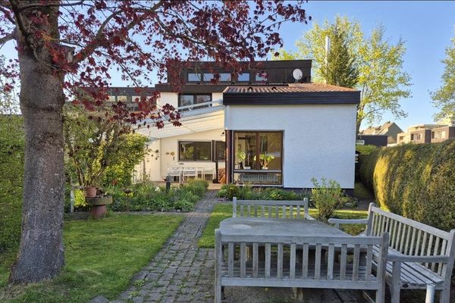
Are you looking for something special? Everything has been thought of in this modern architect-designed home, which is exceptionally bright throughout! The light-filled living/dining area forms the heart of your new home. Three steps lead to the conservatory, which flows seamlessly into the gallery on the 1st floor and provides direct access to the sunny southwest-facing terrace. This greatly enhances the sense of space on the ground floor! The spacious, open-plan fitted kitchen also offers an integrated breakfast area for four. Particularly practical is the utility room directly adjacent to the kitchen, with space for pantry shelving, drinks shelving, a washing machine, dryer and, for example, a freezer. On the 1st floor, from the two attractive, equally sized children's bedrooms and the separate children's bathroom (with shower and WC), the open gallery leads to the master bedroom and the master bathroom (with shower, bathtub, bidet and WC). The basement has two further bedrooms, which could also be used as guest rooms or studies, for example, with an additional bathroom (with shower and WC) and a separate entrance. There is also a workshop, a large cellar with shelving, a utility room and another cellar room. In the garden, a surrounding thuja hedge over 2 m high shields you from prying eyes, allowing you to relax undisturbed. In the western part of the garden, there is also a covered seating area for long, balmy summer evenings. Does this sound like the perfect new home for your family?
Fittings and features, as described
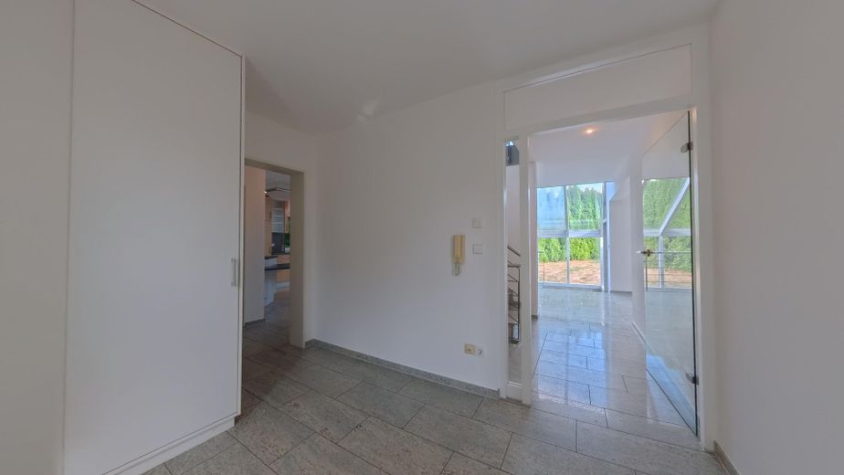
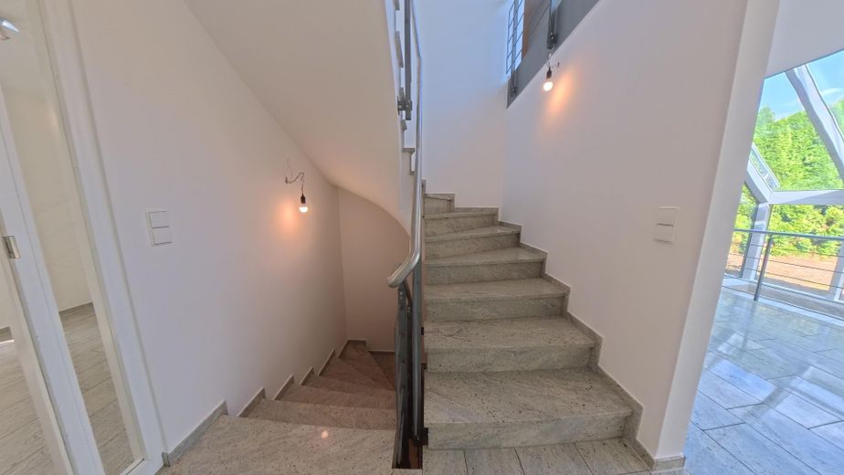
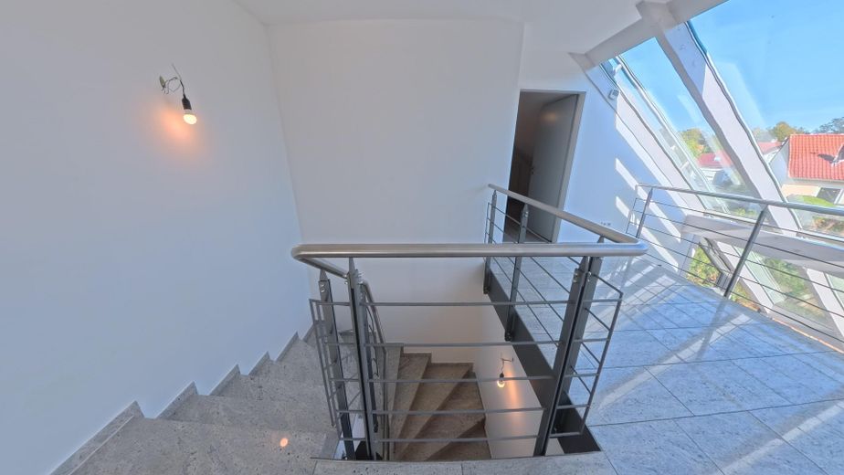
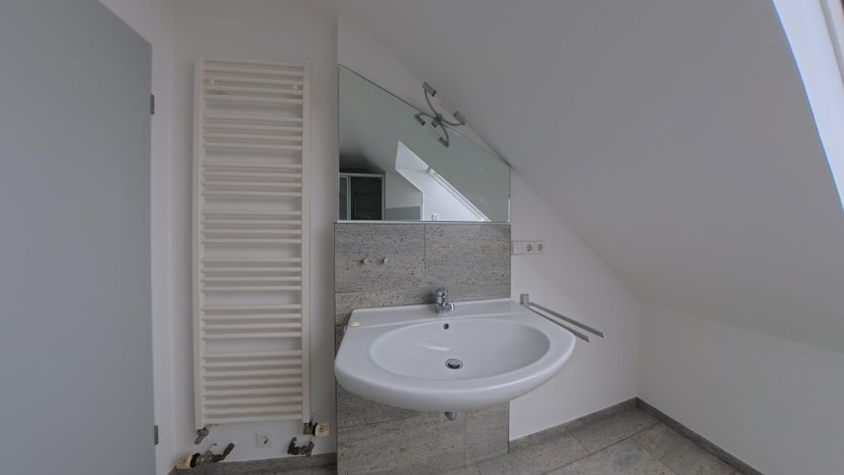
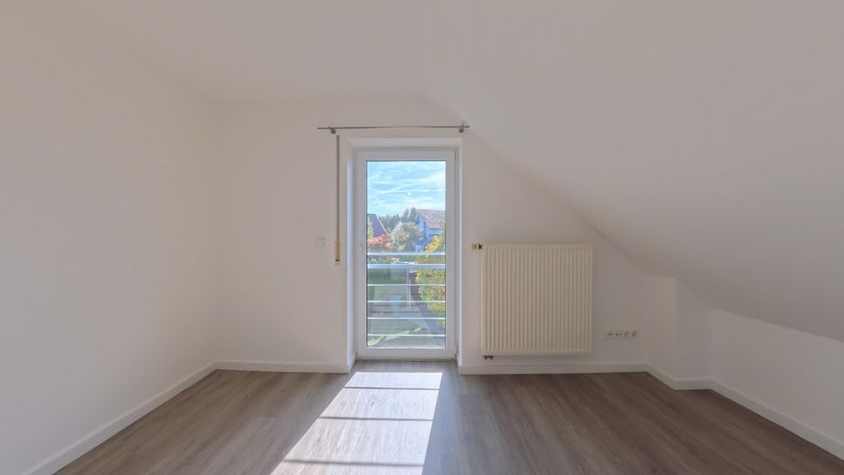
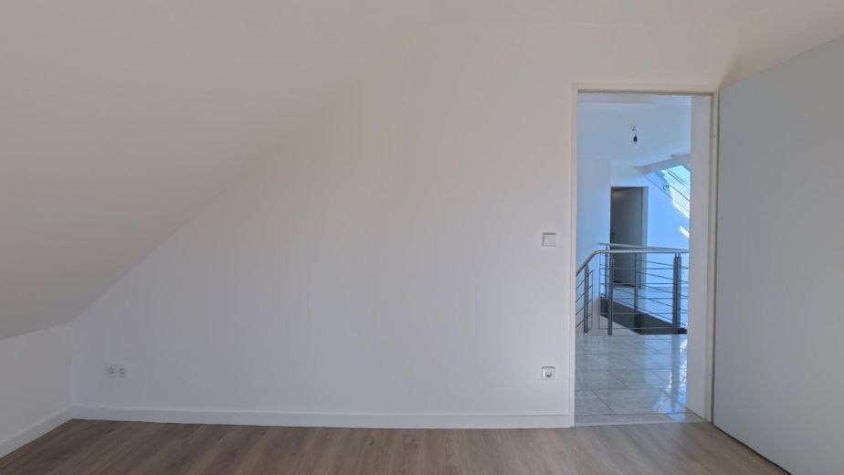
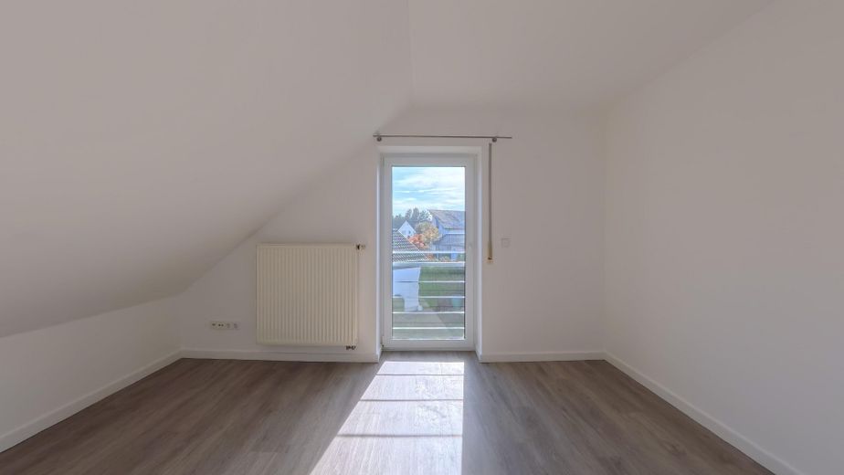
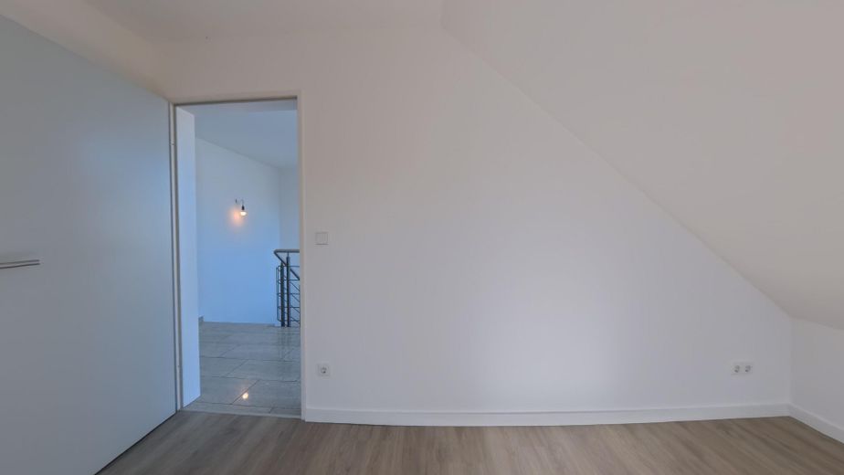
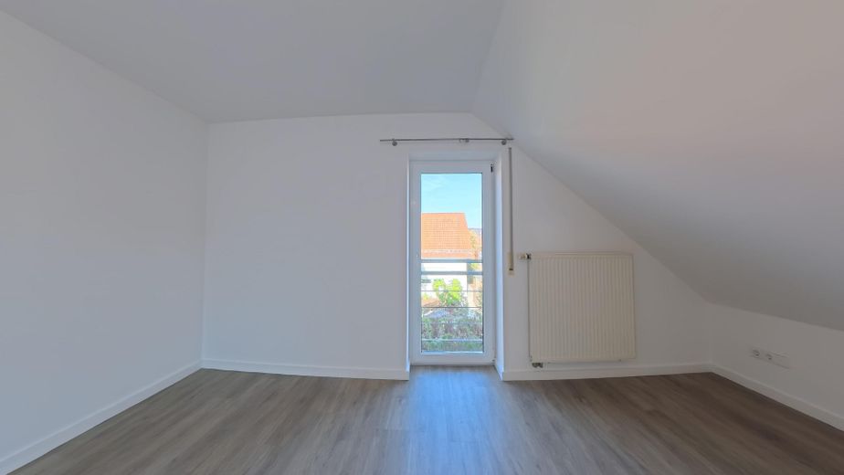
When planning the house, the architect focused not only on generous, bright and open spaces, but also on exceptionally high-quality fittings. For example, all living and recreation rooms throughout the house, as well as all hallways and bathrooms, have luxurious granite flooring with underfloor heating! The construction was also designed to the highest standards of quality. For example, the exterior walls were built using 36.5 cm bricks, which, in combination with mineral paint, allows for a vapor-permeable construction without sealed thermal insulation. Real wood parquet flooring was laid in the two bedrooms in the basement. The flooring in the bedrooms and children's rooms on the upper floor has been completely renewed. Brand-new, durable vinyl flooring with a wood finish has been laid here. The rest of the home's fittings are also very high-quality and luxurious!
Other
Viewings can be arranged at short notice by appointment. Available: Immediately!
Location
Area and routes
Plan a route
Your destination goes to Google Maps only when you submit the form. TraumImmo neither stores nor logs it.
Location details
Ulm has approximately 125,000 residents and, as a university city between Stuttgart and Munich and a dynamically growing economic region, provides an excellent example of the quality of locations beyond the major metropolitan areas. For years, the city of Ulm has consistently ranked among the regions with the greatest future prospects. The forecasts for the future are more than promising, thanks to its status as an innovation hub (“Science City”), its excellent medical care provided by the Bundeswehr Hospital and university clinics, and, last but not least, its diverse cultural, entertainment and leisure offerings. In the Prognos City Ranking 2024, Ulm ranks 1st and can therefore call itself “Germany’s most livable city.” Transport links could hardly be better, thanks to the immediate proximity of the A7 and A8 motorways and the ICE connection from Ulm to Stuttgart, which will be completed shortly and will make Stuttgart Airport reachable after a journey of just 24 minutes.
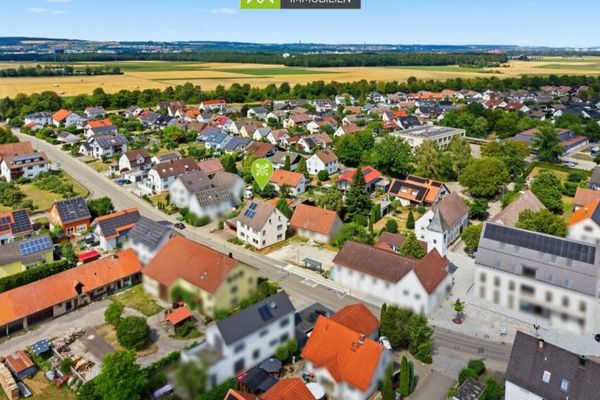
Location: The “Riedlen” residential area in Donaustetten, Ulm’s southernmost district, offers all the benefits of rural tranquility combined with the advantages of the city. A children’s playground is located directly beside the adjacent footpath, a well-stocked supermarket is just a few minutes’ walk away, and doctors, banks, bakers, butchers, a pharmacy, kindergarten, primary school, sports club and several restaurants can be found in the nearby town center. In neighboring Erbach (less than 3 km away), a large shopping complex has several supermarkets, drugstores and organic food stores, gas stations, etc. Thanks to its location right by the B 30, it takes less than 10 minutes by car to reach Ulm’s main train station or city center; by public transport (bus stop for route 22 at the end of the street), it takes approximately 20 minutes. The nearby Danube, as well as fields, meadows and forests, invite you to enjoy walks or bike rides surrounded by greenery! Enjoy being so close to nature!