| Living area approx. | 223 m² |
|---|
| Plot area | 260 m² |
|---|---|
| Usable floor area | 223 m² |
| Rent excluding bills | 585 € |
|---|---|
| Purchase price | 120.000 € |
| Price per m² | 538.12 €/m² |
| Commission | 4,76 Käuferprovision vom Kaufpreis inkl. gesetzl. MwSt. |
Calculate using this listing's purchase price. Every assumption is editable and all figures are non-binding estimates.
The initial payment is estimated as loan amount × (interest + repayment) ÷ 12. Individual lending terms, special repayments and further fees are not included. Tax, notary and agent costs may differ in your case. This is not a financing offer or financial advice.
Your inputs are calculated only in this browser and are not saved or sent to TraumImmo.
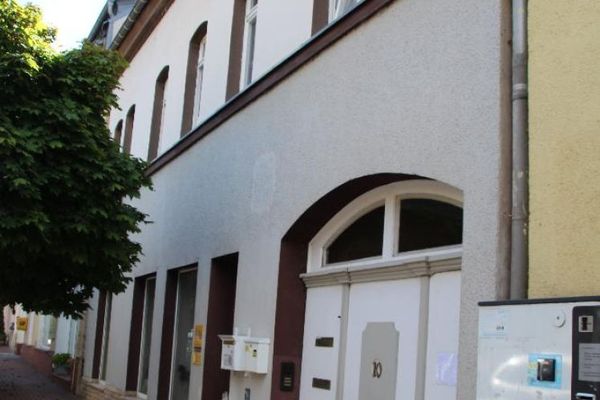
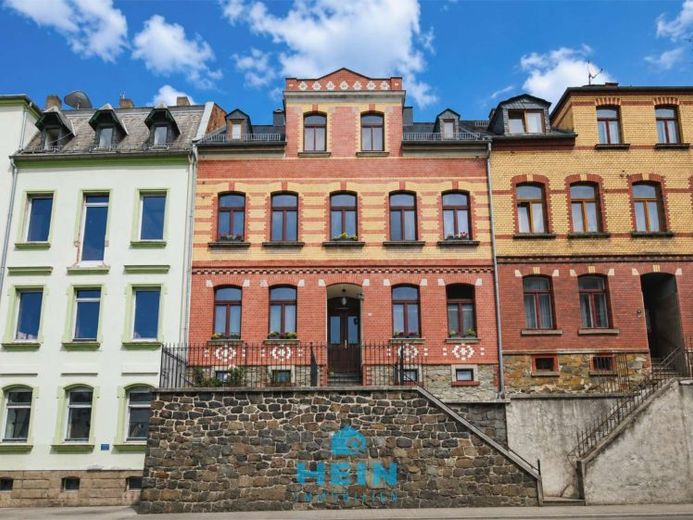
More financing calculators and assumptionsThis exceptionally well-maintained, listed mid-terrace house is situated in a quiet residential location in Mylau and presents itself as an attractive multi-family house with three self-contained residential units.
Built around 1900, the property combines the charm of historic architecture with contemporary living comfort and offers a total living area of around 223 m² over three floors. In addition to the residential building, the 260 m² plot includes a lovingly designed courtyard with terrace and ancillary buildings, as well as two parking spaces in front of the house.
On the ground floor there is a rented one-room apartment with around 37 m² of living space. It consists of a kitchen with a contemporary fitted kitchen, a living room and bedroom, as well as a modern bathroom with shower. In addition, there are two bedrooms on the right-hand side of the house, one of which is already assigned to and rented with the ground-floor apartment. In total, around 53.5 m² on the ground floor is therefore rented. The upper floor houses a generously laid-out three-room apartment with 78 m² of living space, consisting of a living room, two bedrooms, a kitchen with fitted units, a guest bathroom with shower and a large bathroom with bathtub. The two kitchens remain in the apartments and are included in the purchase price.
The converted attic apartment also offers around 78 m² of living space. The large eat-in kitchen with exposed beams makes this apartment particularly cosy. The central hallway also leads to the two further bedrooms and the bathroom with shower and bathtub. From this apartment, a wooden staircase also leads to the attic, which provides additional storage space. The large, modern fitted kitchen can be purchased separately and is not included in the purchase price.
The ground-floor and upper-floor apartments are reliably rented and currently generate an annual net cold rent of 7,028.16 euros, corresponding to a gross rental yield of around 7.33% p.a. Renting out the currently owner-occupied attic apartment would result in considerable potential for increasing rental income. With full occupancy, an annual net cold rent of around 12,332 euros can be achieved, corresponding to an attractive yield of approximately 10.28%.
The extensive modernisation and renovation measures were consistently carried out over many years and underline the property's excellent overall condition. The most important measures include the renovation of the ground-floor apartment, including the bathroom and new Flooring in 2020, the comprehensive renovation of the staircase and the upper-floor apartment in 2013, the redesign of the courtyard including the basement stairs in 2010 and 2011, the replacement of the windows with high-quality wooden windows in 2008, the high-quality conversion of the attic apartment in 2005 and 2006, and the reroofing with natural slate, including façade cleaning and sealing, in 2002. All floor slabs, the roof slopes, and the façade facing the courtyard are insulated. The central gas heating system was installed in 1993.
Thanks to continuous and professional maintenance as well as numerous high-quality modernization measures, the building presents itself in an excellent state of upkeep. During the renovations, particular emphasis was placed on durable materials and a harmonious combination of historic character and modern residential comfort.
The outdoor area also contributes to the property's appeal. In the rear courtyard, a lovingly designed and paved terrace invites residents to linger. It offers them a sheltered retreat for relaxing hours outdoors and creates a pleasant quality of stay. The outdoor area is complemented by a solid outbuilding offering additional storage space or a variety of possible uses.
Overall, this property presents itself as an exceptionally well-maintained, listed apartment building with high-quality fittings, solid structural substance, and excellent development potential. The combination of historic flair, ongoing rental income, an attic apartment that can additionally be rented out at short notice, and the possibility of further rent increases makes this property a rare opportunity for investors who value sustainable returns and long-term value retention.
We are already looking forward to personally presenting this beautiful apartment building to you.
Your destination goes to Google Maps only when you submit the form. TraumImmo neither stores nor logs it.