| Type | Detached house |
|---|---|
| Living area approx. | 200 m² |
| Bedrooms | 4 |
| Rooms | 7 |
|---|---|
| Bathrooms | 2 |
| Plot area | 641 m² |
|---|---|
| Usable floor area | 138 m² |
| Purchase price | 400.000 € |
|---|---|
| Price per m² | 2,000.00 €/m² |
| Commission | 3,57% (3,57 % inkl. MwSt. vom Kaufpreis durch Abwälzung, weitere Info unter "sonstige Angaben" im Exposé) |
Calculate using this listing's purchase price. Every assumption is editable and all figures are non-binding estimates.
The initial payment is estimated as loan amount × (interest + repayment) ÷ 12. Individual lending terms, special repayments and further fees are not included. Tax, notary and agent costs may differ in your case. This is not a financing offer or financial advice.
Your inputs are calculated only in this browser and are not saved or sent to TraumImmo.
More financing calculators and assumptionsYour (D)ream comes true here
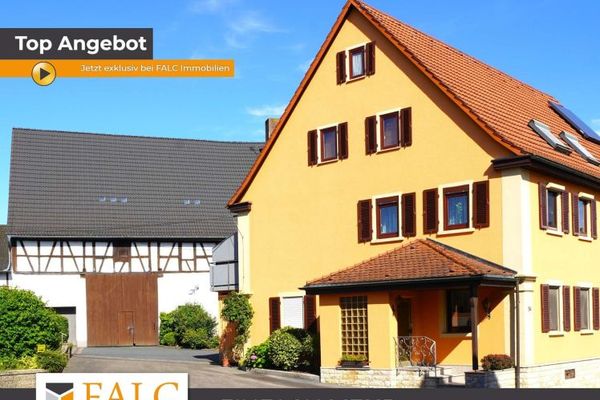
Mr. Andreas Franzke of FALC Immobilien would like to draw your attention to this gem in the idyllic Siglingen district of Neudenau.
A home with character, generous proportions and exceptional possibilities: This charming half-timbered house combines a cozy living environment with an impressive variety of rooms and potential for expansion, leaving room for individual lifestyle concepts. On a plot of approx. 641 m², you can expect around 200 m² of living space, supplemented by additional areas in the attic and adjoining parts of the building. Whether for spacious family living, living across several generations, combining living and working, or bringing personal living and hobby ideas to life – this property offers the space required for a wide range of needs.
As soon as you enter the house, the generous room layout creates a pleasant sense of space and comfort. The ground floor forms the heart of shared life. The spacious living room and separate dining room flow harmoniously into one another, creating an inviting setting for everyday life as well as sociable hours with family and friends. Large windows in the living room provide plenty of natural light and a welcoming atmosphere, while the adjoining dining room offers the perfect setting for leisurely meals, family celebrations or cozy evenings. The room proportions leave plenty of freedom for individual furnishings and personal design.
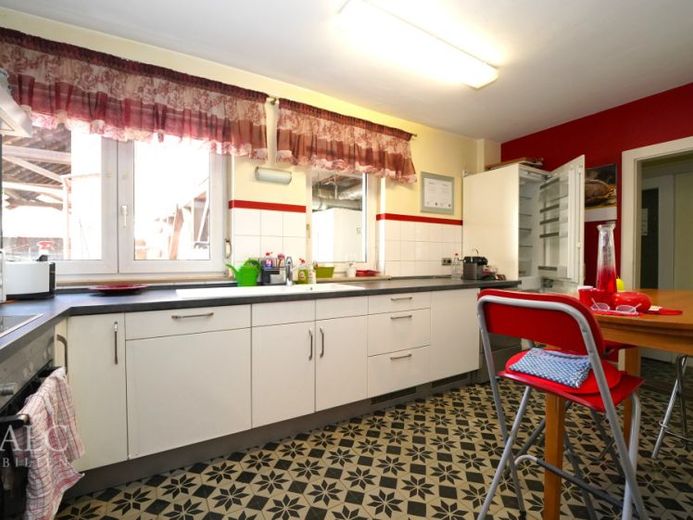
The spacious kitchen offers a special quality of living, with its homely character making it far more than just a workspace. The existing wood-burning stove lends the room a cozy, almost rustic atmosphere and is complemented by a modern ceramic cooktop. Plenty of cabinets, generous work surfaces, a corner carousel, dishwasher, oven and a large fridge-freezer provide modern-day convenience. There is even room for a cozy dining nook, making the kitchen a natural gathering place in the house. Directly adjoining it, the spacious pantry provides additional storage and easily accommodates larger supplies or bulky household appliances. A guest WC completes the floor.
The ground floor is rounded off by another room that can be used according to your personal circumstances. Whether as a stylish home office, a quiet retreat, Guest room or private library – this is where a room with its very own atmosphere can be created. The second entrance via the courtyard is particularly practical; it leads directly into the ground-floor area, making everyday life pleasantly straightforward.
A solid beechwood staircase leads to the upper floor, where the home’s private retreat area unfolds. Several bright rooms offer a wide range of possibilities for the whole family. The spacious bedroom provides a peaceful setting for restful nights, while adjoining rooms can be used as children’s bedrooms, a dressing room or a personal retreat. Another bright room is also suitable as a study, guest room or children’s bedroom, allowing it to be adapted flexibly to changing stages of life.
The upper floor is particularly comfortable thanks to its two existing bathrooms. While the bathtub invites you to unwind and relax at the end of the day, the separate shower room offers a practical alternative for a quick start to the morning. A spacious double sink provides extra comfort, complemented by a separate toilet and a convenient storage room for towels, laundry and household items. The well-designed layout allows the private area to be used comfortably and functionally, even by a larger family.
A special highlight is located in the basement. Here, a vaulted cellar has been lovingly converted into a tasting room – an exceptional place for sociable evenings or family celebrations. Connections for a washing machine and dryer are also available, creating a practical laundry room. With a separate entrance in the adjoining room for items used infrequently, such as camping equipment, it is even possible to create a private dog spa after a long walk on the leash.
Another particularly versatile area is located on the side facing the courtyard. Two adjoining rooms and a separate entrance offer a convenient way to separate individual living areas from the rest of the house. For example, this could be a private area for an older child, a quiet guest area or independent accommodation for a family member. This layout offers interesting possibilities, especially for multigenerational living, without having to give up proximity to shared family life.
WhoThose looking for additional space for their individual ideas will find it in the property's generous expansion reserves. A separate staircase provides access to an approximately 55 m² area above the workshop, which could be developed, for example, as an atelier, hobby area, office or studio. The two-storey attic of the main house also offers considerable potential, with approximately 83 m². An exceptional additional living or working area could be created here – such as a spacious studio, atelier, retreat or completely personal creative space. The existing areas make this house a property whose possibilities extend far beyond its current living space.
Comfort and versatility were considered not only inside the house itself, but also on the grounds. The electrically operated gate provides convenient access to the property and the spacious courtyard, which offers ample space for vehicles and additional storage. The existing garage complements the offering. Directly adjacent is the outbuilding with its spacious workshop – an ideal area for craftwork, repairs, creative projects or pursuing a demanding hobby. The spatial separation between the living area and workshop creates a pleasant combination of private retreat and practical usable space.
Some of the images in our exposé are visualizations intended to give you an idea of what the rooms could look like when furnished.
Curious? Then send us an inquiry and take a comfortable look at this gem from home on our YouTube channel: https://www.youtube.com/watch?v=RqdCwMdHEr4
Your destination goes to Google Maps only when you submit the form. TraumImmo neither stores nor logs it.
 800.000 € With Charm, Barn and XXL Building Plot - FALC Immobilien Heilbronn74861 Neudenau
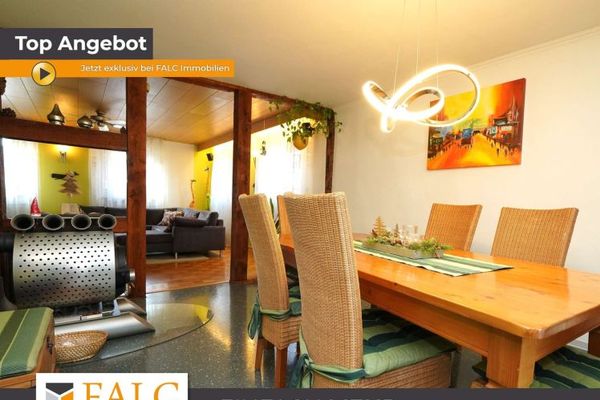 500.000 € With charm and a barn - FALC Immobilien Heilbronn74861 Neudenau
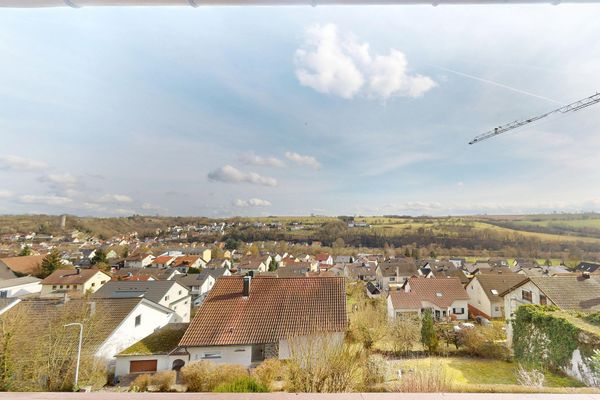 389.000 € Detached single-family house on a hillside with a beautiful view over Neudenau-Herbolzheim74861 Neudenau-Herbolzheim– Herbolzheim (Jagst)

