Calculate using this listing's purchase price. Every assumption is editable and all figures are non-binding estimates.
The initial payment is estimated as loan amount × (interest + repayment) ÷ 12. Individual lending terms, special repayments and further fees are not included. Tax, notary and agent costs may differ in your case. This is not a financing offer or financial advice.
Your inputs are calculated only in this browser and are not saved or sent to TraumImmo.
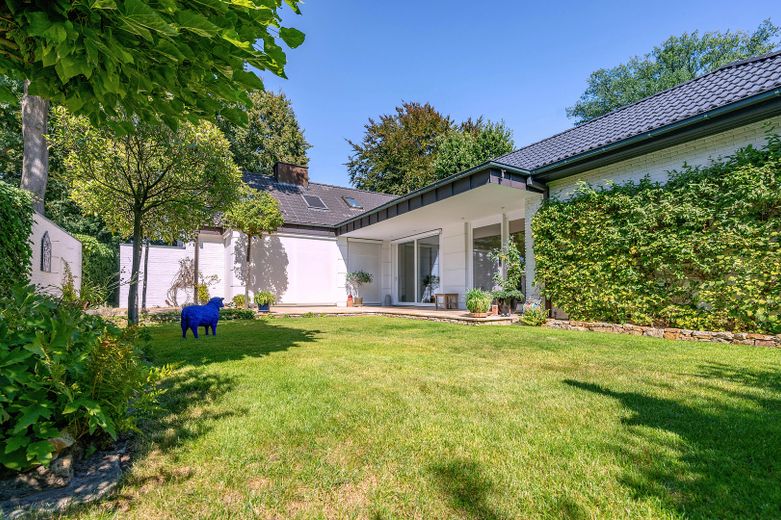
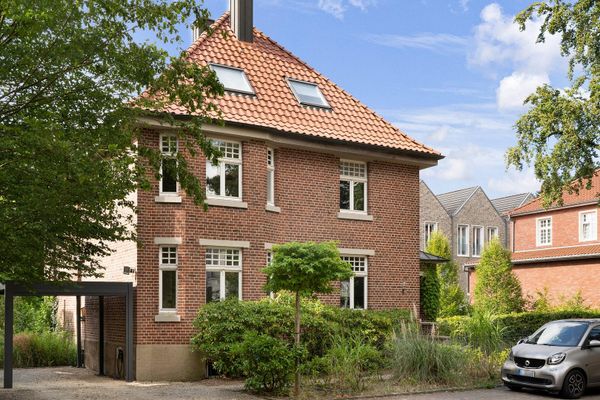
The detached house is situated in an absolutely quiet location in the sought-after "Vogelviertel" district of Münster-St. Mauritz, at the end of a private road. The plot area, including the share of the private road, is 630 sq m.
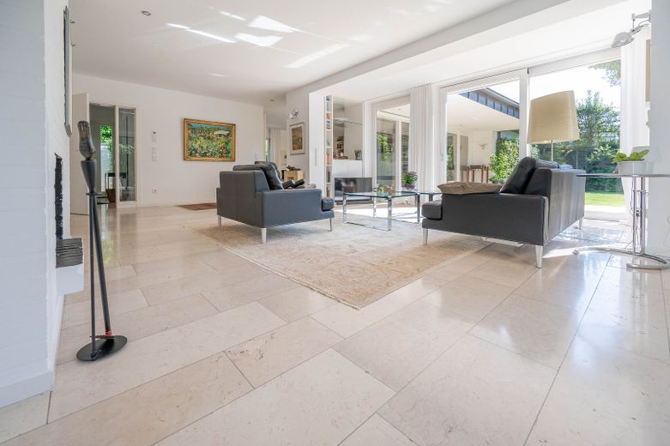
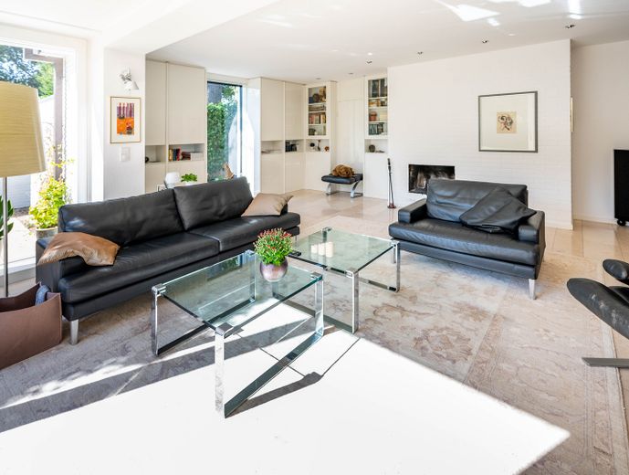
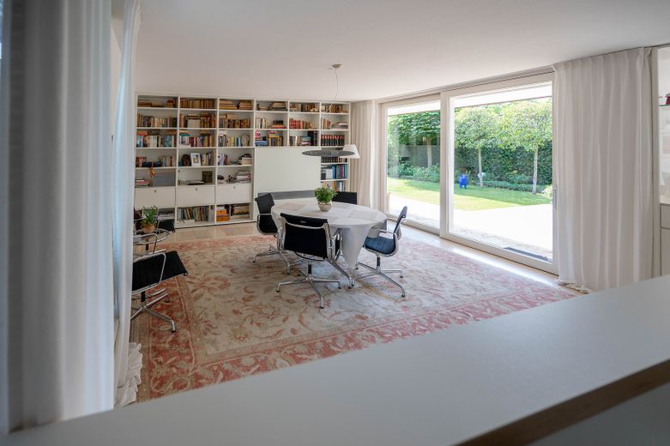
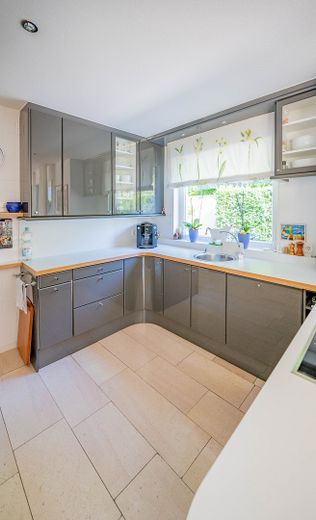
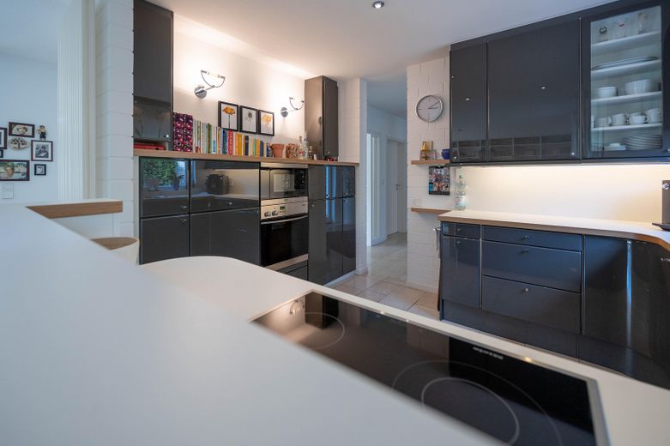
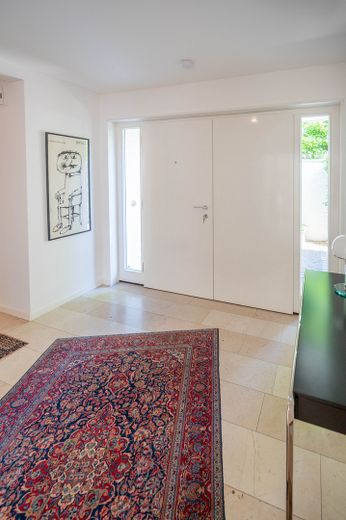
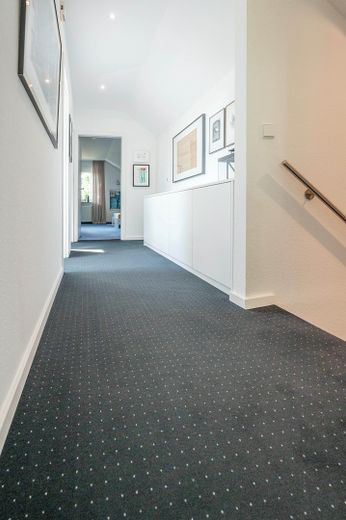
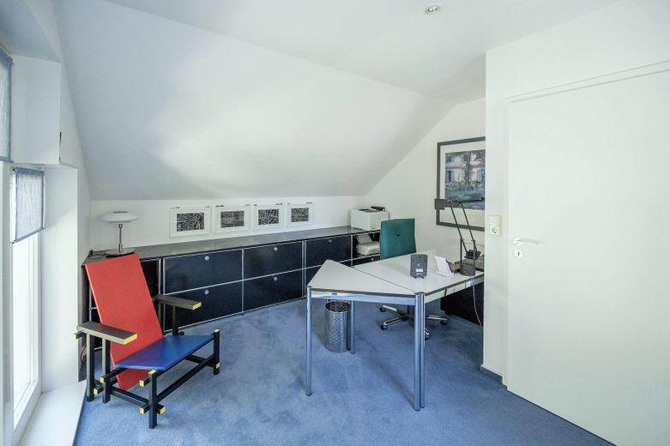
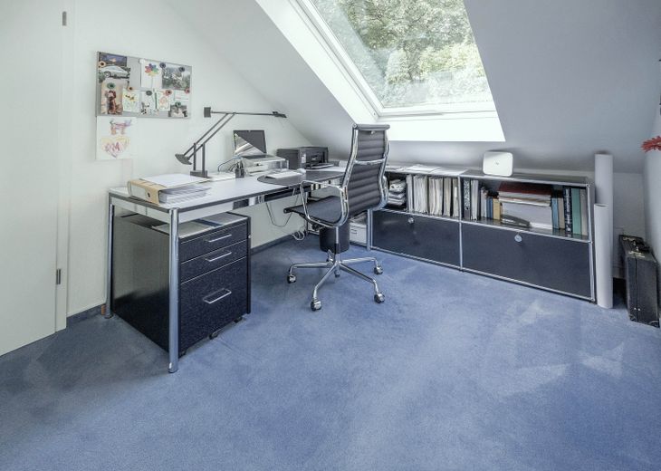
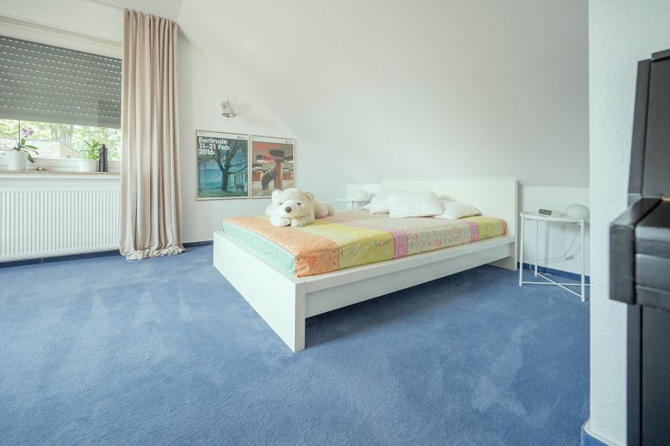
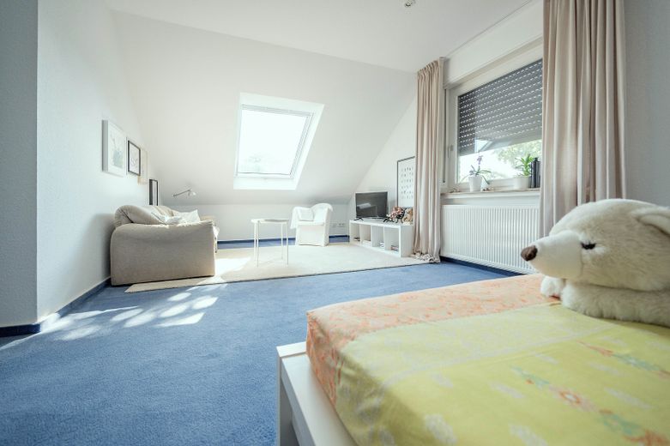
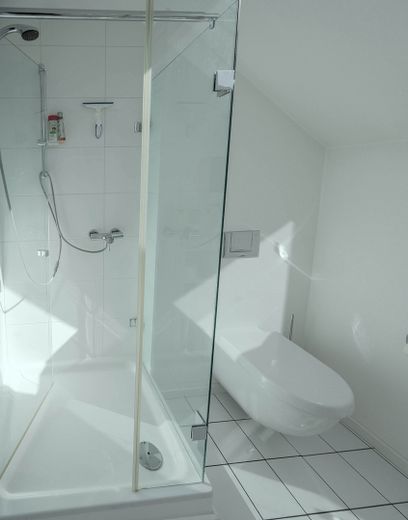
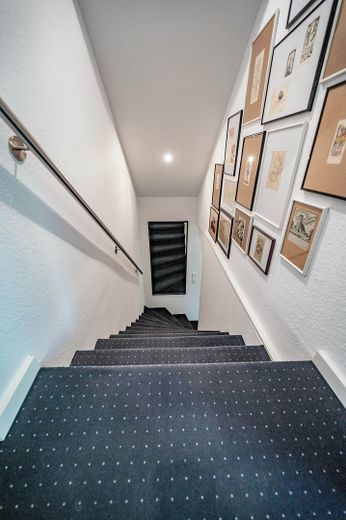
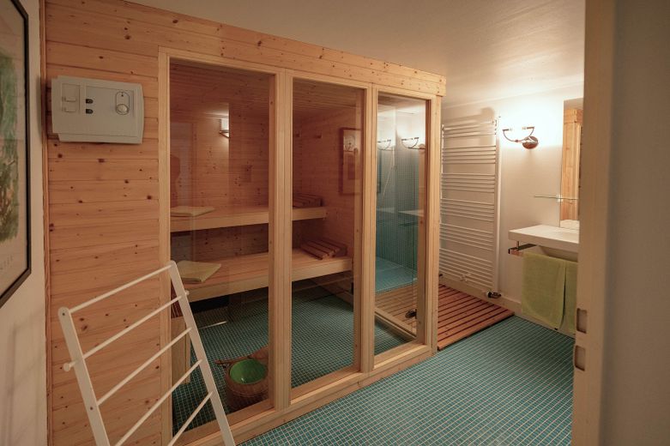
In addition to a spacious entrance hall with a cloakroom alcove and separate guest WC, the ground floor features an open-plan kitchen and dining area of approx. 37 sq m—partially open to the living area of approx. 45 sq m—with a large approx. 42 sq m, partially covered southwest-facing natural stone (travertine) terrace in front, adjoining an almost completely private garden area. The ground floor also includes a master bedroom with en-suite bathroom (full bathroom). This area has a total size of approx. 34 sq m. A separate study could possibly still be partitioned off from the bedroom (door already in place). A staircase accessible from the entrance hall leads to the upper floor. Here there is a hallway from which the individual rooms can be accessed. There is one room of approx. 15 sq m (currently office), one room of approx. 20 sq m (currently guest room), another small room with a window of approx. 5 sq m, and a small shower room with a window, as well as a small storage loft. The basement—also accessible via a staircase from the entrance hall—offers approx. 100 sq m, including a vestibule, shoe cellar, utility room, storage room, a boiler room with a platform for washing machine/dryer, an oil storage room, two further storage cellars, as well as a sauna room with shower and washbasin and a further naturally lit room of approx. 21 sq m. Between the house and the approx. 31 sq m double garage (with electric door system), there is also a naturally lit storage room of approx. 14 sq m, with access from the garage—for example, for bicycles, overwintering potted plants, etc. Both this storage room—and consequently the garage—can also be accessed from the terrace.
The plot is landscaped with greenery and fully fenced, with a gate system in the access area (bell / video / mailboxes). There is also a separate parking space in front of the gate system.
The house was extensively renovated and modernized in 2007 / 2008—including the garden, which was completely redesigned with entirely new planting and the spacious natural stone terrace area. All paved areas around the driveway, access path and car parking space were also newly laid with natural stone paving.
Fittings and features, as described
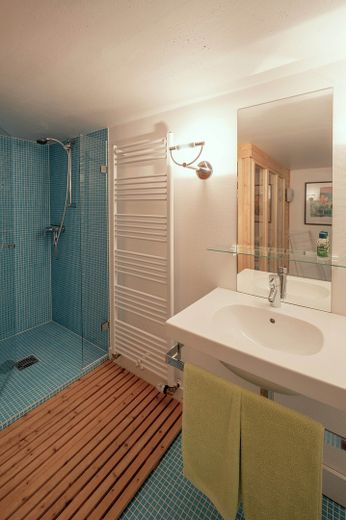
Ground floor: - Beige natural stone flooring (Marmo Trani Fiorito) in the hallway, guest WC, kitchen and dining area as well as living area, predominantly floor-to-ceiling wooden windows, carpeting in the sleeping area and Bisazza mosaic in the bathroom
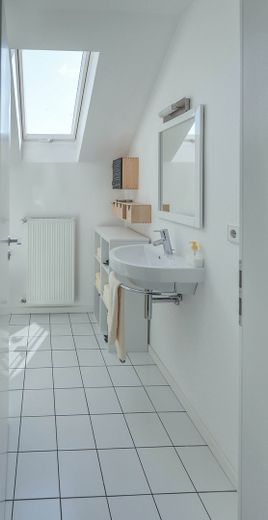
Attic: - Carpeting as well as tiled flooring in the bathroom
Basement: - Tiled flooring and partly carpeting
Other
NOTES:
1. An additional (separate) entrance on the ground floor means that, if required, the attic can also be used as, for example, a separate small residential or office unit.
2. In spring 2023, an air-to-air / heat pump was newly installed in the attic - with air-conditioning options.
3. Furthermore, a new oil condensing heating system was installed at the end of 2023, meaning that the building will be handed over with an almost new heating system - an energy performance certificate is available.
4. In spring 2024, an underground garden irrigation system was installed in two areas of the garden, reliably watering the areas even when the occupants are away.
Thanks to ongoing - in some cases extensive - maintenance work, the property is in an almost move-in-ready condition.
Location
Area and routes
Plan a route
Your destination goes to Google Maps only when you submit the form. TraumImmo neither stores nor logs it.
Location details
absolutely quiet location in Münster-St. Mauritz - in the sought-after "Vogelviertel"