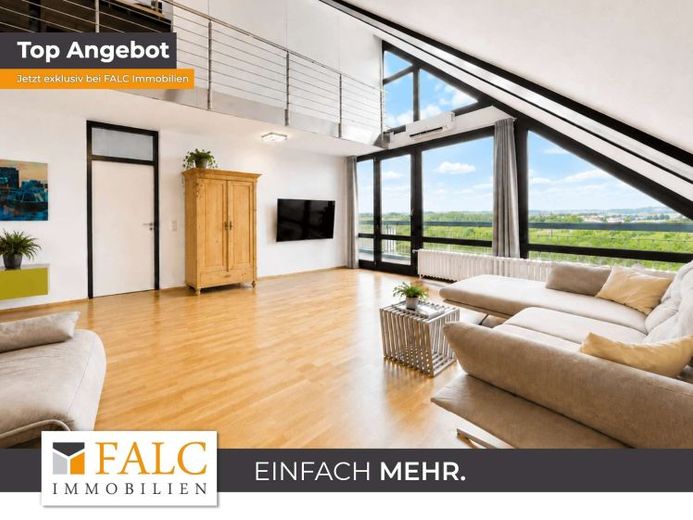
| Living area approx. | 130 m² |
|---|---|
| Bedrooms | 1 |
| Rooms | 3 |
|---|---|
| Bathrooms | 1 |
| Plot area | 4023 m² |
|---|
| Purchase price | 465.000 € |
|---|---|
| Price per m² | 3,576.92 €/m² |
| Commission | no commission for buyers |
Calculate using this listing's purchase price. Every assumption is editable and all figures are non-binding estimates.
The initial payment is estimated as loan amount × (interest + repayment) ÷ 12. Individual lending terms, special repayments and further fees are not included. Tax, notary and agent costs may differ in your case. This is not a financing offer or financial advice.
Your inputs are calculated only in this browser and are not saved or sent to TraumImmo.
More financing calculators and assumptionsWelcome to the rooftops of Cologne-Weiden!
There are apartments one enters. And there are apartments in which one arrives. This penthouse belongs to the second category, because here, over the years, it has not merely been renovated, but shaped.
On approx. 130 m² of living space, spread over two levels, you can expect a home that has been continuously developed in its present form for over a decade and a half.
With calm, with high standards, and with a keen sense for quality. What has been created here can be read in the substance: well-considered modernizations, high-quality materials, and a living feeling that gains its very own character from the elevated location – light, openness, and unobstructed views over the rooftops.
Entry is via a welcoming entrance area that gently shapes the transition between arriving and being at home. Straight ahead, the kitchen opens up: a high-quality fitted kitchen by the Hacker manufactory with Miele appliances, which in its execution and appearance foreshadows the standards of the entire property. From here, too, you step directly out onto the balcony, a detail that changes every summer morning in everyday life.
The kitchen naturally remains in the apartment.
The living and dining area form the heart of the lower level. Both rooms have their own separate layouts; the dining area has a second access to the balcony and in the past was also used as a separate children's room, a fine example of how adaptable this floor plan is.
Here, space is created for everyday life as well as for guests, for quiet evenings as well as for sociable hours. A guest WC completes this level and clearly separates the representative area from the private retreat.
Because that is located one level higher. Via the gallery created in 2013, a separate, quiet area opens up with a bedroom, bathroom with shower, and a storage room that elegantly hides the washing machine and dryer from view.
The gallery itself also offers space for a workspace – flooded with light, overlooking the living area, and yet pleasantly separate.
Anyone working from home today knows how valuable it is not to have to sacrifice the living room for this.This division is the true gift of this apartment: downstairs life, cooking, hospitality.
Upstairs sleeping, working, peace. And because the upper bedroom was created with an inserted partition wall, it can be reversed at any time – a A home that adapts to your life situation, not the other way around.
The outdoor area continues this idea. The balcony and terrace were renovated in 2019 and fitted with new slab paving; in 2025, new artificial turf was added.
A glass canopy in stainless steel construction provides protection from sun and rain and makes the outdoor area a reliable second living room, from the first mild day of spring until late autumn.
Special attention should be paid to the technical features. An air-conditioning system in the living and dining area as well as in the bedroom ensures pleasant temperatures in summer and winter, as it can both cool and heat. It is complemented by high-quality sun protection film on all windows, which significantly reduces summer heat buildup, as well as by a balcony power plant installed in 2025, with which part of the electricity demand can be generated independently.
The roof and apartment were insulated in 2015, and the bathroom, drainage pipes, and electrical installation were renewed in recent years. What you are acquiring here is an apartment into which nothing needs to be invested for the foreseeable future.The offer is rounded off by a separate basement room as well as two parking spaces: an underground garage parking space that can be driven to directly without tight maneuvering, and an additional outdoor parking space.
Upon request, it is also possible to take over the existing furnishings, an offer that makes moving in as uncomplicated for you as it can possibly be.
The property is embedded in a spacious overall complex with a plot area of approx. 4,023 m², which lends living here peace and openness.
For owner-occupiers, this is a home that no longer demands anything and gives a lot back: well maintained, modernized, with features that meet your own standards, and a clear separation between living and retreat over two levels. Two sanitary areas, three balcony accesses, and a separate utility area make everyday life noticeably easier.
The move-in-ready condition allows occupancy without a construction phase, without coordination of tradespeople, without waiting time.
For capital-oriented buyers, this results in a property with an exceptionally low maintenance profile.
Bathroom, pipes, roof insulation, balcony, and terrace have been renewed, the fittings are high-quality, and energy costs are noticeably reduced by insulation, sun protection, air-conditioning technology, and own power generation. Maisonette apartments of thisIn this scale with a far-reaching view, two levels and two parking spaces are a scarce commodity in Cologne's west and appeal to a financially strong, long-term oriented tenant clientele.
This creates the basis for stable lettability and a solid value development perspective.
This is not just an apartment being created here. This is a home where quality, comfort and foresight come together.
Your destination goes to Google Maps only when you submit the form. TraumImmo neither stores nor logs it.
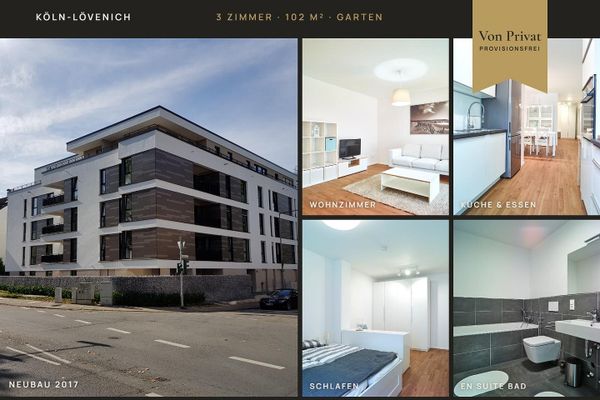 629.000 € ARCHITECT-DESIGNED: 3-room garden apartment | 2 bathrooms | 102 m² of luxury & S-Bahn connection50859 Köln– Lövenich
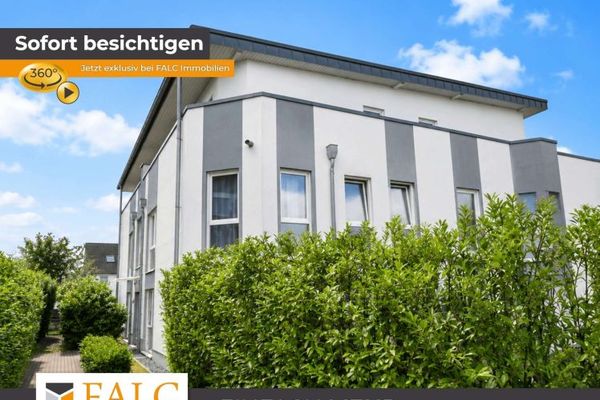 535.000 € Modern and with every comfort—this is a wonderful place to live!50859 Köln-Widdersdorf
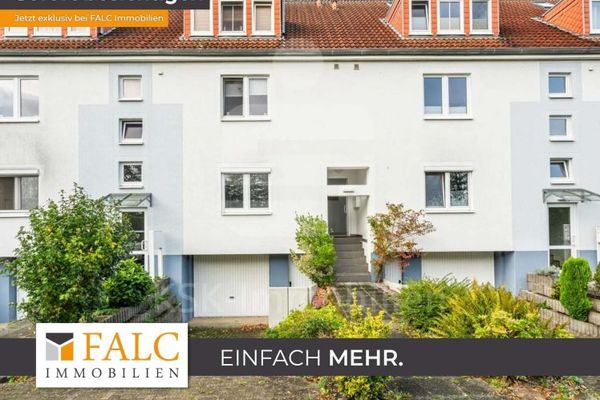 289.000 € Rented 2-room condominium with garden and garage in Cologne-Widdersdorf50859 Köln

