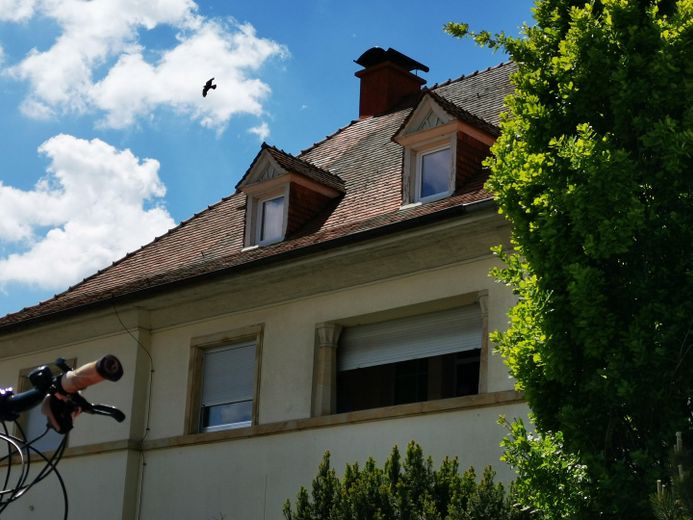
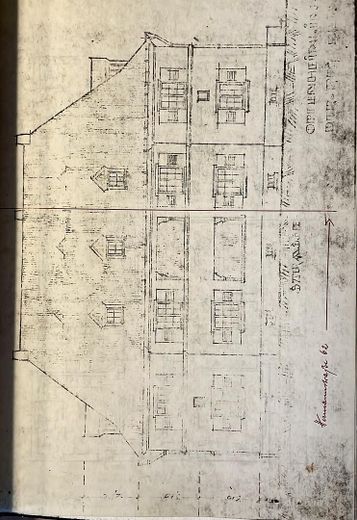
Außenansicht
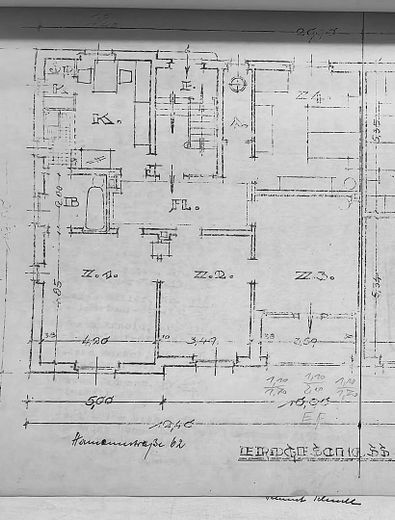
Erdgeschoss
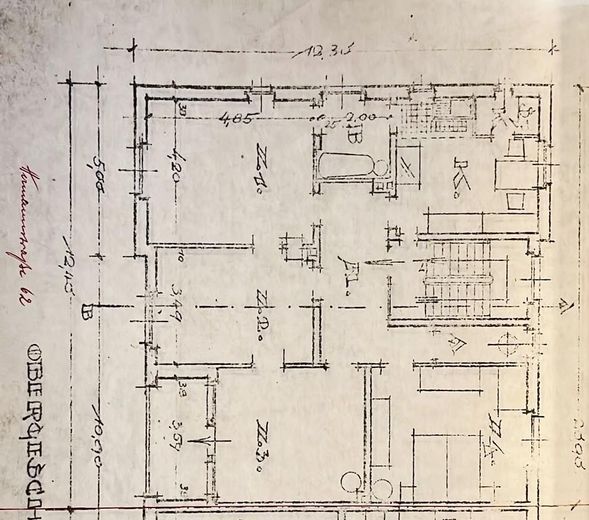
Obergeschoss
| Type | Semi-detached house |
|---|---|
| Living area approx. | 220 m² |
| Year built | 1926 |
| Bedrooms | 6 |
| Available from | 01.10.2026 |
|---|---|
| Rooms | 12 |
| Bathrooms | 3 |
| Heating | Central heating |
| Fuel type | Gas |
| Plot area | 628 m² |
|---|---|
| Parking spaces | 4 |
| Condition | Needs renovation |
| Floors in the building | 3 |
| Usable floor area | 100 m² |
| Purchase price | 499.000 € |
|---|---|
| Price per m² | 2,268.18 €/m² |
| Commission | no commission for buyers |
Calculate using this listing's purchase price. Every assumption is editable and all figures are non-binding estimates.
The initial payment is estimated as loan amount × (interest + repayment) ÷ 12. Individual lending terms, special repayments and further fees are not included. Tax, notary and agent costs may differ in your case. This is not a financing offer or financial advice.
Your inputs are calculated only in this browser and are not saved or sent to TraumImmo.
More financing calculators and assumptionsThe semi-detached house at Hermannstraße 62 comprises a total of three residential units, offering versatile use options for families, landlords or multigenerational living. The apartments on the ground floor and 1st upper floor each have a living area of approx. 85 m² and identical layouts: a spacious living/dining kitchen, a bright living room, a bedroom, an office, a dining room with loggia (optionally also usable as a child’s or bedroom, office, etc.), another bedroom, a bathroom and a separate toilet.
New triple-glazed windows were installed in the apartment on the 1st upper floor in winter 2025/26, providing significantly improved energy efficiency and a pleasant indoor climate.
The attic forms the third residential unit and offers approx. 40 m² of living space. It consists of two rooms, a shower and a separate WC. With its existing structure, this area is ideally suited as a studio, guest apartment or independent small apartment. The part of the attic that has not yet been converted offers additional potential: The attic apartment could be enlarged and supplemented with additional living space through an extension.
The semi-detached house has two garages as well as a wide driveway offering space for two additional vehicles. The apartments feature bright rooms and practical layouts that allow for a variety of uses. Each residential unit offers a living/dining kitchen, a bathroom, a separate toilet and a loggia that can be used as a dining area, children’s room or additional sleeping space. The attic stands out with an existing shower room and offers additional design possibilities thanks to its second half, which can be converted. The landscaped driveway and outdoor area give the house a welcoming and harmonious overall appearance.
The property is in a well-maintained condition, meaning that moving in would generally be possible immediately. Depending on personal standards and design preferences, however, individual areas could be modernized or further optimized.
Your destination goes to Google Maps only when you submit the form. TraumImmo neither stores nor logs it.
The property is located in a sought-after residential area of Wörrstadt, nestled between the train station and the town center. This means that shopping facilities, doctors, restaurants and schools, as well as public transport, are all conveniently within walking distance. Hermannstraße is a quiet, established residential street with a pleasant neighborhood. When entering the property, you are greeted by flowering bushes and trees, which give the house an inviting and well-maintained character. The location combines short distances with a high quality of life and is extremely attractive for both families and commuters.



