About this apartment
This 2-room apartment on the raised ground floor is being sold vacant, directly by the owner and with no estate agent’s commission.
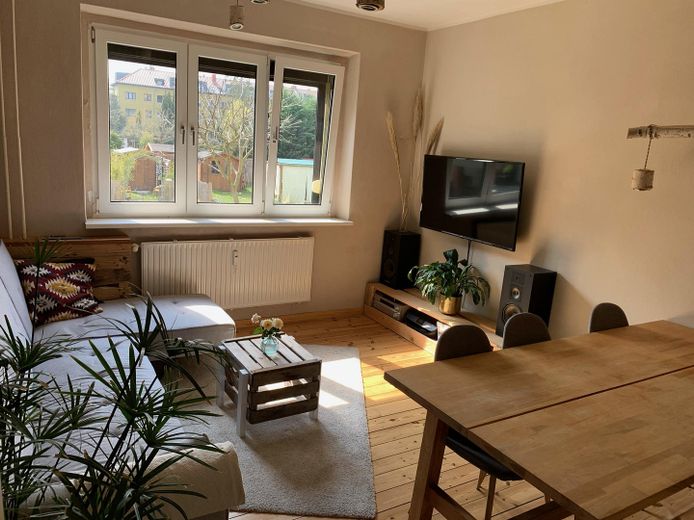
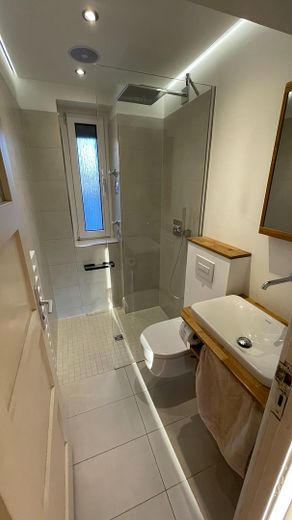
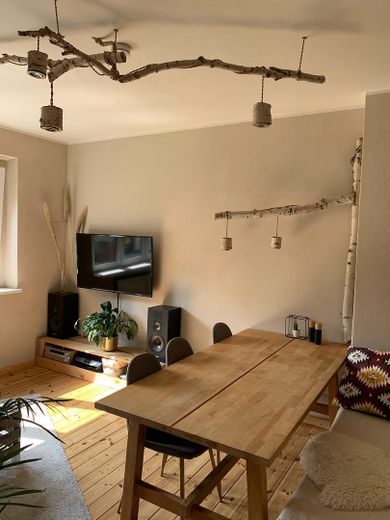
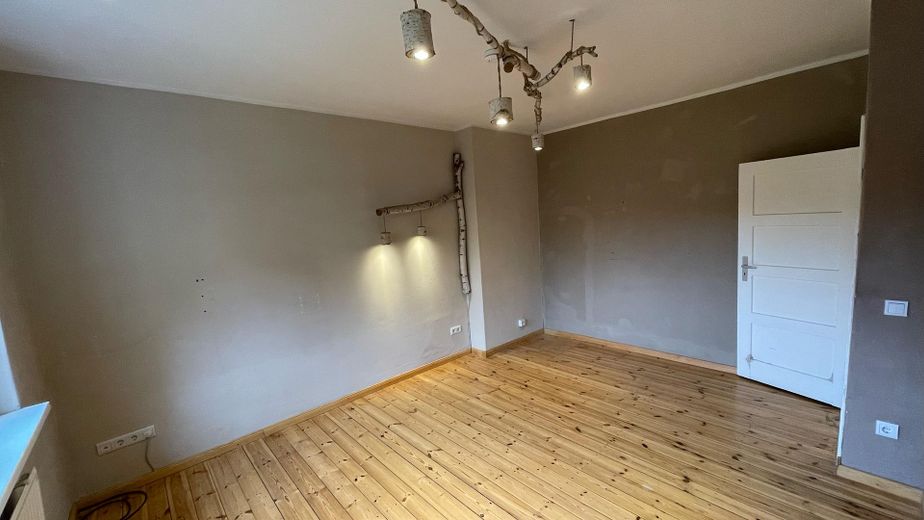
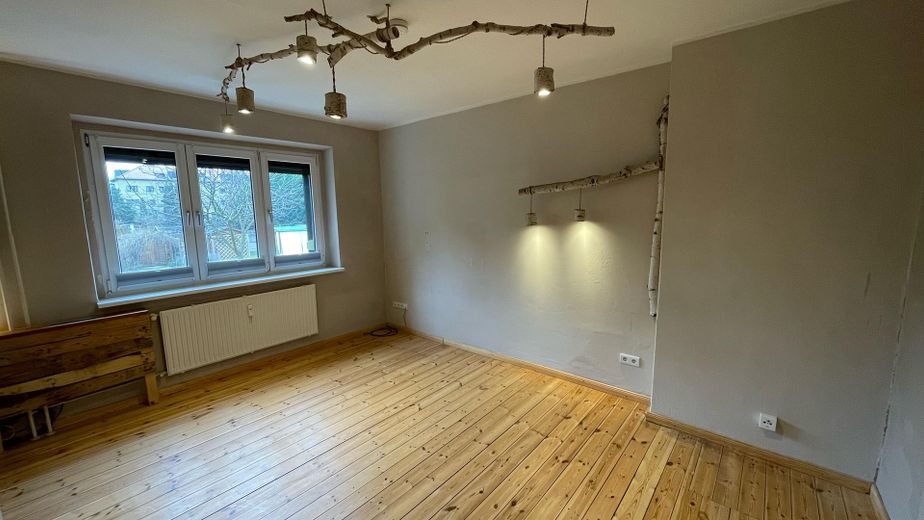
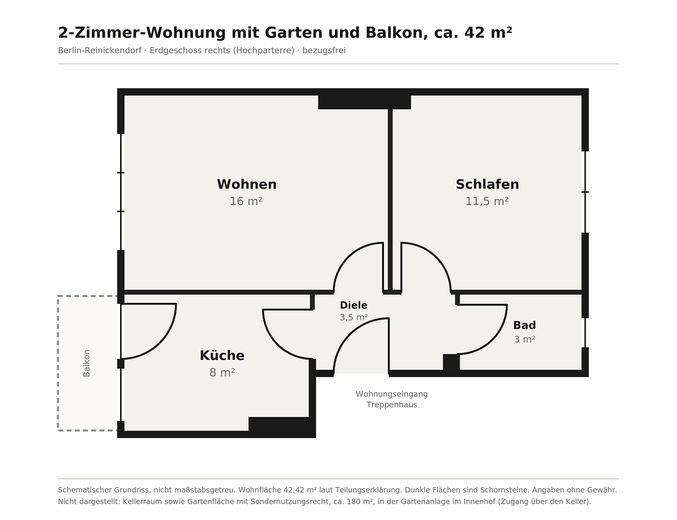
Around 42 m² comprises a 16 m² living room with a three-panel window overlooking the quiet garden side, an 11.5 m² bedroom, an 8 m² kitchen with access to the balcony, a hall and a shower room with a window. The layout is classic and efficient: all rooms open off the hall, with no walk-through room.
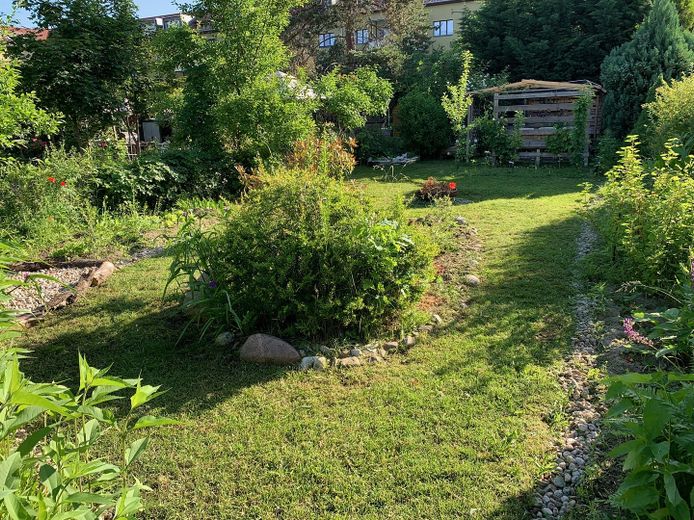
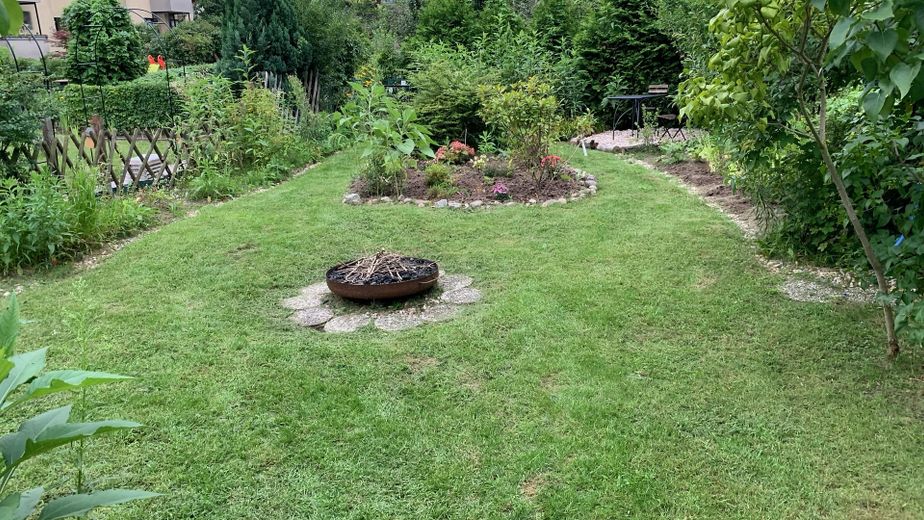
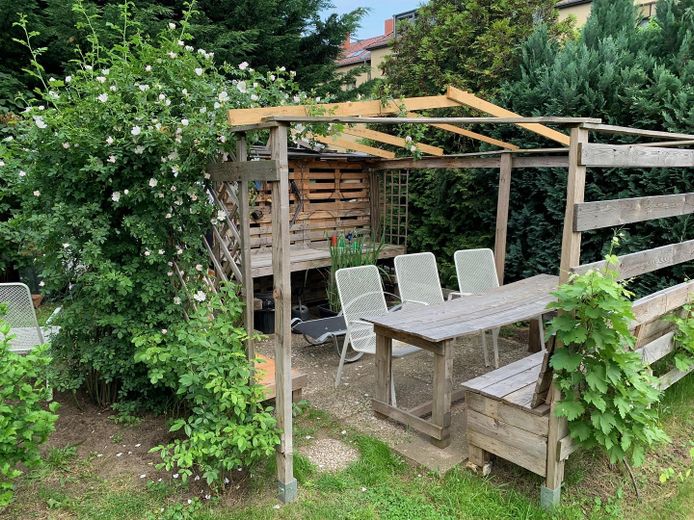
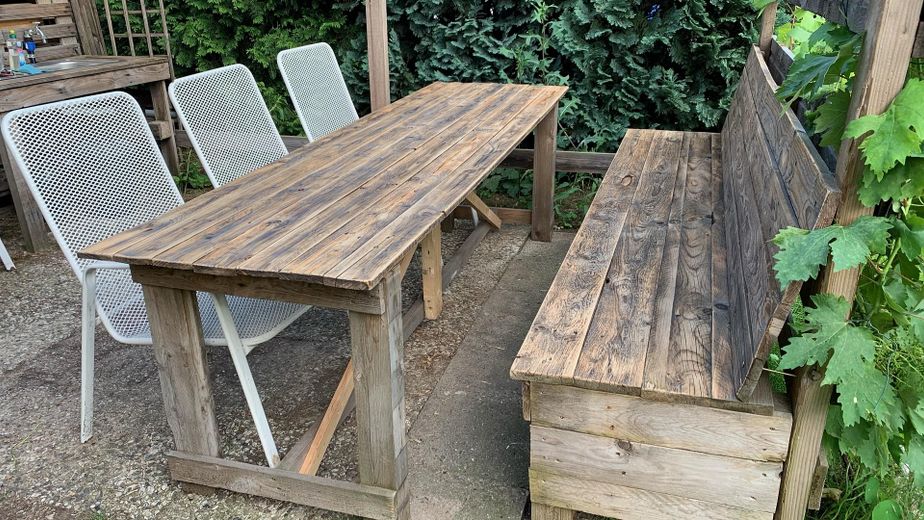
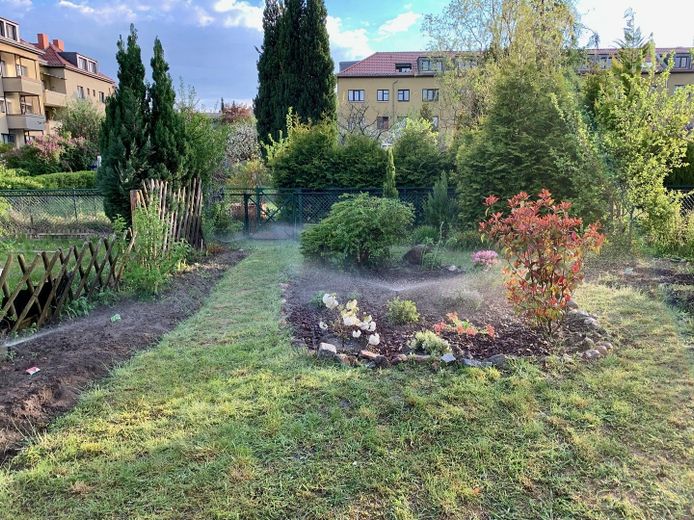
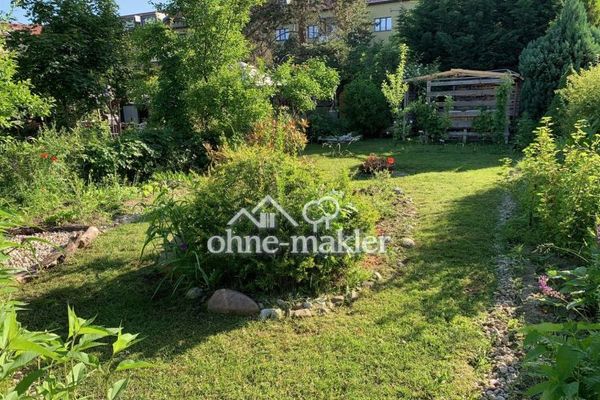
The special feature of this apartment is the garden. Around 175 m² of private garden space in the quiet courtyard garden area is included, secured by an in rem right of exclusive use recorded in the land register. There is a lawn, fruit trees, planted beds and cosy seating. In 2021, an underground irrigation system was installed in the garden, allowing the beds and lawn to be watered automatically. The garden water is metered separately. The courtyard area with the gardens can be reached via the basement, so there is no need to walk around the building. The garden has received little attention in recent years and would be glad of someone who enjoys looking after it. It may be used for ornamental and small-scale gardening.
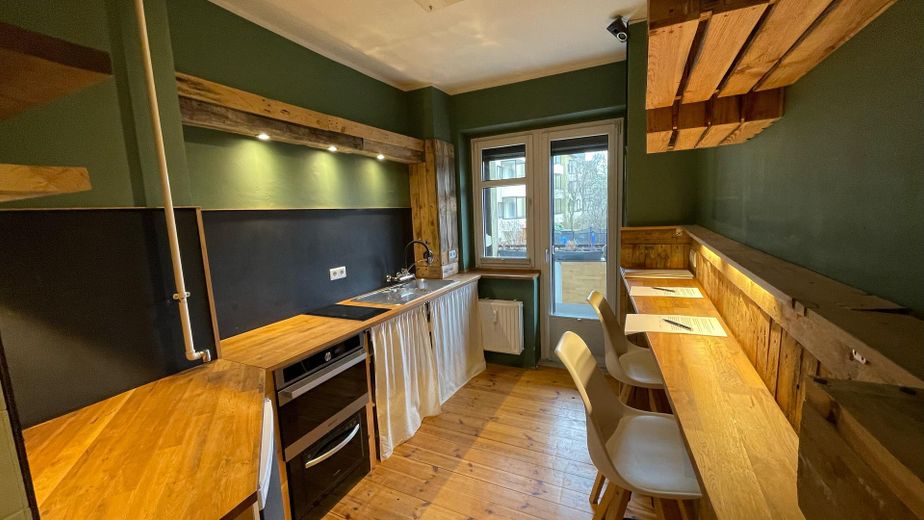
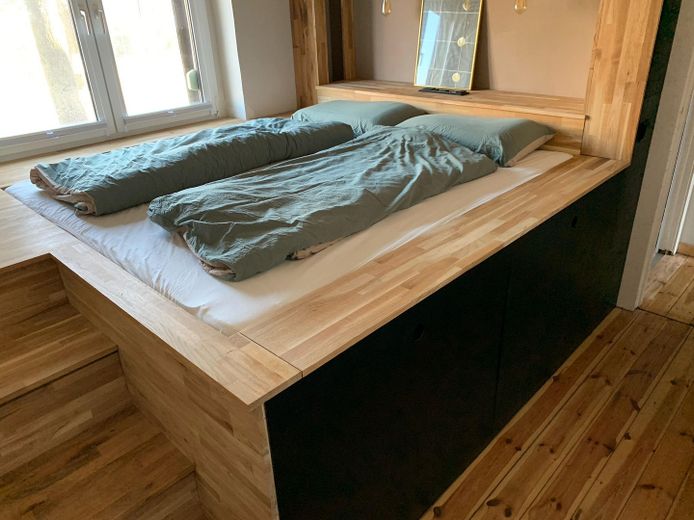
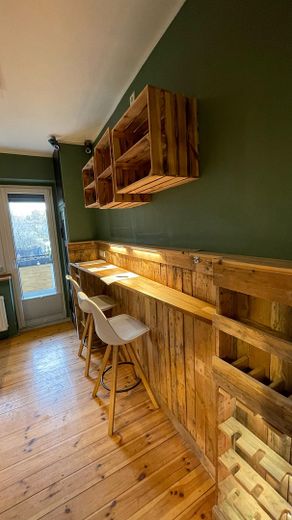
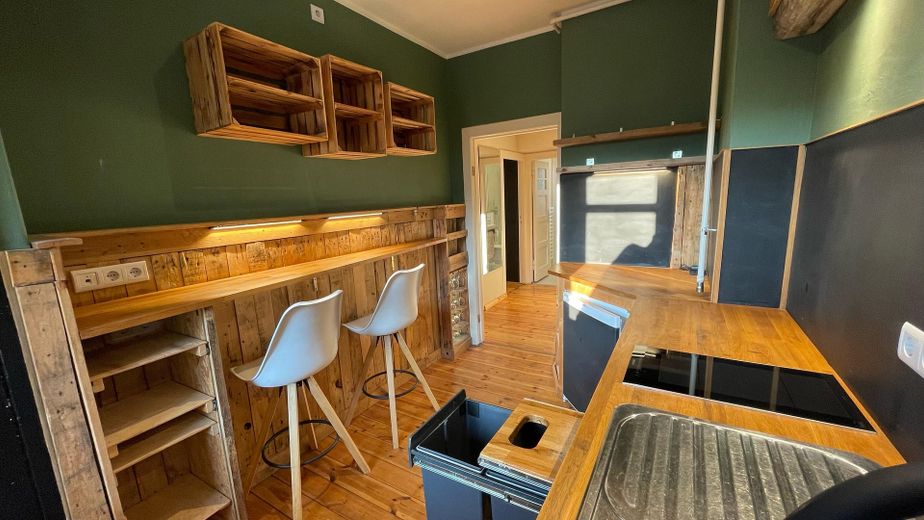
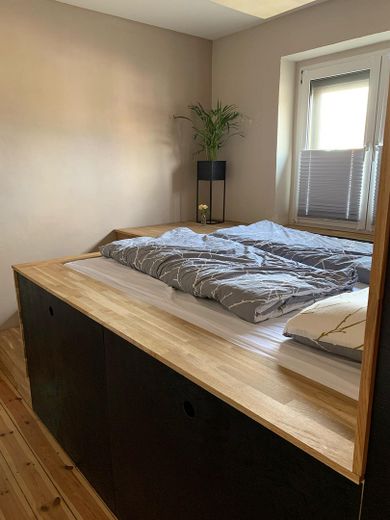
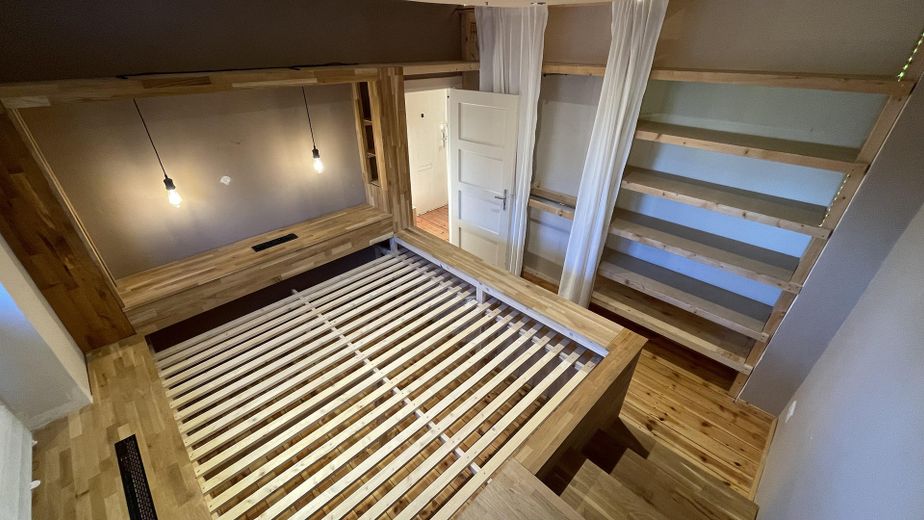
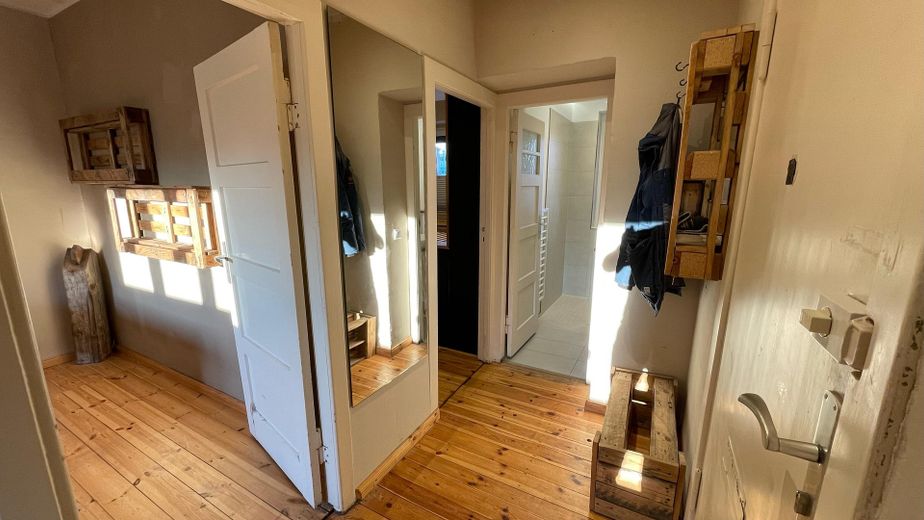
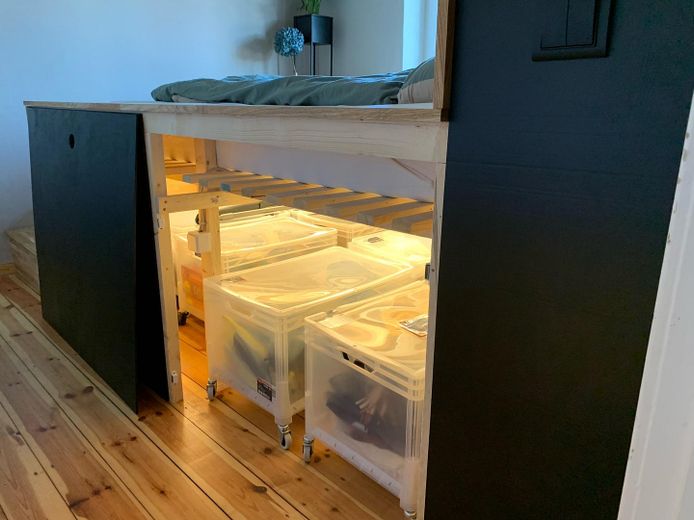
All living areas have solid wood floorboards, sanded and refurbished. The kitchen was built from solid wood in 2019, with reclaimed wood elements and a counter with seating by the window, which is included in the sale. The bedroom has a custom-made oak platform bed with ample storage underneath. The bathroom was completely rebuilt in 2021, with a level-access shower and underfloor heating. The electrical system was renewed in 2019, and every room has several network outlets. If you like solid wood and handcrafted details, you’ll find considerably more of them here than in a comparable apartment of this size. Anything you don’t like can be removed before handover—just get in touch.
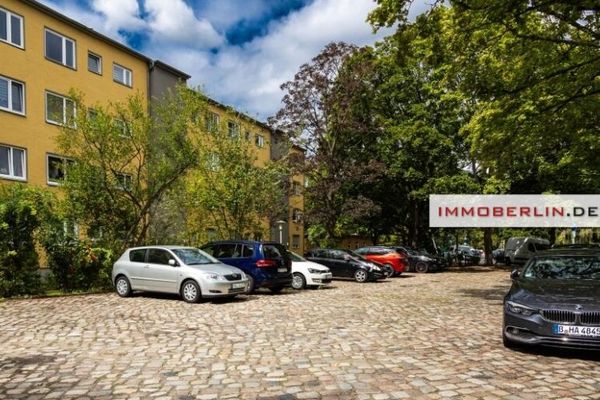
The building dates from 1952 and is part of a well-maintained residential complex with professional management. It is heated by district heating, and the monthly service charge is around €270, including contributions to the maintenance reserve.
The walls are in their post-vacancy condition and ready for someone to apply their own colour. All the expensive work has been done.
Fittings and features, as described
The bathroom was completely rebuilt in 2021, with a level-access shower, rain shower and high-quality concealed fittings, as well as indirect lighting, its own window and electric underfloor heating.
The electrical system was renewed in 2019, and the apartment was properly wired at the same time: there are several network outlets in every room.
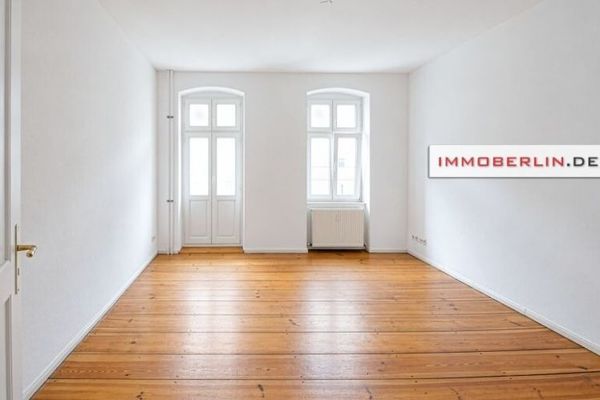
All living areas have solid wood floorboards, sanded and refurbished.
The kitchen was built in 2019 by the owner from solid wood, with reclaimed wood elements, a ceramic hob and oven, and a counter with seating by the window.
It will remain in the apartment, as will the custom-made oak platform bed in the bedroom, which conceals generous storage space underneath. Both can be removed before handover upon request if you would prefer to furnish the apartment with your own furniture.
The windows are double-glazed, and heating is provided by district heating with central hot water.
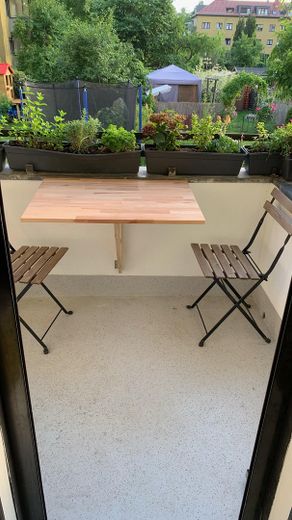
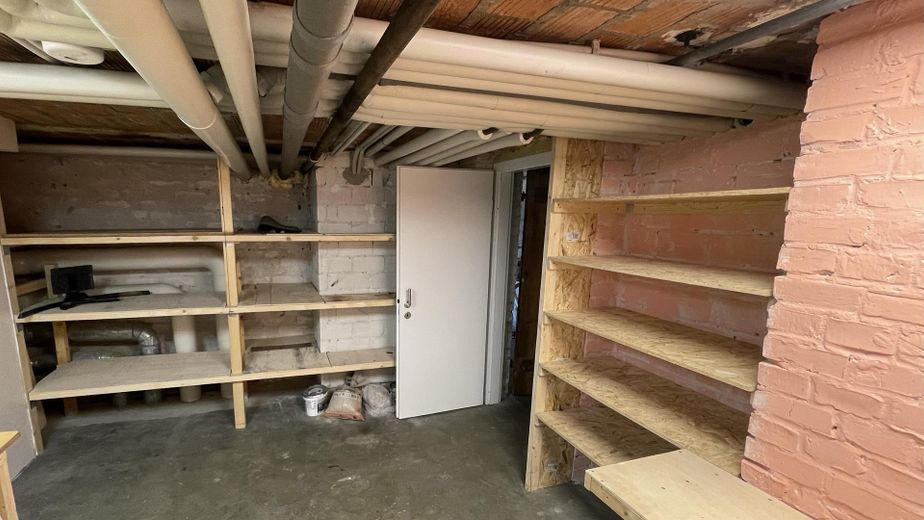
The balcony is accessed from the kitchen. The apartment also includes a spacious private lockable cellar room and around 175 m² of garden area with an easement granting exclusive use, accessible via the cellar. In 2021, an underground irrigation system for the beds and lawn was installed in the garden; garden water is metered separately.
To be entirely open, there are also two things you should know: the walls are in their post-move-out condition, so repainting to suit your taste is envisaged, and the garden needs a little care.
Some photos are from the past and are marked as archive photos. Wall colors differ slightly in some places. The apartment will be handed over unfurnished; the garden is currently not being maintained.
Other
The sale is commission-free and directly from the owner; buyers do not pay any broker’s commission.
I will provide interested parties with all documents, including the declaration of division, energy performance certificate, floor plan, service charge statement, and minutes of owners’ meetings, by email upon request. Viewings take place on Saturdays during scheduled time slots. Feel free to briefly tell me who would be moving in and how the financing is planned, and I’ll get back to you with an appointment.
A note on the process: Under the declaration of division, the sale requires the property management company’s consent pursuant to Section 12 WEG. This is standard for this property and will be obtained through the notary as part of the purchase process.
The apartment is available for immediate occupancy and will be handed over vacant, with the exception of the fitted kitchen and platform bed, which can be taken over if desired. Some interior photos date from before the past and show the apartment furnished.
Location
Area and routes
Plan a route
Your destination goes to Google Maps only when you submit the form. TraumImmo neither stores nor logs it.
Location details
The apartment is located in Berlin-Borsigwalde, a quiet residential neighborhood in the north of Reinickendorf, characterized by residential buildings, gardens, and lots of greenery.
The Miraustr. bus stop is practically right outside the front door. Eichborndamm S-Bahn station (S25) is around a twelve-minute walk away, while the Holzhauser Straße and Borsigwerke stations on the U6 line can be reached in just a few minutes by bike. By car, the A111 is quickly accessible via the Holzhauser Straße interchange.
Everyday essentials are within walking distance: an Edeka on the same street, a Lidl on Holzhauser Straße, as well as Netto and REWE just a few minutes away. Annen Pharmacy on Ernststraße, doctors’ offices, and two daycare centers on Tietzstraße are all within a few hundred meters. Borsigwalder Elementary School is also on Miraustraße; secondary schools such as Benjamin-Franklin Secondary School and two high schools are a short distance away. For bigger shopping trips, the cinema, and dining, the halls at Borsigturm are a little over five minutes away by bike.
There is plenty of green space: Steinbergpark with its playground to the north, Tegeler Fließ with its meadows and paths, and Greenwich Promenade on Lake Tegel, where excursion boats depart in summer. Since Tegel Airport closed, this corner has become significantly quieter.