About this apartment
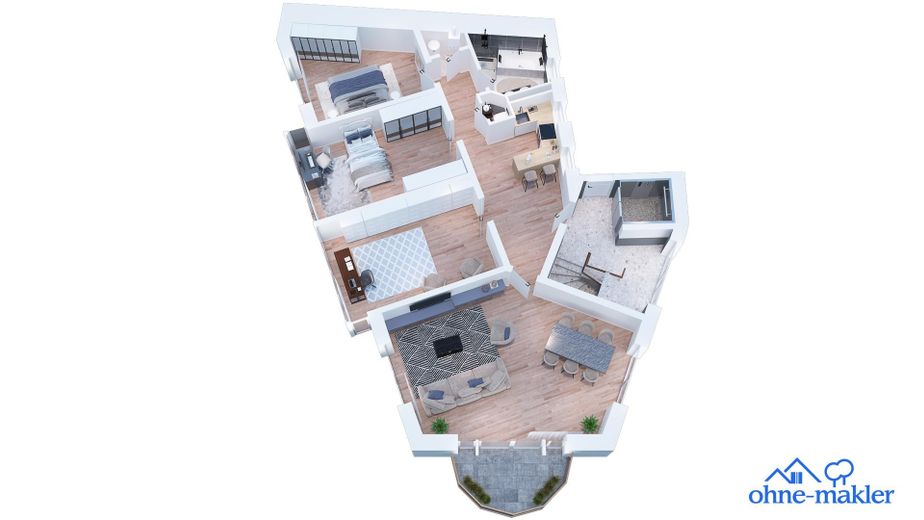
This exceptional, generously proportioned 4-room apartment ideally combines spaciousness, design and a perfect location.
It offers accessible, independent living on the 3rd floor of a stylish architect-designed building with a lift, close to the S-Bahn and the Main, both just 1–3 minutes away on foot.
The spacious lift goes right up to the door.
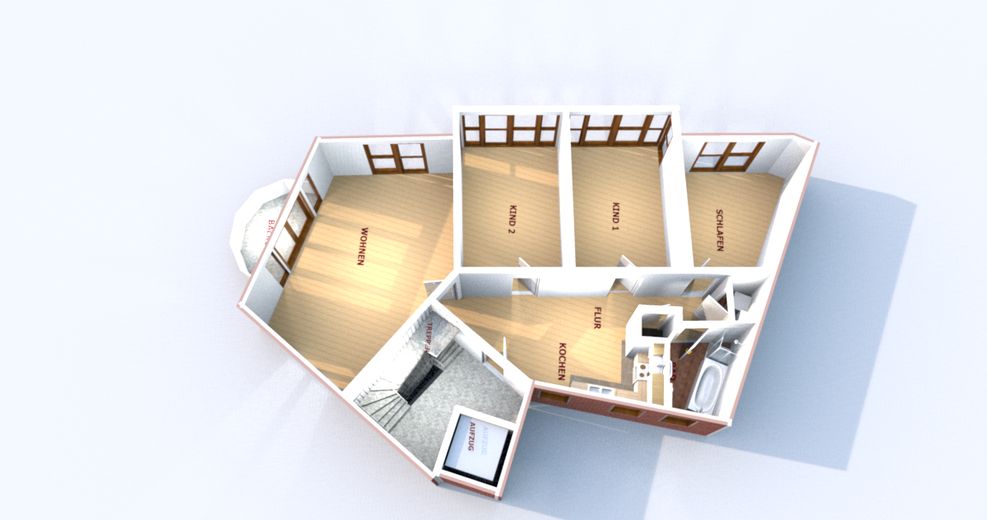
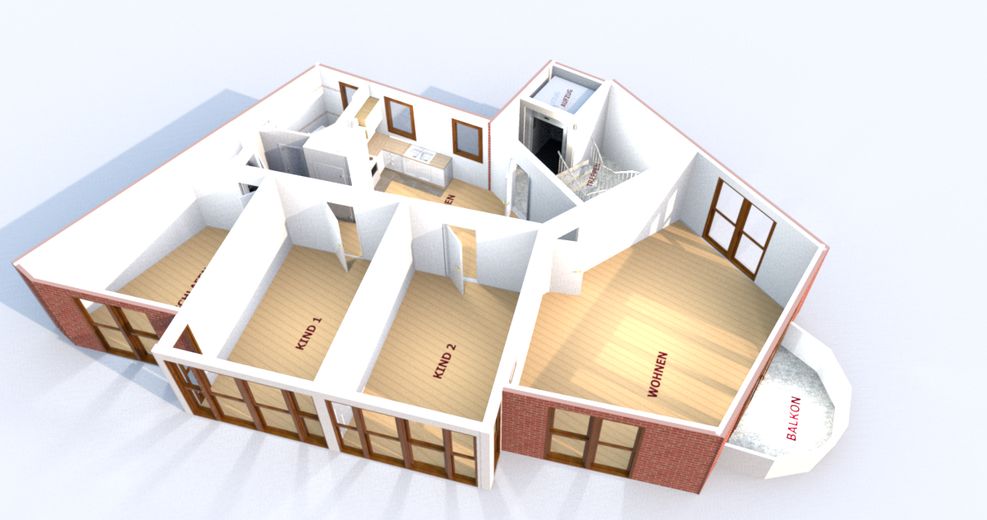
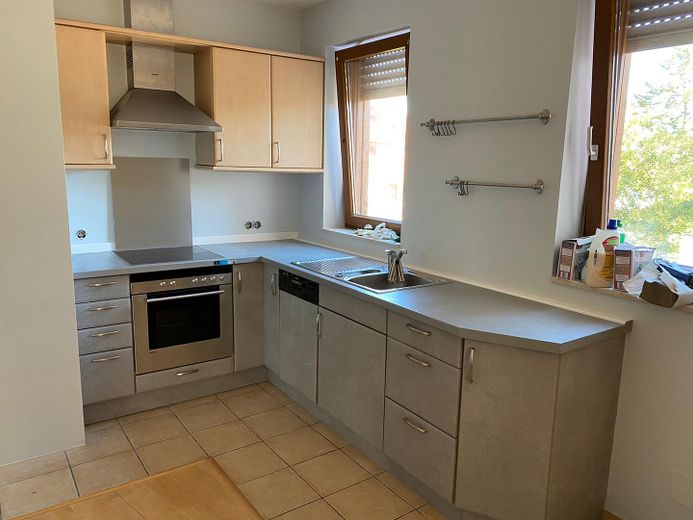
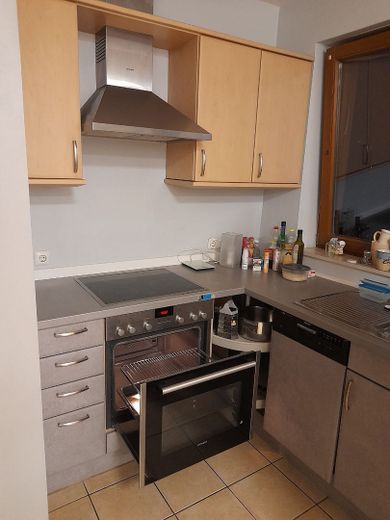
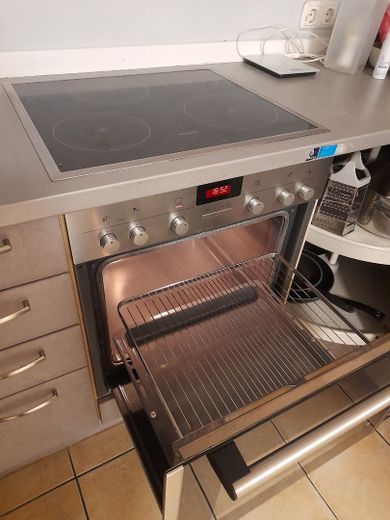
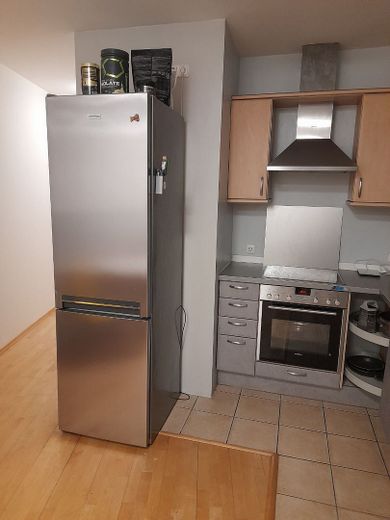
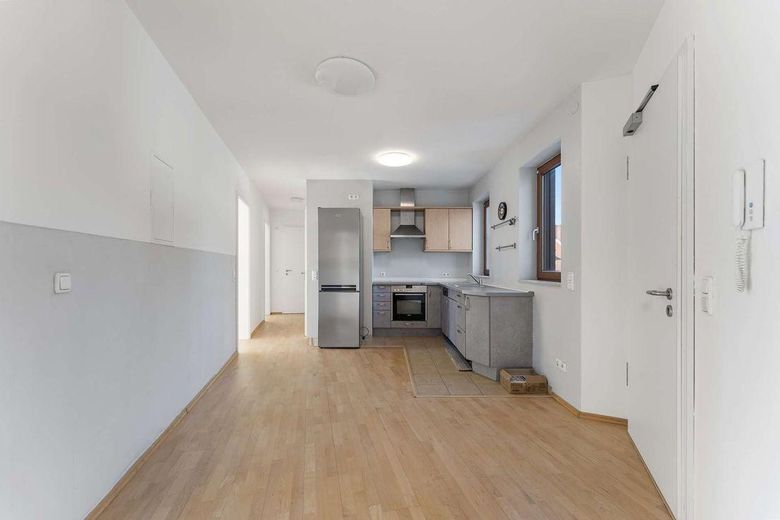
The open, bright, trapezoid-shaped L-shaped kitchen-diner of approx. 20 sqm, lit by two east-facing windows, dates from the year the building was constructed, is well maintained and has updated fronts and new branded appliances from 2021 and 2022.
It can be extended with a counter or other design features and may also be separated off if required. The morning sun already shines on the breakfast table in the kitchen, where it fits easily.
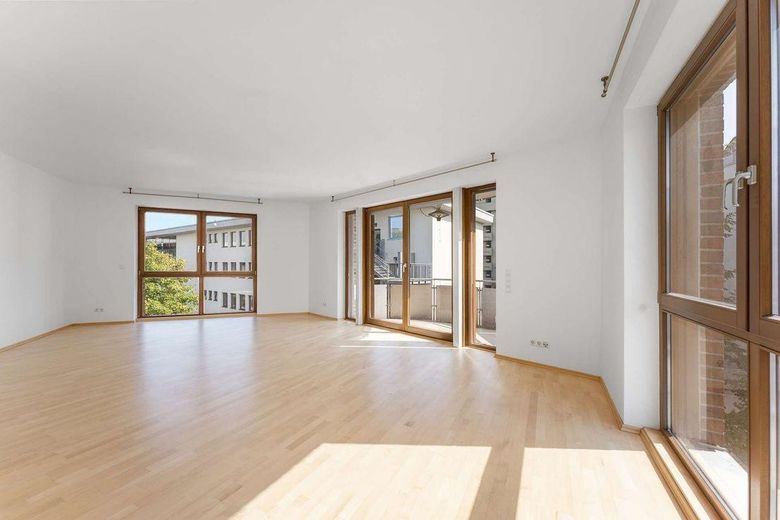
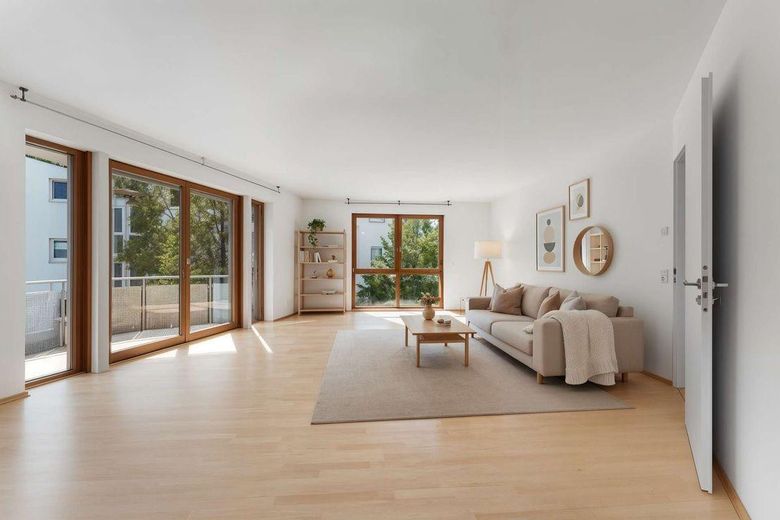
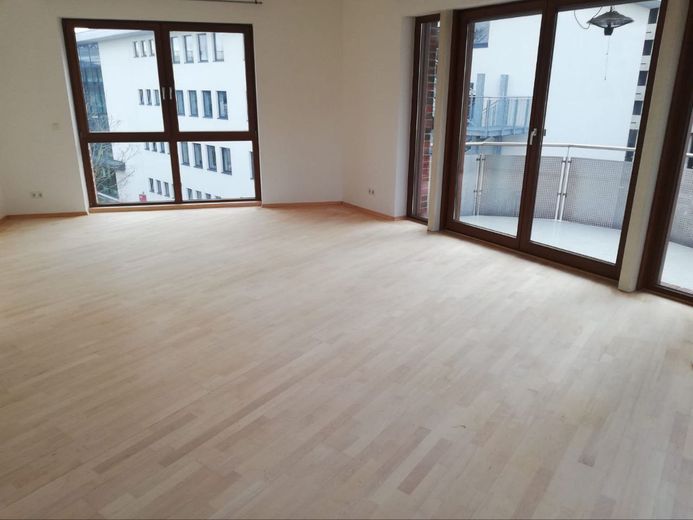
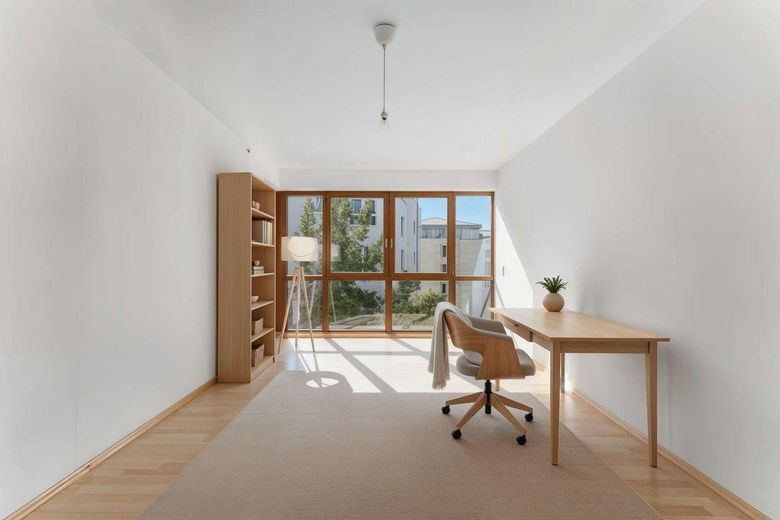
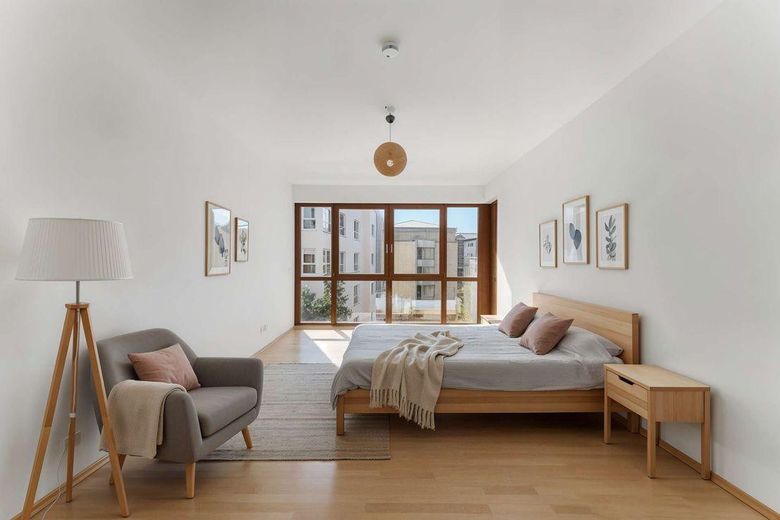
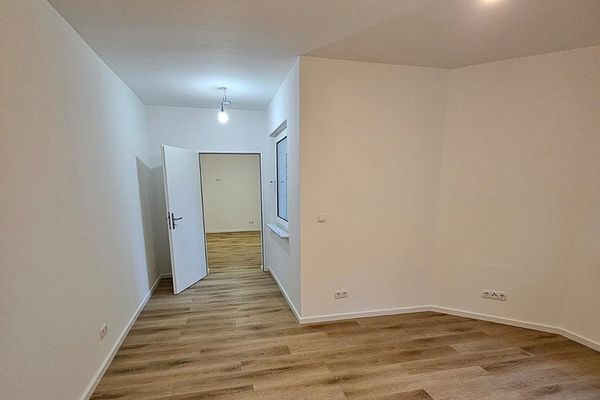
The apartment has a distinctive, comfortable feel and is inspiring while also offering a peaceful, cosy living environment with underfloor heating, maple parquet flooring, room thermostats, granite floors and floor-to-ceiling windows in the living and bedrooms.
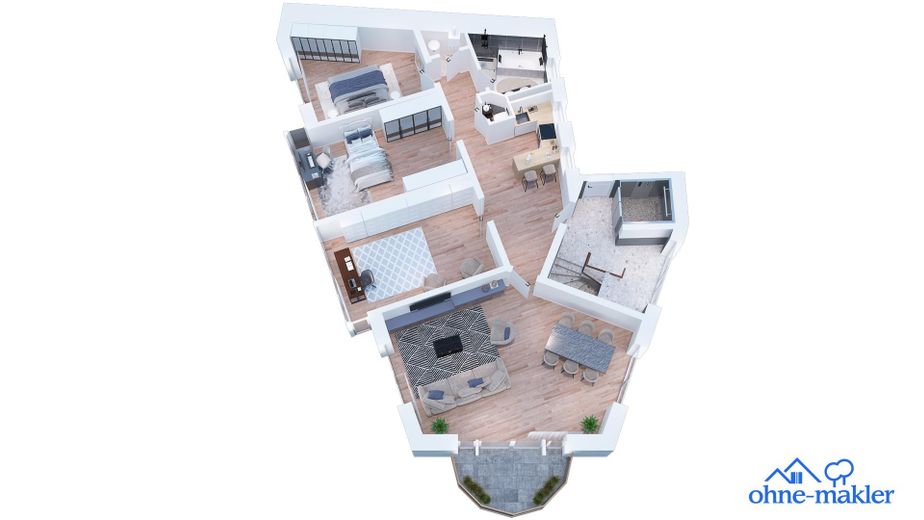
The 4 large rooms, guest WC and absolutely central yet quiet location in the heart of Offenbach also make it possible to live and work under one roof, for example for freelance work or working from a home office.
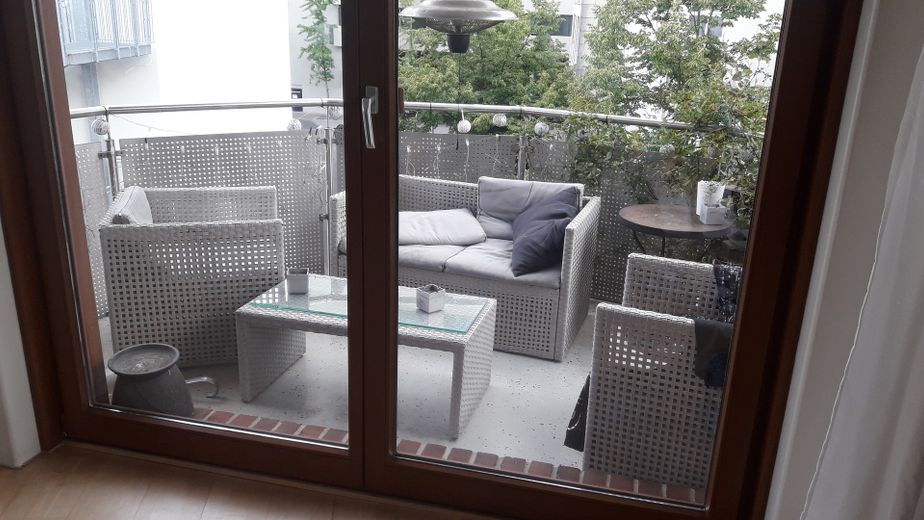
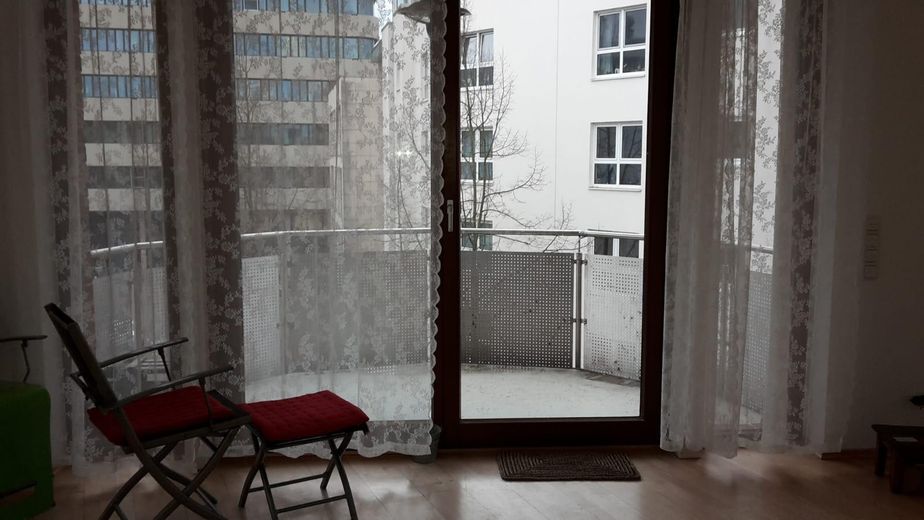
The south-facing balcony in front of the 35 sqm living room with panoramic windows extends the living space outdoors.
Central location between the city centre and the Main:
1 min to Markt S-Bahn station,
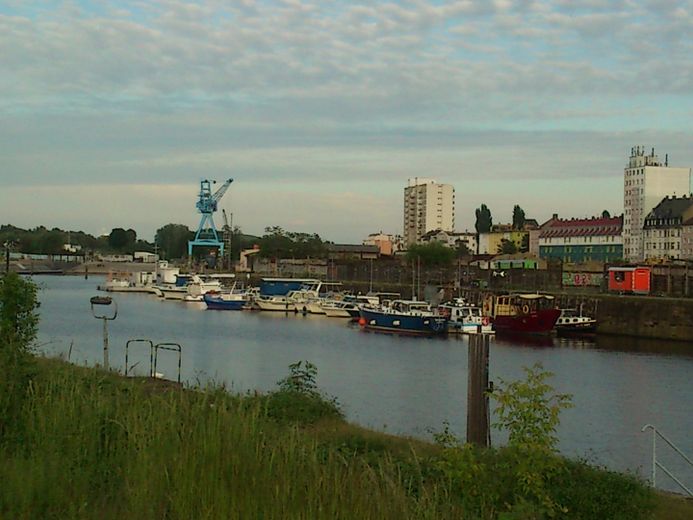
3 min from the pedestrianised city-centre shopping area and the Main,
2 min to the Herrnstrasse pedestrian zone
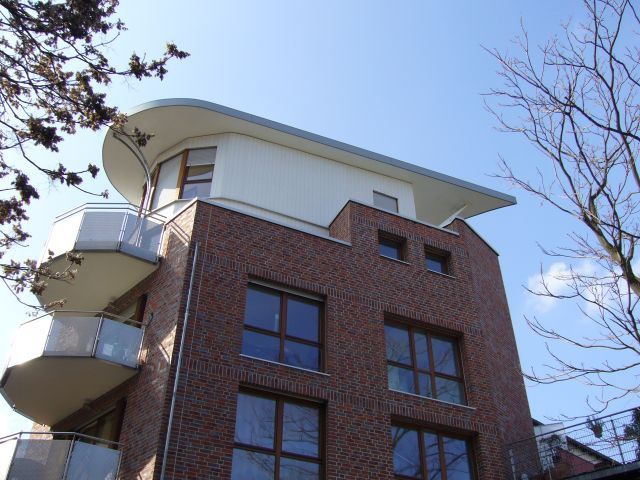
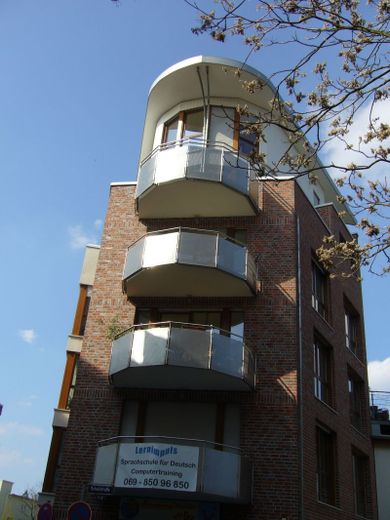
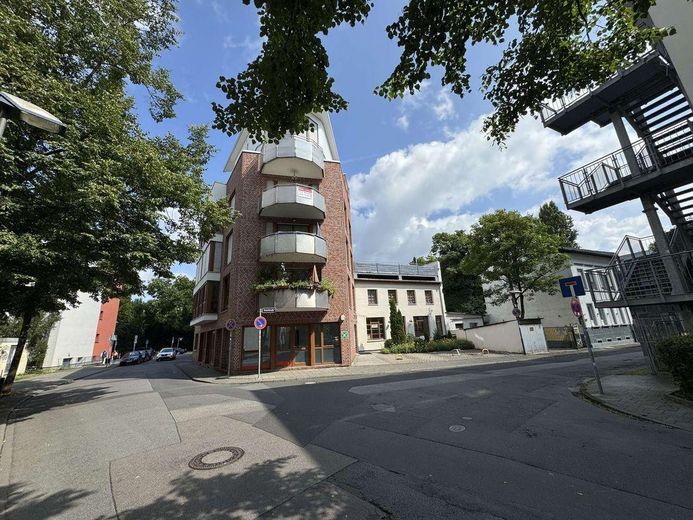
This apartment in an architect-designed building constructed in 2001 to a high standard, with cavity-wall masonry and a red clinker brick, glass and stainless-steel façade, has low maintenance costs and combines many of the advantages that make inner-city living enjoyable:
The distinctive trapezoidal floor plan allows for optimal use of space.
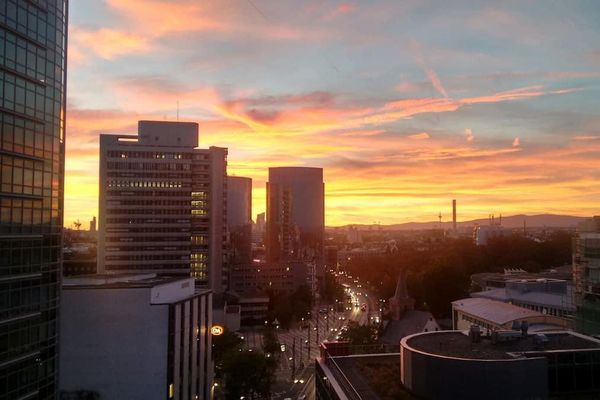
Panoramic views to the east, south and west from the living room create a spacious and atmospherically inspiring living experience
Underfloor heating, maple parquet flooring and a new condensing boiler installed in 2026 add to the cosy living comfort.
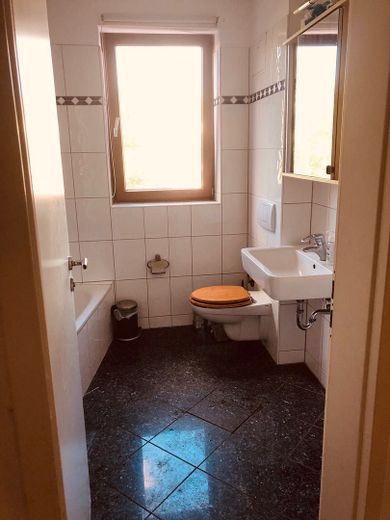
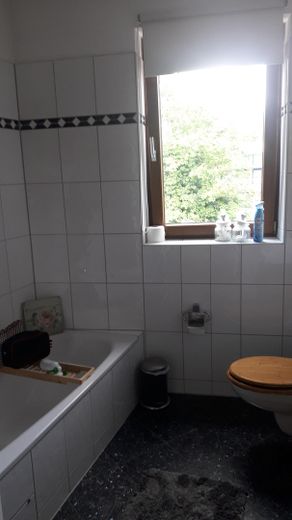
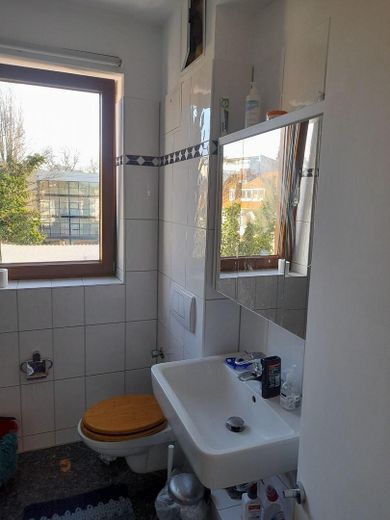
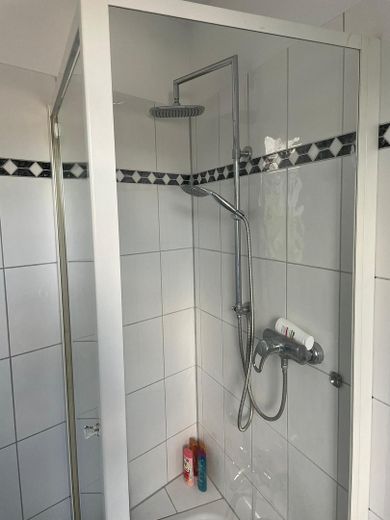
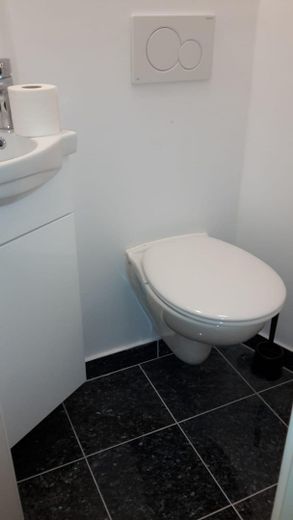
The daylight bathroom with full bath, bathtub and separate shower is complemented by a guest WC.
The building is a real eye-catcher, with its architecturally appealing red clinker brick/glass/wood façade and prominent location on a quiet side street, very close to Markt S-Bahn station and the pedestrian zones.
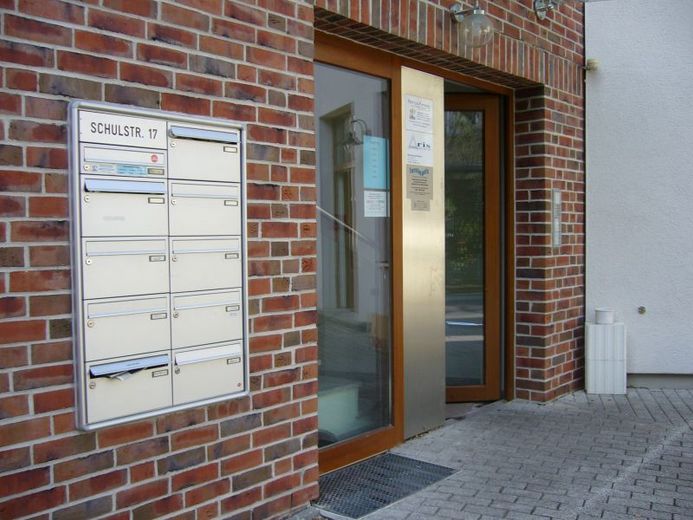
Granite-tiledThe stairwell with stainless steel elements, glass, and stainless steel elements in the façade underscore the building's prestigious character.
Electric roller shutters on the windows, room thermostats, granite-tiled bathrooms and guest WC, as well as the elevator (barrier-free), complete the comfortable living environment in the heart of the Rhine-Main region, in a quiet yet central location in Offenbach.
Thanks to its red clinker-brick façade and stainless steel balcony railings, the apartment has low maintenance costs and requires no renovation work.
Built in 2001, façade renovated in 2021, stairwell in 2023, new condensing boiler from 2026.
It is heated by an individual gas-fired heating system with its own flue.
The fitted kitchen is equipped with new appliances: fridge-freezer, ceramic hob, dishwasher. Modern counter elements can give the current classic L-shaped layout an additional contemporary touch.
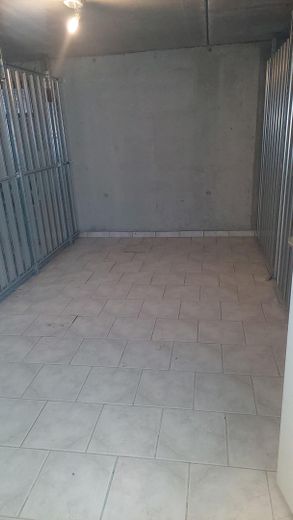
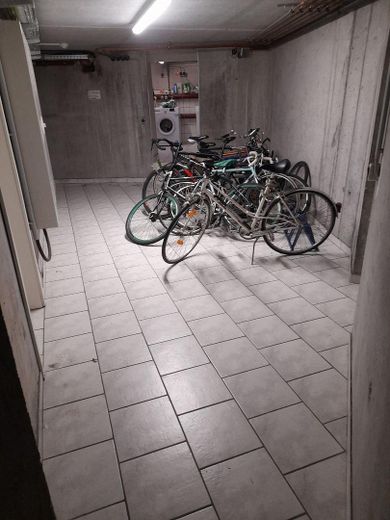
In the basement there is a tiled storage room of approx. 9 sqm, which can also accommodate an additional chest freezer, bicycle storage, and a laundry room where you can install your own washing machine and/or dryer.
Fittings and features, as described
There are 7 residential units in total in the building, 2 of which are used for commercial purposes on the ground floor. An apartment on the 1st floor with 126 sqm is also for sale and is currently rented.
There is a friendly community of residents, and two co-owners live in the building.
A parking space on the property is being sold for €22,000. It can be used by the owner or rented out. The current rental brings in €7,200 per year.
Other
Resident parking is available in the side-street area, and it may be possible to rent an underground parking space in the building opposite.
The parking garage in Franz. Gässchen is 50 m further away, making it easy for visitors to park as well.
Location
Area and routes
Plan a route
Your destination goes to Google Maps only when you submit the form. TraumImmo neither stores nor logs it.
Location details
Situated in a quiet side street 1 min to the S-Bahn market, 2 min to the pedestrian zone Herrnstrasse and 3 min walk to the city center and Mainpromenade.
By car 4 min to BAB 661 (Kaiserleikreisel),
Direct connection with S-Bahn to Frankfurt main station and airport, direct connections also to Hanau. The central yet quiet location makes the apartment an ideal location in Rhein Main.
Stores, cafes, international restaurants of every price range, banks, pharmacies etc. all in the immediate vicinity. The long Main promenade, the Offenbach pedestrian zone and the gastronomically highly interesting Wilhelmsplatz (approx. 7 min walk) offer a lot of ambience for local recreation, walks and strolls.