| Type | Block of flats |
|---|---|
| Living area approx. | 206 m² |
| Bedrooms | 4 |
| Rooms | 9 |
|---|---|
| Bathrooms | 2 |
| Plot area | 630 m² |
|---|
| Purchase price | 479.000 € |
|---|---|
| Price per m² | 2,325.24 €/m² |
| Commission | 3,57% (3,57% inkl. MwSt) |
Calculate using this listing's purchase price. Every assumption is editable and all figures are non-binding estimates.
The initial payment is estimated as loan amount × (interest + repayment) ÷ 12. Individual lending terms, special repayments and further fees are not included. Tax, notary and agent costs may differ in your case. This is not a financing offer or financial advice.
Your inputs are calculated only in this browser and are not saved or sent to TraumImmo.
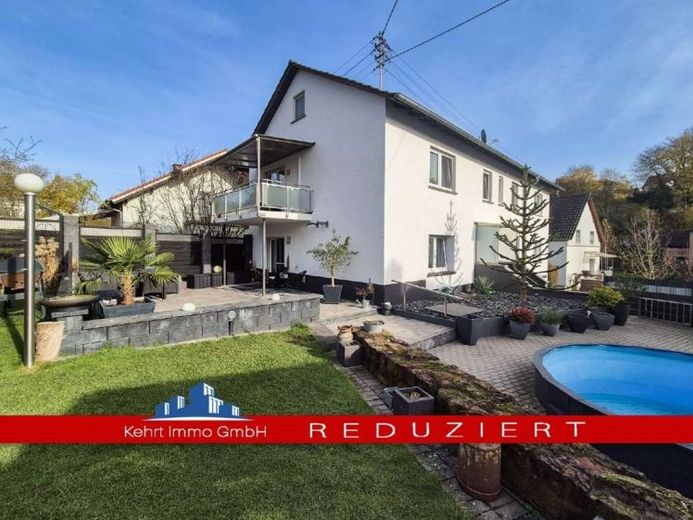
More financing calculators and assumptionsThis modernized two-family house with a large plot and versatile usage options is situated in a quiet location in Katzweiler. The house has been extensively modernized and impresses with contemporary living comfort, spacious rooms, and a perfect combination of functionality and a welcoming atmosphere.
The property has two full floors with a basement and offers approximately 206 m² of living space on a plot of approximately 630 m². The ensemble is complemented by a detached outbuilding with a garage, electric roller door, access from two levels, and additional outdoor parking spaces.
The basement is solidly constructed and comprises six rooms, including a utility/boiler room with a shower bathroom and a vaulted wine cellar. The gas heating dates from 2019 and was completely overhauled in 2025.
The ground floor has been converted to be accessible for people with disabilities, with wide doors and a specially adapted bathroom. It comprises an entrance hall, a spacious living room with dining area (approx. 32 m²) and direct access to the terrace, a kitchen with fitted kitchen, as well as two bedrooms, one of which has a dressing room. From the living area, you can access the large sunny terrace with approx. 70 m² of space, a pool area, and pool bar – a true place to relax and feel at home.
The upper floor comprises four rooms and a home office, including a spacious master bedroom with a wood-burning stove and access to the covered terrace with an aluminum railing in a glass-look design. The modern bathroom features a corner bathtub, level-access shower, heated towel rail, and underfloor heating. Another fitted kitchen with wooden floorboards is also available. Three bedrooms – one with a dressing room – offer sufficient space for family or guests.
Particularly noteworthy comfort features include partially electric roller shutters, air conditioning in the living room (currently the sleeping area), a video intercom with camera, and video surveillance of the garden and pool area.
The attic is insulated and provides additional storage space. The roof structure (purlin roof, softwood quality class A/B) and the roof of the outbuilding/garage are in very good condition.
The outbuilding, a former stable building, offers two levels, separate access, wood storage, and a garage, providing versatile usage options – ideal as a workshop, studio, or storage space. The garden is fenced and attractively landscaped.
A highlight is the outdoor area with pool, pool bar, and spacious terrace areas – a place that offers relaxation, leisure and combines socializing perfectly.
Key facts at a glance
Year built: 1965, interior walls renovated, second storey added and modernized in 1973
Plot: approx. 630 m²
Living space: approx. 206 m²
2 full floors + basement + attic
Gas heating (built in 2019, comprehensively overhauled in 2025)
Partially electric roller shutters
Air conditioning in the living room
Wood-burning stove in the master bedroom/formerly used as a living room
Barrier-free ground floor with wheelchair-accessible bathroom
Pool with pool bar and large sun terrace
Covered balcony with glass railing
Two garages (one with an electric roller shutter door) + 2 outdoor parking spaces
Outbuilding (2 levels)
Video surveillance in the outdoor area
Fiber-optic connection available
Garden completely fenced
Exterior façades newly painted in 2016
Triple-glazed windows from 2022
Roof renovation, including improved thermal insulation, in 2022
Electrical wiring and plumbing renewed in the ground-floor bathroom in 2008
Underfloor heating in the first-floor bathroom, as well as electrical wiring and plumbing up to the main line, renewed in 2015
Conclusion:
Modernized two-family house in a quiet location in Katzweiler, ideal for two generations. The barrier-free ground floor with an accessible bathroom offers comfortable living, while the upper floor and outbuilding allow for flexible usage options. A large garden with pool and pool bar rounds off the attractive overall package – perfect for family, leisure and social living.
Your destination goes to Google Maps only when you submit the form. TraumImmo neither stores nor logs it.


