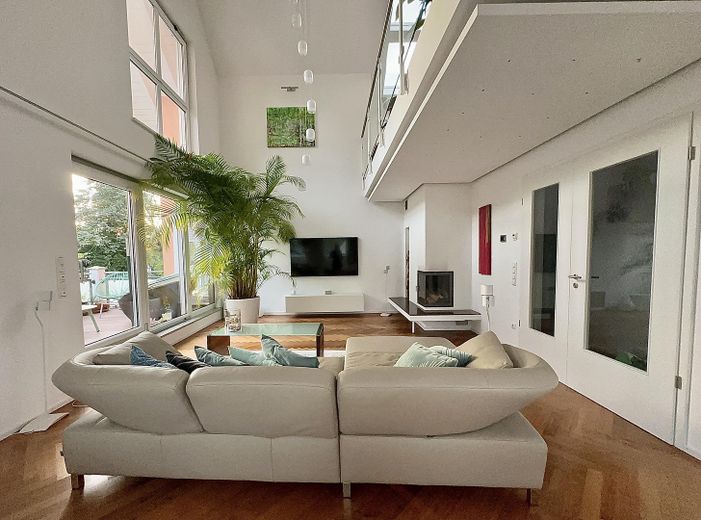
Wohn-/ Esszimmer
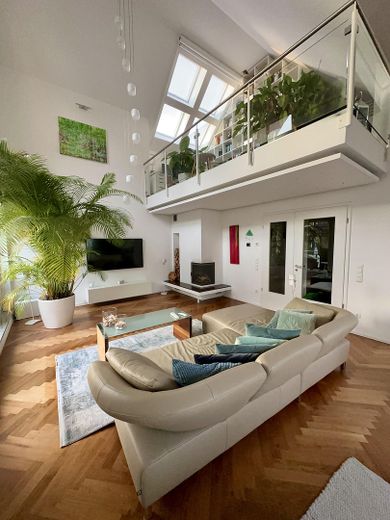
Wohn-/ Esszimmer
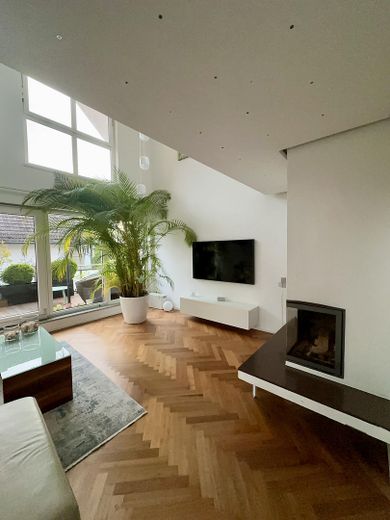
Wohn-/ Esszimmer
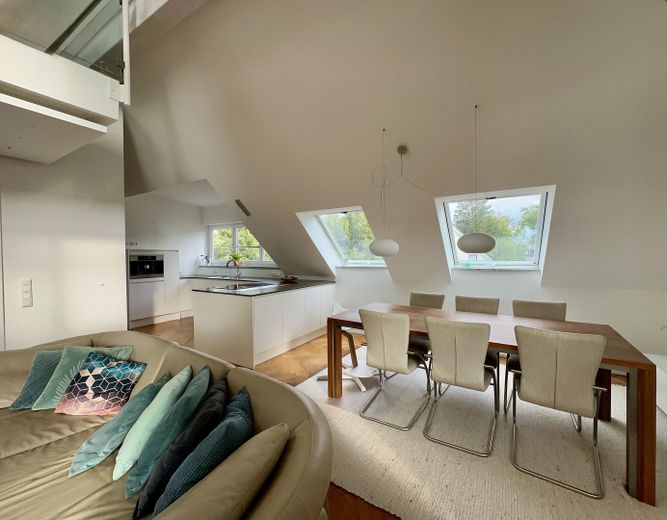
Wohn-/ Esszimmer
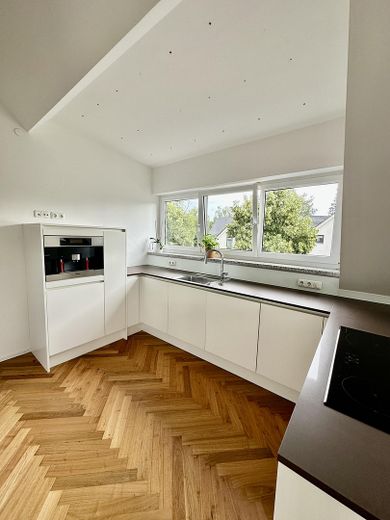
Küche
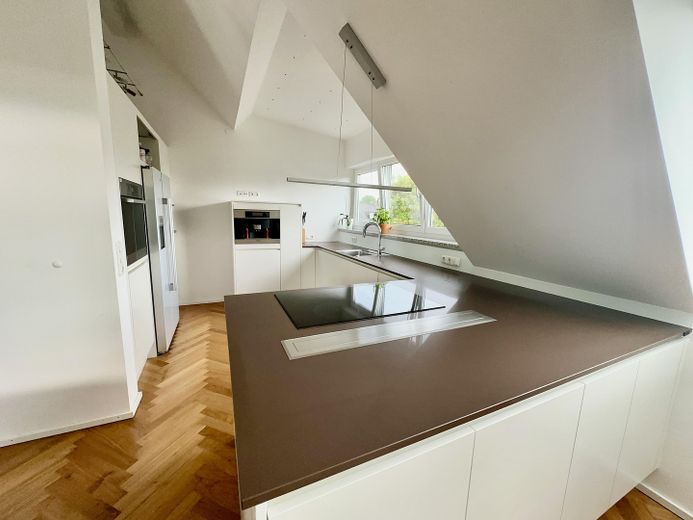
Küche
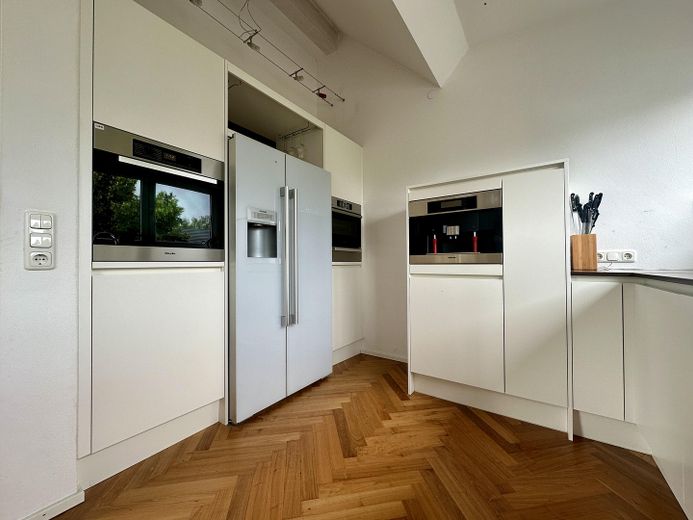
Küche
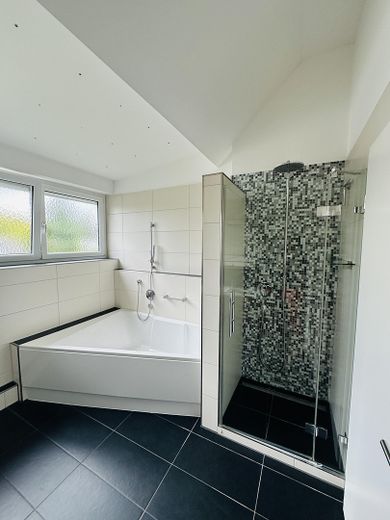
Bad 1
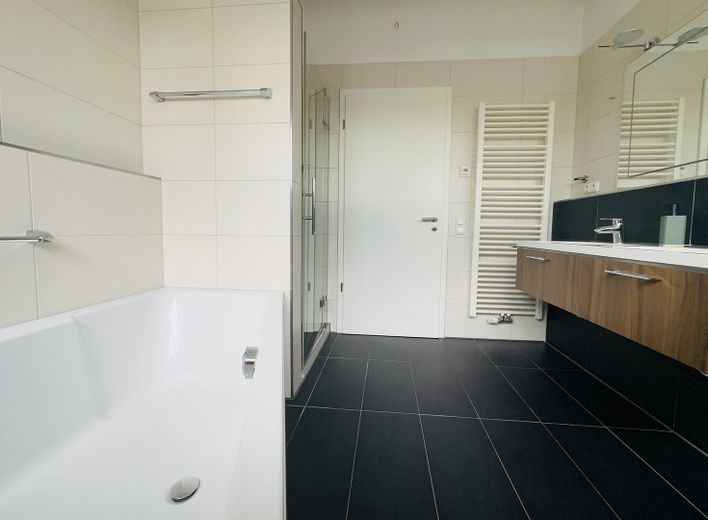
Bad 1
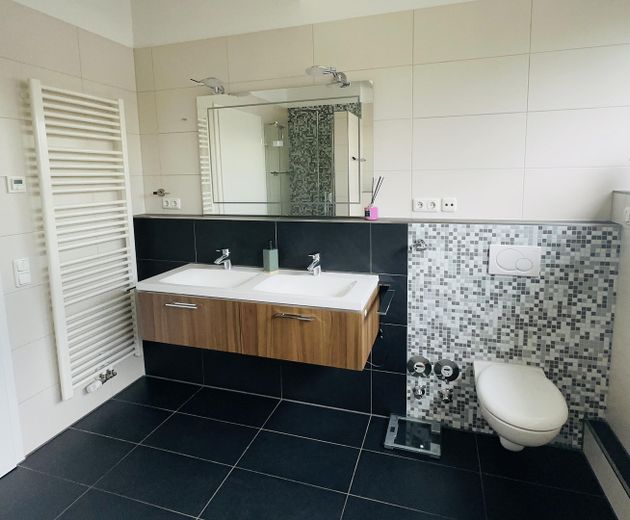
Bad 1
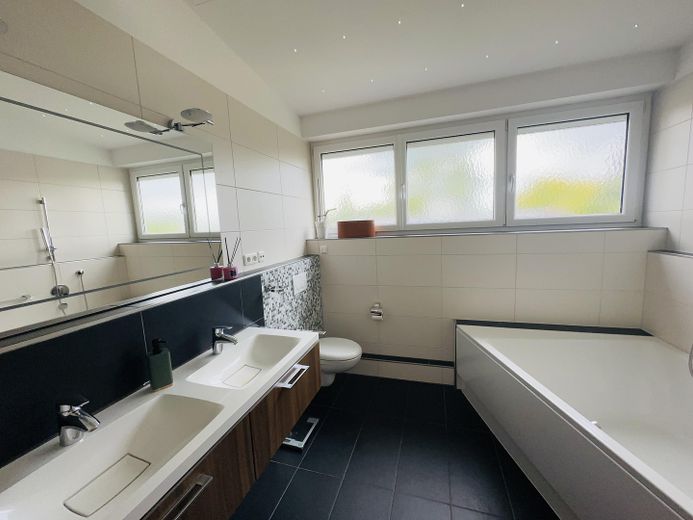
Bad 1
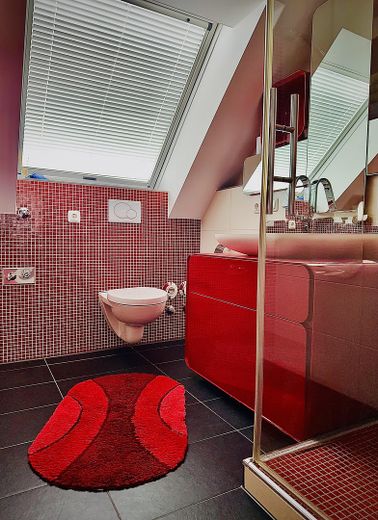
Bad 2
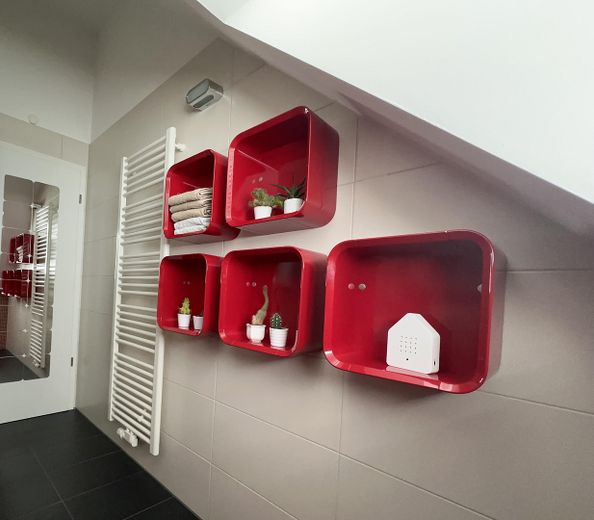
Bad 2
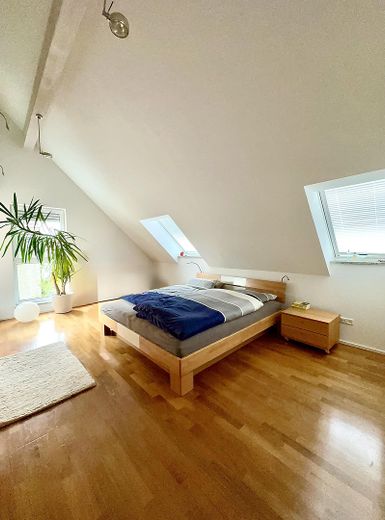
Schlafzimmer 1
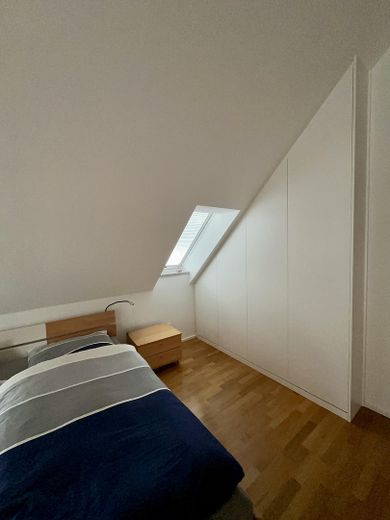
Schlafzimmer 1
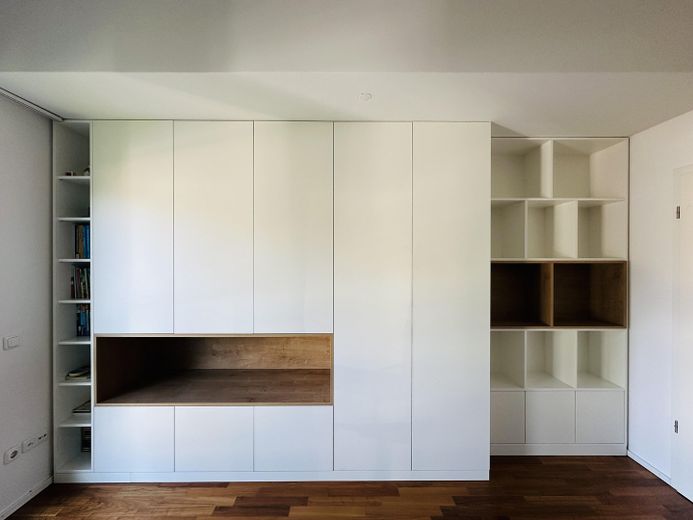
Schlafzimmer 3
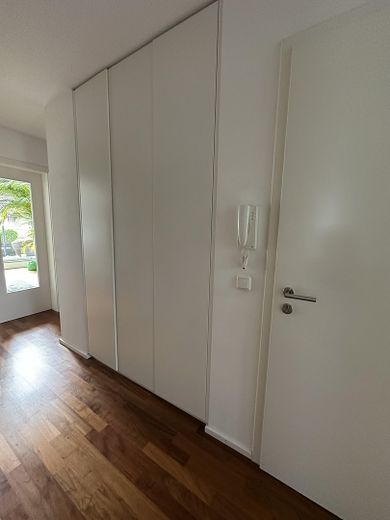
Flur/ Eingang
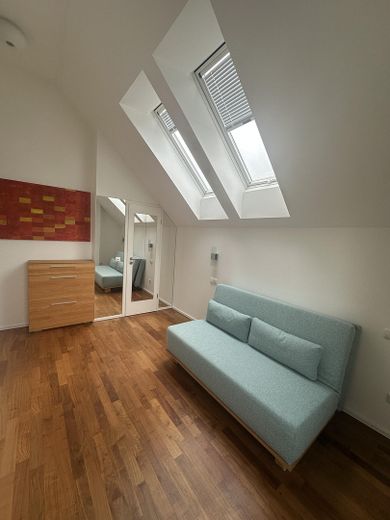
Schlafzimmer 3
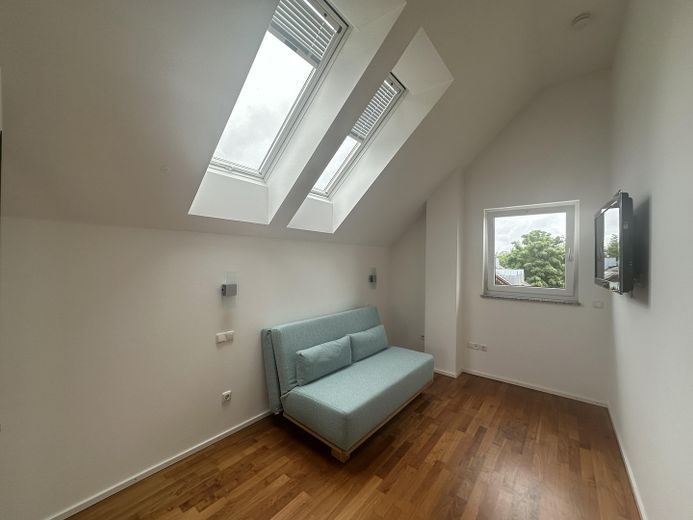
Schlafzimmer 3
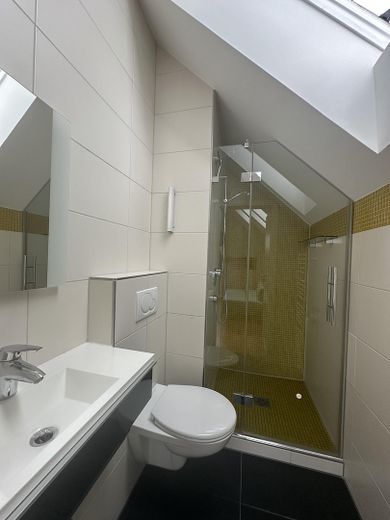
Bad 3
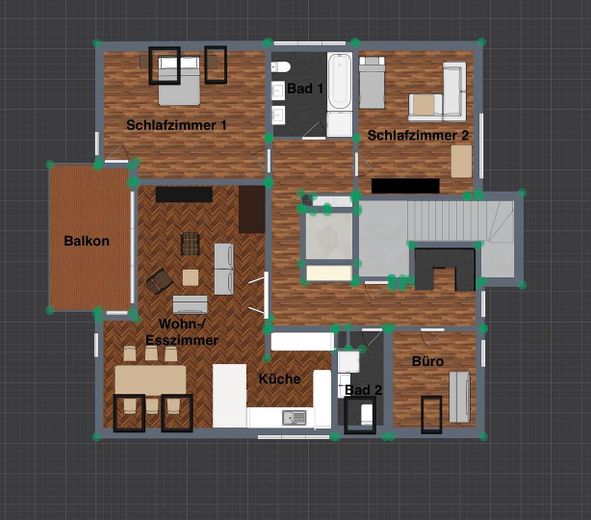
Grundriss 1
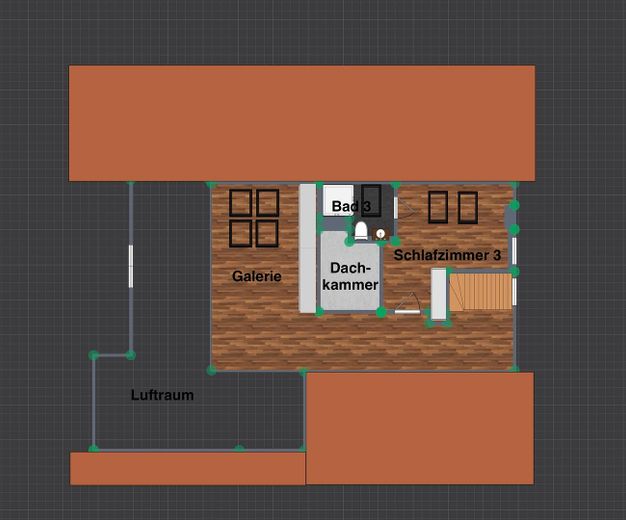
Grundriss 2
| Type | Top-floor flat |
|---|---|
| Floor | 2 |
| Living area approx. | 174 m² |
| Year built | 2010 |
| Bedrooms | 3 |
| Available from | Nach Vereinbarung |
|---|---|
| Rooms | 5 |
| Bathrooms | 3 |
| Heating | Underfloor heating |
| Fuel type | Electricity |
| Parking spaces | 1 |
|---|---|
| Condition | Like new |
| Floors in the building | 2 |
| Usable floor area | 10 m² |
| Purchase price | 1.295.000 € |
|---|---|
| Price per m² | 7,442.53 €/m² |
| Commission | no commission for buyers |
Calculate using this listing's purchase price. Every assumption is editable and all figures are non-binding estimates.
The initial payment is estimated as loan amount × (interest + repayment) ÷ 12. Individual lending terms, special repayments and further fees are not included. Tax, notary and agent costs may differ in your case. This is not a financing offer or financial advice.
Your inputs are calculated only in this browser and are not saved or sent to TraumImmo.
More financing calculators and assumptionsWelcome to your new home above the rooftops of Munich -
This spacious and light-filled top-floor maisonette apartment on two levels impresses with its open design and exceptionally well-conceived layout. The living area with gallery and a ceiling height of up to 6.5 metres conveys a unique sense of spaciousness and, at the same time, comfort.
With five rooms, three elegant bathrooms and numerous built-ins, the apartment offers ideal conditions for families, couples requiring space, or living and working under one roof. The layout is also ideally suited to accommodating an au pair or carer, with a private room and bathroom on the second upper floor. The small homeowners’ association, with only 5 units and a semi-detached house, guarantees privacy and exclusivity. The lift travels directly to the apartment door and ensures maximum comfort.
AREA CALCULATION (floor area)
Living/Dining 37.19 sq m
Kitchen 11.35 sq m
Bedroom 1 23.30 sq m
Bedroom 2 20.85 sq m
Bathroom 1 8.84 sq m
Bathroom 2 4.50 sq m
Office 9.70 sq m
Hallway 21.35 sq m
Terrace 15.04 sq m
Bedroom 3 12.80 sq m
Bathroom 3 2.48 sq m
Gallery 27.83 sq m
Roof chamber 3.06 sq m
CONCLUSION
This top-floor maisonette is a dream home for design enthusiasts and discerning families. Open architecture, exclusive materials, high-quality technology and a well-conceived, spacious layout make this property truly unique.
• 174 sqm of living space (approx. 200 sqm total floor area + 10 sqm basement))
• Living hall with gallery and approx. 6.5 m ceiling height
• Fine solid walnut parquet flooring (Bauwerk), laid in a herringbone pattern in the living room
• Modern fireplace designed as a heat-storage masonry stove with combustion control
• High-quality fitted kitchen with branded appliances: steam oven, oven, built-in coffee machine, plate warmer, Consentino worktop and retractable extractor hood
• 7 custom-made built-in wardrobes for optimal storage
• 3 exclusive bathrooms:
Master bathroom with bathtub, shower & double sink
2 further shower rooms, one of them en suite in the guest area
walk-in glass showers, Italian mosaics
• Underfloor heating in all rooms, individually adjustable
• Electric exterior blinds and gallery shading
• Rooftop terrace (southwest-facing) with electric awning & water connection and high-quality wooden decking
• Lighting concept with suspended ceilings, spotlights & indirect lighting
• Internal network (Cat-5 cabling, outlets in all rooms)
• Private satellite system (Spaun/Kathrein)
• Exclusive-use right to the entrance area of the stairwell (can be used as a cloakroom)
• Spacious basement room with power connection
• Shared garden area with sandbox
• Separate laundry and drying room for shared use (additional private washing machine connection in the apartment)
• Underground parking space (level access) plus 19,000 TEUR
TECHNICAL DESCRIPTION
• Built in 2010, KfW Efficiency House 70 standard
• Groundwater heat pump, water softening system
• Very well-maintained overall condition
Advance payment for ancillary costs (heating; insurance; property management; lift; general electricity; ...) in 2025: €380 per month. The apartment is therefore also convincing in terms of ancillary costs.
Your destination goes to Google Maps only when you submit the form. TraumImmo neither stores nor logs it.
The apartment is located in the popular Munich district of Fasangarten – quiet, green and at the same time excellently connected.
• S-Bahn and bus stop within a few minutes’ walk
• U-Bahn quickly accessible by car
• City centre approx. 10 minutes away
• Excellent infrastructure with shopping facilities, restaurants, doctors, kindergartens and schools (including international schools) in the immediate vicinity
• Leisure activities in the surrounding area and nearby nature, such as Perlacher Forst, indoor and outdoor swimming pools
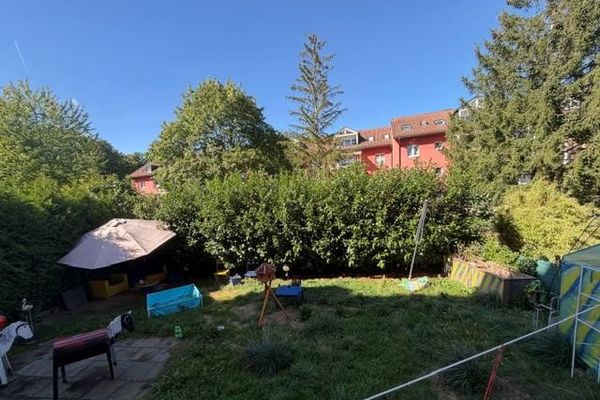 720.000 € Beautiful ground-floor apartment with garden and parking space81549 München– Fasangarten
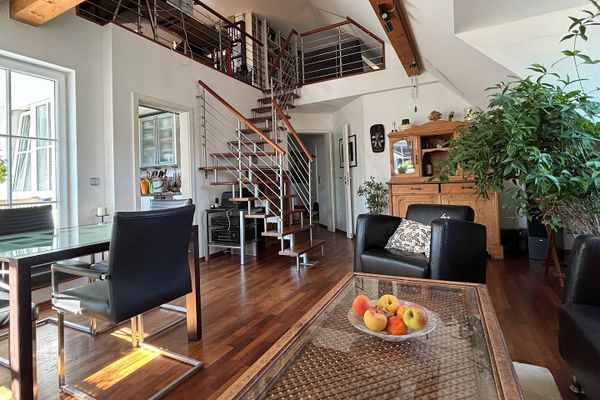 749.000 € Light-filled 2.5-room attic gallery apartment – a dream home for singles and couples81549 München– Fasangarten
 685.000 € Bright 3-room apartment with roof terrace and mountain view in Munich-Fasangarten – available soon81549 München– Fasangarten


