About this house
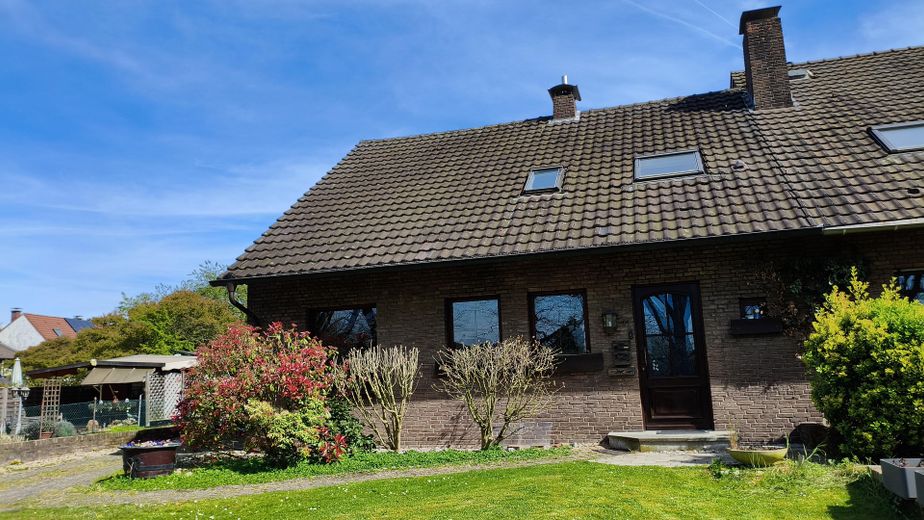
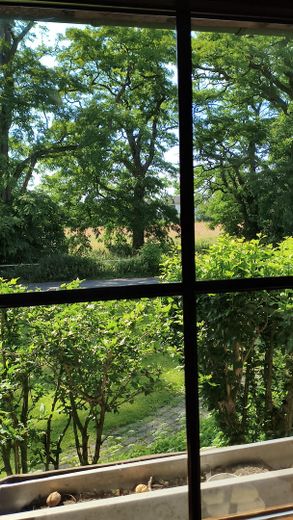
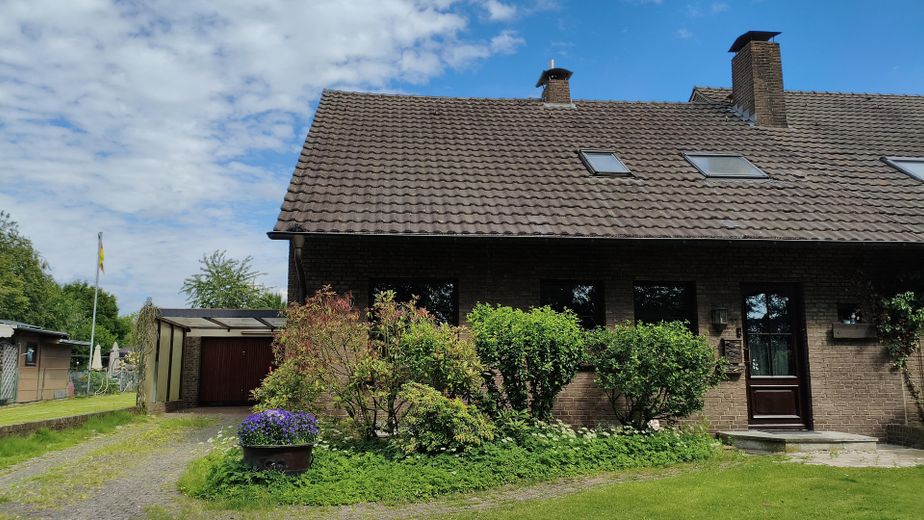
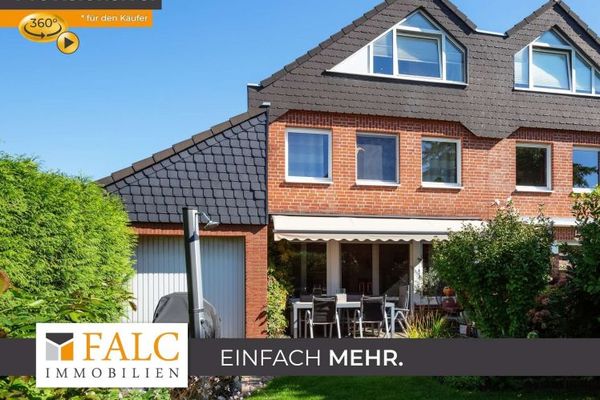
In a village setting, on a quiet side street with development on one side only (single-family houses), old trees and lots of greenery (near nature reserves), we are selling our single-family house. Schools, shops, doctors, etc. are within a few steps on foot. The house is located in Duisburg, but on the left bank of the Rhine on the outskirts of the quiet district of Rumeln-Kaldenhausen, between Moers and Krefeld, near the local recreation area of Elfrather See, Toeppersee with water-ski facility and Lauersforter Wald.
Layout of the house:
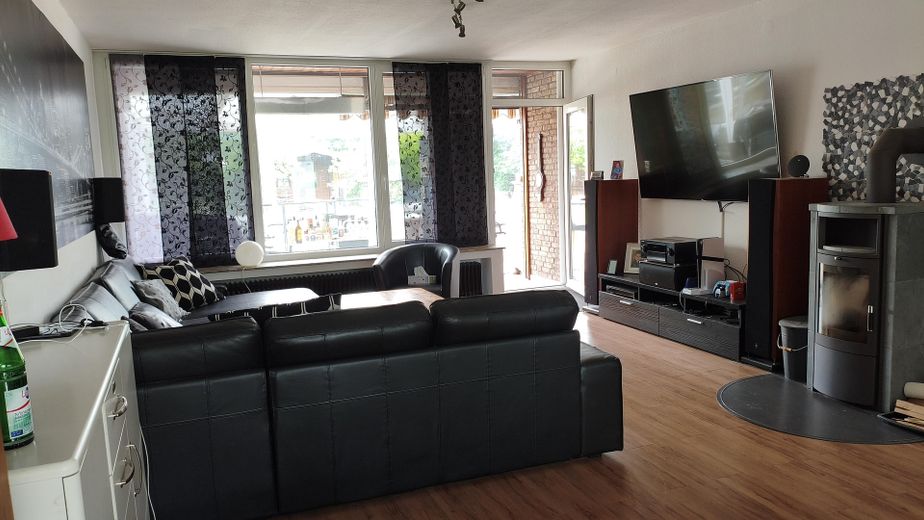
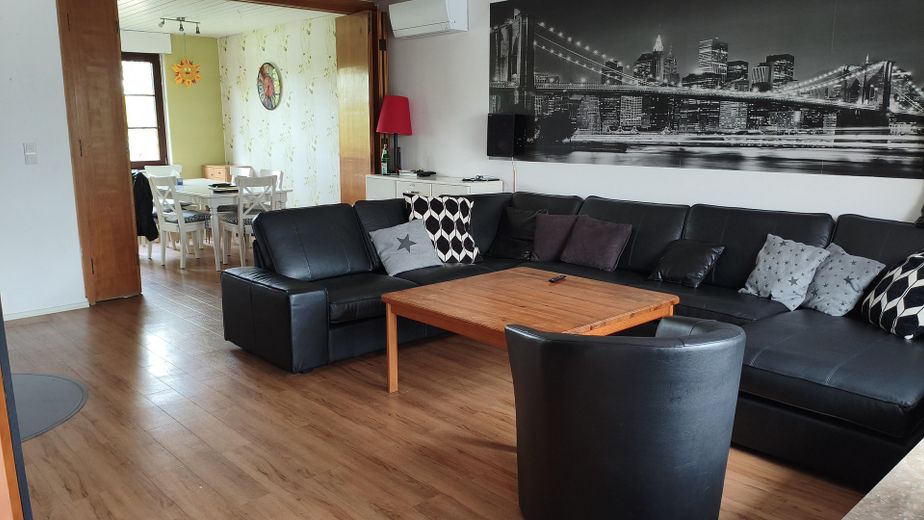
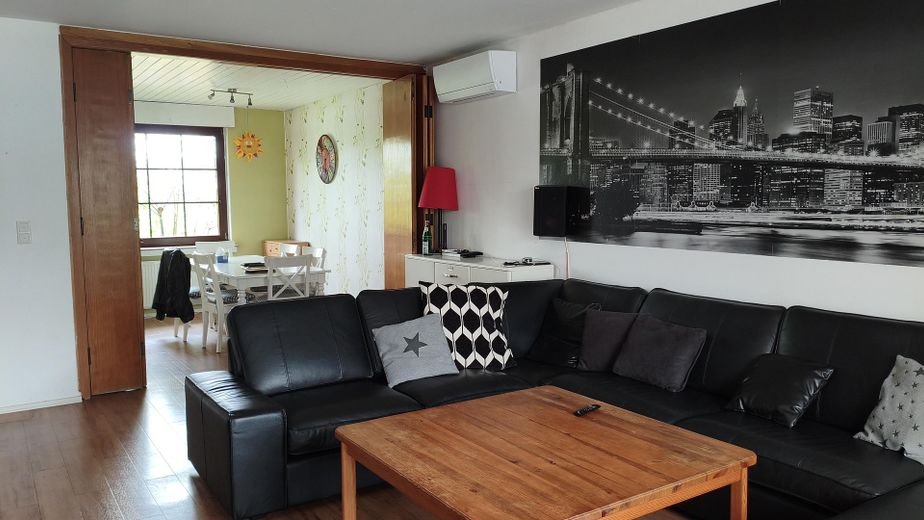
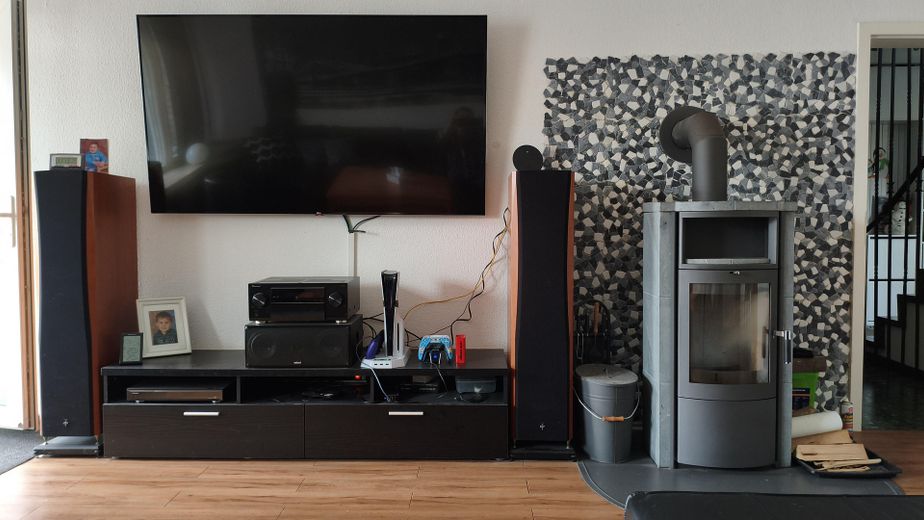
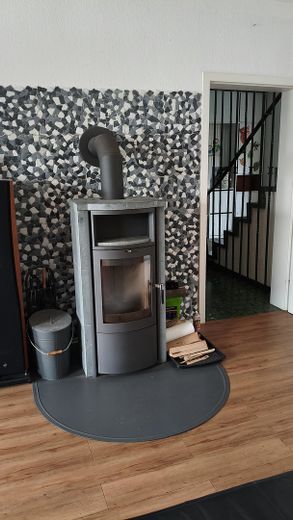
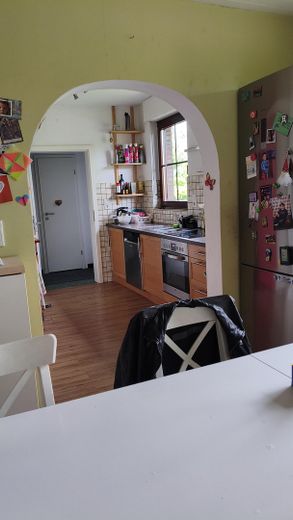
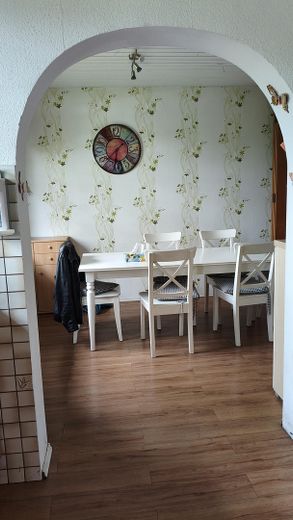
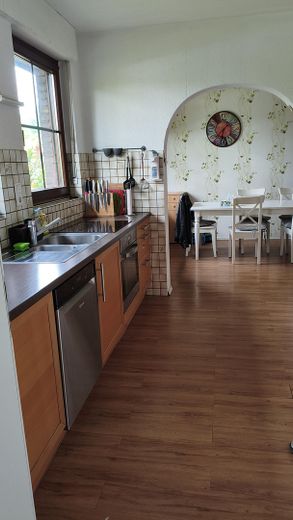
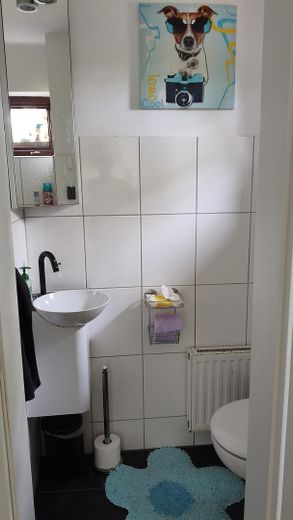
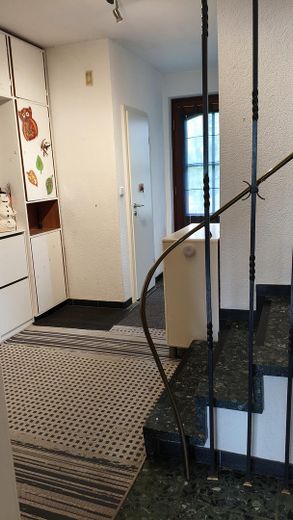
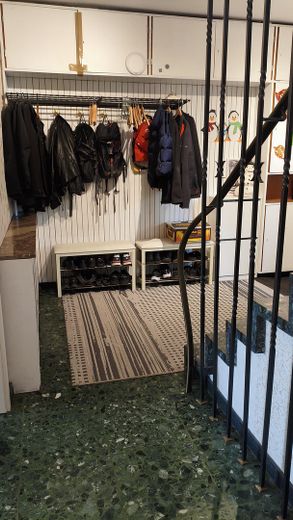
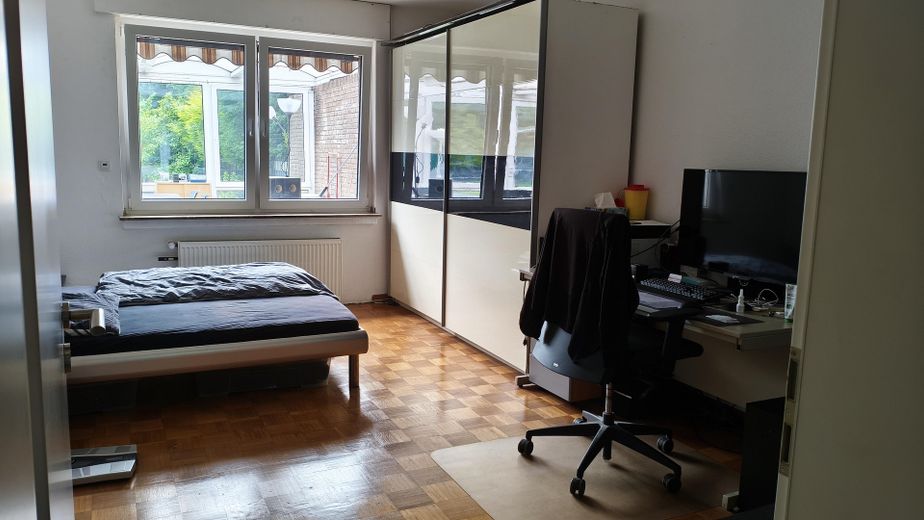
- ground floor: kitchen with cellar stairs, dining area, large open living room with wood-burning stove, large window front and access to the conservatory, large hallway with built-in cupboards, enclosed staircase to the 1st floor, guest WC, additional large master bedroom
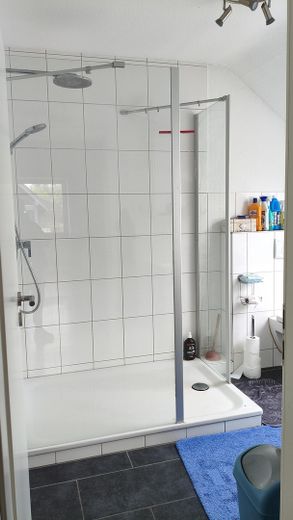
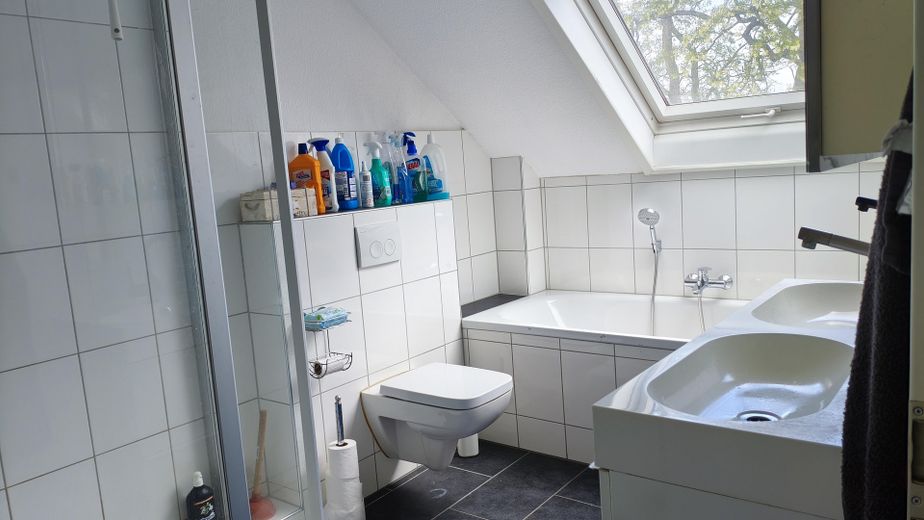
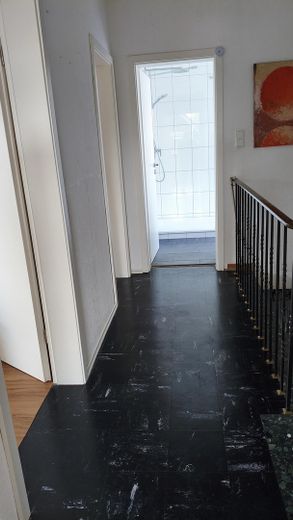
- 1st floor: 3 bedrooms, daylight bathroom with shower and bathtub
- heated basement: washing + drying, running hot and cold water, oil heating, 4 further rooms (for example hobby rooms, tools, workspace, etc.)
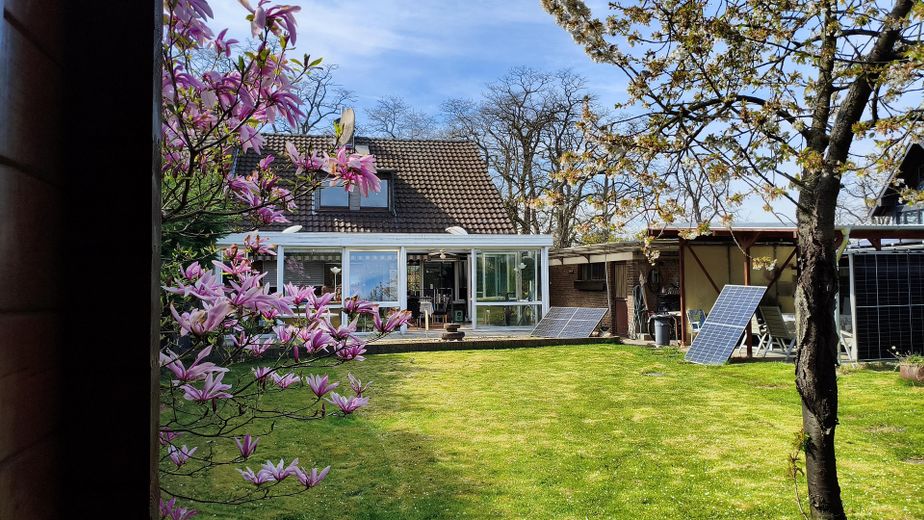
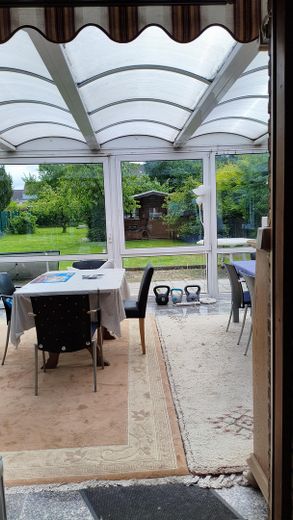
Exterior stairs to the conservatory
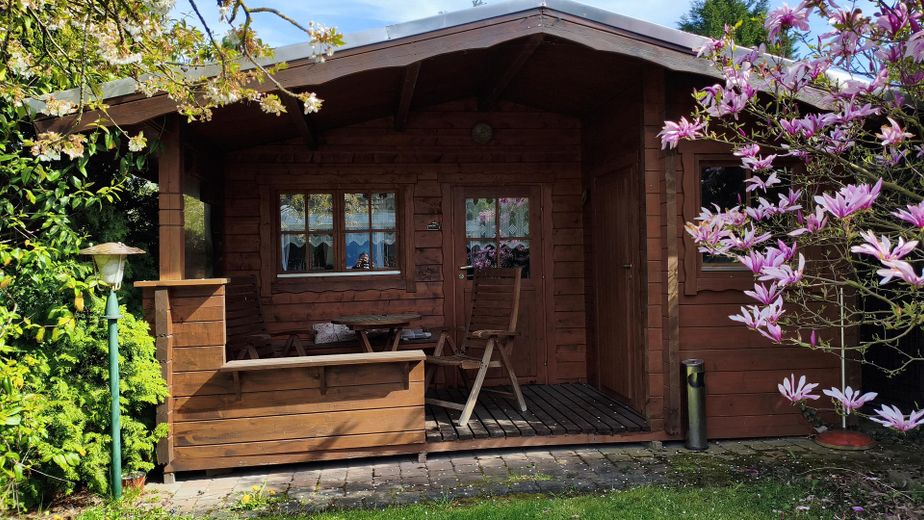
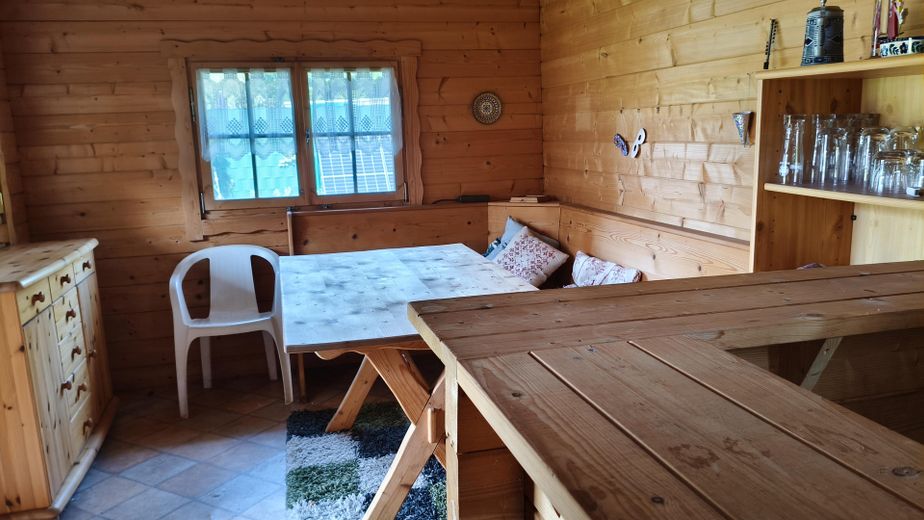
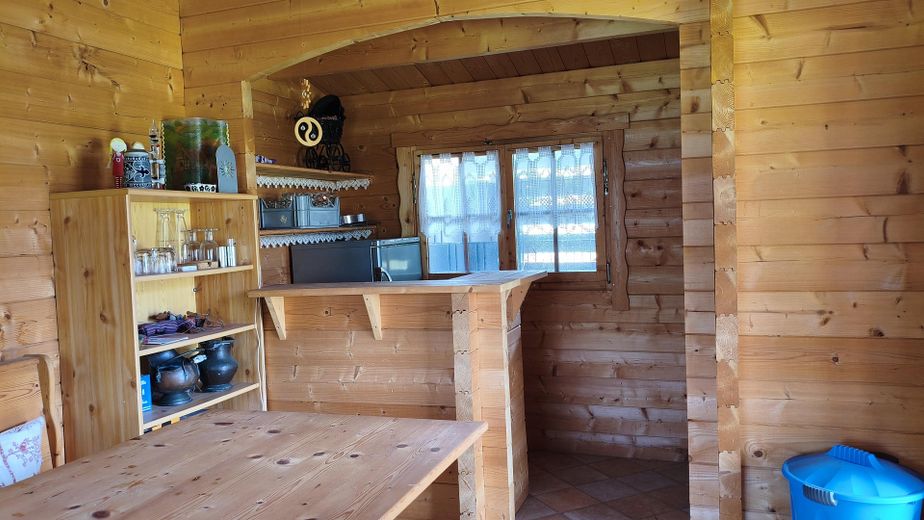
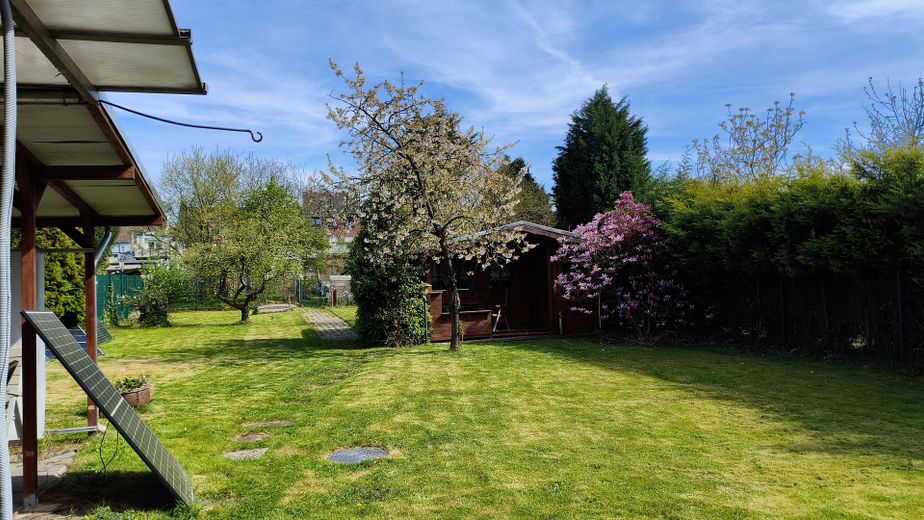
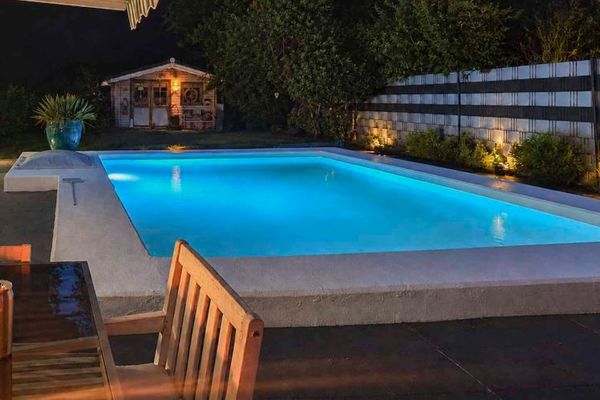
Approximately in the middle of the property there is a sturdy log cabin of approx. 23 sqm, divided into 2 rooms and a small terrace.
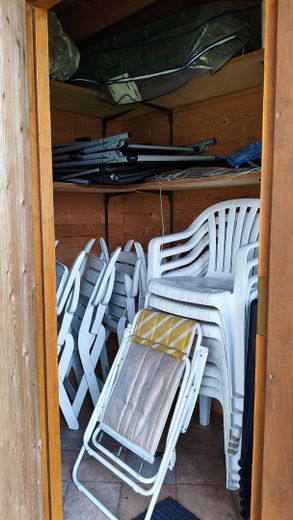
The main room is furnished with sturdy, cozy wooden furniture such as a dining area, table, chest of drawers and a small counter behind which refrigerators are located. The smaller room contains additional garden furniture and garden tools.
Fittings and features, as described
We purchased the house and plot of land (freehold) from the original owner in 2012. When moving in and in the years that followed, we carried out some modernizations.
Here is a summary:
- bought in 2012, freehold, so no ground lease
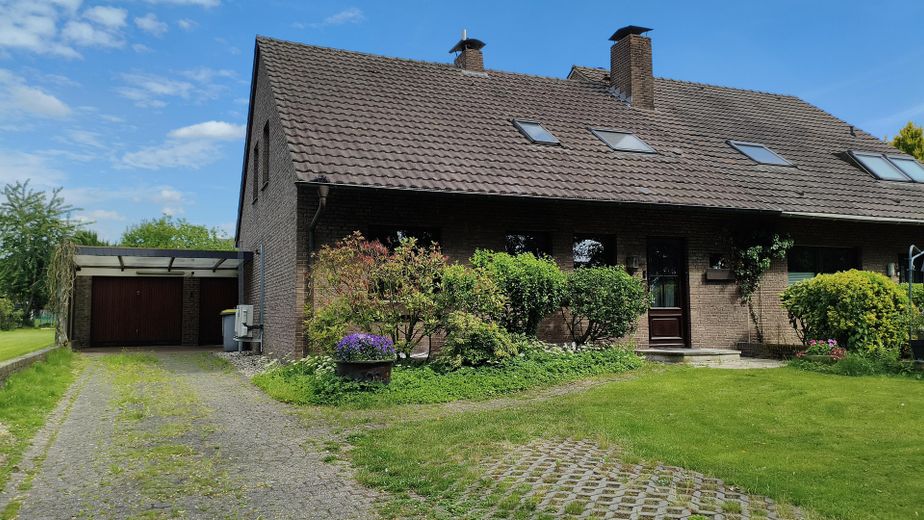
- year of construction 1961
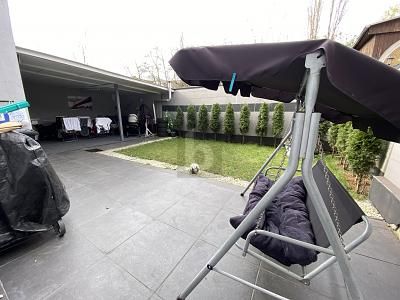
- garage with carport, + 1 additional parking space
- living area 175 sqm including
- 40 sqm heated conservatory, + approx. 20 sqm terrace
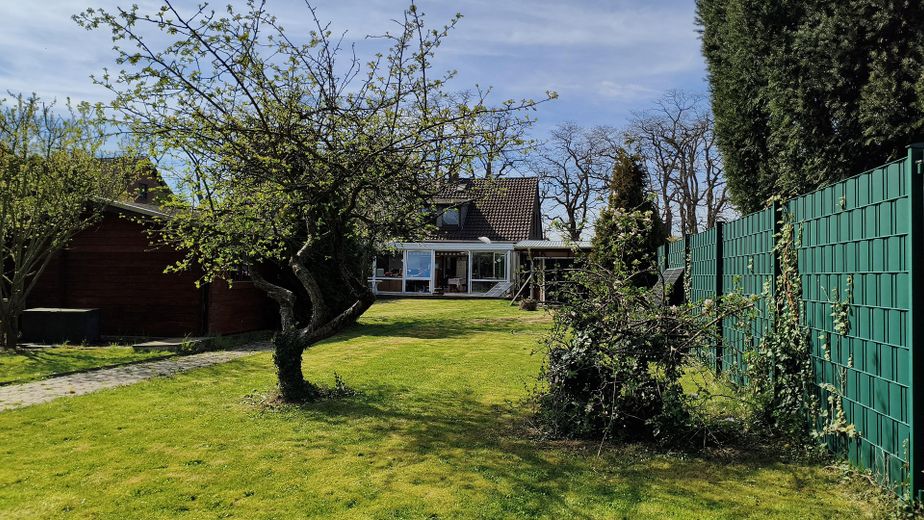
- plot 906 sqm
- log cabin 23 sqm, 4.80x4.80 m, furnished with rustic wooden furniture, bar, 2 rooms
- 2012 renewal of floor coverings (vinyl laminate, bathroom + WC tiles, basement completely tiled in white)
- 2012 new bathroom and guest WC
- 2012 installation of wood-burning stove
- 2012 interior doors renewed
- 2012 2 new Velux windows on 1st floor
- 2012 meter cabinet and fuse box renewed
- 2012 all radiators except 2 were replaced
- 2014 attic (accessible via pull-down stairs from 1st floor) additionally
insulated and clad with tongue-and-groove plywood panels
- 2021 groundwater well renewed (with storage tank in basement)
- 2023 new windows on the ground floor (panoramic living room window,
glass door to the conservatory and master bedroom) fitted with
double glazing and plastic frames.
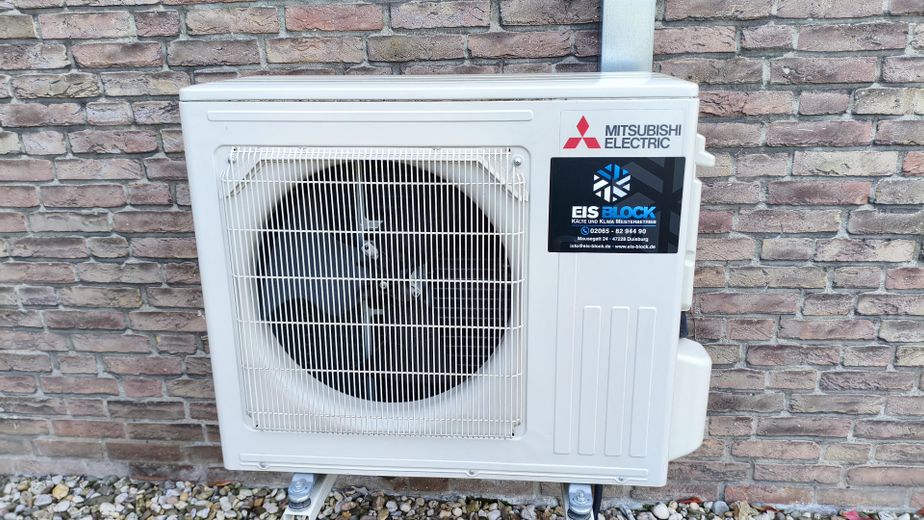
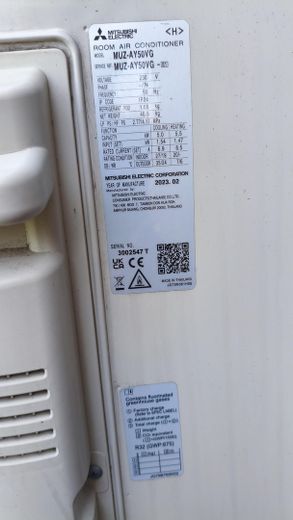
- 2023 air conditioning
- fully basemented, 5-6 rooms, heated, floor tiled in white,
- basement with hot and cold running water
- 2010 oil heating, regular maintenance
- basement exterior stairs
- 23 sqm garden log cabin with rustic wooden furniture, bar, 2 rooms
- groundwater pump
- fiber optic connection
- 2021 entire plot fenced with Legi fence
- energy performance certificate available
Other
The house and property (freehold) were acquired by us in 2012 from the first owner. When we moved in and in the years thereafter, we carried out some modernizations.
Here is a summary:
- bought in 2012, freehold, so no leasehold
- year of construction 1961
- garage with carport, + 1 additional parking space
- living area 175 sqm including
- 40 sqm heated winter garden, + approx. 20sqm terrace
- plot 906 sqm
- log cabin 23 sqm, 4.80x4.80 m, furnished with rustic wooden furniture, bar, 2 rooms
- 2012 renovation of the floor coverings (vinyl laminate, bathroom + WC tiles, basement completely tiled in white)
- 2012 new bathroom and guest WC
- 2012 installation of a wood-burning stove
- 2012 interior doors renewed
- 2012 2 new Velux windows on the 1st floor
- 2012 meter cabinet and fuse box renewed
- 2012 all radiators except 2 were replaced
- 2014 attic (accessible via pull-down stairs from the 1st floor additionally
insulated and clad with tongue-and-groove plywood panels
- 2021 groundwater well renewed (with storage tank in the basement)
- 2023 new windows on the ground floor (panoramic living room window,
glass door to the winter garden and master bedroom) fitted with
double glazing and plastic frames.
- 2023 air conditioning
- fully basemented, 5-6 rooms, heated, floor tiled in white,
- basement with hot and cold running water
- oil heating, regular maintenance
- external basement stairs
- 23 sqm garden log cabin with rustic wooden furniture, bar, 2 rooms
- groundwater pump
- fiber optic connection
- 2021 plot completely enclosed with a Legi fence
- energy certificate available
further information and viewing appointments on request
Location
Area and routes
Plan a route
Your destination goes to Google Maps only when you submit the form. TraumImmo neither stores nor logs it.
Location details
Now about the location (all infrastructure within walking distance):
In the immediate vicinity are schools, kindergarten, doctors, bus stops and a small row of shops. Also pizzeria, a Greek restaurant and nature reserves.
The A40 and A57 motorway entrances can be reached in just 3-4 kilometers.
Rumeln also has its own train station.
......Likewise in the immediate neighborhood you can reach Elfrather See, Toeppersee with water-ski facility, nature reserves, fields, meadows, the Aubruch canal/ditch and Lauersforter forest. Individual farms with accommodation options for horses are located in the neighborhood.