Calculate using this listing's purchase price. Every assumption is editable and all figures are non-binding estimates.
The initial payment is estimated as loan amount × (interest + repayment) ÷ 12. Individual lending terms, special repayments and further fees are not included. Tax, notary and agent costs may differ in your case. This is not a financing offer or financial advice.
Your inputs are calculated only in this browser and are not saved or sent to TraumImmo.
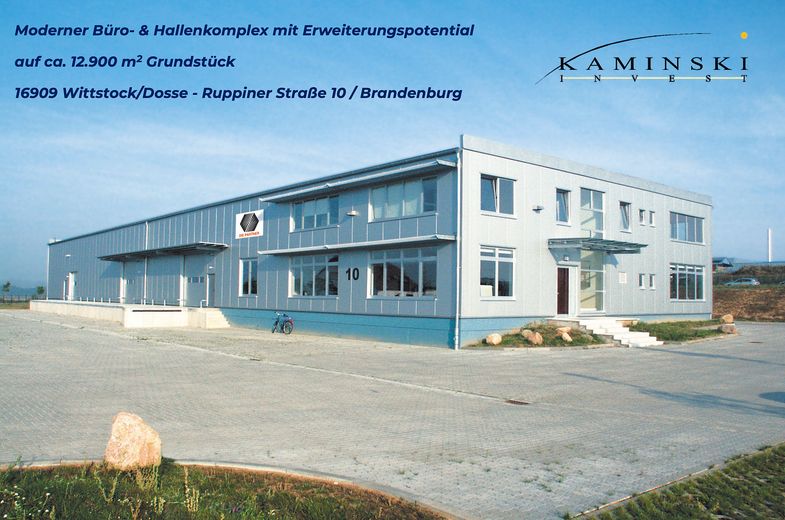
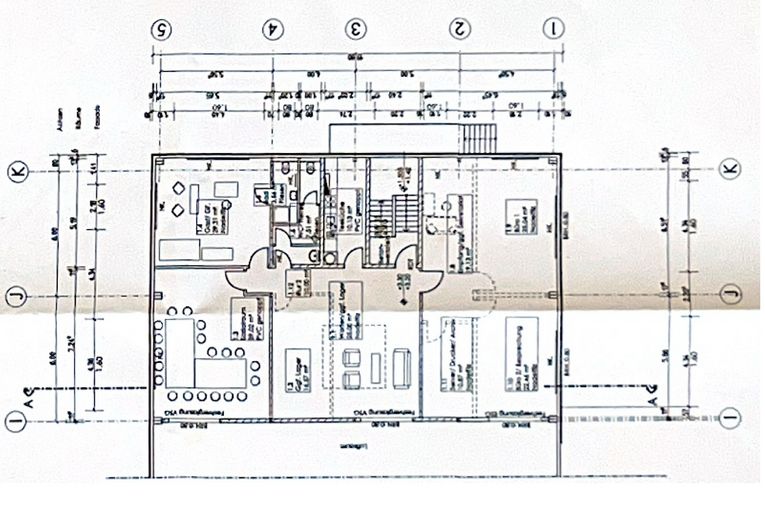
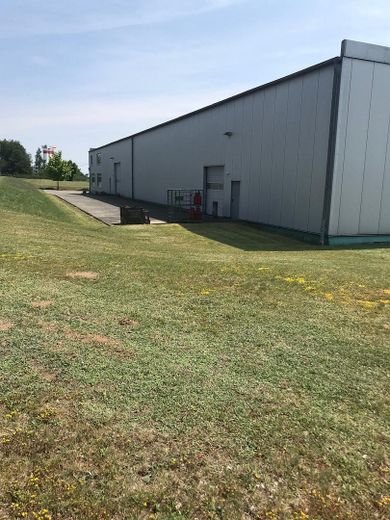
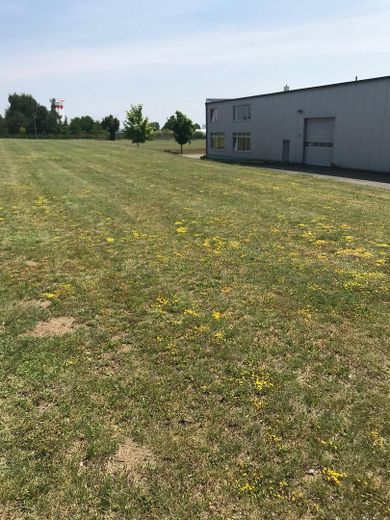
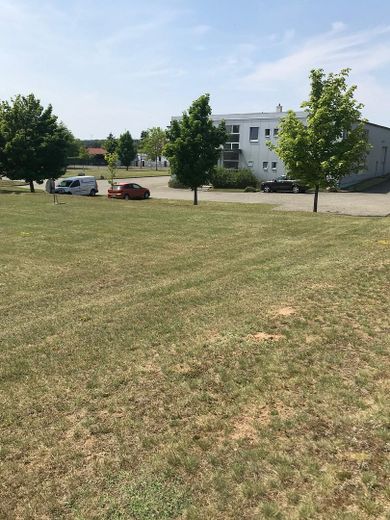
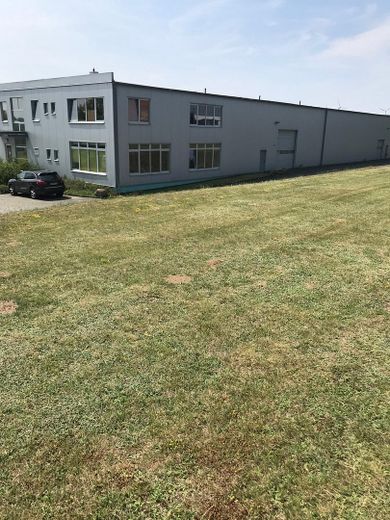
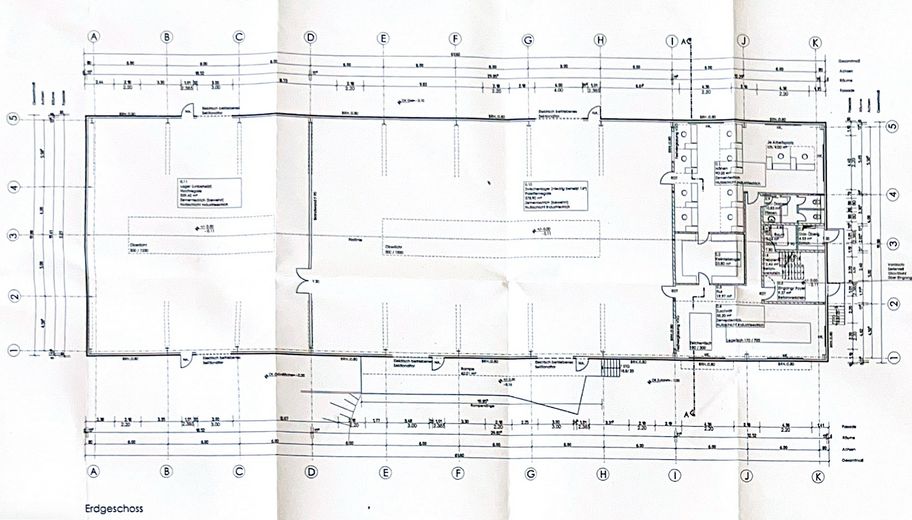
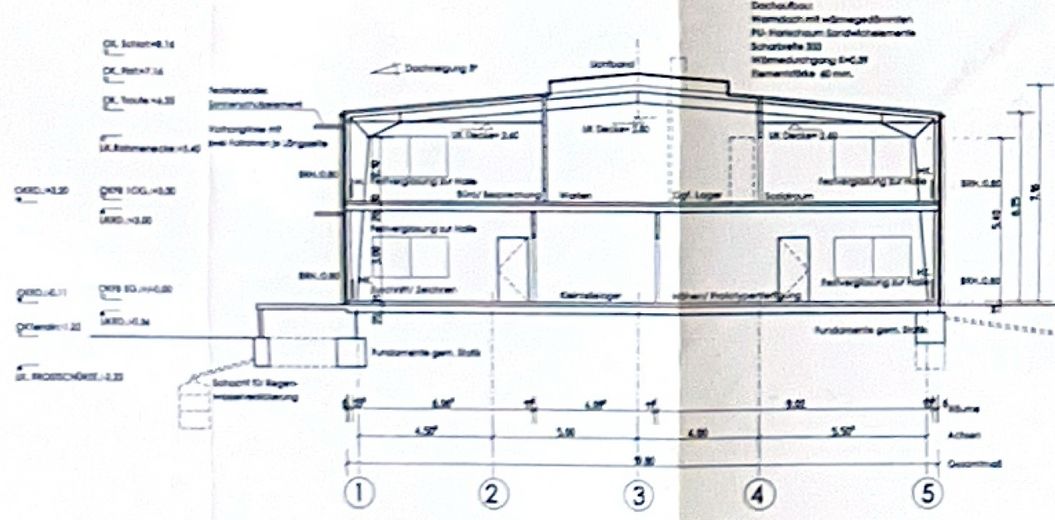
The property has 2 automatic truck access gates integrated into the perimeter fence. + 10 car parking spaces + Access areas for trucks at the loading ramps + Ground-level access for parcel delivery vehicles. ++ (Halls 1+2 approx. 940 m2) + The entire hall is in good condition, with 3 roller doors at the truck ramp, including stairs, and 1 personnel entrance at ramp level. There are 2 roller doors at the rear, alongside 2 personnel entrances. ++ (Hall 1 approx. 360 sqm) - The smaller hall section is currently configured for pallets, with a high-bay racking system offering 405 pallet spaces. There is also a large floor area available for additional storage. A forklift is available on site. - (Hall 2 approx. 579 sqm) The 2nd hall is equipped with a 2-storey racking system, and a larger area is currently used for picking and shipping operations.
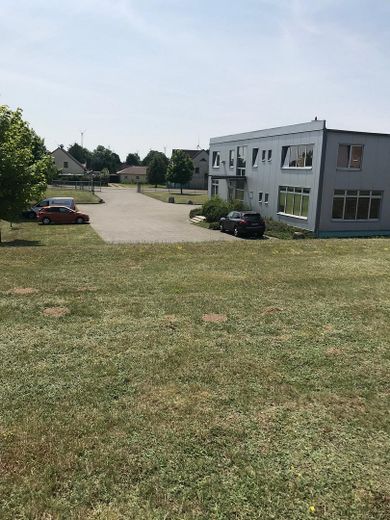
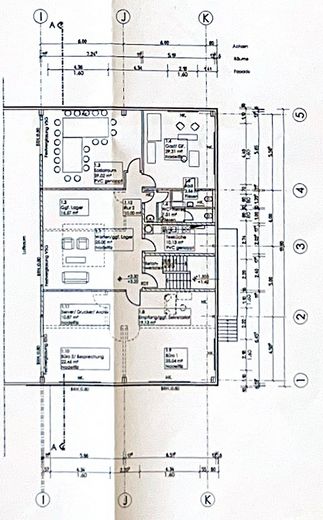
- (Office approx. 422 m2) The ground and upper floors contain office, staff and service areas. 1 meeting room with a skylight, archive storage room, staff room; the toilets are on the ground floor, with an additional 1 WC on the upper floor. The manager's office has its own shower/toilet.
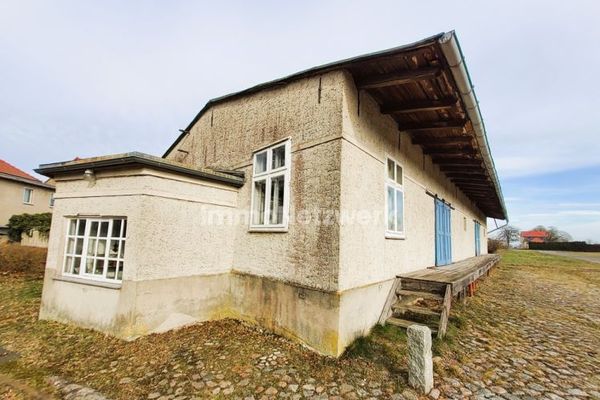
The property is in exceptionally well-maintained condition. The roof panels/skylights and all gutters have been replaced, as has the smoke extraction system with a new system. One motor on the most frequently used hall door has been replaced. Extensive insulation against heat and cold is built into the construction system.
Fittings and features, as described
Additional features - Compressed air lines, vacuum cleaner connection to the central system. This section of the hall can be heated automatically. - Both halls have automatic roof windows that close automatically in wind or rain. - Three-phase power connections are available on the ground floor in the hall section and front office wing, and on the upper floor in the server room. - The racking system can be taken over free of charge. Furniture, forklift, etc. upon request.
Other
The entire property is ideally suited to an owner-occupier who may wish to sublet some of the space.
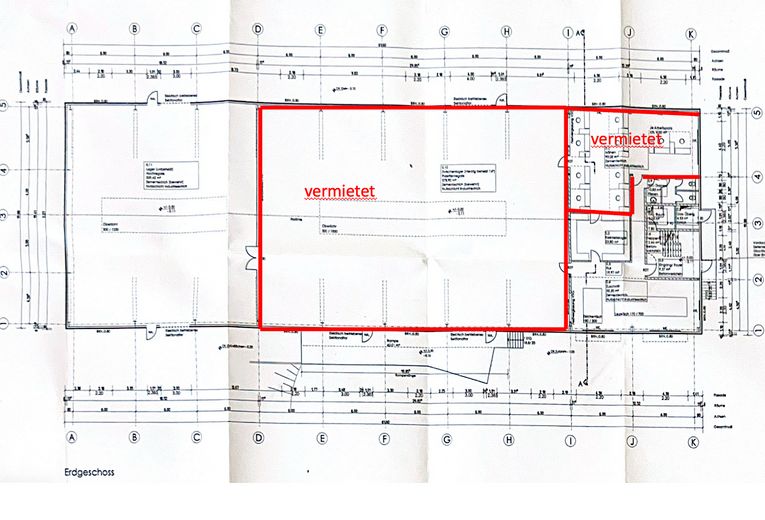
Due to very strong inquiries, there is an opportunity to rent a hall section together with a proportionate share of the office space for € 8,000 net per month plus additional costs for 5 years. Further inquiries are being processed.
Ultimately, the sellers would like the new owner / investor to decide for themselves whether they would prefer to take over a property that is already partially rented out or a property that is vacant.
The property is currently occupied by 2 tenants, and there is additional space available for rent. The property can also be handed over vacant, if desired. In this case, the sellers would arrange this at their own expense.
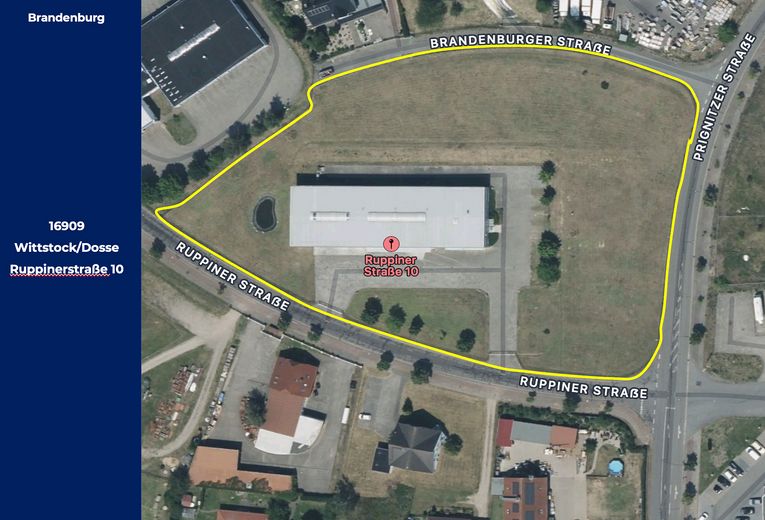
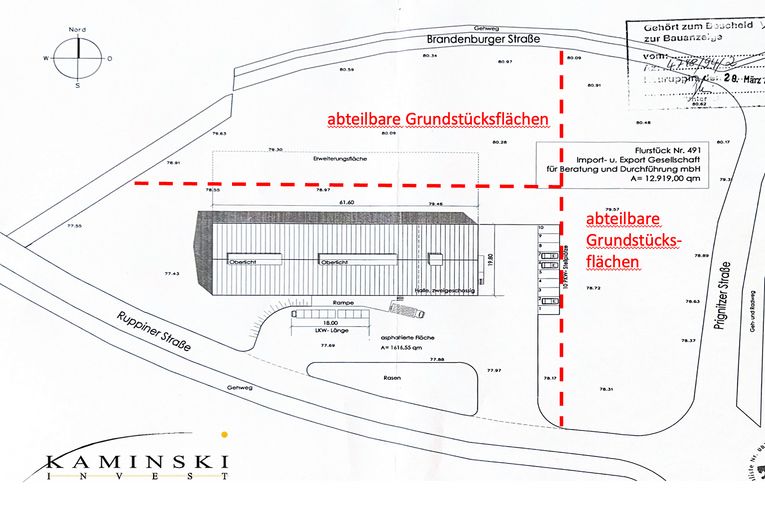
If a buyer wishes to acquire less land in order to reduce the purchase price, there is an opportunity not to acquire approx. 5,000 sqm up to approx. 8,000 sqm of vacant land. Alternatively, it is also possible to acquire vacant land (purchase price by offer). Use for residential or commercial purposes is possible and must be coordinated with the city or the mayor.
Location
Area and routes
Plan a route
Your destination goes to Google Maps only when you submit the form. TraumImmo neither stores nor logs it.
Location details
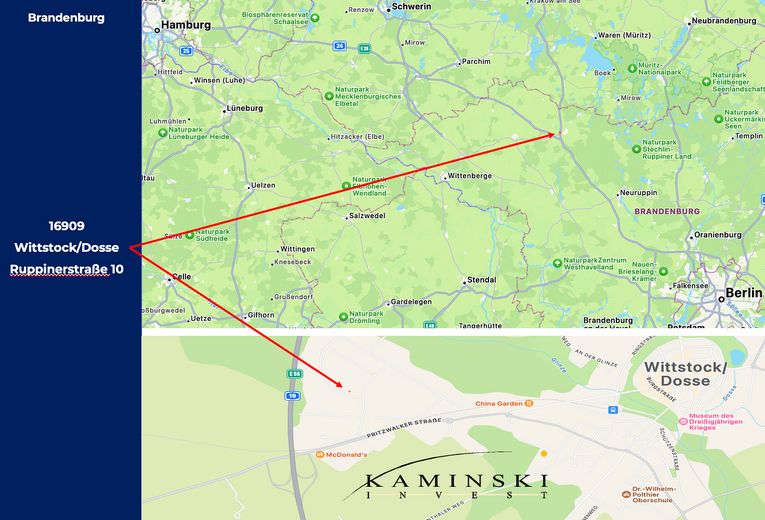
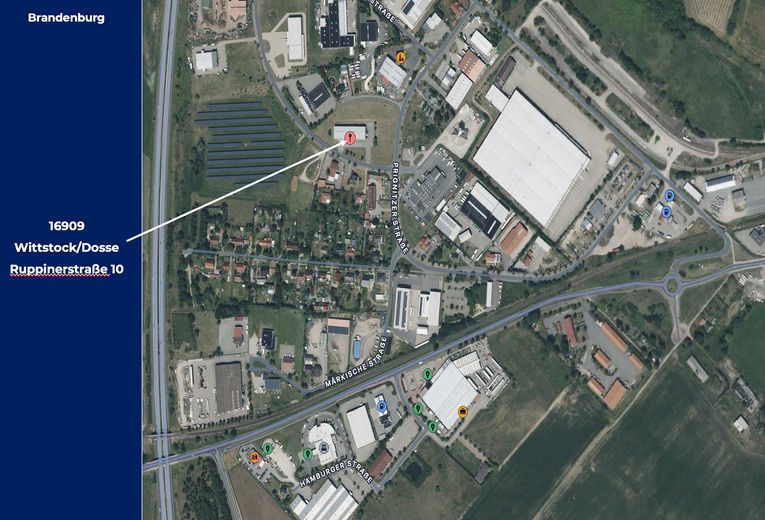
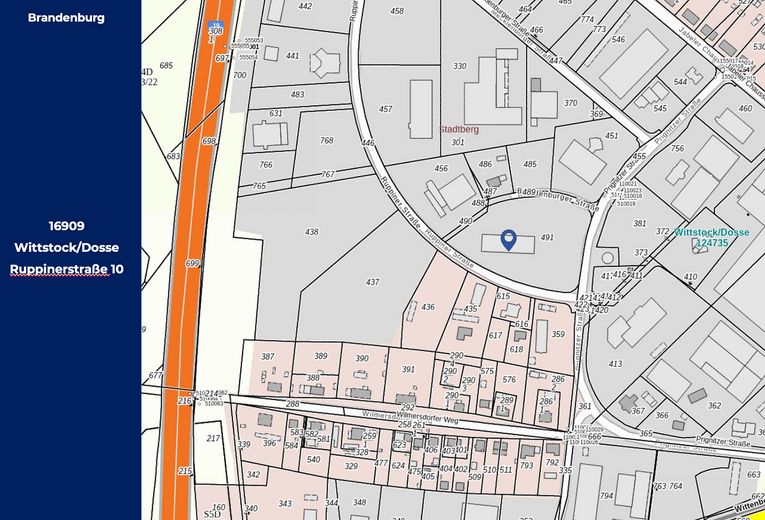
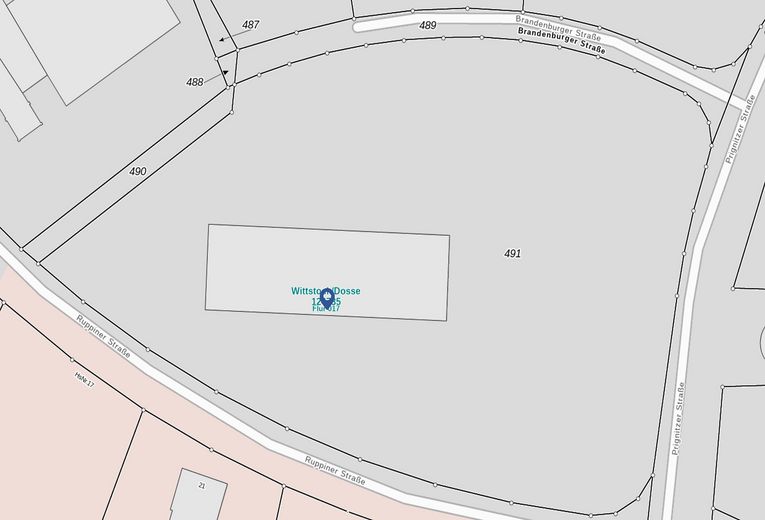
The plot is approx. 2 km from the motorway (Berlin approx. 80km, Hamburg approx. 180km). The town centre is approx. 1.8 km away. It is located in a mixed commercial area.