| Type | Detached house |
|---|---|
| Living area approx. | 148 m² |
| Year built | 1960 |
| Bedrooms | 3 |
| Available from | sofort |
|---|---|
| Rooms | 6,5 |
| Bathrooms | 1 |
| Heating | Central heating |
| Fuel type | Gas |
| Plot area | 1396 m² |
|---|---|
| Parking spaces | 2 |
| Condition | Needs renovation |
| Floors in the building | 2 |
| Usable floor area | 285 m² |
| Purchase price | 1.250.000 € |
|---|---|
| Price per m² | 8,445.95 €/m² |
| Commission | no commission for buyers |
Calculate using this listing's purchase price. Every assumption is editable and all figures are non-binding estimates.
The initial payment is estimated as loan amount × (interest + repayment) ÷ 12. Individual lending terms, special repayments and further fees are not included. Tax, notary and agent costs may differ in your case. This is not a financing offer or financial advice.
Your inputs are calculated only in this browser and are not saved or sent to TraumImmo.
More financing calculators and assumptionsPRIVATE SALE – NO BROKER FEES, VB
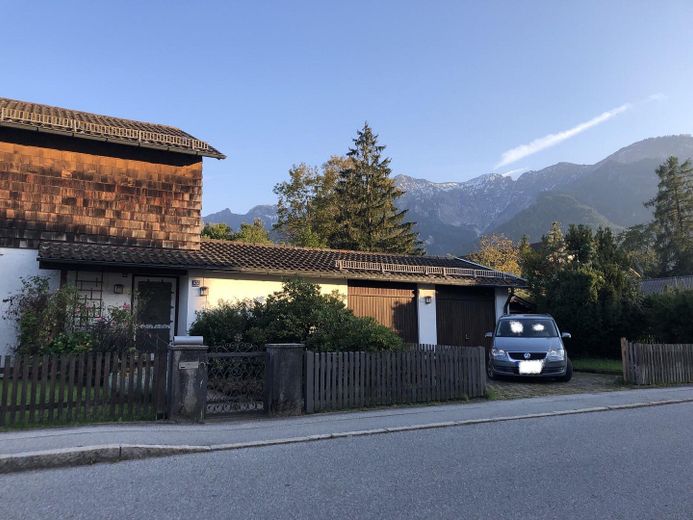
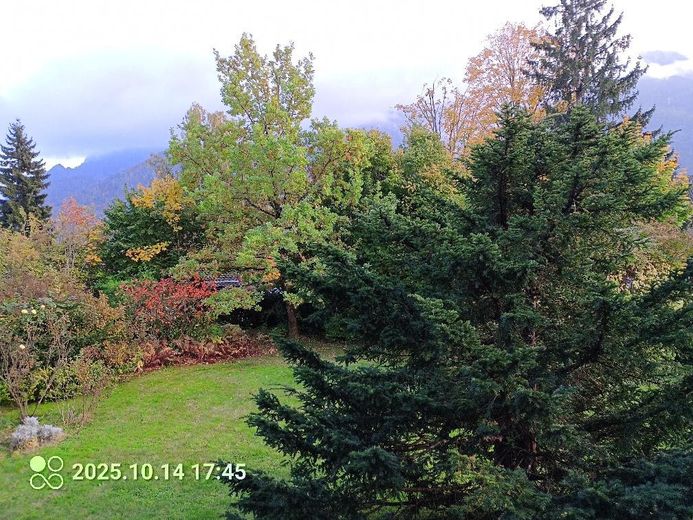
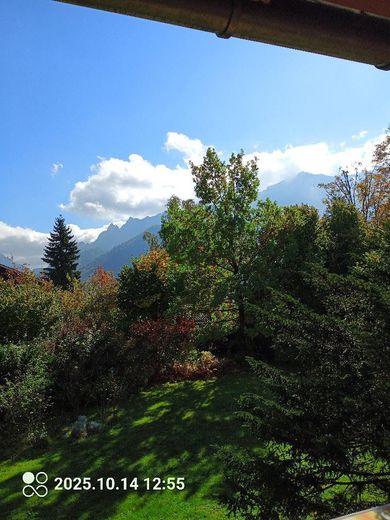
Beautiful, well-laid-out property with great potential to realize individual design ideas and idyllic views of the mountain panorama of Bayerisch Gmain
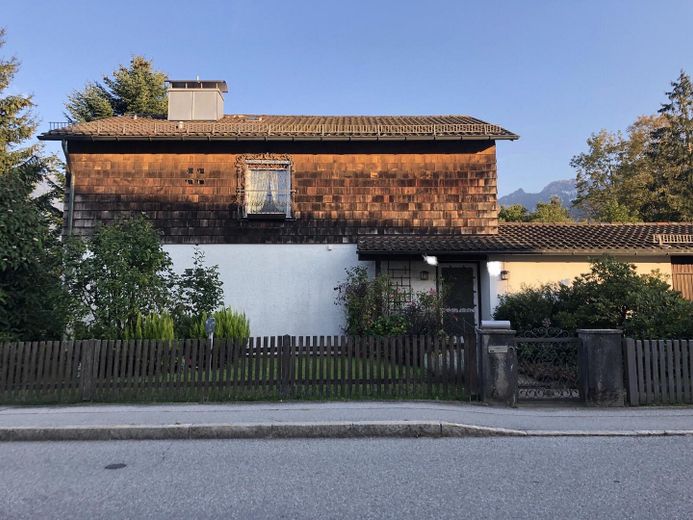
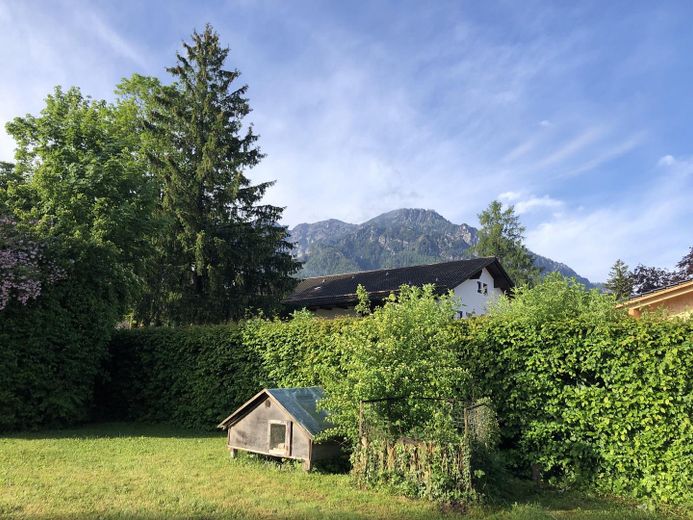
The detached single-family house is located on a 1,396 m², almost completely secluded corner plot in Bayerisch Gmain. The property is situated on a paved, asphalted road in a quiet residential area.
All important utility connections such as electricity, water, gas and telecommunications are available.
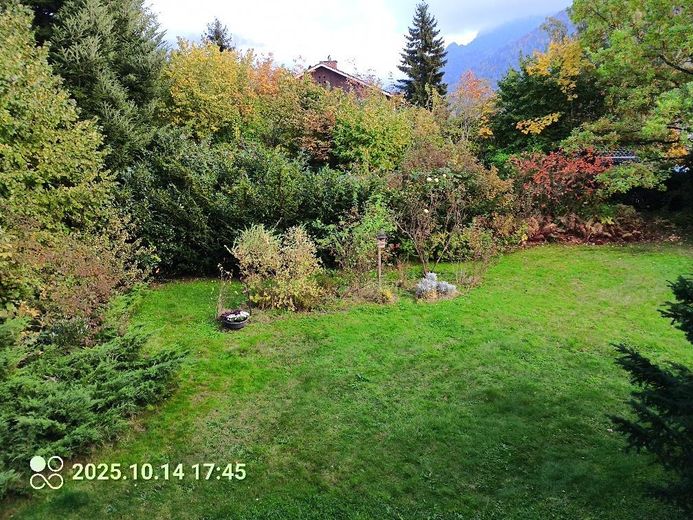
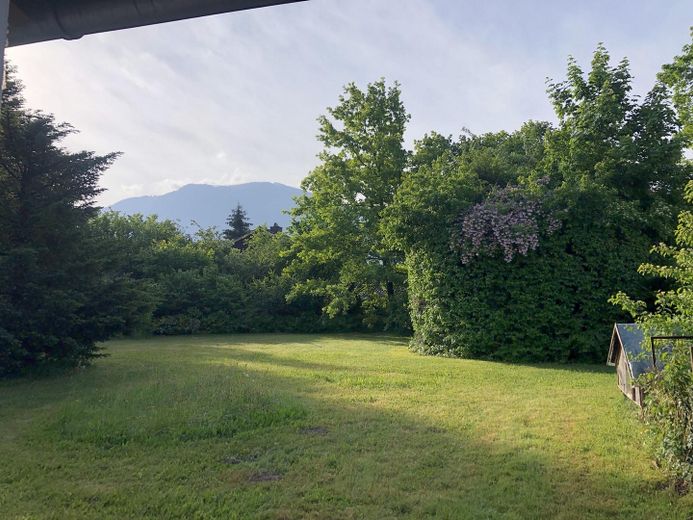
The sun-drenched plot offers splendid views of the surrounding mountains from almost all rooms.
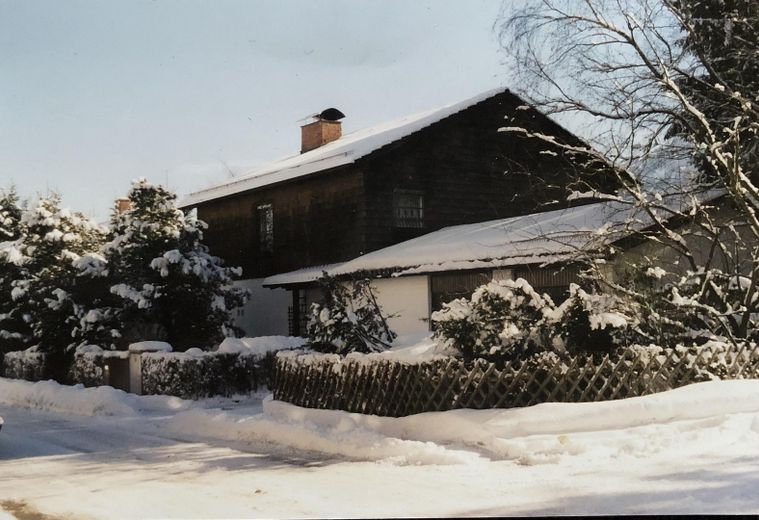
The solid house with a gable roof was built in 1960, extended in 1984 and has since been used as a single-family house. It is in a condition appropriate to its age and offers a wide range of possibilities to realize individual living and design ideas through renovation and modernization.
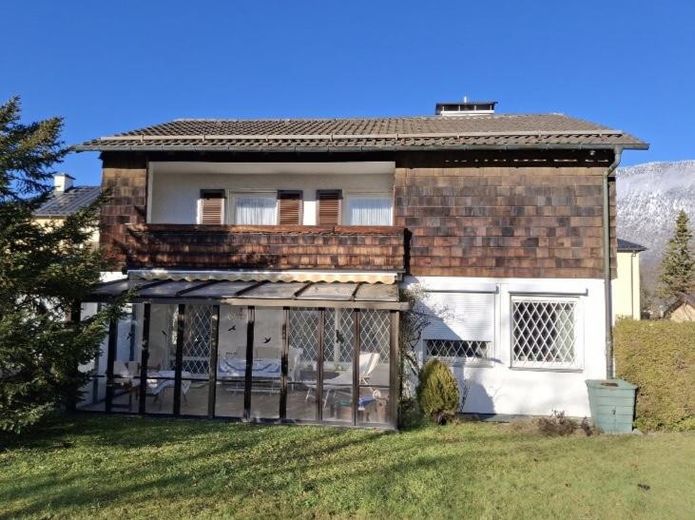
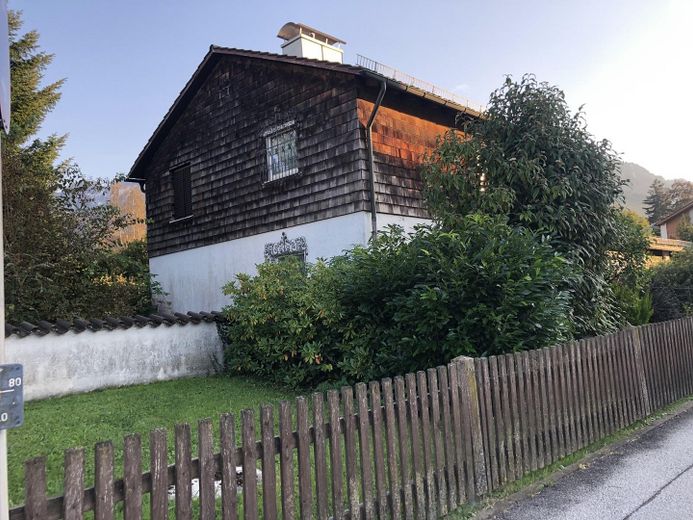
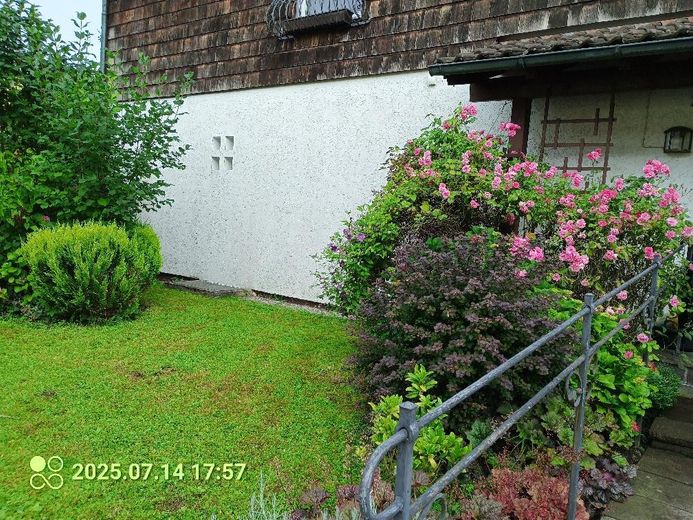
Traditional elements such as the wood shingle cladding of the upper floor give the building a regionally typical appearance. Generous window areas provide plenty of daylight and a friendly atmosphere.
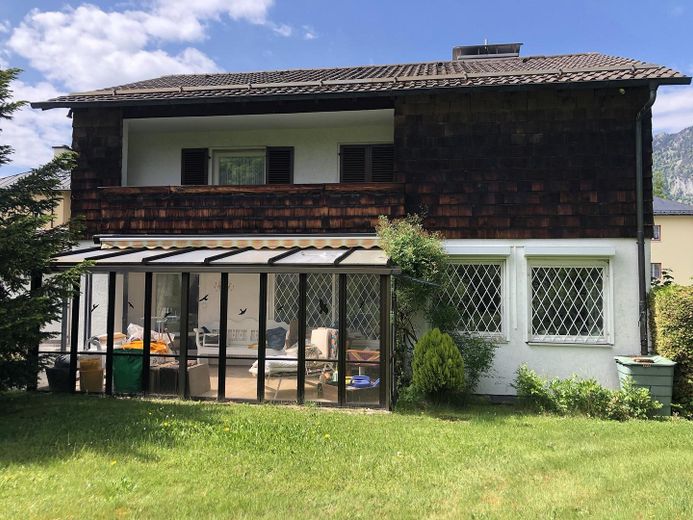
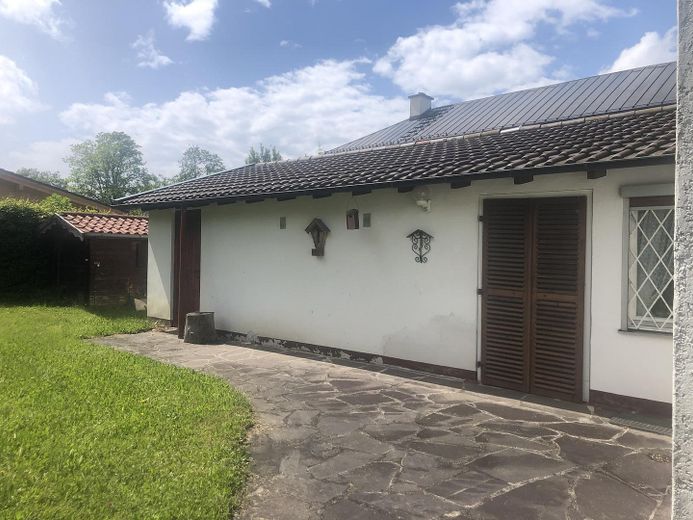
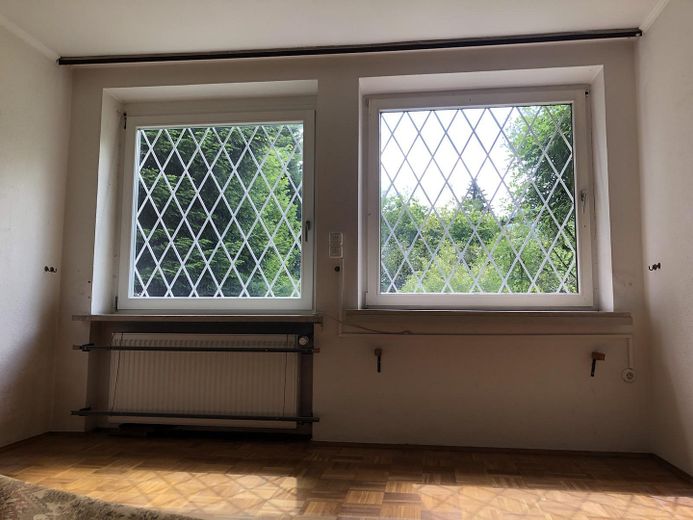
Wrought-iron window grilles, electric shutters and window shutters also provide effective burglary protection.
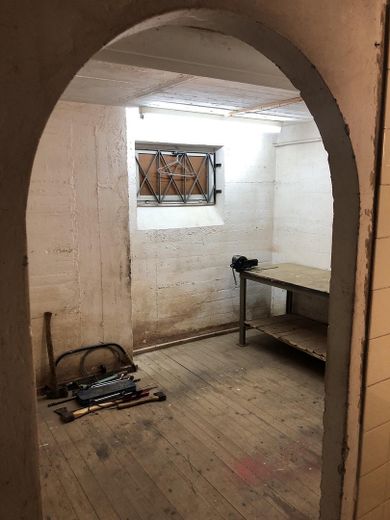
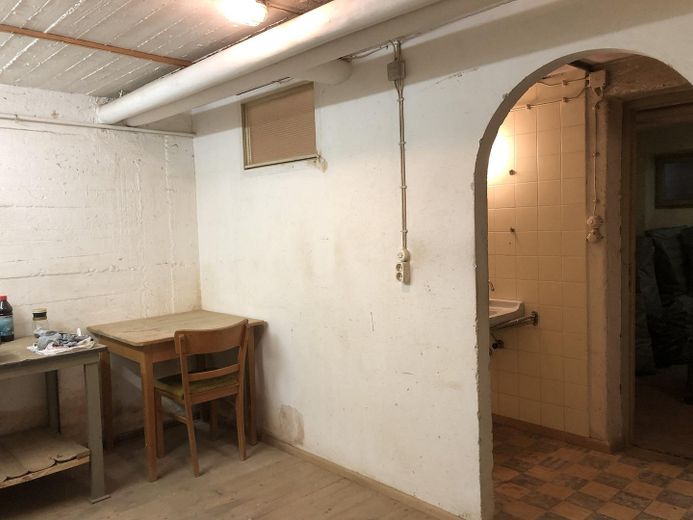
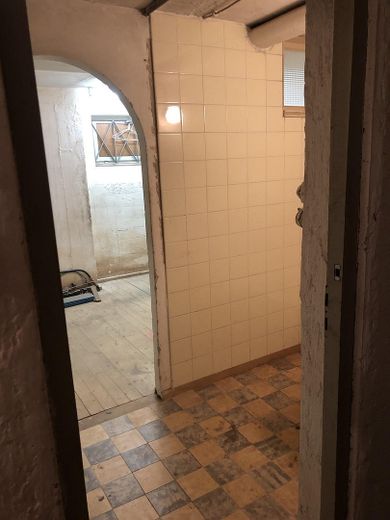
The house is fully basemented and divided into five rooms.
The outdoor area impresses with an electric garden gate, a wide driveway to two separate garage spaces, as well as a sturdy fence with partial hedge planting.
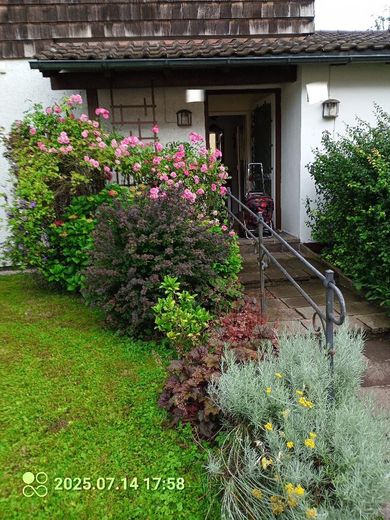
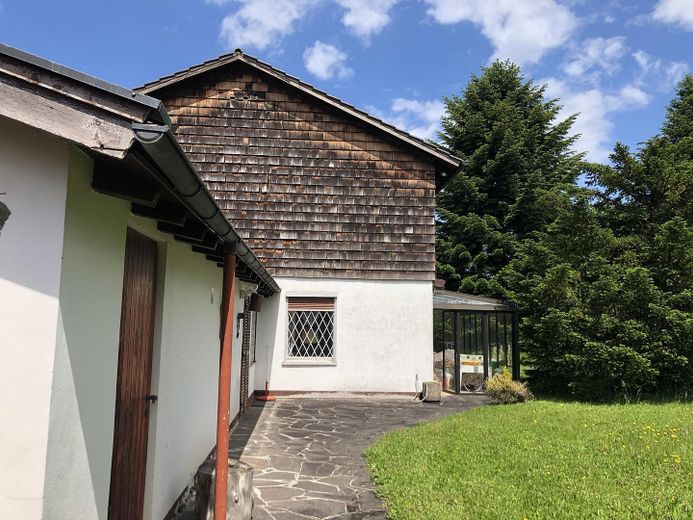
A well-kept front garden and a spacious garden area offer plenty of space to relax and design.
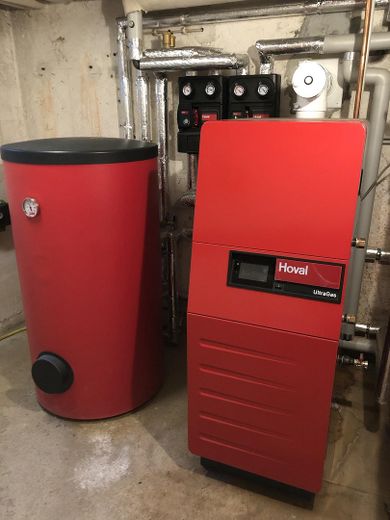
The energy supply is provided by a modern gas central heating system (Hoval condensing unit, built in 2020) with hot water storage tank, which is already prepared for connection to a heat pump.
Through the front door you enter a small vestibule, from which you reach the tiled hallway.
On the right is a large room with a patio door and access to the garden.
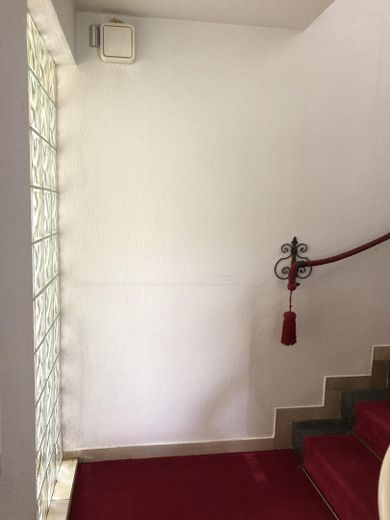
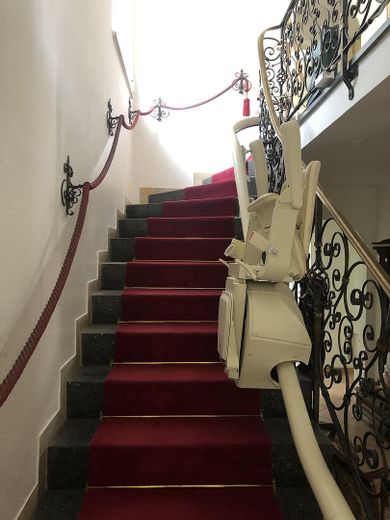
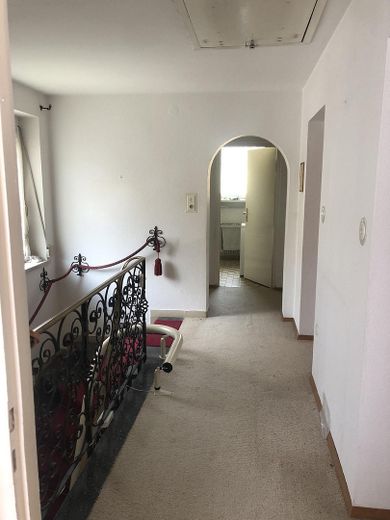
On the left is the open staircase with wrought-iron railing and gallery, and opposite are the accesses to the living and dining room, kitchen, guest WC and basement. A stair lift is available.
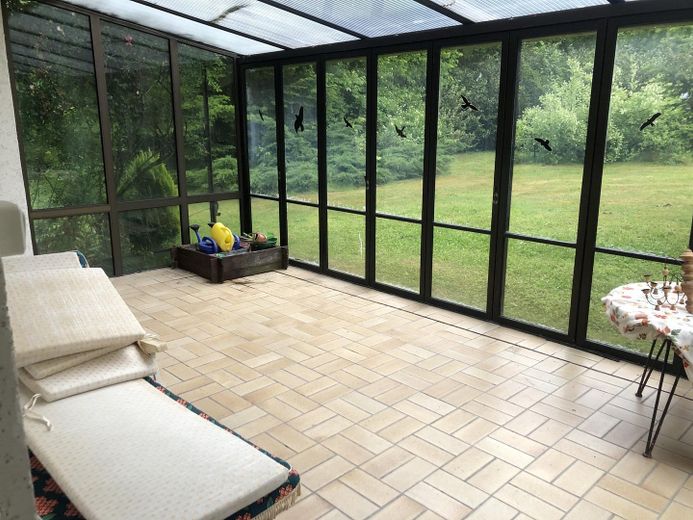
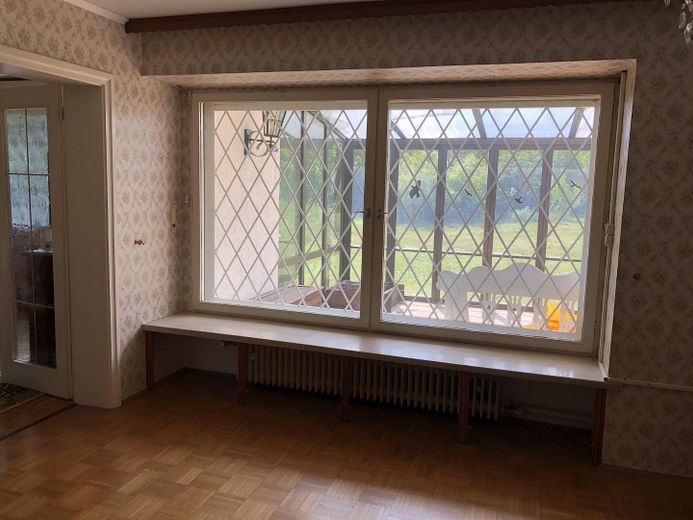
From the living room you enter the conservatory, which offers a beautiful view of the garden and the surrounding mountains.
The dining room and living room are separated by double doors.
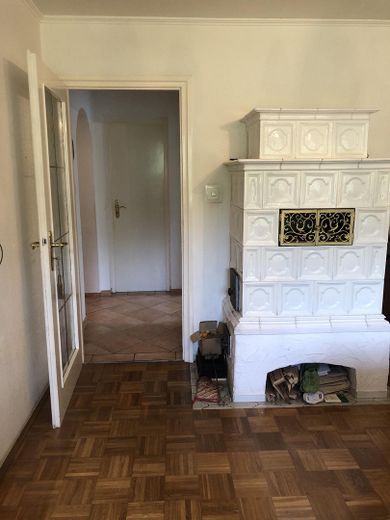
In the dining room, a stylish white tiled stove provides cozy hours.
The kitchen is Of older date, but functionally and thoughtfully planned, so that despite its compact size there are a wide range of possible uses.
All windows on the ground floor are fitted with white wrought-iron grilles as burglar protection as well as electric blinds.
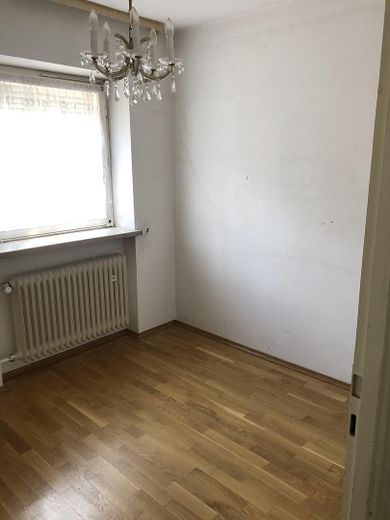
On the upper floor, the gallery leads to 3.5 rooms, a bathroom and a separate WC.
Two rooms have large French doors with electric roller shutters and access to a balcony or loggia with a picturesque view of the garden and mountains.
The smaller room is ideal as a study or walk-in wardrobe.
The fittings in the bathroom and WC are functional, but no longer up to date.
From the gallery, a pull-down attic ladder leads to the ventilated, unfinished attic, which is already fitted with attic insulation.
Construction, Features & Energy Technology
The detached house was built in 1960 using solid construction and extended in 1984.
Traditional elements such as the wooden shingle cladding of the upper floor give the building a regional character. Large windows and French doors provide plenty of daylight and a bright living atmosphere. Wrought-iron window grilles, electric roller shutters and shutters offer additional burglar protection.
The house is fully basemented (5 rooms).
The exterior area impresses with an electric garden gate, a wide driveway to two separate garage spaces, as well as a solid fence with partial hedge planting. A separate front garden and a spacious garden complete the offering.
From all sides there is a wonderful panoramic view of the surrounding mountains.
The energy supply is via a gas central heating system (Hoval condensing unit, year of construction 2020) with hot water storage tank, which is already prepared for connection to a heat pump. A stylish tiled stove in the dining room additionally provides coziness and living comfort.
Notes on renovation needs:
The kitchen and sanitary areas no longer correspond to current tastes; in the conservatory, individual floor tiles are damaged, and the plastic glazing should be renewed. Floor and wall coverings as well as parts of the electrical installation are also in need of modernization.
Your destination goes to Google Maps only when you submit the form. TraumImmo neither stores nor logs it.
Amid the picturesque Alpine foothills lies the charming village of Bayerisch Gmain near the spa and Alpine town of Bad Reichenhall in the heart of the Berchtesgadener Land.
The region impresses with its breathtaking nature – from the majestic Watzmann to the idyllic Königssee. Bad Reichenhall and Bayerisch Gmain are renowned health and leisure resorts. The pure mountain air and the healing salt make them first-class destinations for relaxation, health, and alpine recreation.
The transport connections are excellent: via the A8 Munich–Salzburg motorway, Bayerisch Gmain (approx. 3,000 inhabitants) and neighboring Bad Reichenhall (over 17,000 inhabitants) are optimally connected to the long-distance road network. Deutsche Bahn offers regular connections via Freilassing to Munich and Salzburg.
Bad Reichenhall has a lively club scene as well as a wide range of leisure and sports activities. Its direct location in the Bavarian Alpine foothills and on the Berchtesgaden National Park is ideal for nature and outdoor lovers. The UNESCO World Heritage city of Salzburg is also only a few minutes away by car.
Medical care is excellent thanks to local clinics and numerous specialists. In addition, the region offers a varied gastronomic selection.
Without noise pollution from the B20, it is possible in Bayerisch Gmain to find peace and quiet and enjoy the rural stillness.



