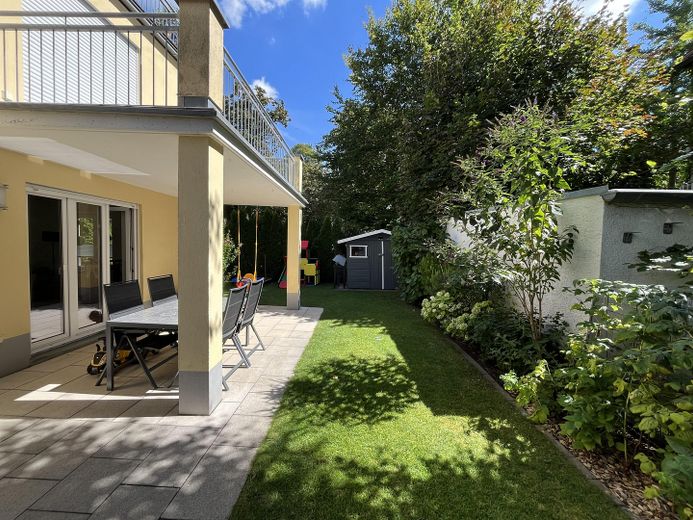
Garten
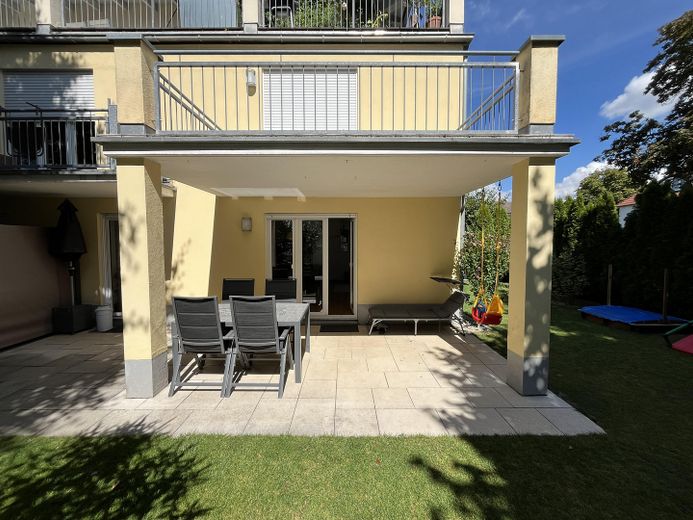
Terrasse
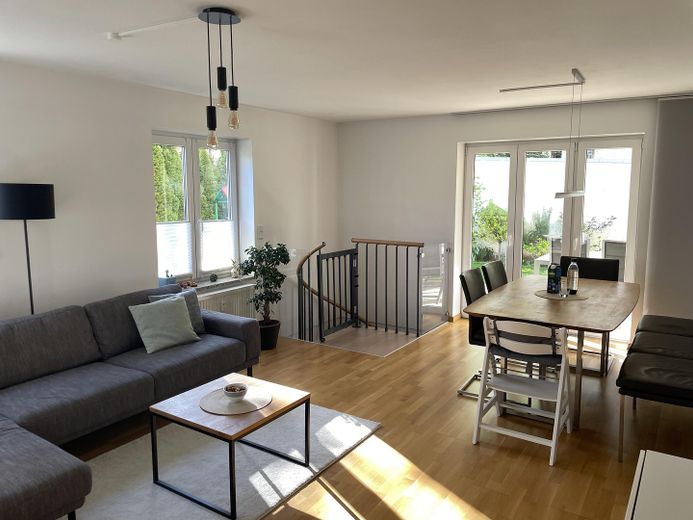
Wohn-Esszimmer
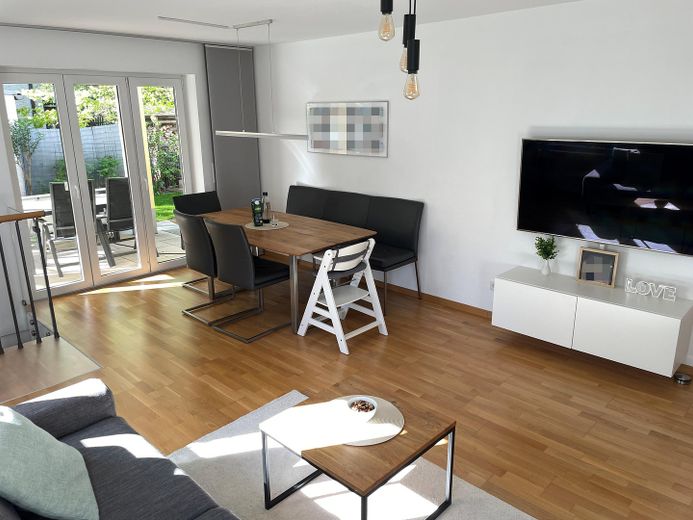
Wohn-Esszimmer
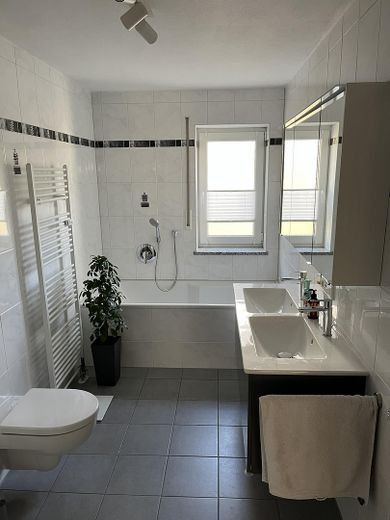
Badezimmer
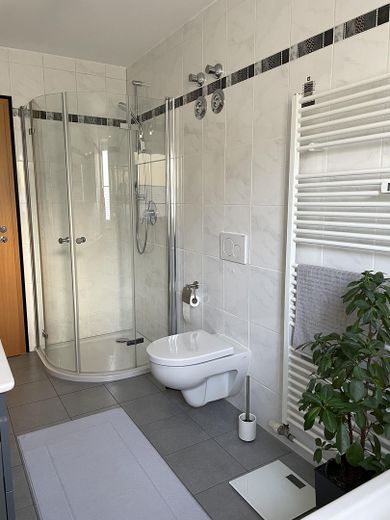
Badezimmer
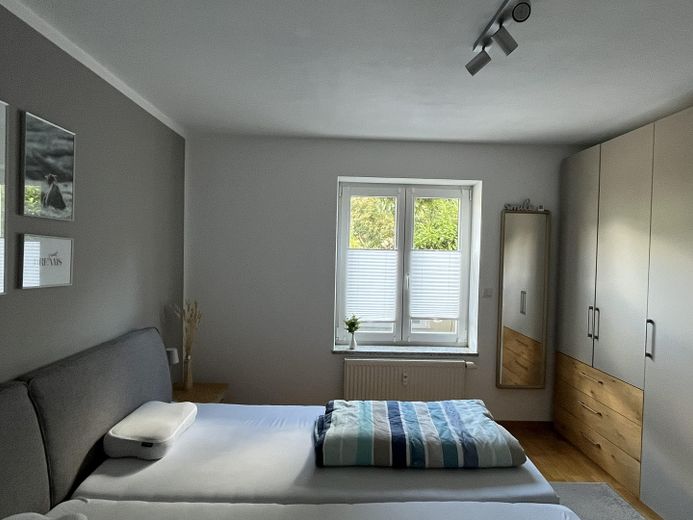
Schlafzimmer
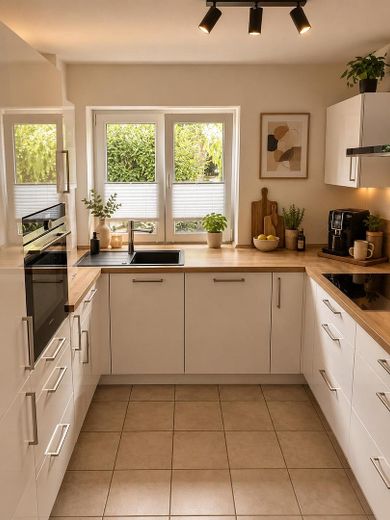
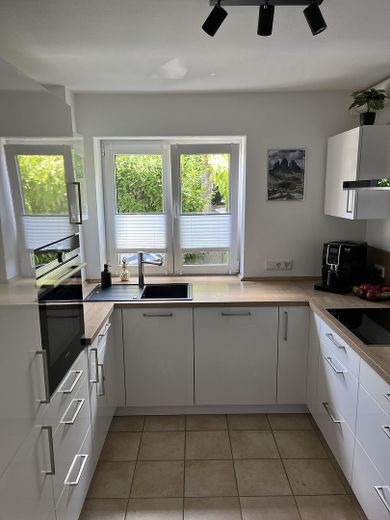
Küche
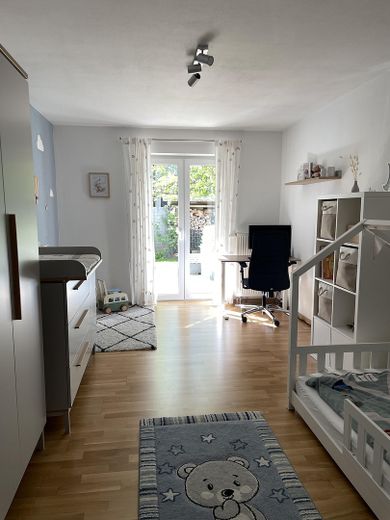
Kinderzimmer
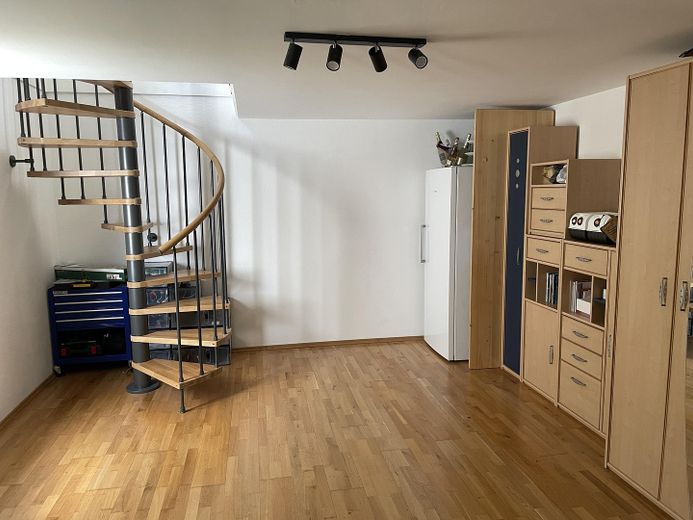
Hobbyraum 24 qm
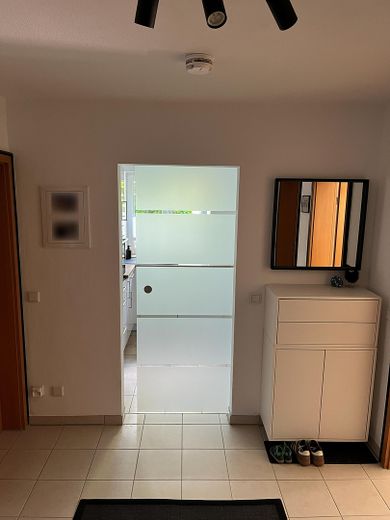
Flur + Glasschiebetüre Küche
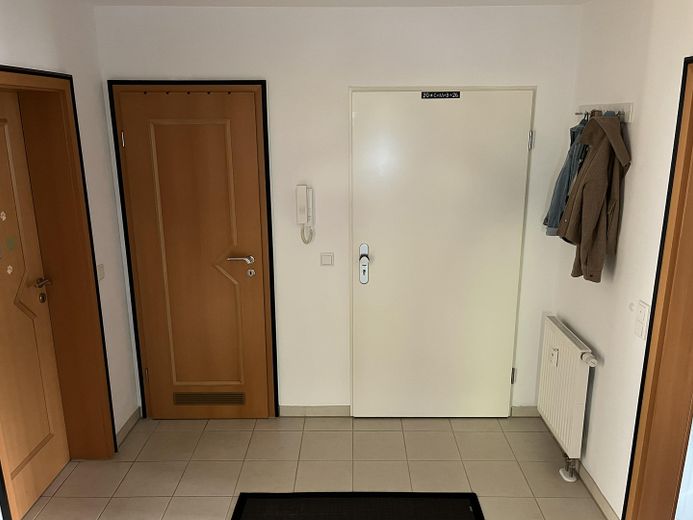
Flur + Wohnungstüre
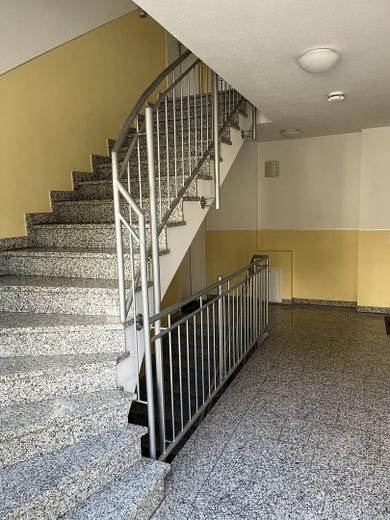
Treppenhaus EG
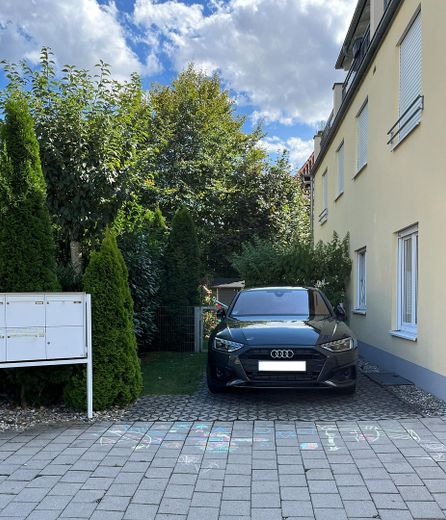
Außenansicht Haus + Stellplatz
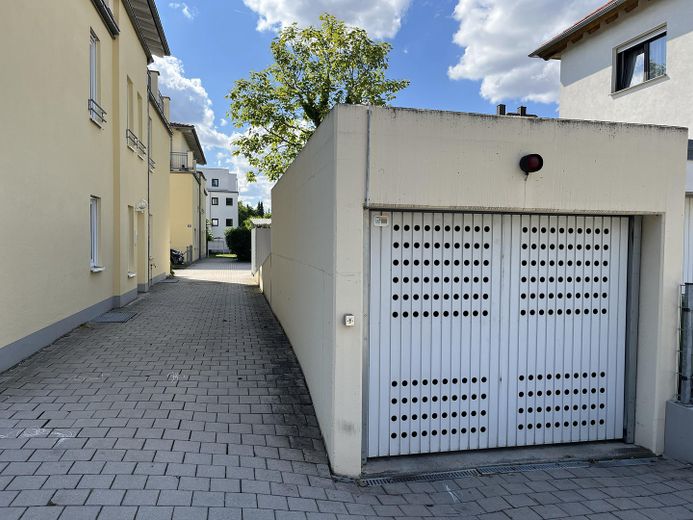
Außenansicht + TG-Abfahrt
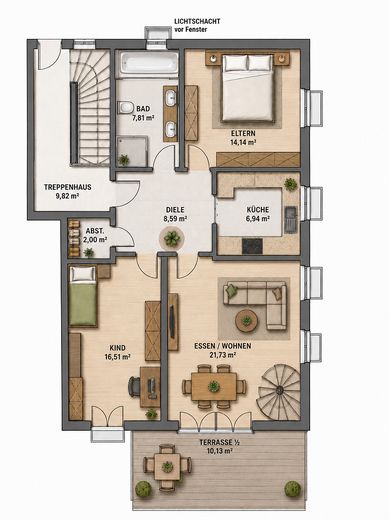
Grundriss
| Type | Ground-floor flat |
|---|---|
| Floor | 0 |
| Living area approx. | 86 m² |
| Year built | 2002 |
| Bedrooms | 2 |
| Available from | 30.09.2027 |
|---|---|
| Rooms | 3,5 |
| Bathrooms | 1 |
| Heating | Central heating |
| Fuel type | Gas |
| Parking spaces | 2 |
|---|---|
| Condition | Well kept |
| Type of energy certificate | Energy consumption |
| Floors in the building | 2 |
| Usable floor area | 22 m² |
| Energy figure includes hot water | No |
| Purchase price | 465.000 € |
|---|---|
| Price per m² | 5,406.98 €/m² |
| Commission | no commission for buyers |
Calculate using this listing's purchase price. Every assumption is editable and all figures are non-binding estimates.
The initial payment is estimated as loan amount × (interest + repayment) ÷ 12. Individual lending terms, special repayments and further fees are not included. Tax, notary and agent costs may differ in your case. This is not a financing offer or financial advice.
Your inputs are calculated only in this browser and are not saved or sent to TraumImmo.
More financing calculators and assumptionsThe generously proportioned 3.5-room ground-floor apartment with an east-south orientation is located in a well-maintained apartment building built in 2002/03, with only six residential units, and features a private enclosed garden with terrace and garden shed. Upon entering the apartment, you are welcomed by a spacious hallway. Directly next to the apartment door, there is a separate storage room within the apartment, which is counted as a 0.5 room. The kitchen is separated from the hallway by a practical sliding door. The bright daylight bathroom is equipped with a WC, bathtub and shower. Particularly practical are the double washbasin with spacious vanity unit and large mirrored cabinet. The two cozy bedrooms offer sufficient space for individual design options – whether as a quiet retreat for parents, lovingly furnished children’s room or practical home office. The centerpiece of the apartment is the bright living and dining room, which impresses with its generous proportions and many windows providing access to the terrace and views of the garden. Via the modern oak spiral staircase, you reach the large 22 sqm hobby room directly; with two windows providing daylight, it offers various uses for a home office, hobbies and, of course, sufficient storage space.
The residential complex has a communal bicycle room and a laundry room.
Underground parking space plus €18,000
Outdoor parking space directly adjoining the private garden plus €12,000
Due to the private sale, no estate agent commission is payable by the buyer.
Availability: Handover/occupancy in late summer !2027! (by 30 September 2027 at the latest)
A professional property management company is responsible for managing the jointly owned property, and a caretaker has been commissioned to maintain the communal property. The current monthly service charges + reserve fund amount to €317.00.
The apartment was comprehensively renovated in 2019. High-quality three-strip oak parquet flooring was installed in the living/dining area, bedrooms, and hobby room. The hallway, storage room, and kitchen are tiled for easy maintenance. The white uPVC windows have electric roller shutters (except in the bathroom), which can be intelligently networked via integrated Shelly modules. A highlight is the white Nolte U-shaped kitchen from 2019 with top-quality Siemens built-in appliances. The outdoor area features a Gardena irrigation system fully installed underground and a robotic lawn mower, making daily maintenance easier. The central heating system (gas) was renewed in 2024.
Contact & Viewing
The property is being sold privately without an estate agent’s commission. Please note that the apartment will be vacant and available for occupancy from September 2027. If interested, please simply get in touch by message. Viewings are possible immediately by appointment. Please include your preferred date directly. I will call you back shortly. No inquiries from estate agents, please.
Your destination goes to Google Maps only when you submit the form. TraumImmo neither stores nor logs it.
The property is located in the quiet, family-friendly Antonviertel district in southern Ingolstadt. The infrastructure is excellent: shops for everyday needs, bakeries, restaurants, doctors and pharmacies can be reached on foot within a few minutes. Families benefit from short distances to schools, day-care centres and sports facilities. The city centre can be reached quickly by car, bicycle or bus. The location is perfect for commuters: the main railway station, with ICE connections, is just a few minutes’ walk away, and the A9 motorway can also be reached quickly. Away from the main road, you can enjoy a peaceful oasis in the city and live directly opposite a municipal green area. You are also surrounded by parks such as Schwarzer Weg and Luitpoldpark. The Glacis and the Baggersee local recreation area are only a few minutes away by bicycle.
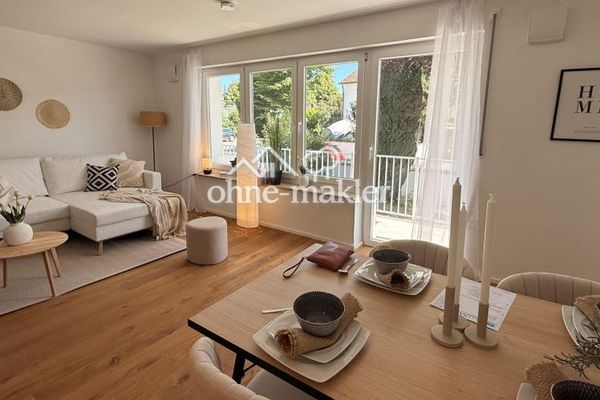 349.870 € First occupancy after complete renovation – 3 rooms with fitted kitchen, south-facing balcony & parking space, commission-free85051 Ingolstadt Haunwöhr
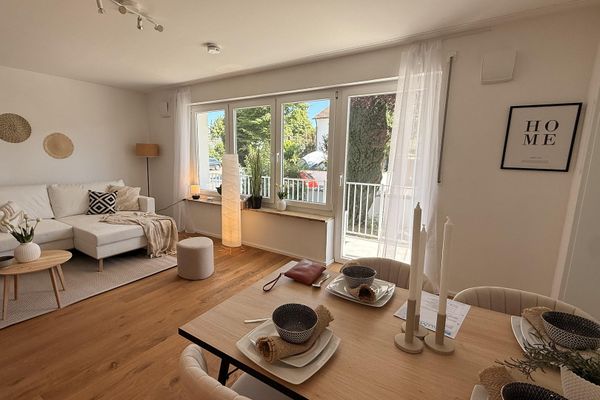 349.870 € First occupancy after complete renovation – 3 rooms with fitted kitchen, south-facing balcony & parking space, commission-free85051 Ingolstadt Haunwöhr– Haunwöhr
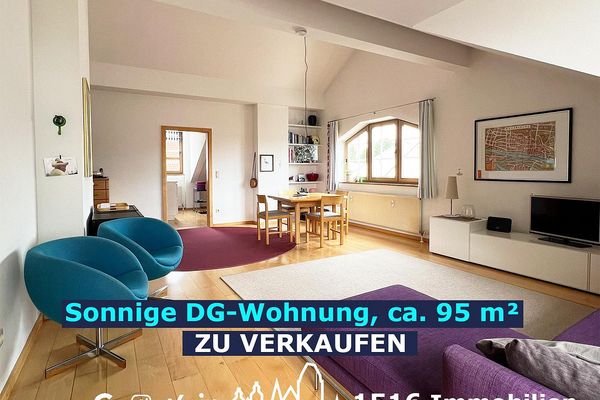 380.000 € 3-room attic apartment with sunny balcony85051 Ingolstadt– Ingolstadt


