Calculate using this listing's purchase price. Every assumption is editable and all figures are non-binding estimates.
The initial payment is estimated as loan amount × (interest + repayment) ÷ 12. Individual lending terms, special repayments and further fees are not included. Tax, notary and agent costs may differ in your case. This is not a financing offer or financial advice.
Your inputs are calculated only in this browser and are not saved or sent to TraumImmo.
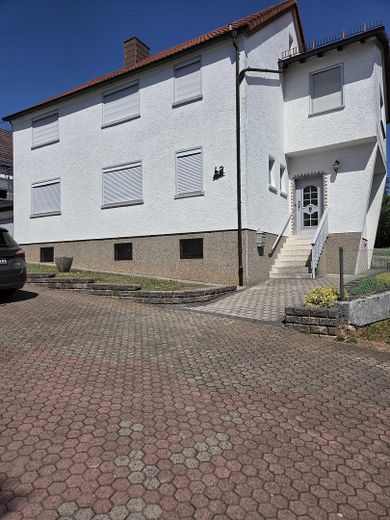
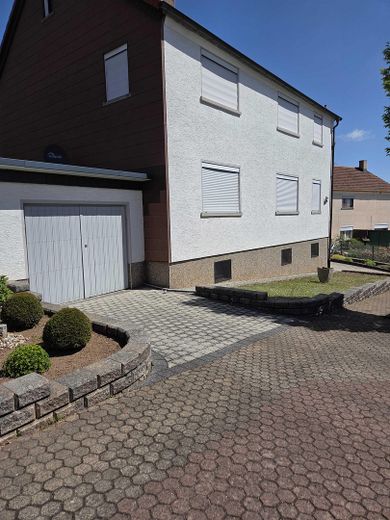
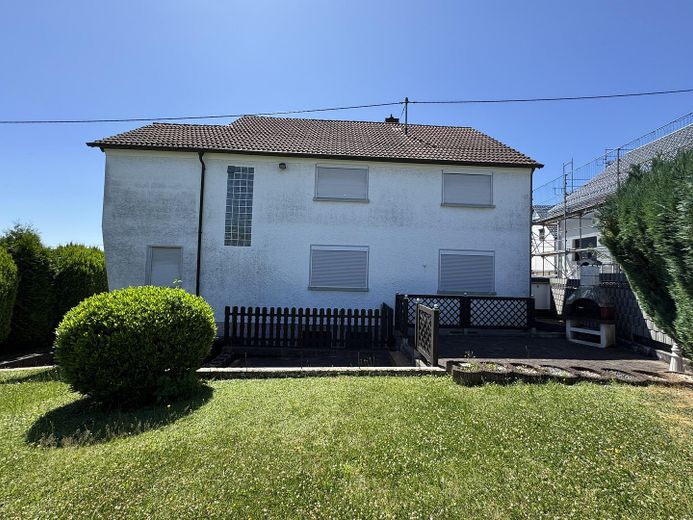
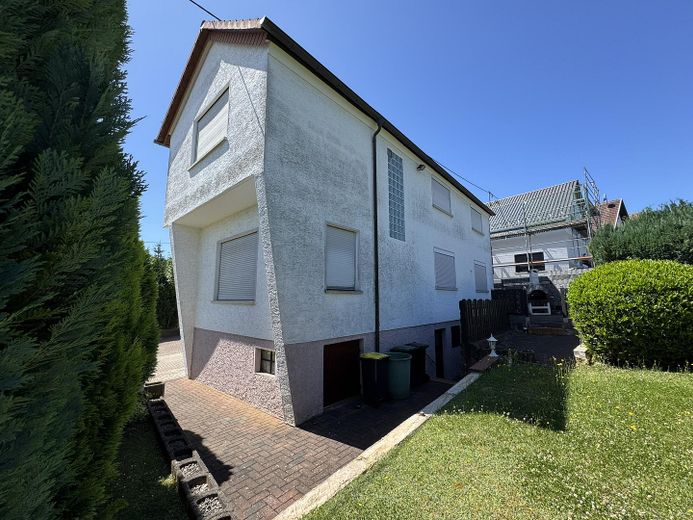

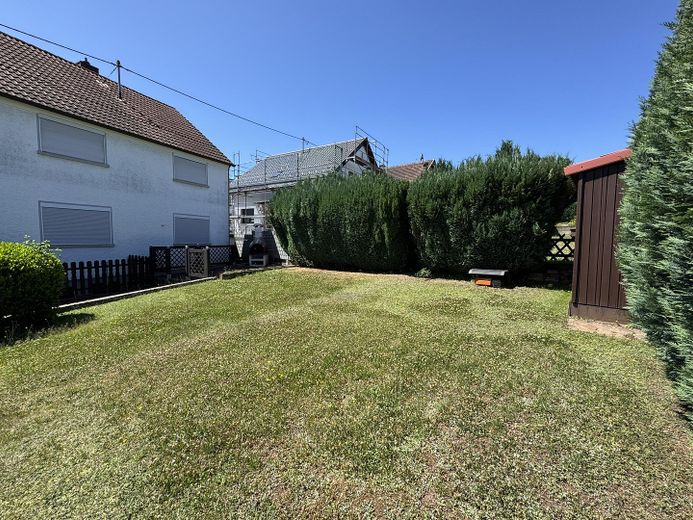
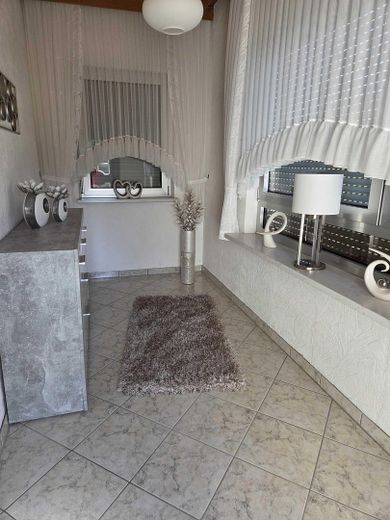
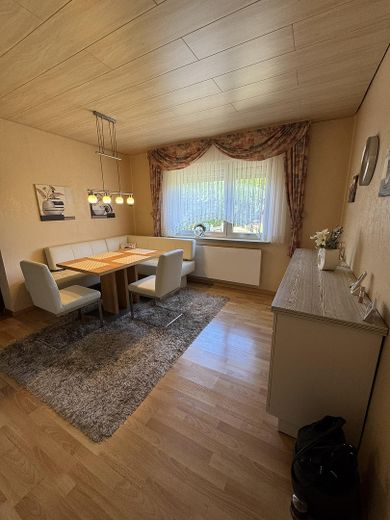
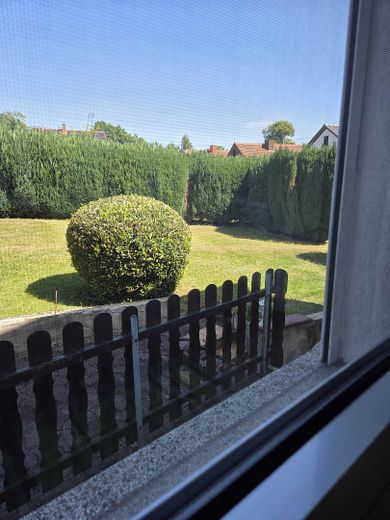
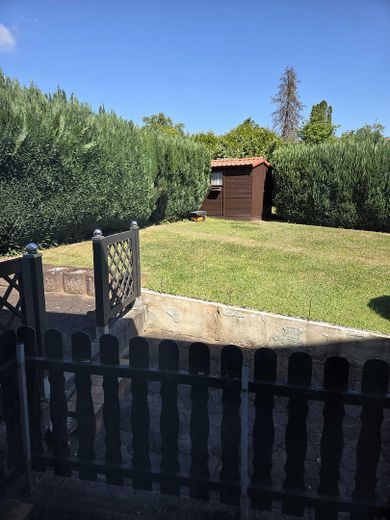
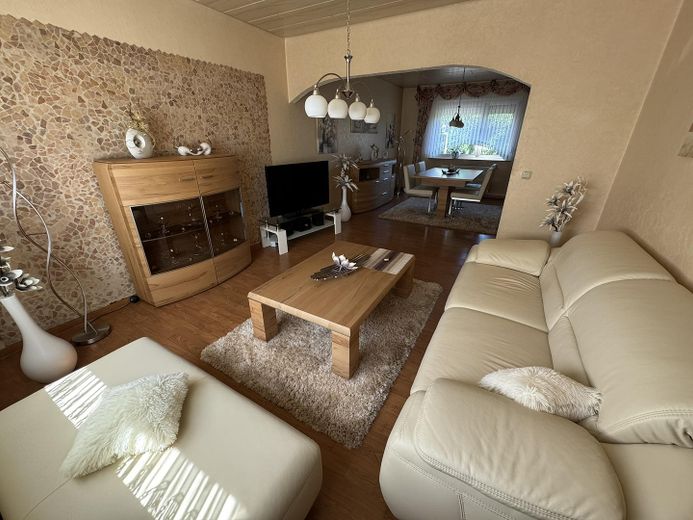
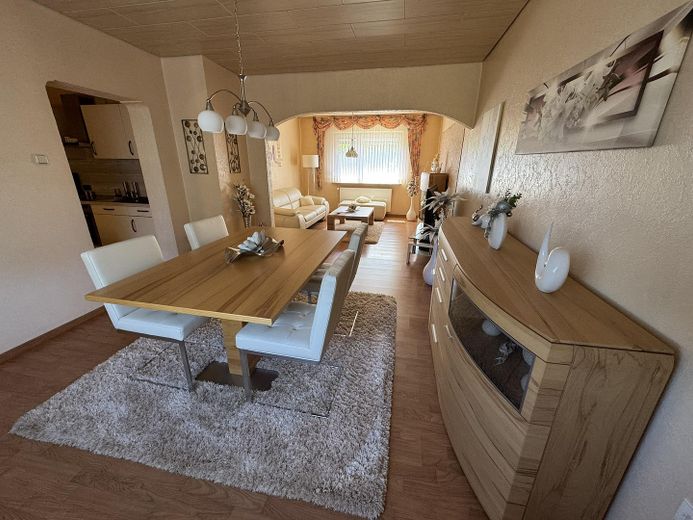
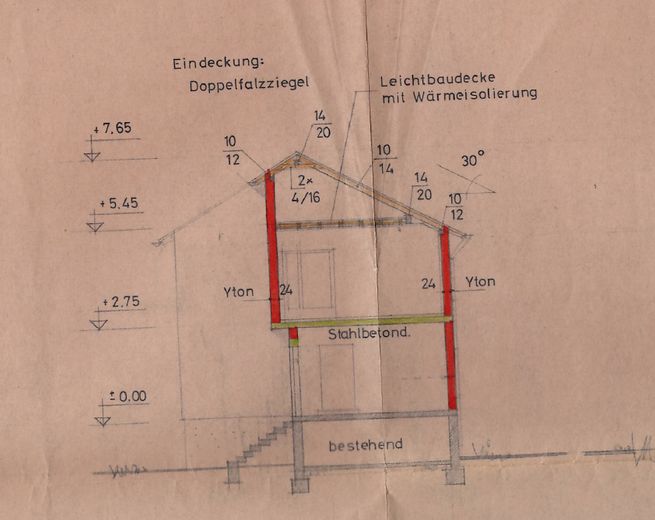
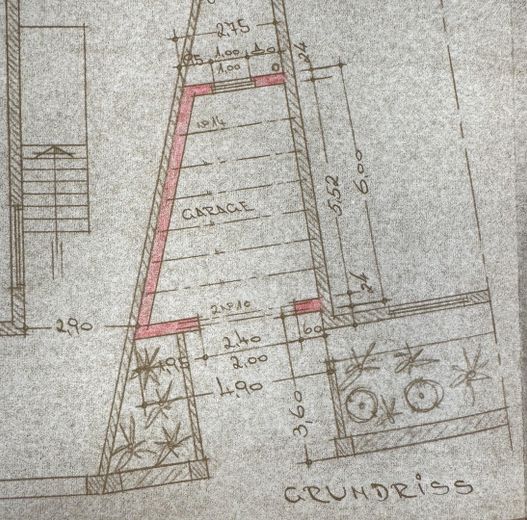
This detached and fully basemented two-family house with attic from 1957, plus an extension from 1972, offers you 151 m² of living space on two residential floors for free development with the family. It is also perfectly suited as a multi-generational house. The current owner has regularly invested in and modernized the house since the 1990s, which is reflected in the move-in-ready condition of the property. Next to the house there is a garage with driveway. Directly in front of the house, up to three additional vehicles can be parked in public spaces. The extension offers a bicycle shed, which is accessible from the garden. Directly behind the house there is a terrace that adjoins the garden area. In the garden there is a wooden house in which garden tools can be stored. Viewing appointments by arrangement.
Fittings and features, as described
The well-maintained property, which has been consistently kept in good repair, is divided as follows:
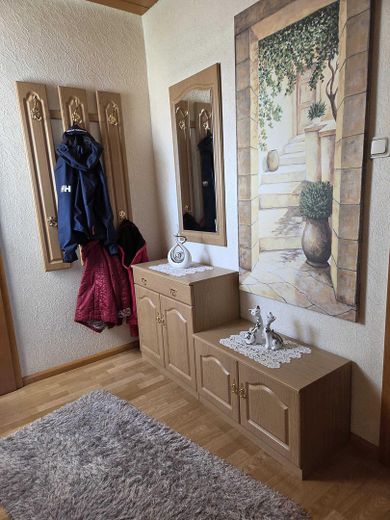
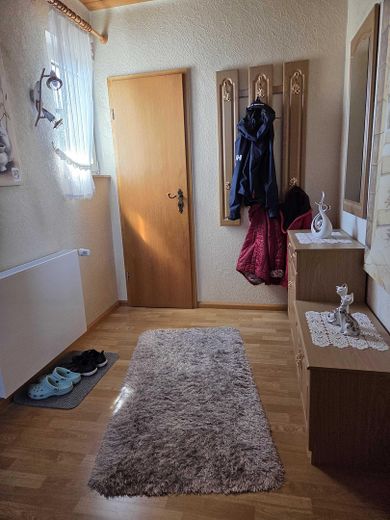
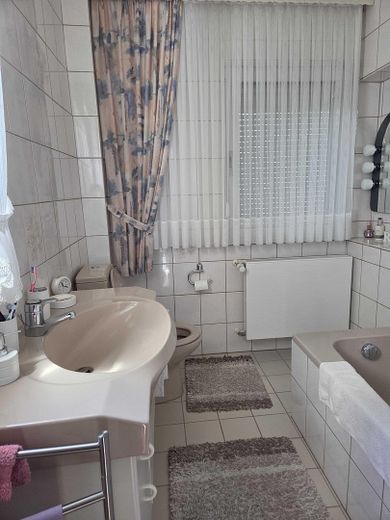
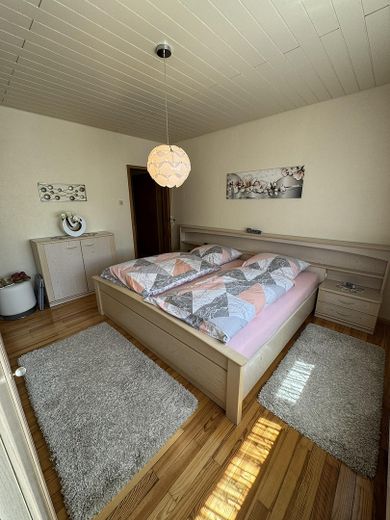
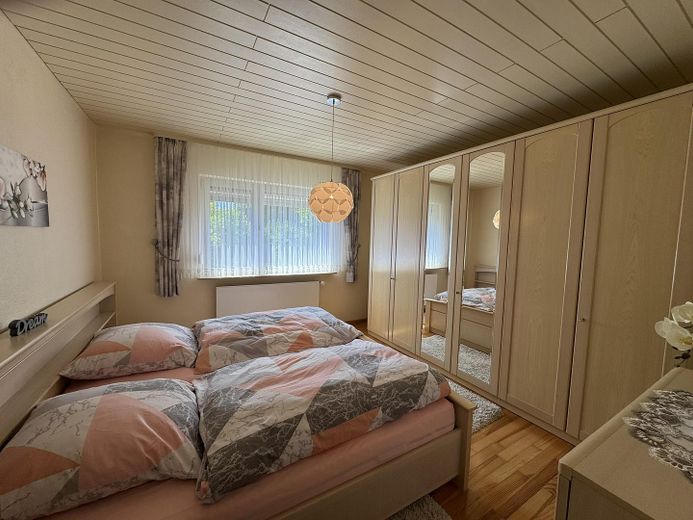
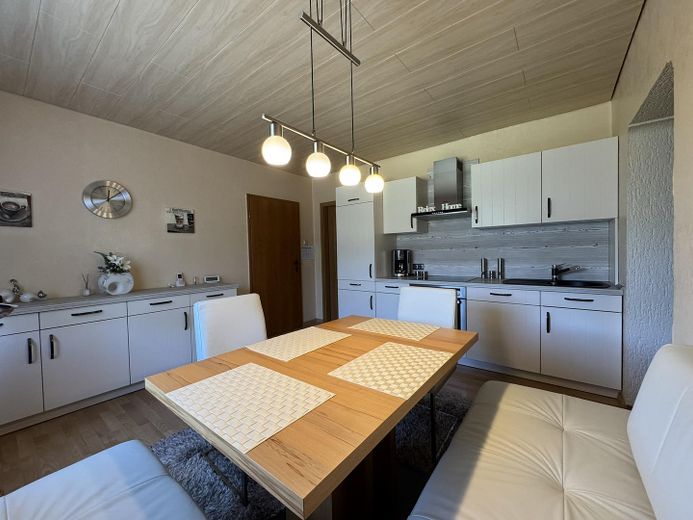
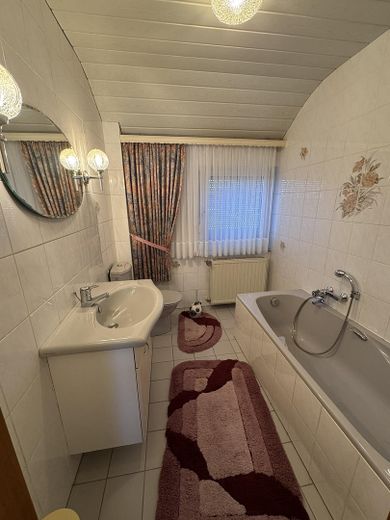
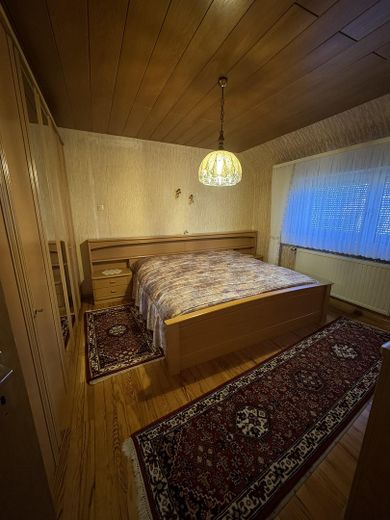
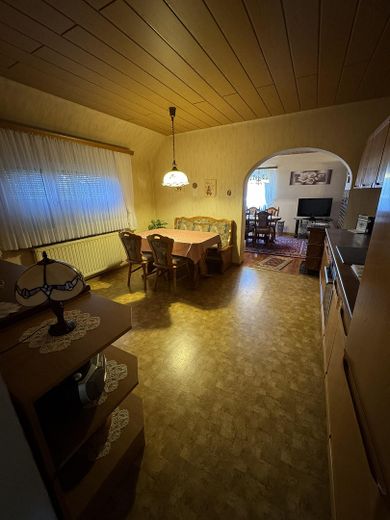
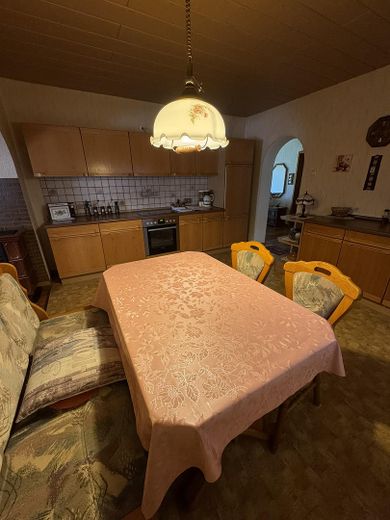
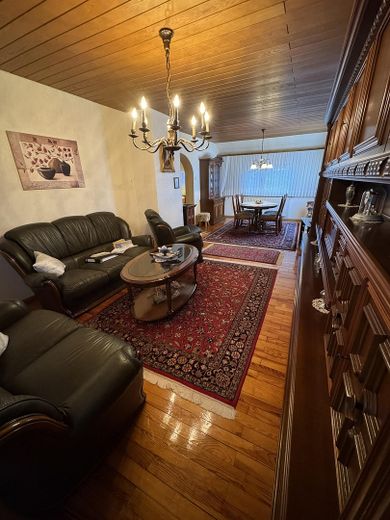
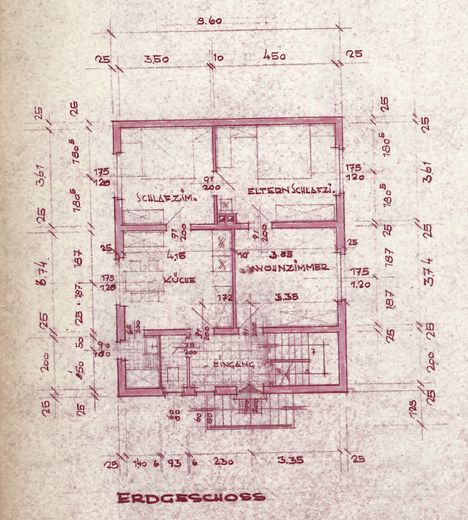
Ground floor (approx. 69 m² living space): - Entrance area - Hallway - Daylight bathroom with bathtub, WC and washbasin - Kitchen with dining area - Bedroom - large, open living-dining room
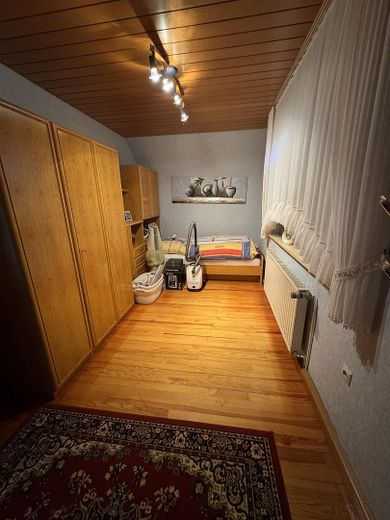
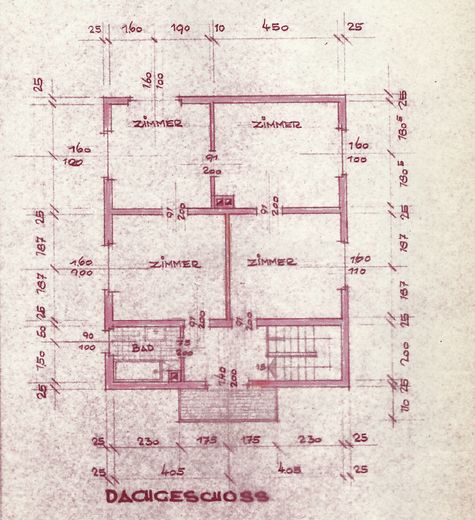
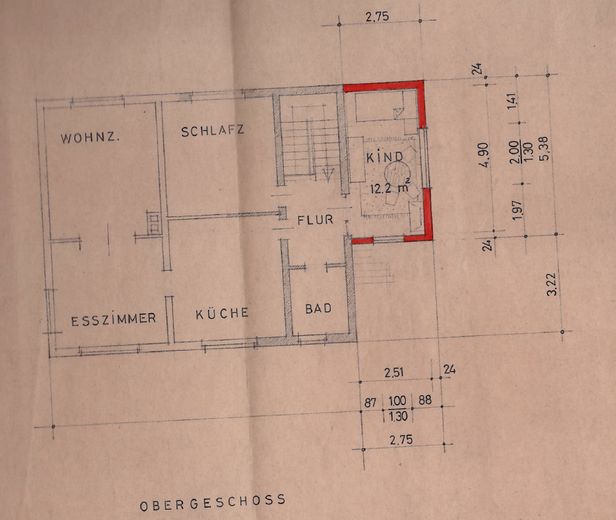
Attic floor (approx. 82 m² living space): - Hallway - Daylight bathroom with bathtub, WC and washbasin - Bedroom - Children's room or office (extension) - Kitchen with dining area - large, open living-dining room
Attic: - Storage space for suitcases, furniture, etc. (with skylight)
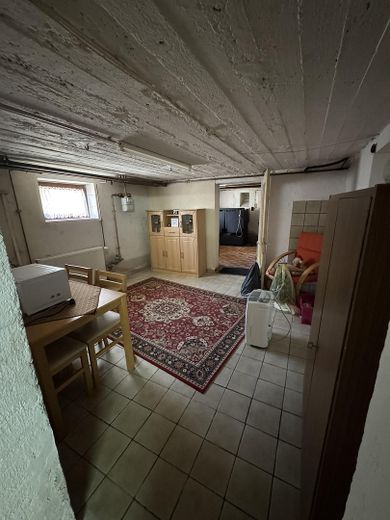
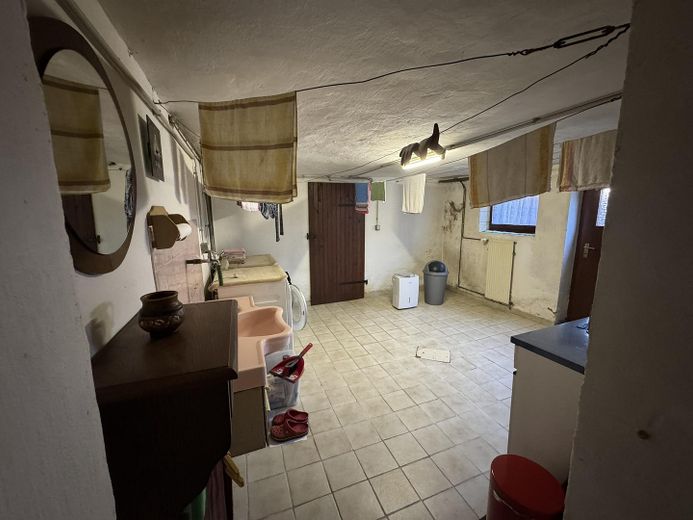
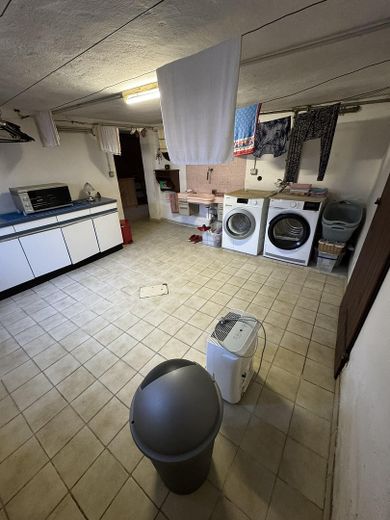
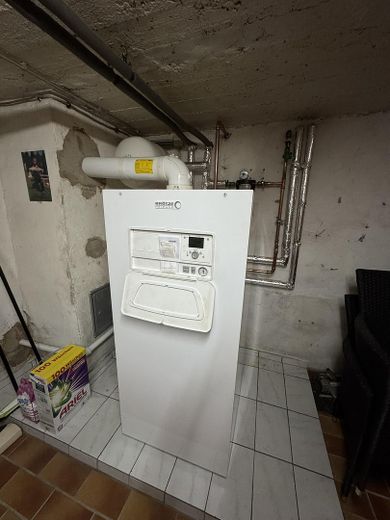
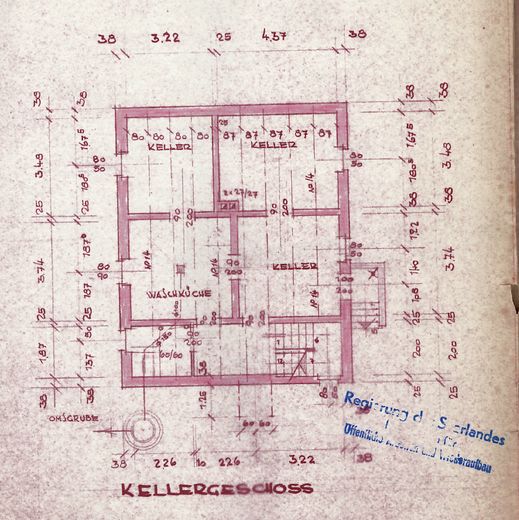
Basement: - Basement rooms - Laundry room - Workshop - Heating room - Access to the garden
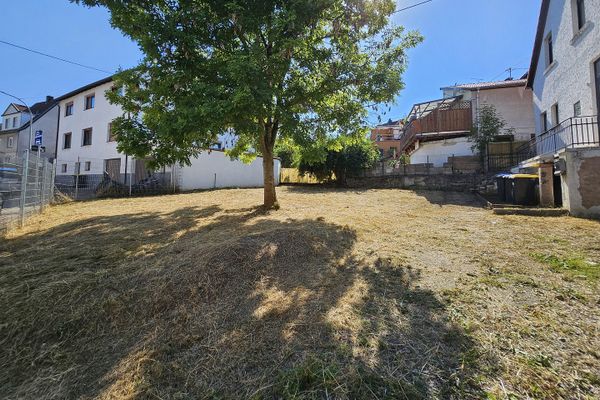
Garden: - Terrace with barbecue option - open lawn area - garden fence - garden house - access to the house via basement - bicycle shed (extension / under private area)
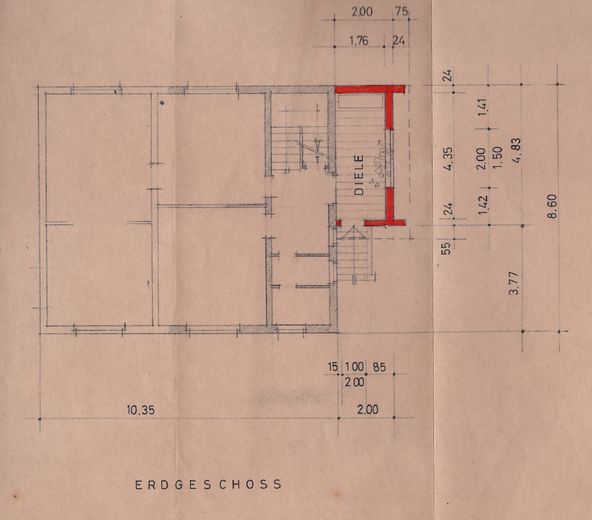
The floor plans have changed due to modernizations and rooms have a different use than indicated in the plan. All plans can be viewed during the inspection.
Other
An energy demand certificate is available. This is valid until 2035 Final energy demand is 108 kwh/(m²*a). The main energy source for heating is gas. The energy efficiency class is D.
Modernizations: - Roof covering & roof insulation: 2002 - Facade paintwork and plaster on front side: 2004 - Bathroom ground floor: 1996 - Bathroom attic floor: 1996 - Heating pipes: 1992 - new gas heating system: 2021 - new radiators ground floor: 2019 - extension of entrance area and attic room: 1972 - front door (double-glazed): 2003 - interior doors ground floor: 1996 - windows (double-glazed): 1994 - windows entrance area and shutters: 2003 - new shutters + insect screens ground floor: 2022 - new garage roof: 2021
- satellite system - garden shed
Location
Area and routes
Plan a route
Your destination goes to Google Maps only when you submit the form. TraumImmo neither stores nor logs it.
Location details
The property is located in a sought-after residential area of Heiligenwald, a district of the municipality of Schiffweiler. The family-friendly residential area is a traffic-calmed zone. It is located near the local recreation area of Itzenplitz with the Itzenplitzer Weiher and lots of forest. In the village center within walking distance, you will find all shops for daily needs, such as doctors, pharmacies, banks, and shopping facilities. In Heiligenwald itself, there is a kindergarten and a primary school. In Schiffweiler, about 4.5 km away, there is a comprehensive school. In addition, there is optimal public transport access thanks to a bus stop only 250 m away, as well as 2 train stations in the municipality (Schiffweiler and Landsweiler-Reden). By car, you can reach the A8 within a few minutes (about 30 min to Saarlouis) and also the A623 (about 20 min to Saarbrücken). You can reach Neunkirchen via Landsweiler-Reden in less than 15 minutes and St. Wendel via the B41 entrance in Schiffweiler in about 25 minutes. Thanks to the central location in Saarland, you have maximum flexibility. A quiet play street on the edge of a large local recreation area. At the same time, you can reach almost everything you need on foot in the village. The public transport connection and access by car to the nearest cities is also fantastic. It doesn’t get much better than this.