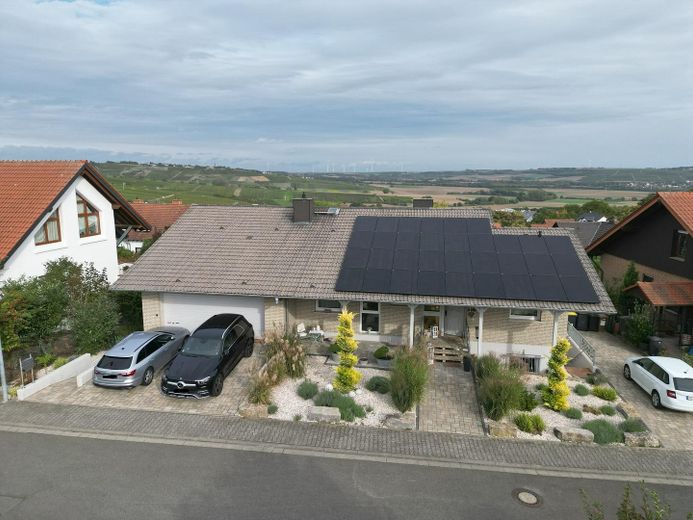
Ansicht Straßenseite
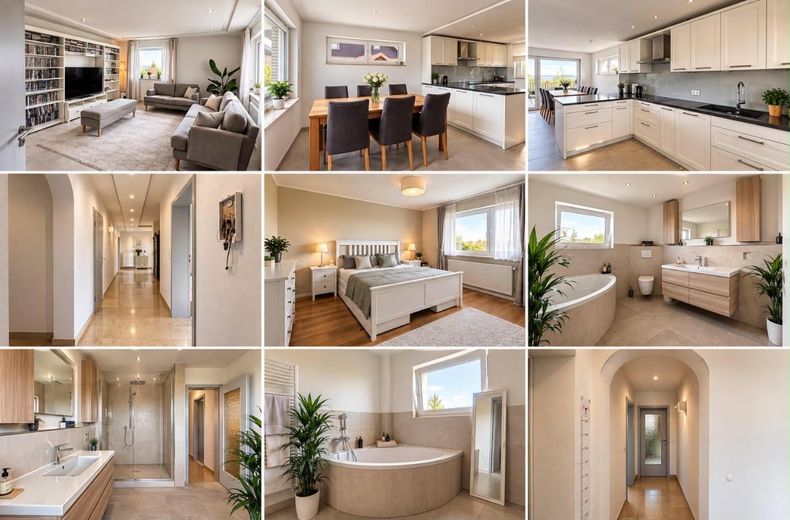
Wohn- & Esszimmer, Küche, Bad
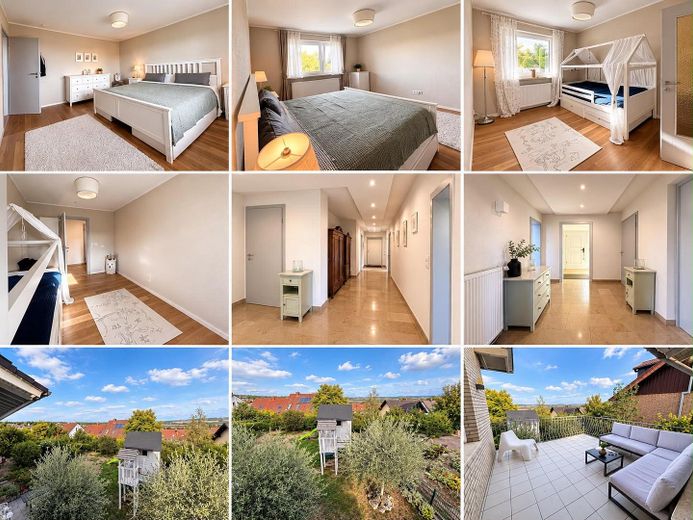
Schlafen, Kind, Freisitz
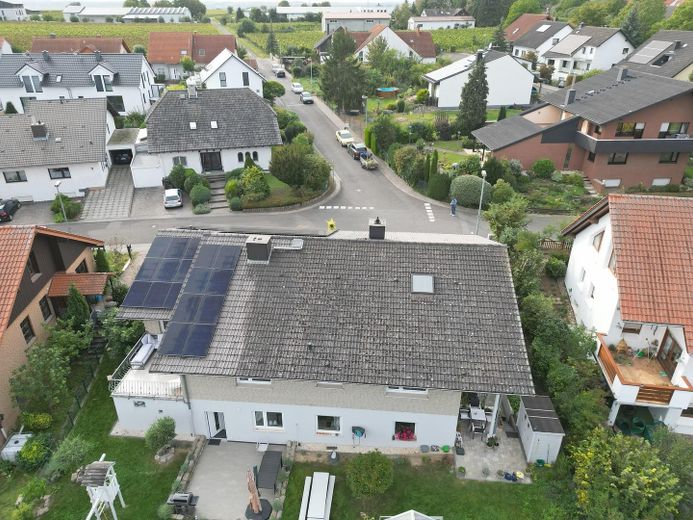
Ansicht Ost (Garten)
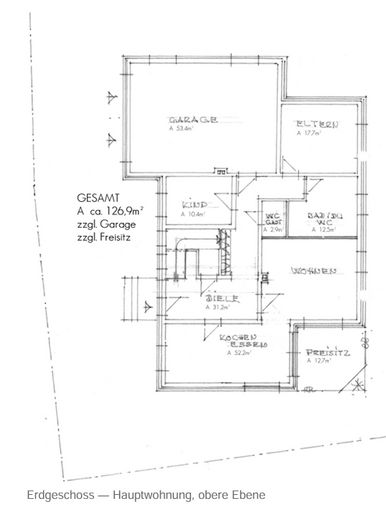
Erdgeschoss
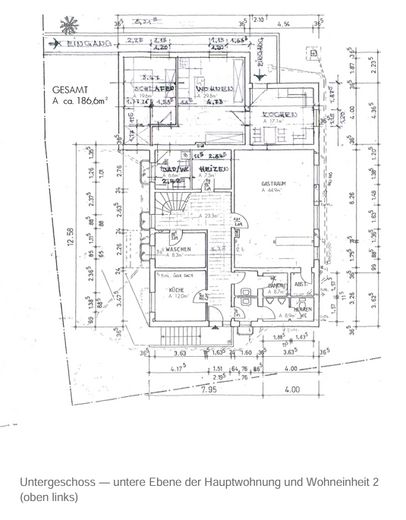
Untergeschoss
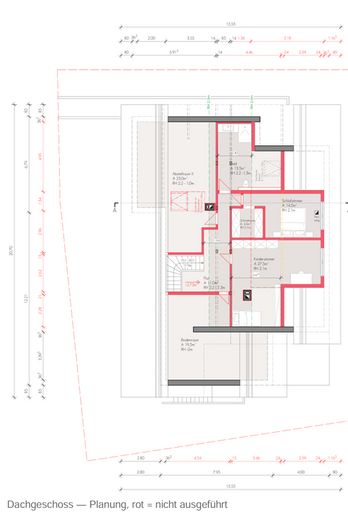
Dachgeschoss Ausbaureserve
| Type | Block of flats |
|---|---|
| Living area approx. | 281 m² |
| Year built | 1984 |
| Bedrooms | 4 |
| Available from | 01.11.2026 |
|---|---|
| Rooms | 8 |
| Bathrooms | 3 |
| Heating | Central heating |
| Fuel type | Gas |
| Plot area | 802 m² |
|---|---|
| Parking spaces | 5 |
| Condition | Refurbished |
| Floors in the building | 2 |
| Usable floor area | 191 m² |
| Purchase price | 890.000 € |
|---|---|
| Price per m² | 3,167.26 €/m² |
| Commission | no commission for buyers |
Calculate using this listing's purchase price. Every assumption is editable and all figures are non-binding estimates.
The initial payment is estimated as loan amount × (interest + repayment) ÷ 12. Individual lending terms, special repayments and further fees are not included. Tax, notary and agent costs may differ in your case. This is not a financing offer or financial advice.
Your inputs are calculated only in this browser and are not saved or sent to TraumImmo.
More financing calculators and assumptionsThis two-family house in a quiet hillside location in Essenheim combines two things that rarely come together: generous space for a family and a completely independent second residential unit. To the east, the house opens onto the garden and offers views across the Rhenish-Hessian countryside.
Living on two levels:
From the street, a covered entrance area welcomes you next to the approximately 53 m2 double garage - space for two vehicles, bicycles, a workbench and garden equipment. From here, the house appears to have one floor - it is only on the garden side that the hillside location reveals its advantages: the lower level is fully naturally lit and provides level access to the terrace.
Ground floor:
The kitchen with dining area and the adjoining living room form the center of the main apartment. Connected to these are a patio, a spacious hallway, the master bedroom, a children's room, and a daylight bathroom with bathtub.
The floors: Jura marble in the hallway and corridor, solid wood parquet in the bedrooms, tiles in the kitchen, dining and living areas.
Lower level:
Via the stairs, you reach a very large second living and dining area with an open kitchen (45 m2), views and access to the garden, another bedroom and a bathroom with shower. Direct access to the terrace and a separate entrance door make this level particularly flexible: as a retreat for growing children, a home-office floor or a guest area.
Residential unit 2:
The separate residential unit of approximately 73 m2 comprises a living room, bedroom, kitchen, bathroom and its own terrace. It can be used by the purchaser or rented out — for relatives, a multigenerational living concept or as rental income to help with financing.
Garden and outdoor areas:
The garden is the centerpiece of the 802 m2 property. Two olive trees and a mulberry tree
give it an almost Mediterranean character — they thrive here thanks to the mild Rhenish-Hessian climate.
A play tower with slide turns the garden into a children's paradise, a greenhouse invites you to grow your own produce, and summer evenings come to a close together around the fire pit. The east-facing orientation provides morning sun at breakfast and pleasantly cool afternoons in the shade.
Two terraces, a patio adjoining the dining area and a balcony provide an outdoor space on every level.
The view extends over the rooftops of the village to the vineyards.
Photovoltaics and Electromobility:
A photovoltaic system with 20.8 kWp is installed on the roof, supplemented by a battery storage system with a capacity of 20
kWh. Surplus electricity is fed into the grid. The double garage has a high-voltage connection (400 V); the circuit for a wallbox is already separately protected in the distribution box, so a wallbox can be installed without any further electrical work. Power connections are available at two points on the exterior façade, for example for Wi-Fi cameras or lighting.
Building Services and Modernization
The water and electrical lines were renewed in 2016, and the windows in 2017 (triple glazing).
An existing chimney with three flues allows a wood-burning stove to be installed on each floor.
Heating and Energy
The gas central heating system from 2008 supplies heating and hot water. With a
final energy consumption of 96.3 kWh/(m2·a), the building achieves efficiency class C and is therefore significantly
below the average for the existing residential building stock.
Double Garage and Parking Spaces
The double garage measures approximately 53 m2 - significantly more than a typical double garage with 35 to 40 m2.
In addition to two vehicles, there is room for bicycles, a workbench or garden equipment. A water connection and
washbasin and provision for a wallbox are available. The garage is integrated into the house and provides direct access to the living area.
There are six parking spaces in total: two in the garage, two
in front of it and two more next to the house. The garage provides direct access to the living area.
A building permit from the Mainz-Bingen District Administration is available for the conversion of the attic (building application dated 05.07.2023, valid until 31.03.2027). The plans cover approximately 113 m2 of usable floor space in the attic: children's room, bedroom, bathroom, dressing room and storage room. The preparatory work has already been completed: a separate electricity distribution board as well as water and wastewater pipes are present in the attic.
The permit is property-specific and transfers to the purchaser; an extension of the validity period is possible pursuant to § 74 para. 2 LBauO Rhineland-Palatinate. The conversion has not yet been carried out;
the approved plans can be viewed upon request.
Your destination goes to Google Maps only when you submit the form. TraumImmo neither stores nor logs it.
Location and Surroundings
Essenheim is a wine-growing municipality with around 3,600 inhabitants in the Mainz-Bingen district, approximately 12 km southwest of Mainz city center. The property is located on the eastern edge of the village in a quiet residential area — with unobstructed views across the village to the vineyards, yet with everything important within walking distance.
 1.077.092 € (M)SINGLE-FAMILY HOUSE55270 Essenheim
 1.147.720 € Isn't this house quite what you are looking for? ...55270 Essenheim
 249.000 € Detached house with plenty of potential in Schwabenheim an der Selz55270 Schwabenheim an der Selz


