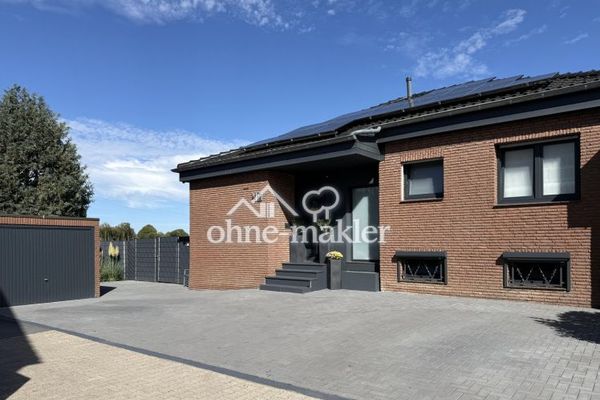
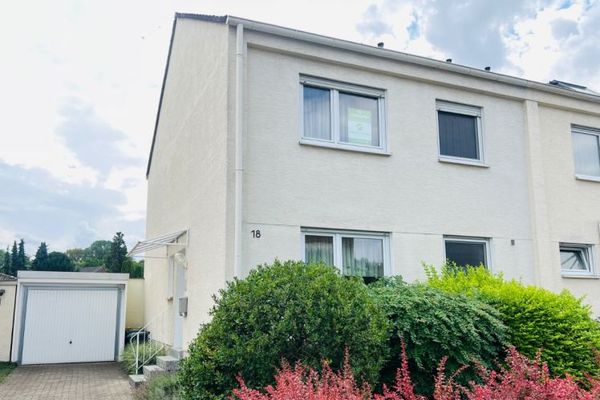
Modernized end-of-terrace house in an unobstructed location on the edge of open fields – no buyer’s commission – Außenansicht, Einfahrt
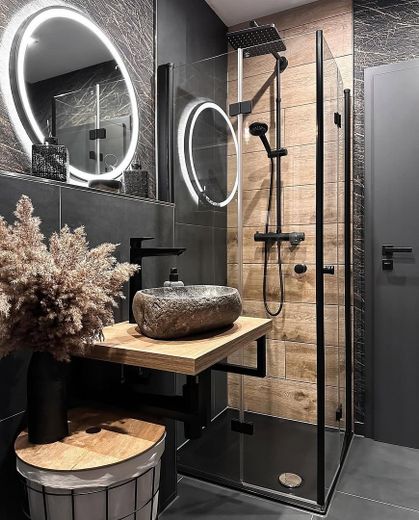
Modernized end-of-terrace house in an unobstructed location on the edge of open fields – no buyer’s commission – Dusche im Gästebad
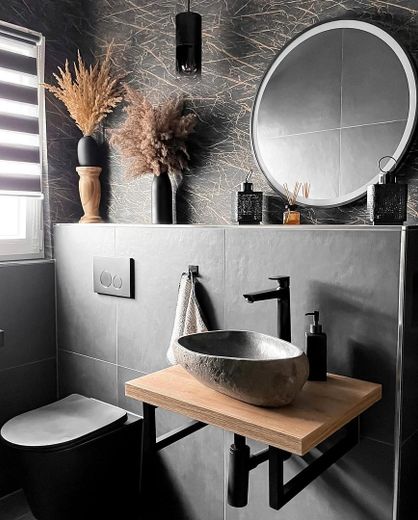
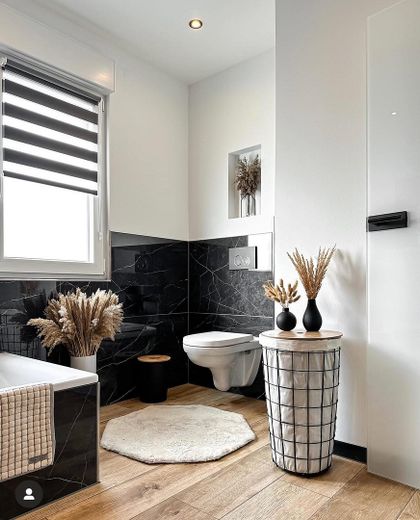
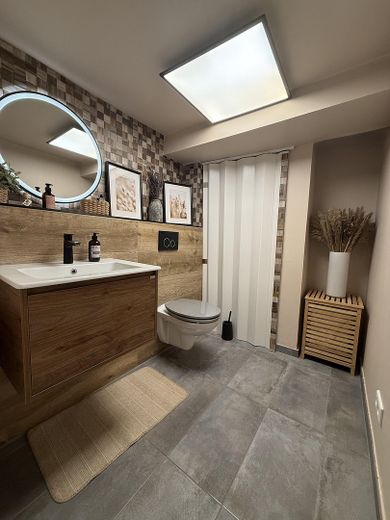
Modernized end-of-terrace house in an unobstructed location on the edge of open fields – no buyer’s commission – Waschbecken und WC Gästebad
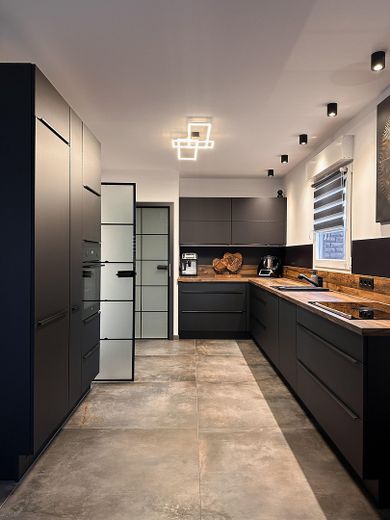
Modernized end-of-terrace house in an unobstructed location on the edge of open fields – no buyer’s commission – Küche von Nobilia
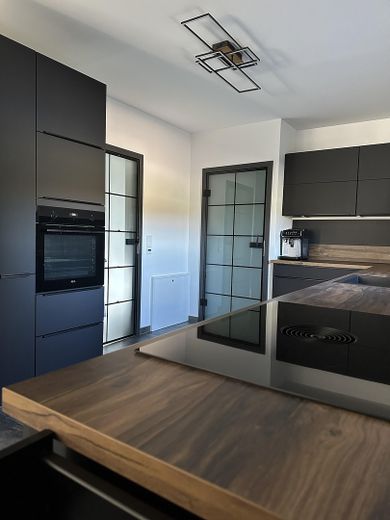
Modernized end-of-terrace house in an unobstructed location on the edge of open fields – no buyer’s commission – Küche und Bora Kochfeld
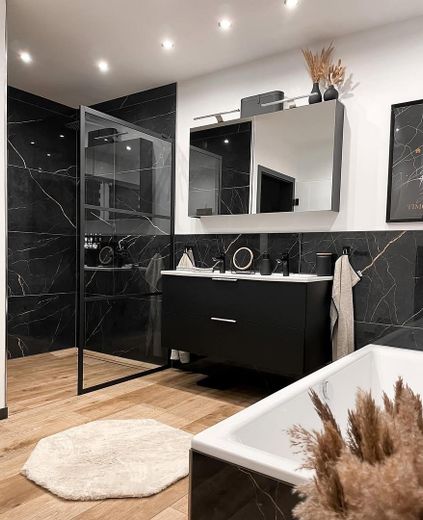
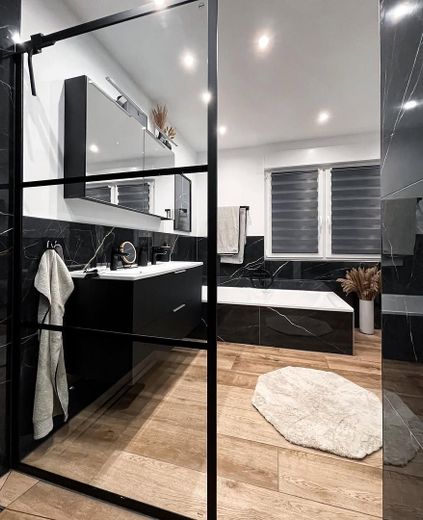
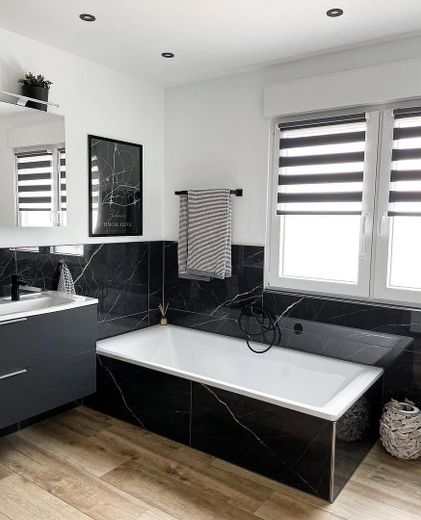
Modernized end-of-terrace house in an unobstructed location on the edge of open fields – no buyer’s commission – Badezimmer
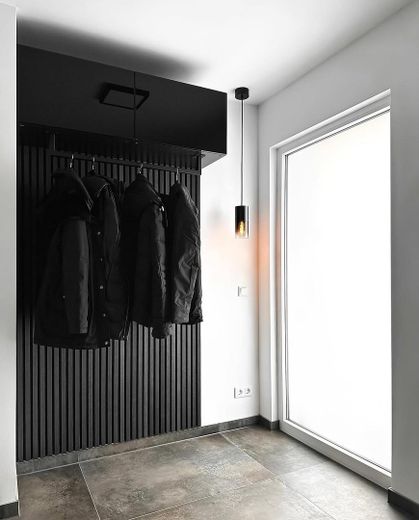
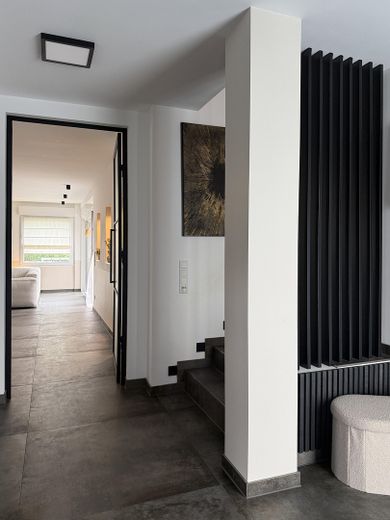
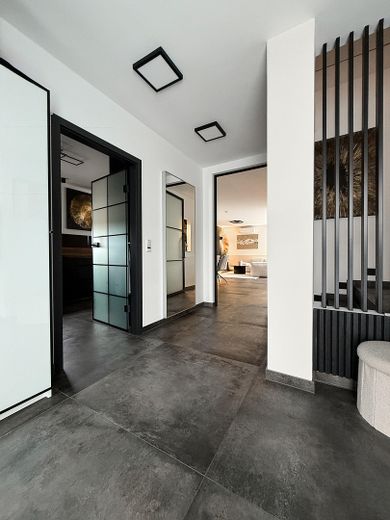
Modernized end-of-terrace house in an unobstructed location on the edge of open fields – no buyer’s commission – Flur / Eingangsbereich
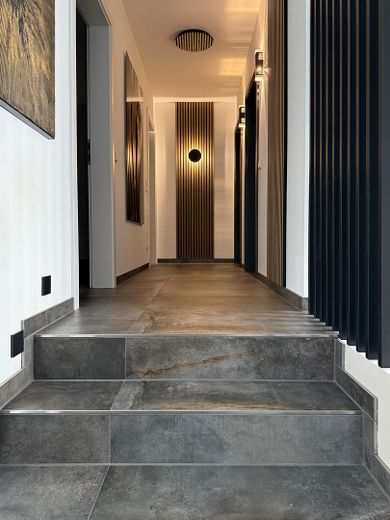
Modernized end-of-terrace house in an unobstructed location on the edge of open fields – no buyer’s commission – Flur zu den Bädern & Zimmern
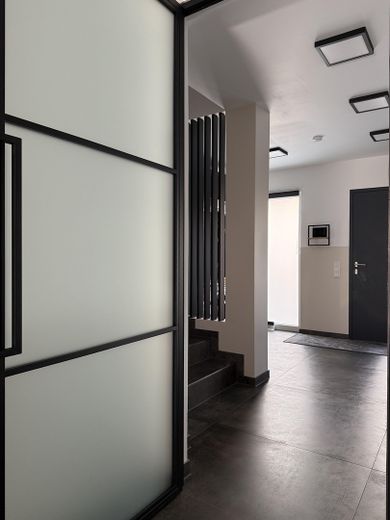
Modernized end-of-terrace house in an unobstructed location on the edge of open fields – no buyer’s commission – Flur Eingangsbereich / Haustür
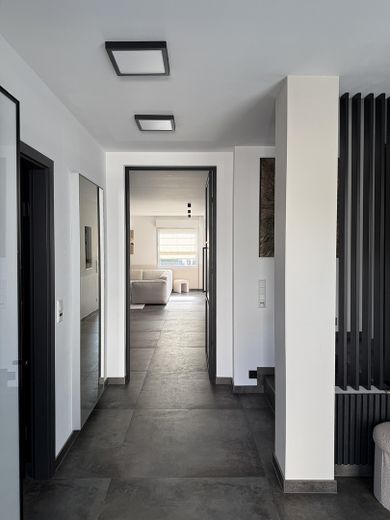
Modernized end-of-terrace house in an unobstructed location on the edge of open fields – no buyer’s commission – Sichtachse von der Haustür
Modernized end-of-terrace house in an unobstructed location on the edge of open fields – no buyer’s commission – Flur / Eingangsbereich
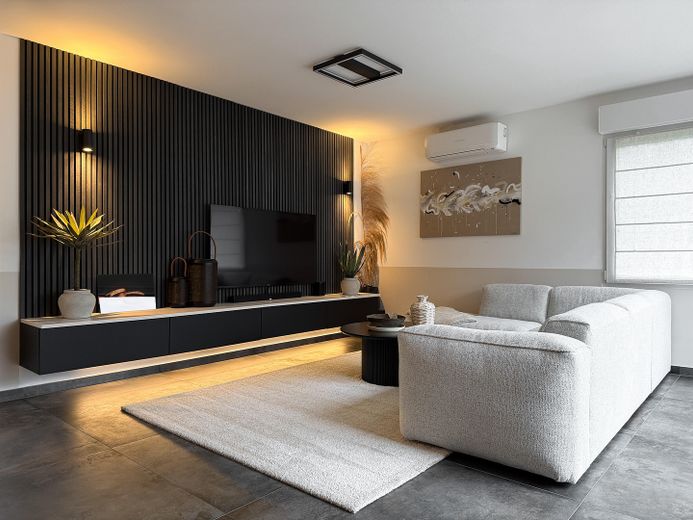
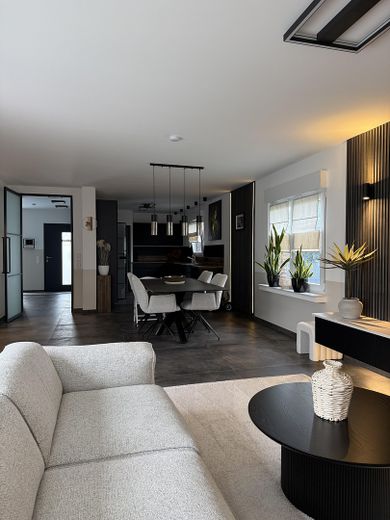
Modernized end-of-terrace house in an unobstructed location on the edge of open fields – no buyer’s commission – Wohnzimmer mit Klimaanlage
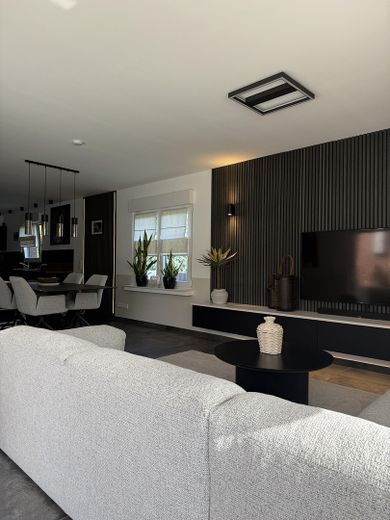
Modernized end-of-terrace house in an unobstructed location on the edge of open fields – no buyer’s commission – Wohn-Essbereich
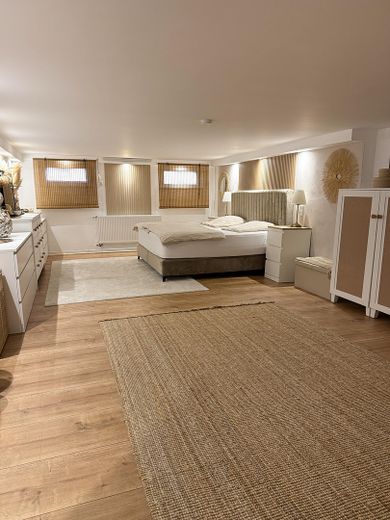
Modernized end-of-terrace house in an unobstructed location on the edge of open fields – no buyer’s commission – Schlafzimmer im Wohnkeller
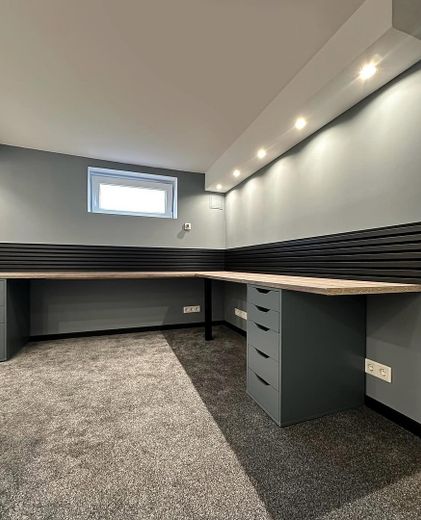
Modernized end-of-terrace house in an unobstructed location on the edge of open fields – no buyer’s commission – Büro  /Gästezimmer Wohnkeller
Modernized end-of-terrace house in an unobstructed location on the edge of open fields – no buyer’s commission – WC im Wohnkeller
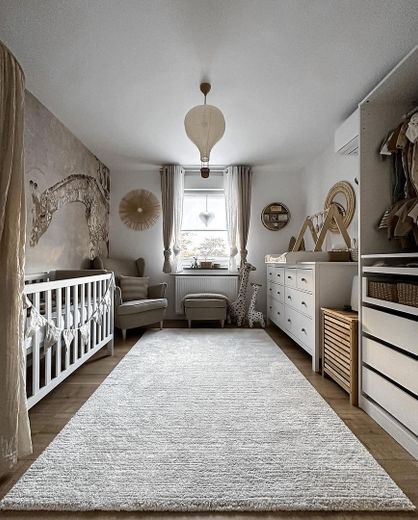
Modernized end-of-terrace house in an unobstructed location on the edge of open fields – no buyer’s commission – Kinderzimmer 1 im EG
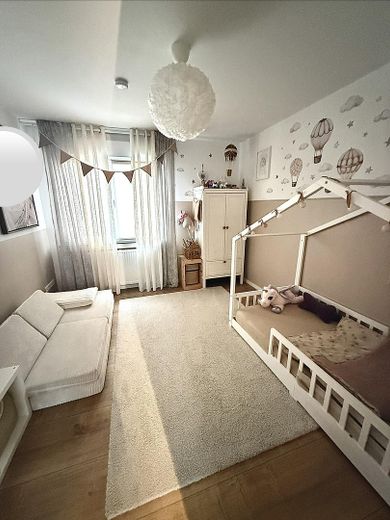
Modernized end-of-terrace house in an unobstructed location on the edge of open fields – no buyer’s commission – Kinderzimmer 2 im EG
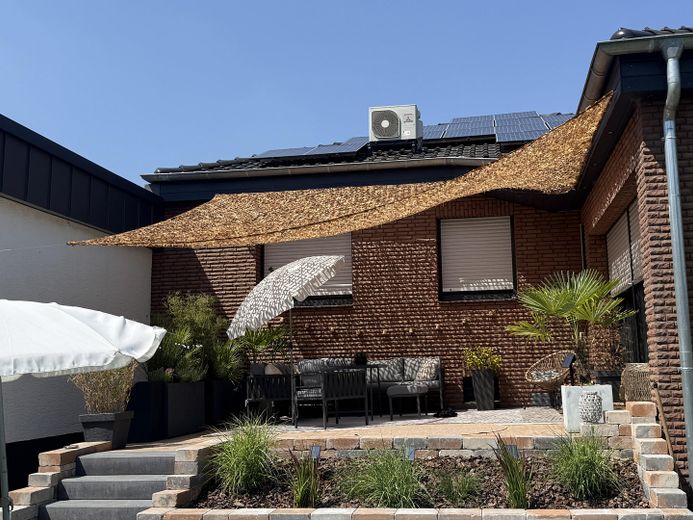
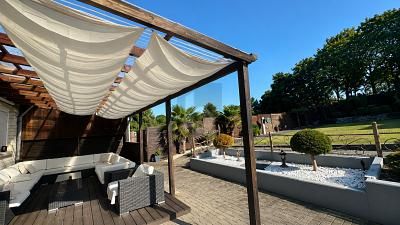
Modernized end-of-terrace house in an unobstructed location on the edge of open fields – no buyer’s commission – Obere Terrasse
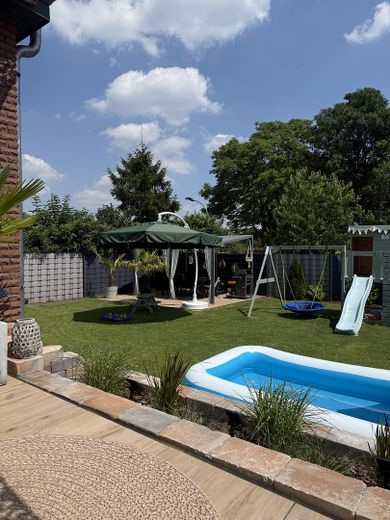
Modernized end-of-terrace house in an unobstructed location on the edge of open fields – no buyer’s commission – Untere Terrasse und Garten
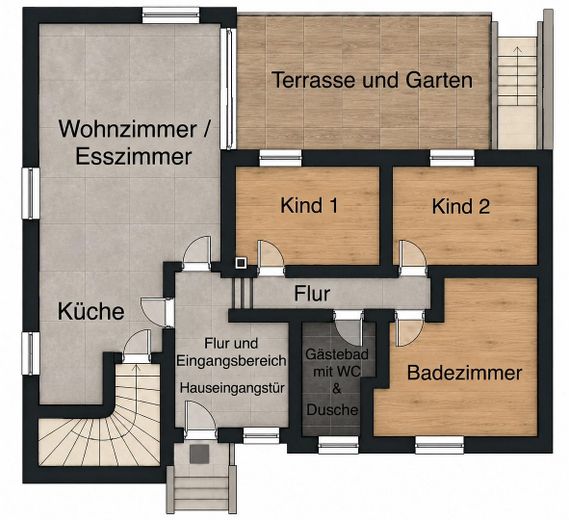
Modernized end-of-terrace house in an unobstructed location on the edge of open fields – no buyer’s commission – Grundriss Erdgeschoss
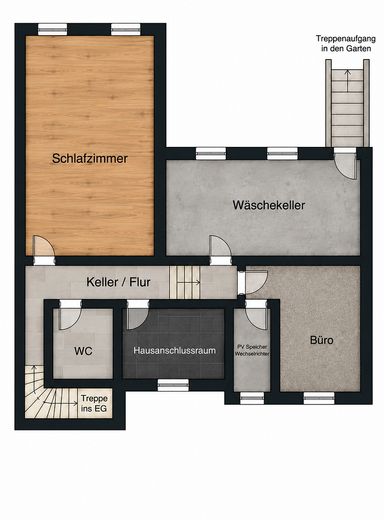
Modernized end-of-terrace house in an unobstructed location on the edge of open fields – no buyer’s commission – Grundriss Kellergeschoss

Modernized end-of-terrace house in an unobstructed location on the edge of open fields – no buyer’s commission

Commission-freePrivate listingohne-makler.net
The advertiser will give you the exact address on request.59427 Unna – MassenNordrhein-Westfalen
Purchase price
550.000 €
Living area
115 m²
Rooms
3
TraumImmo ID: XBXV425
Partner ID: 503118

Published on 08/10/2026 · Last checked on 09/10/2026

Advertiser:
Privat vom Eigentümer

Key facts

TypeEnd-of-terrace house
Living area approx.115 m²
Year built1976
Bedrooms1
Available fromNach Vereinbarung
Rooms3
Bathrooms2
HeatingUnderfloor heating
Fuel typeGas
CellarGuest toiletParkingFitted kitchenShowerBathtubTerraceSaunaGarden

Plot area550 m²
Parking spaces4
ConditionModernised
Floors in the building1
Usable floor area175 m²

Energy certificate

C
98,1 kWh/(m²·a) Energy requirement

Purchase price & costs

Purchase price550.000 €
Price per m²4,782.61 €/m²
Commissionno commission for buyers

Estimate financing and purchase costs

Calculate using this listing's purchase price. Every assumption is editable and all figures are non-binding estimates.

The initial payment is estimated as loan amount × (interest + repayment) ÷ 12. Individual lending terms, special repayments and further fees are not included. Tax, notary and agent costs may differ in your case. This is not a financing offer or financial advice.

Your inputs are calculated only in this browser and are not saved or sent to TraumImmo.

More financing calculators and assumptions

About this house

Move in, feel at home, and enjoy the green views!

For sale is our end-of-terrace house in an attractive location on the edge of open fields in Unna-Massen (Niedermassen), extensively renovated and modernized between 2021 and 2025.

Originally built in 1976, the house combines modern living comfort with a quiet, family-friendly location and beautiful green views.

On a plot of approx. 550 m², the property offers around 115 m² of living space as well as a further approx. 60 m² of living-quality usable space in the basement.

The spacious living and dining area forms the heart of the house. Two modern bathrooms, a guest WC, and versatile rooms provide ideal conditions for families and couples who need space.

The basement rooms are currently used as a bedroom and office and offer additional possibilities for working from home, hobbies, or a private retreat.

The house also has a spacious attic with a window and approx. 100 m² of additional storage space.

The lovingly landscaped outdoor area, with two terraces of approx. 25 m² each, is perfect for relaxing and enjoying yourself.

Note: The approx. 60 m² in the basement and the attic are not included in the official living area. The stated approx. 175 m² comprise the living area and the living-quality usable space in the basement.

As numerous viewings have already taken place, we kindly ask for your understanding that further appointments can only be arranged upon presentation of proof of financing.

We would of course be happy to answer any questions about the property in advance.


Fittings and features, as described

COMPREHENSIVELY RENOVATED AND MODERNISED (2021–2025)

The property has been technically, energetically and visually modernised at considerable expense over the past few years.

Features at a glance:

• Approx. 115 m² of living space
• Approx. 60 m² of basement utility space converted for residential use
• Approx. 550 m² plot
• Spacious living and dining area
• 2 modern bathrooms and 1 guest WC
• Underfloor heating
• 3 Mitsubishi air conditioning units with cooling and heating functions
• Gas heating system from 2022
• 16-kWp photovoltaic system including battery storage
• Garage and 3 additional parking spaces
• 2 terraces of approx. 25 m² each
• Attic with window and approx. 100 m² of storage space

Renovation and modernisation work carried out:

• Replacement of the electrical installation
• Replacement of the water and wastewater pipes
• Replacement of the windows and front door
• Modernisation of the heating system
• Installation of underfloor heating
• Installation of Mitsubishi air conditioning units
• Installation of the photovoltaic system with 6.6 kw/h storage
• Excavation of the basement followed by new insulation
• Modernisation of the bathrooms and interiors
• Redesign of the outdoor areas and terraces

ENERGY PERFORMANCE CERTIFICATE

• Energy certificate: consumption certificate
• Date of issue: 28.09.2026
• Energy efficiency class: C
• Final energy demand: 98,1 kWh/(m²·a)
• Year of construction: 1976
• Main energy source: natural gas
• Gas heating system from 2022

The current energy certificate is available and can be viewed by interested parties.


Other

Purchase price: 550.000 € – no commission, private sale.

Handover by arrangement, but no earlier than 02/2027.


Location

Area and routes

Plan a route

Your destination goes to Google Maps only when you submit the form. TraumImmo neither stores nor logs it.

Location details

Quiet location on the edge of fields with a beautiful view of greenery!

The property is in an attractive, family-friendly residential area of Unna-Massen (Niedermassen).

A particular highlight is its immediate location on the edge of undeveloped fields, offering an unobstructed view of nature and a high degree of privacy.

The garden and two spacious terraces create a secluded retreat where you can enjoy relaxing hours outdoors.

The surroundings combine close-to-nature living with the benefits of good infrastructure. Shops, kindergartens, schools and everyday amenities are located nearby.

Transport links are also convenient. Unna town centre and the surrounding cities of Dortmund and Kamen are easily accessible.

A location that uniquely combines peace and quiet, nature and everyday convenience.
More houses in Unna

All listings in Unna
ohne-makler.net
Interested in this property?
Contact the advertiser
Advertiser:
Privat vom Eigentümer
Partner listing by: ohne-makler.net
Calculate financing