Calculate using this listing's purchase price. Every assumption is editable and all figures are non-binding estimates.
The initial payment is estimated as loan amount × (interest + repayment) ÷ 12. Individual lending terms, special repayments and further fees are not included. Tax, notary and agent costs may differ in your case. This is not a financing offer or financial advice.
Your inputs are calculated only in this browser and are not saved or sent to TraumImmo.
**Lots of space. Many possibilities. Living, working and renting under one roof.**
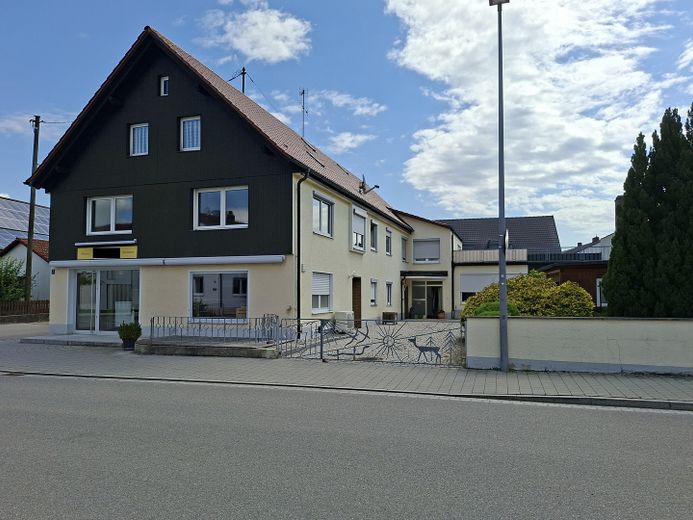
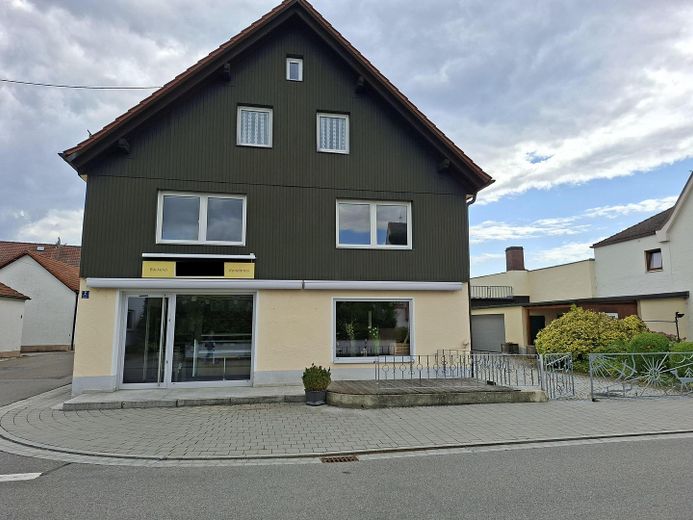
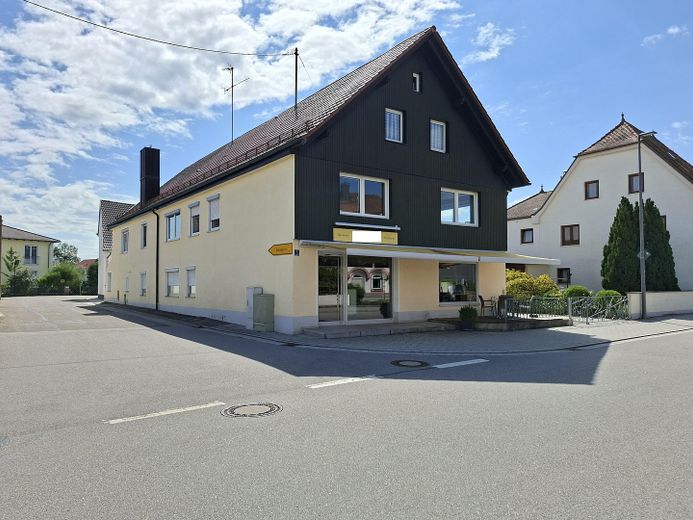
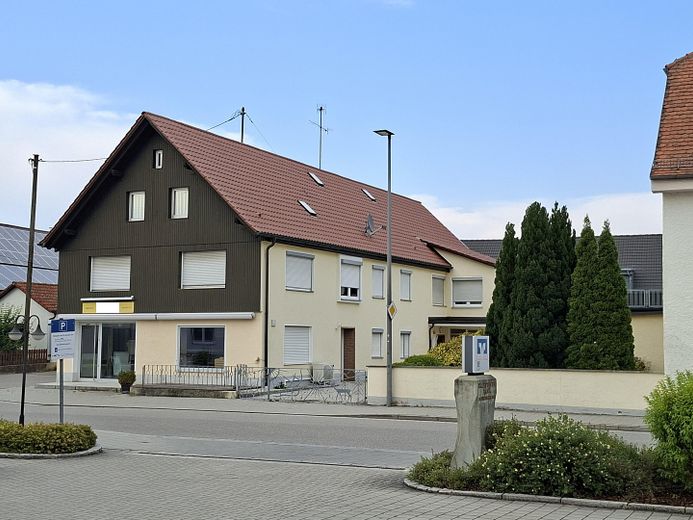
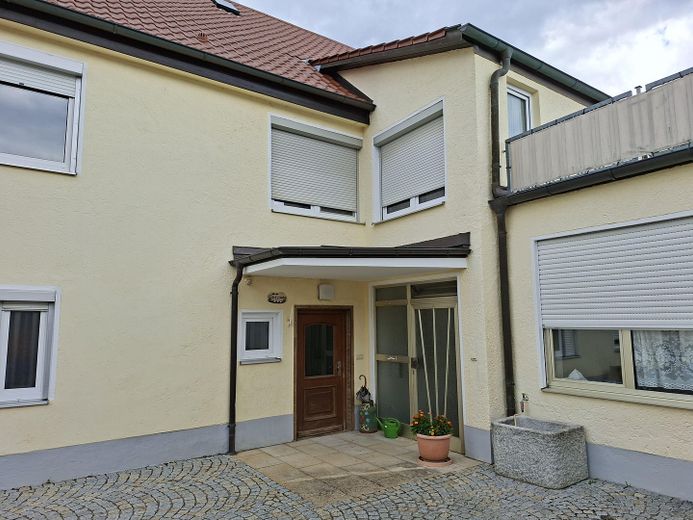
This residential and commercial building in Münchsmünster offers plenty of room for different living and usage concepts – whether for families, multigenerational living, self-employed professionals, creative projects or as an investment property.
**The key facts at a glance:**
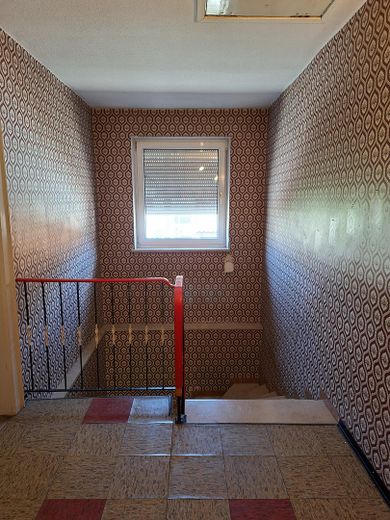
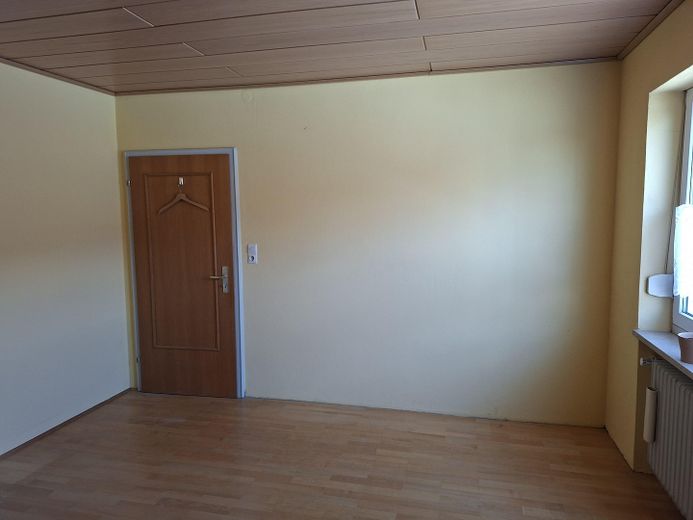
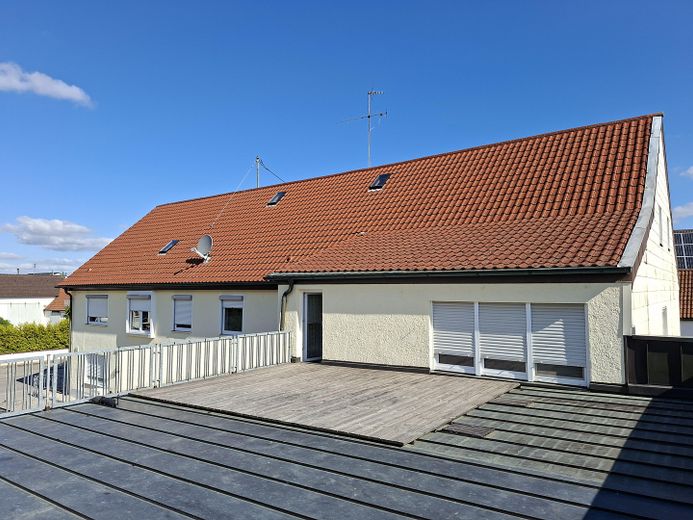
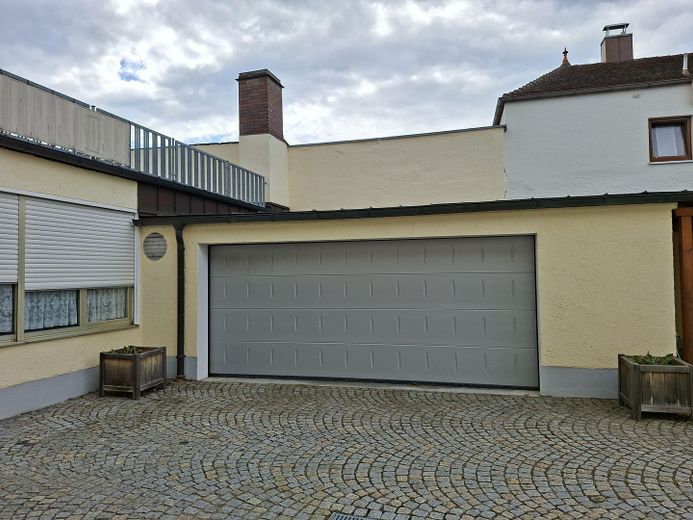
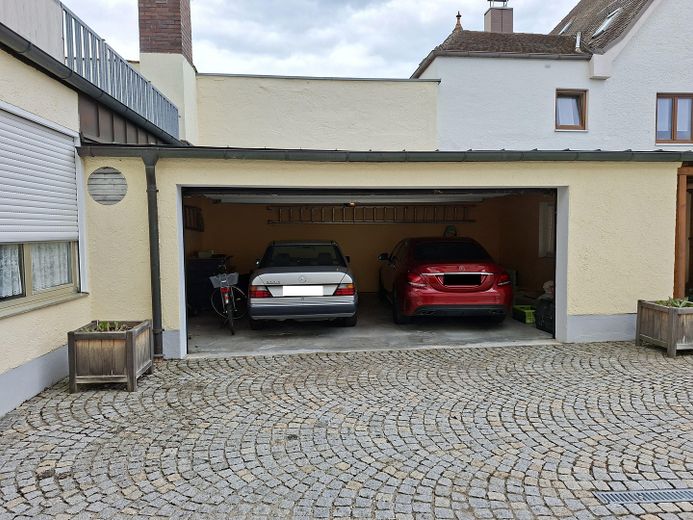
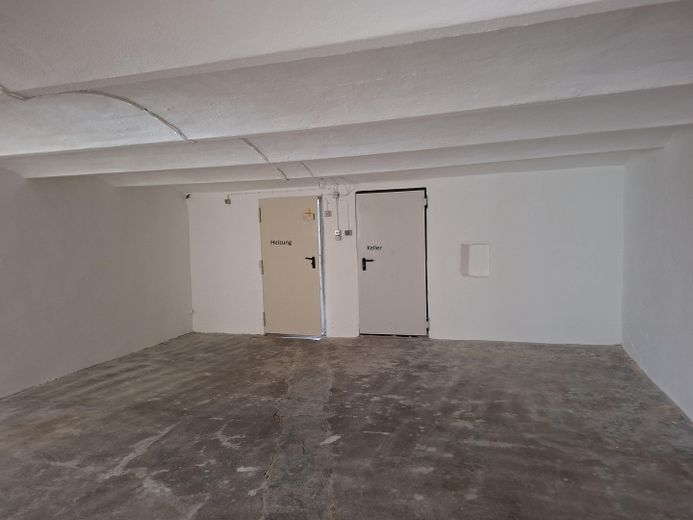
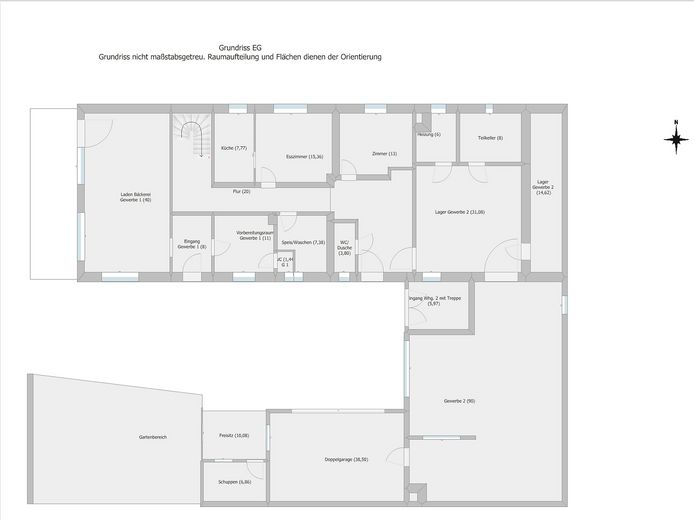
* 2 residential units with approx. 160 m²/approx. 100 m² of living space * main apartment over the ground and upper floors * separate apartment with large roof terrace * former bakery retail shop with approx. 80 m² sales area and outdoor area * approx. 140 m² additional commercial and ancillary space * approx. 230 m² usable space in the attic * double garage * basement and heating room * covered sitting area with shed * small garden and spacious courtyard area * outdoor terrace in front of the former shop with awnings
**Living, working or renting**
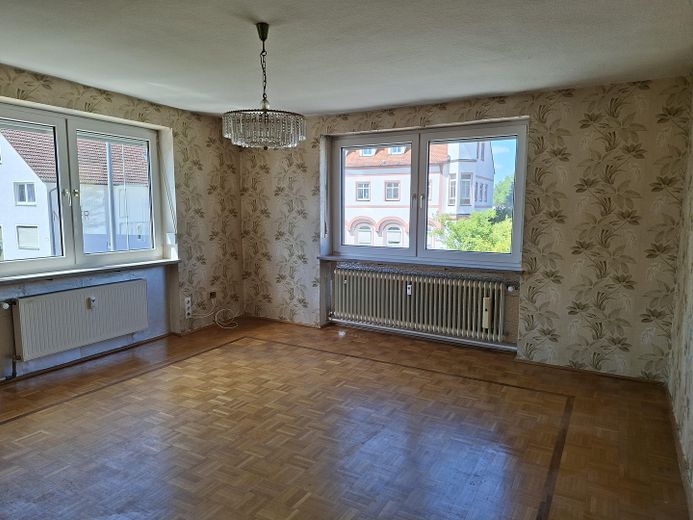
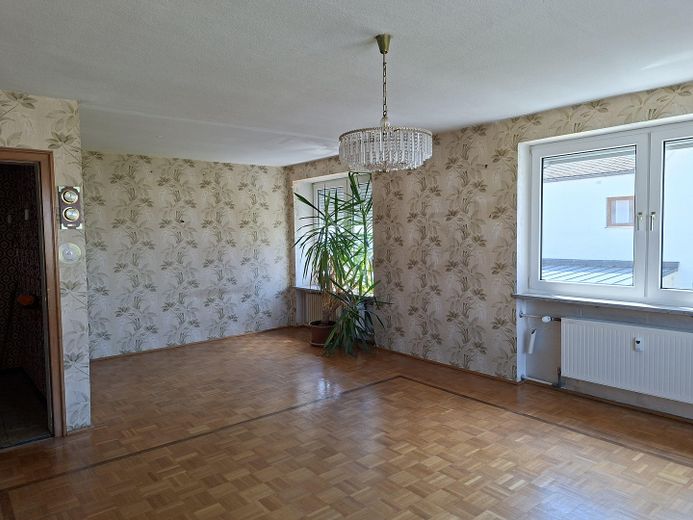
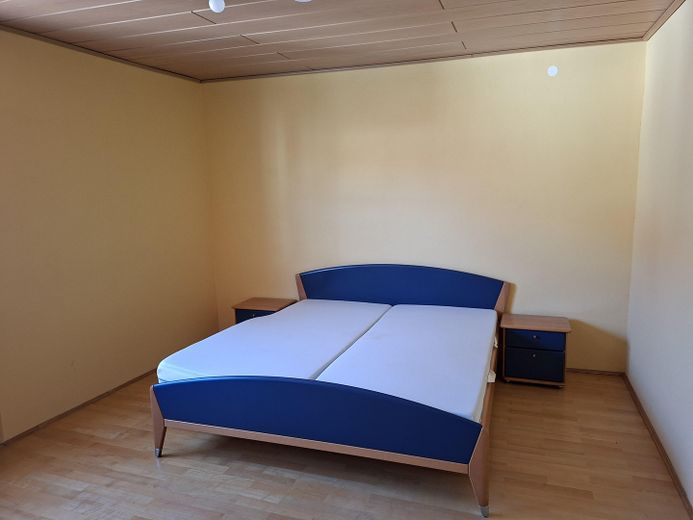
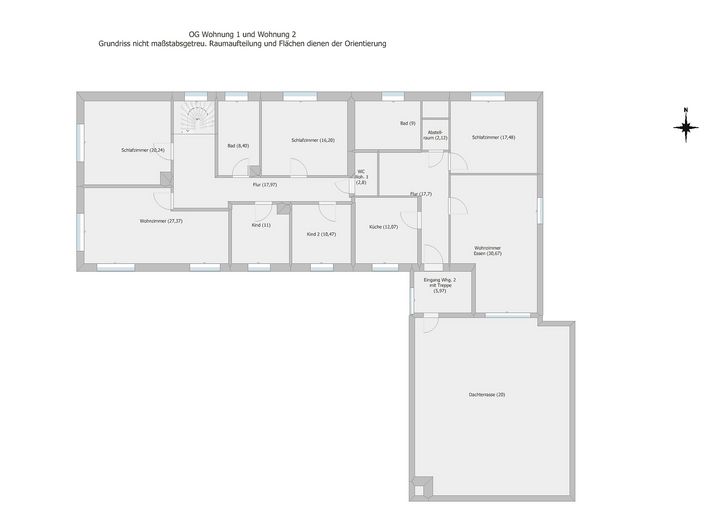
The main apartment offers plenty of space over two floors for family, home office and individual living ideas. The separate second apartment with a large roof terrace can be owner-occupied, rented out or integrated into a multigenerational concept.
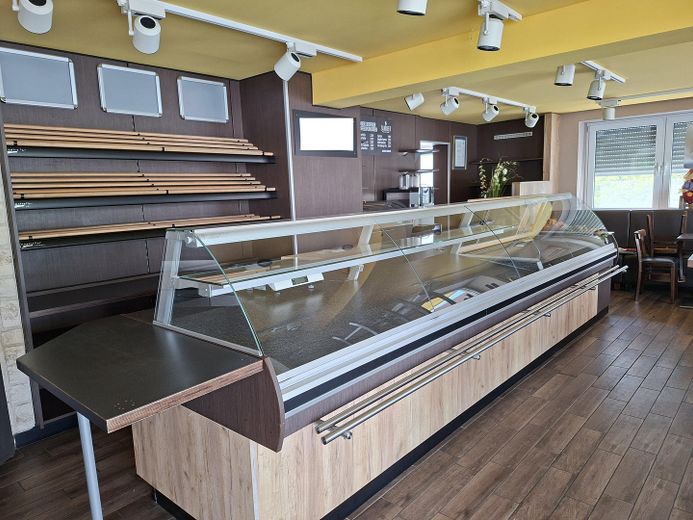
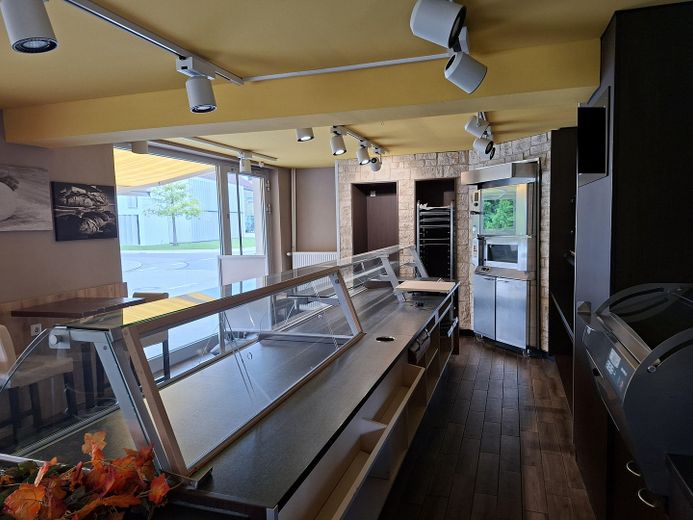
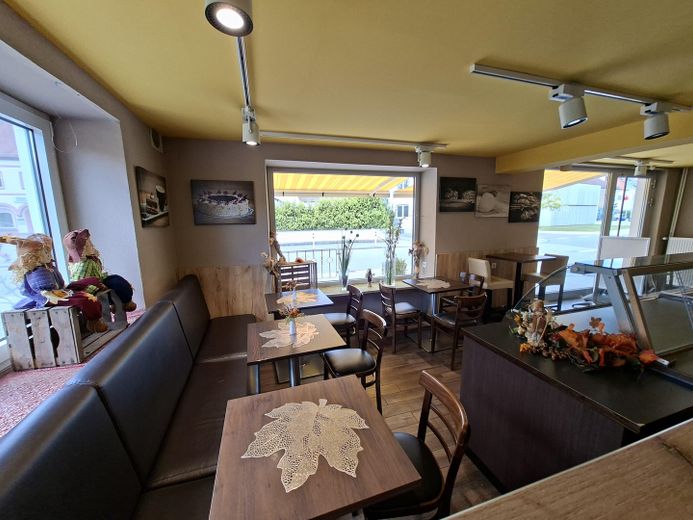
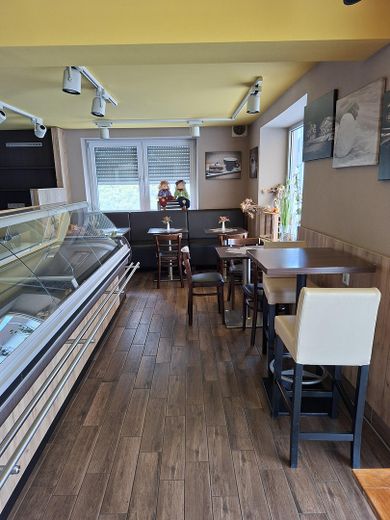
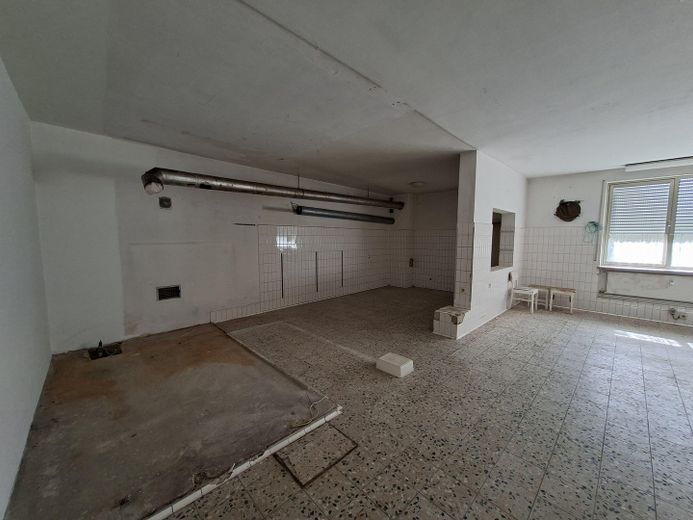
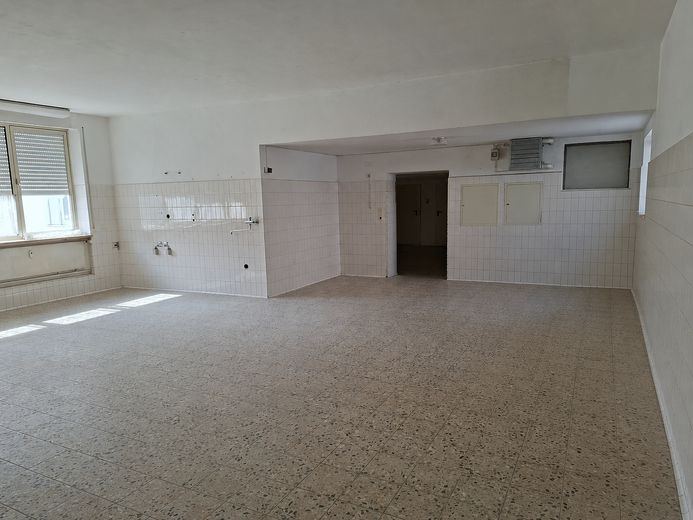
The former bakery retail shop was comprehensively modernized around ten years ago and offers good conditions for renewed commercial use or new business ideas.
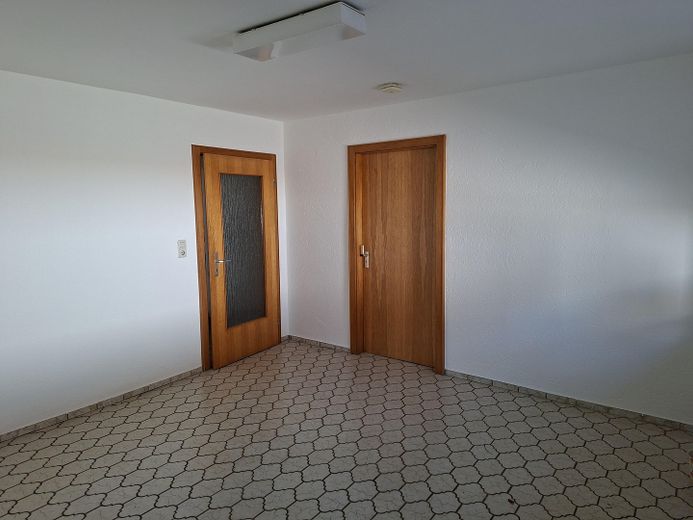
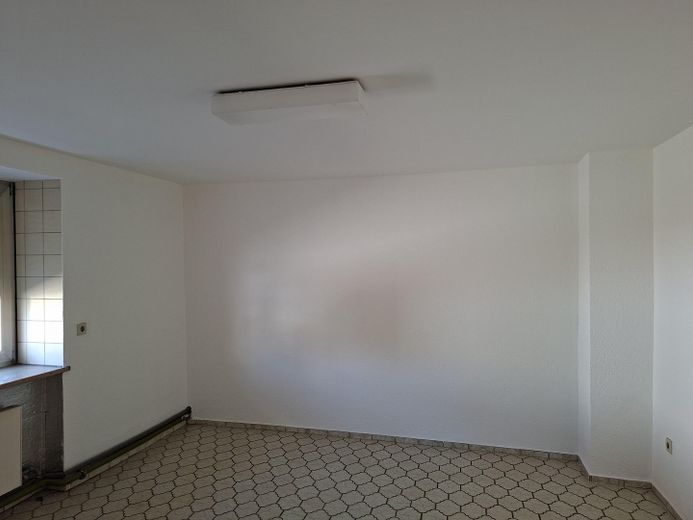
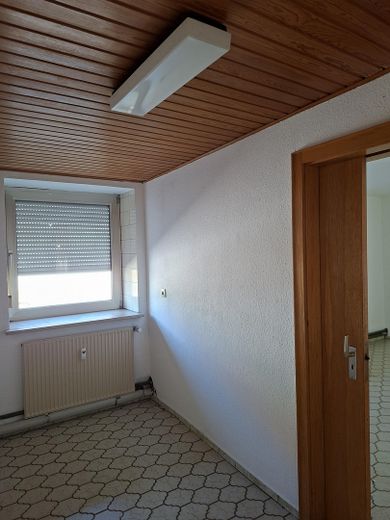
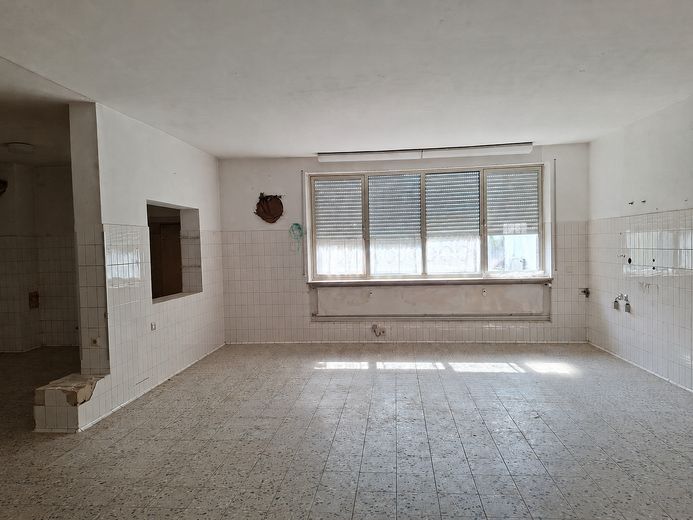
The other areas can be used flexibly – for example as an office, practice, studio, workshop, storage, production or shipping area, as well as for hobbies and fitness.
**Solid foundation with room for design**
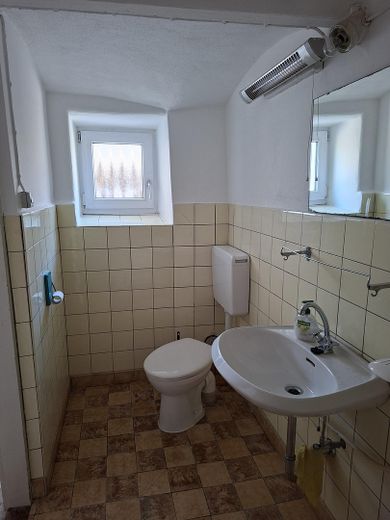
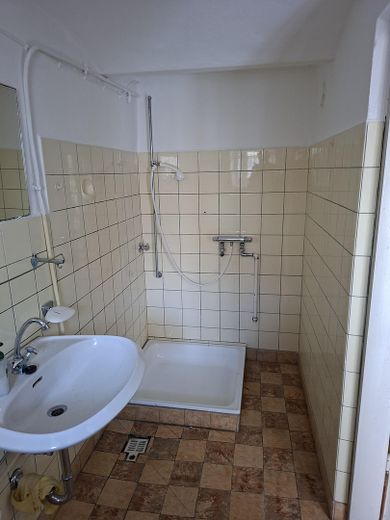
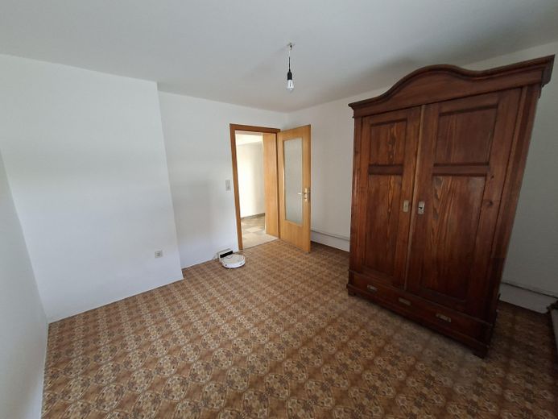
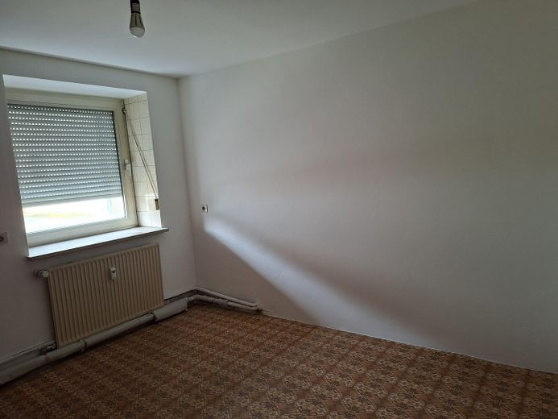
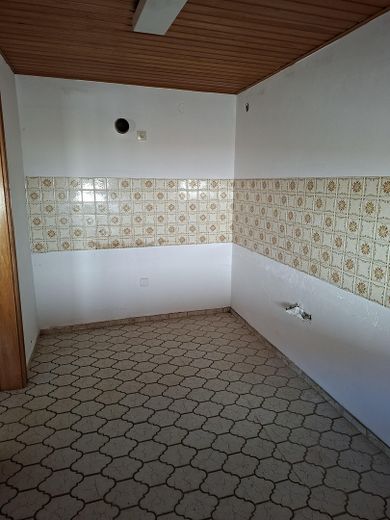
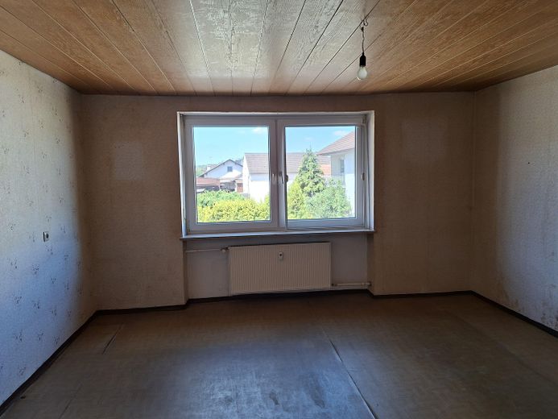
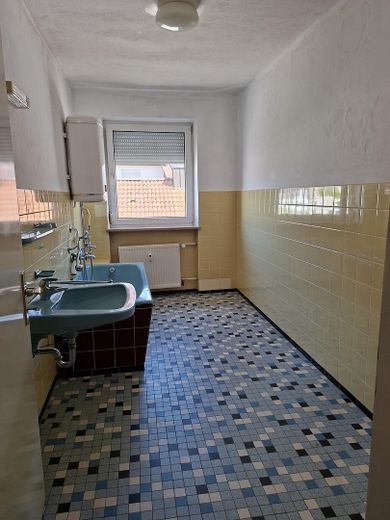
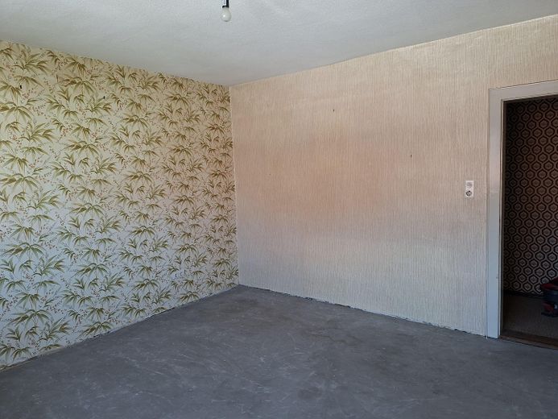
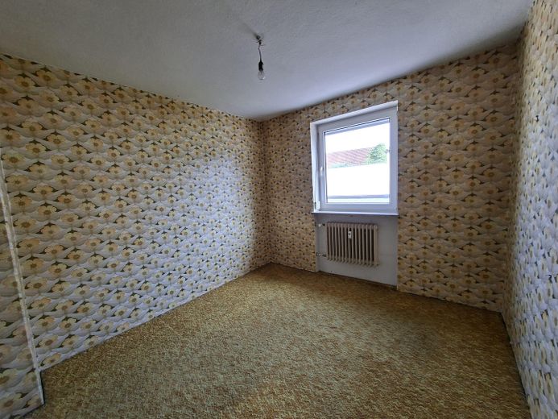
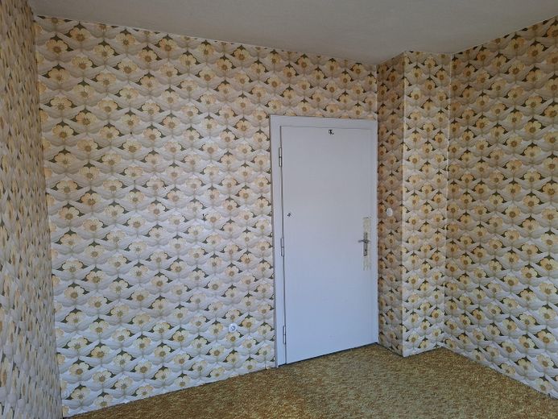
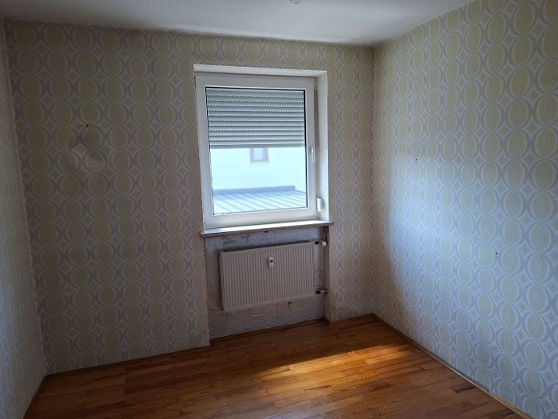
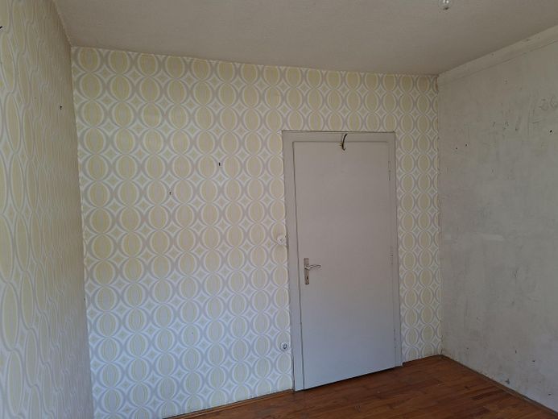
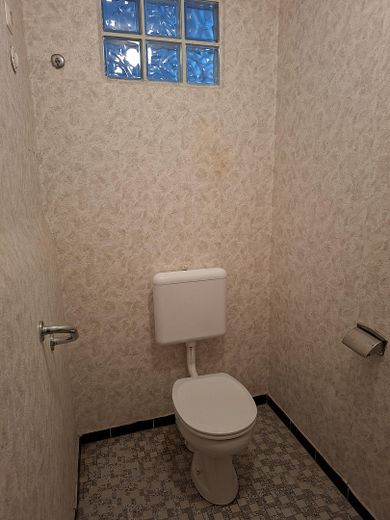
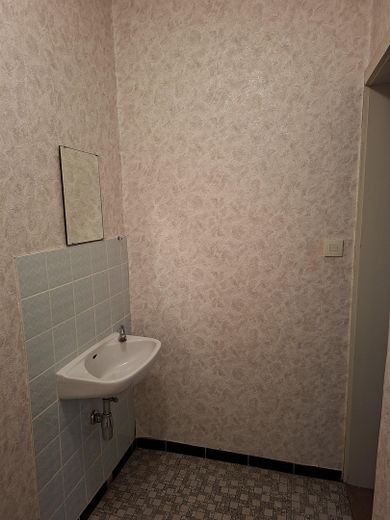
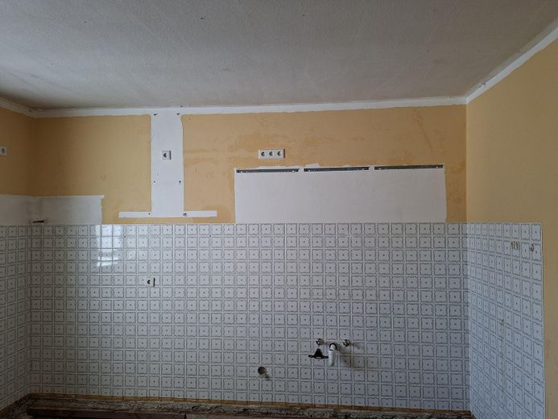
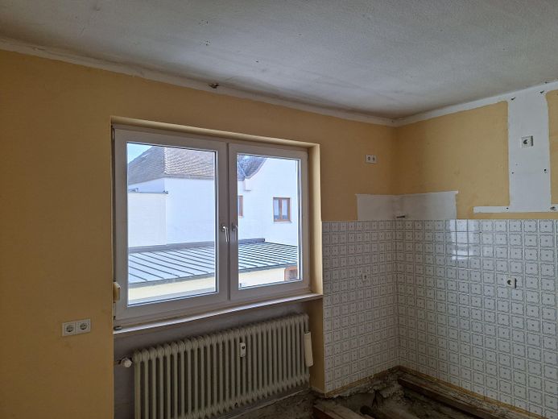
The main apartment predominantly features an older, well-maintained standard of fittings and offers potential for modernization according to your own ideas.
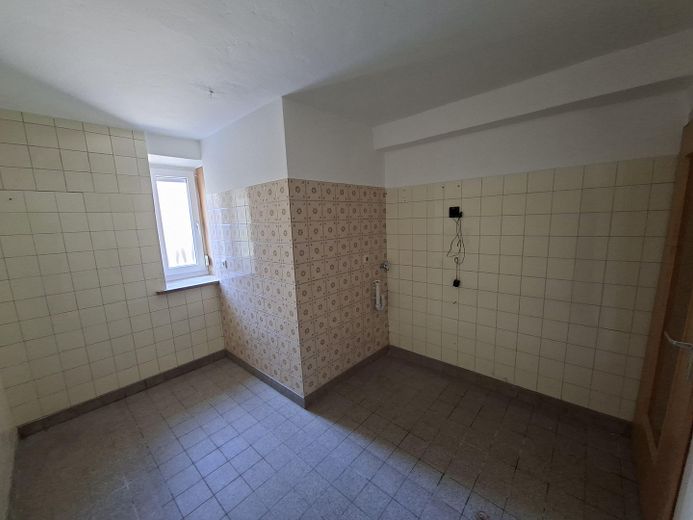
The second apartment is more modernly equipped. After a water damage caused by a defective water tap, which has since been remedied, affected floor areas were professionally dried. Reconstruction is currently underway, so the flooring areas will be handed over closed again.
The original building was erected around 1925 and extensively rebuilt and extended in 1970. The current building structure is largely shaped by this conversion. Since then, maintenance and modernization measures have been carried out continuously.
**Interesting for anyone looking for more than just living space:** lots of room, different usage possibilities and the chance to combine living, working, renting and leisure at one location.
Fittings and features, as described
## Note on Features
**Living & Areas**
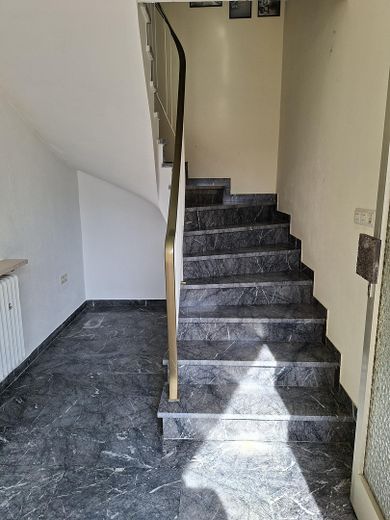
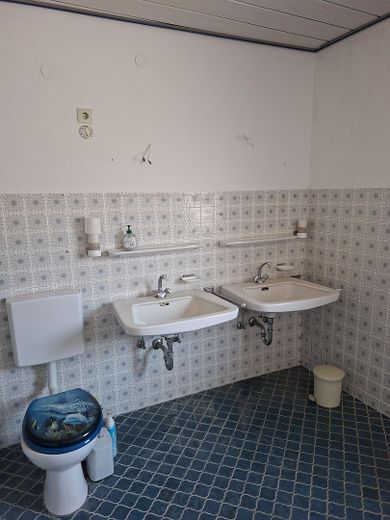
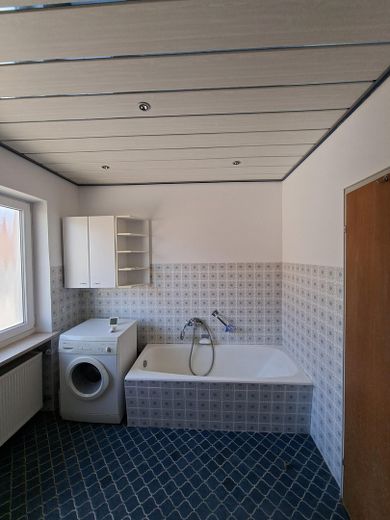
* 2 separate residential units with a total of approx. 260 m² of living space * Main apartment over ground floor and upper floor * separate second apartment with large roof terrace * approx. 230 m² usable area in the attic with walkable loft space * basement and heating room
**Commercial & flexible use**
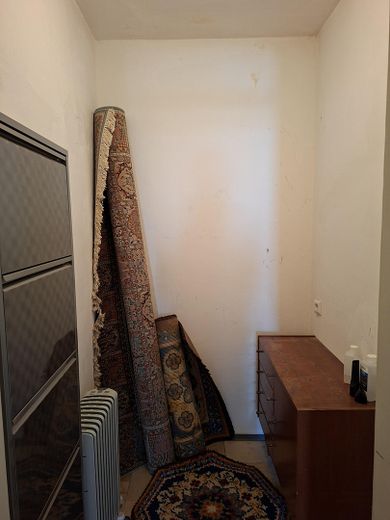
* former bakery shop with approx. 80 m² sales area including outdoor area * modernized shop area with display window system and entrance door * existing shop fixtures with sales counter, refrigerated counter, oven and bread slicer – transfer possible by arrangement * approx. 90 m² additional commercial space * approx. 50 m² ancillary rooms * possible uses, for example, as office, practice, studio, workshop, storage, production, shipping, as well as for hobby or fitness
**Outdoor areas & parking spaces**
* double garage * spacious courtyard area * small garden area * covered seating area with shed * outdoor terrace in front of the former shop with complete shading possible by awnings
**Technical features**
* gas central heating, year of construction 2004 * mostly plastic windows with insulated glazing * renewed electrical installation in the shop area
**Usage concepts**
Suitable for living and working under one roof, multi-generational living, owner occupation with partial rental, as well as as an investment.
Location
Area and routes
Plan a route
Your destination goes to Google Maps only when you submit the form. TraumImmo neither stores nor logs it.
Location details
## Location Description
**Central living. Well connected. Short distances in everyday life.**
The property is located in the town center of Münchsmünster between Ingolstadt and Regensburg.
**The location at a glance:**
* shopping facilities, doctors, pharmacy, bank and other everyday amenities on site * kindergarten, school and town hall in the municipality * train station conveniently reachable on foot * regular train connections toward Ingolstadt and Regensburg * good access to the B16 and the A9 * Ingolstadt, Regensburg and numerous employers in the region easily reachable * Münchsmünster industrial park as a significant business and employment location in the immediate vicinity * a wide range of leisure and club activities with football, tennis, equestrian sports and other sporting options
The central location is particularly suitable for families, commuters and anyone who wants short distances in everyday life combined with good regional transport connections.
**The location also offers attractive conditions for investors:** The proximity to the Münchsmünster industrial park as well as the good accessibility of other major employers in the region create broad potential of employees and commuters as a possible target group for the rental of residential space.
Due to the combination of residential use, commercial space and good regional connections, the location is also suitable for self-employed persons and companies that want to combine living and working in one place.