Calculate using this listing's purchase price. Every assumption is editable and all figures are non-binding estimates.
The initial payment is estimated as loan amount × (interest + repayment) ÷ 12. Individual lending terms, special repayments and further fees are not included. Tax, notary and agent costs may differ in your case. This is not a financing offer or financial advice.
Your inputs are calculated only in this browser and are not saved or sent to TraumImmo.
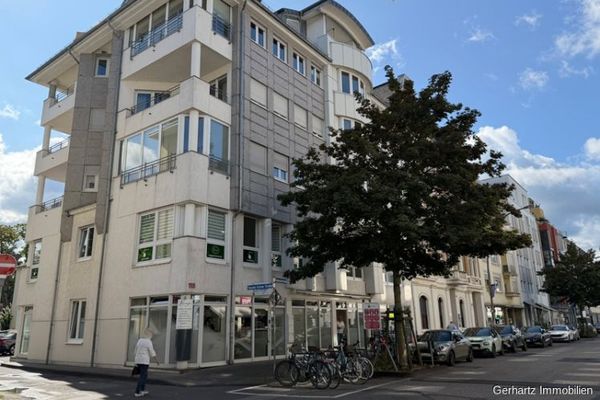
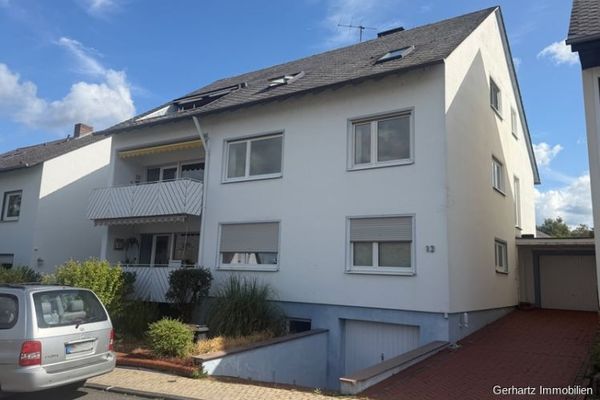
Key Facts Property type: Condominium on the first upper floor of a suburban villa with 3 residential units Year built: approx. 1895, extension approx. 1970 Condition of condominium: completely renovated in 2009 with extensive modernisations since 2020 Construction type: Solid construction Living area: 160 m² Rooms: 6 + kitchen, bathroom, WC Garden: private garden Window type: PVC/insulating glass, partly with sound insulation Energy performance certificate: Demand-based Energy demand: 148.70 kWh (m²a, class E) Energy source: Oil, solar thermal energy Available from: 01/01/2027 Heritage protection: Façade facing the street
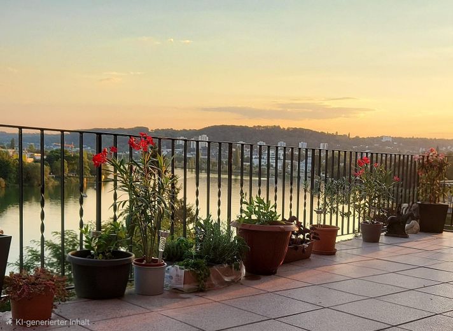
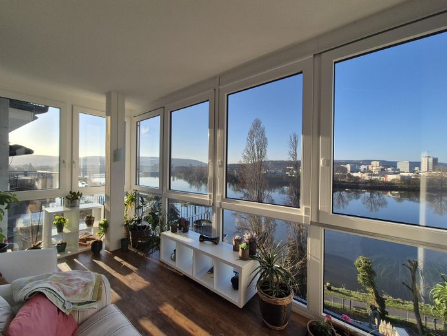
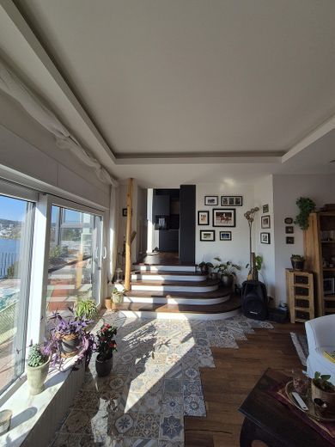
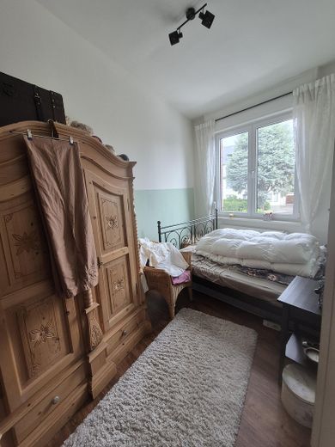
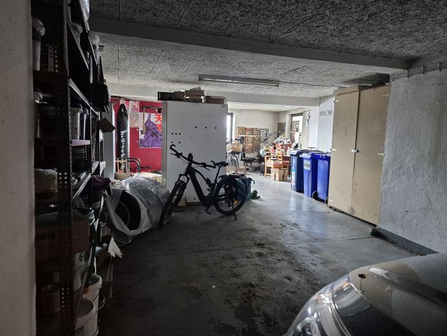
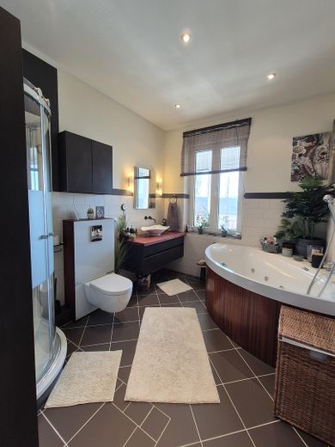
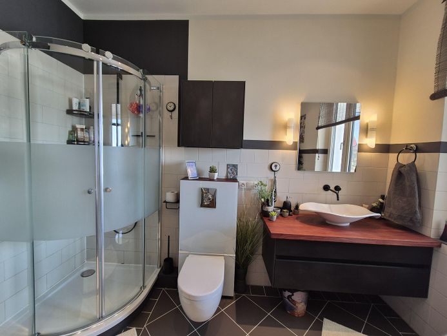
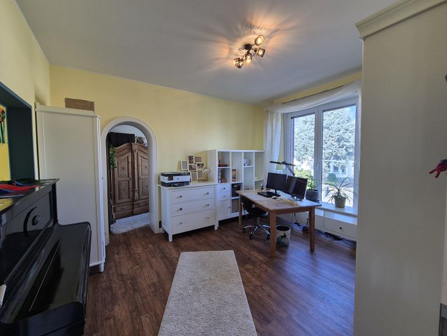
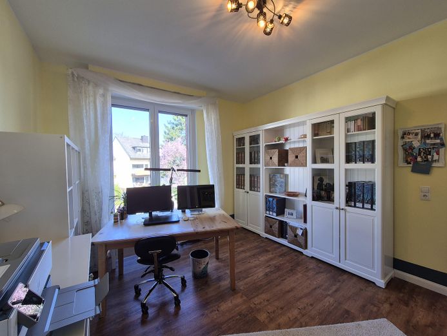
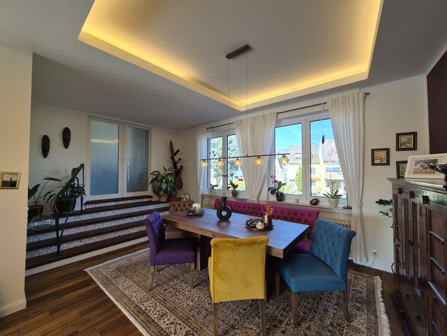
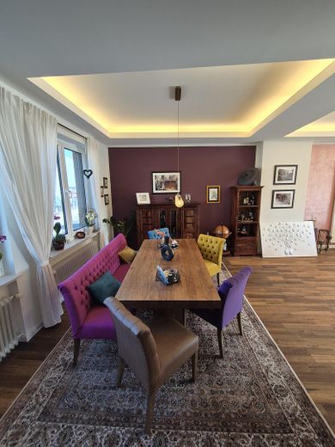
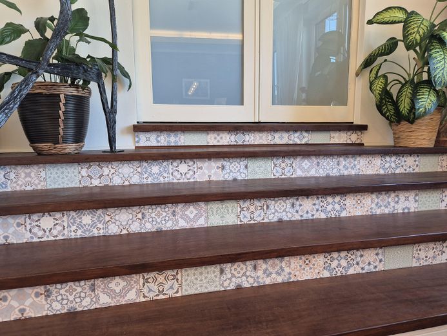
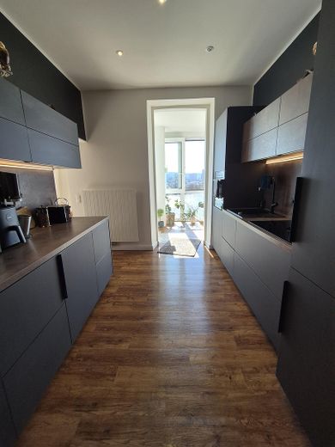
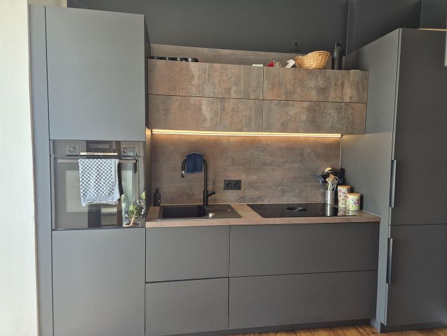
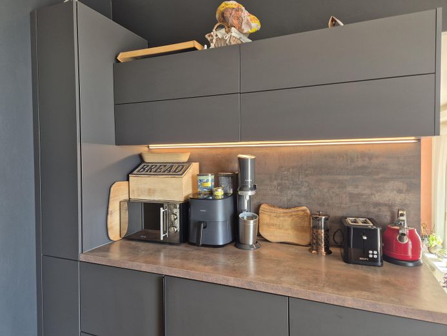
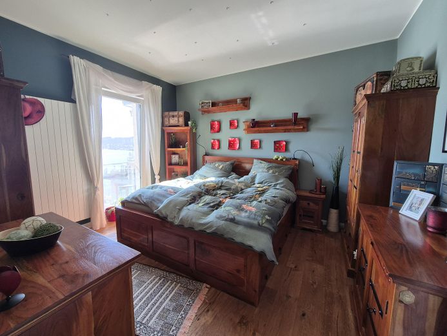
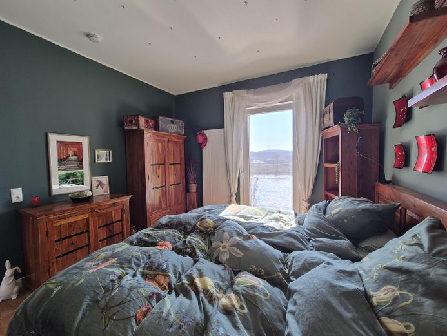
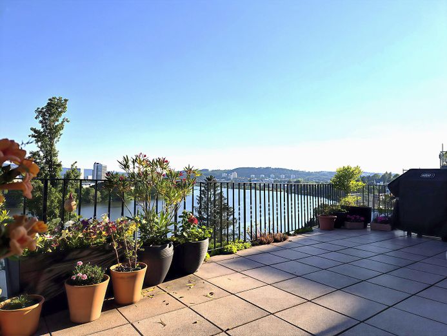
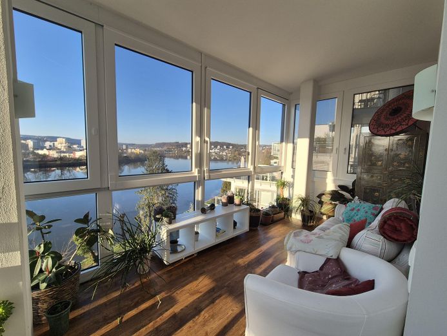
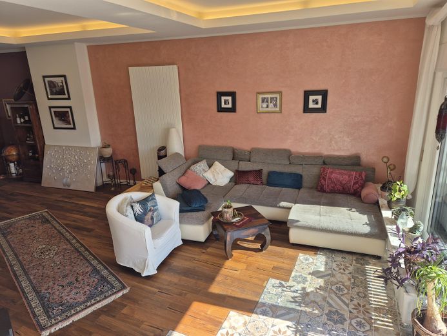
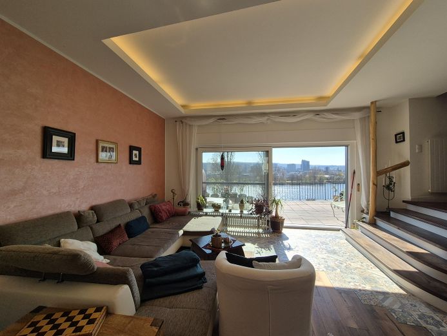
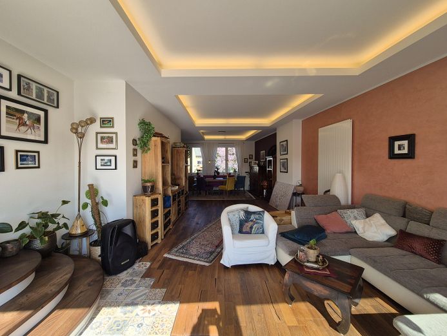
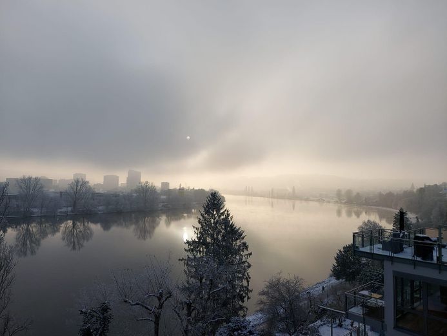
Property description This spacious condominium on the first upper floor of a suburban villa with three residential units is located in the immediate vicinity of the Moselle in Koblenz-Metternich. The apartment has been comprehensively and stylishly modernised on an ongoing basis in recent years and combines generous room proportions with exceptional living comfort and an unobstructed view over the Moselle. The main house originally dates from the Wilhelminian era and offers the high ceilings typical of this period, measuring approx. 2.7 to 2.9 metres, as well as spacious rooms. In the 1970s, the building was extended by an annex. The apartment extends over approx. 160 m² of living space and, due to its different levels, has an individual room layout. Several flexibly usable rooms can be accessed from the central hallway and are suitable as bedrooms, children's rooms, offices or guest rooms. There is also the modernised daylight bathroom with shower and bathtub, a separate guest WC and the kitchen. The kitchen was newly installed in 2023 and is exceptionally easy to maintain thanks to the nano-coating of the surfaces. Adjacent to the kitchen is the south-facing conservatory with a wide view over the Moselle. A high-quality wooden staircase leads to the adjoining representative living/dining room, luxuriously furnished in an Italian style, and from there to the generously proportioned south-facing terrace high above the Moselle. The apartment includes a large garage with approx. 68 m² of parking space, offering room for up to three cars, bicycles, motorcycles, etc. The communal property includes the basement with swimming pool, sauna, washing machine and dryer room, heating rooms, as well as another spacious terrace. Renovation/modernisation measures condominium: ♦2024: Window fronts in the living/dining room and current office, including roller shutters and mobile insect screens (approx. EUR 25 thousand) ♦2023: Kitchen with branded appliances from Bosch, Liebherr, Puro Bora (approx. EUR 26 thousand) ♦2021: Conservatory window front with electric shading functions and mobile insect screens (approx. EUR 23,000) ♦2020: Floors, stairs and sanitary facilities (approx. EUR 25,000) ♦2009: Radiators, water/electricity lines, doors, ceilings (partly with LED lighting), window fronts in the bedrooms
Fittings and features, as described
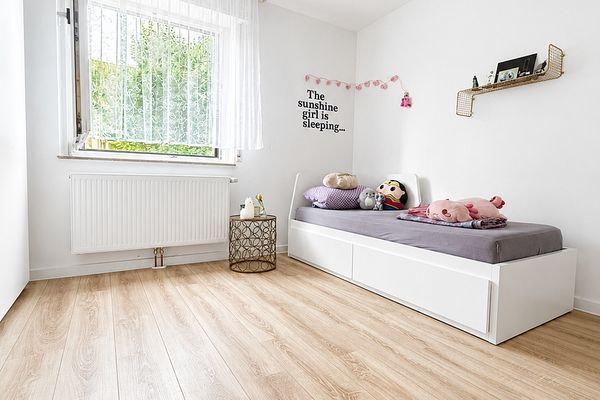
Features ♦Representative south-facing living/dining area with Moselle views (approx. 54 m², 2.9 m high ceilings) ♦Spacious terrace with panoramic views over the Moselle (approx. 14 m²) ♦South-facing conservatory with panoramic views over the Moselle (approx. 10 m²) ♦Fitted kitchen with induction hob, dishwasher and two refrigerators (approx. 9 m²) ♦3.5 bedrooms/children’s rooms, some south-facing with Moselle views (approx. 15 – 18 m“) ♦Daylight bathroom with bathtub with whirlpool function and shower (approx. 9 m²) ♦Separate WC (approx. 1.5 m²) ♦Large storage/guest room (approx. 12 m²) ♦Floor coverings made of porcelain stoneware, parquet and vinyl ♦Large window fronts, floor-to-ceiling windows on the Moselle side ♦Garage: Large garage including hobby room (approx. 68 m²) ♦Communal area with cellar, sauna, heated swimming pool (currently in need of renovation) and laundry room
Location
Area and routes
Plan a route
Your destination goes to Google Maps only when you submit the form. TraumImmo neither stores nor logs it.
Location details
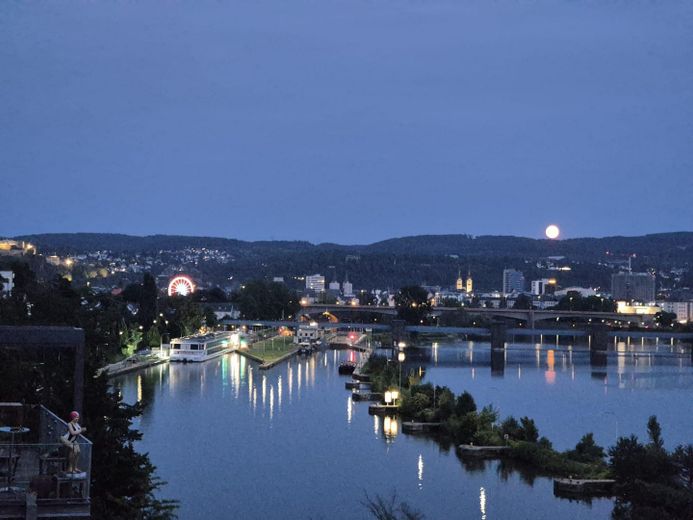
The property is located in one of Koblenz’s most popular residential areas close to the city center. The Moselle is separated from the property only by its private garden and the towpath. This location therefore offers a rare combination of immediate proximity to the water, a natural setting, and good accessibility. Koblenz’s Old Town can be reached by bicycle in approximately ten minutes and by car in a short drive. Shops for everyday needs, doctors, kindergartens, schools, and the university are all located nearby. In short: you live right in the city and yet surrounded by greenery. The local fauna greatly appreciates the property’s perfect micro-location. On sun-drenched days, the terrace is shared with a handful of wall lizards, carpenter bees, and hummingbird hawk-moths, species that are rare in Germany; summer evenings are shared with native bats. In winter, squirrels come to visit and hide their supplies in the flower pots. A rare but welcome guest is the eagle owl. All shops for everyday needs, as well as doctors, kindergartens, schools, and the university, are located in the immediate vicinity. Excellent public transport connections and quick access to the A61, A48, and A3 motorways also make it easy to reach major centers such as Bonn/Cologne, Wiesbaden, Mainz, and Frankfurt. Frankfurt Airport is just 1.2 hours away by car.