Calculate using this listing's purchase price. Every assumption is editable and all figures are non-binding estimates.
The initial payment is estimated as loan amount × (interest + repayment) ÷ 12. Individual lending terms, special repayments and further fees are not included. Tax, notary and agent costs may differ in your case. This is not a financing offer or financial advice.
Your inputs are calculated only in this browser and are not saved or sent to TraumImmo.
Price reduced by €25,000 – now particularly attractive! Quick sale desired – viewings possible at short notice. Available at the reduced price for a limited time only. Initial viewing appointments will be scheduled in the order requests are received.
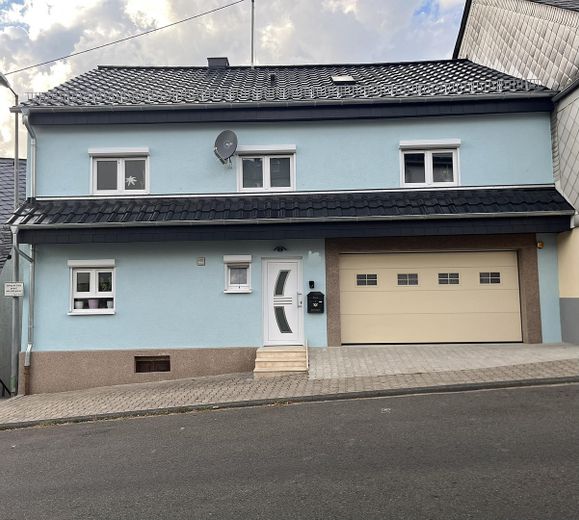
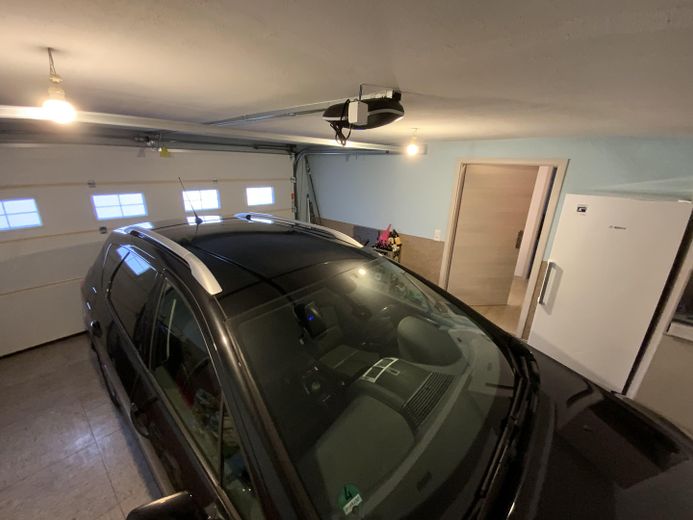
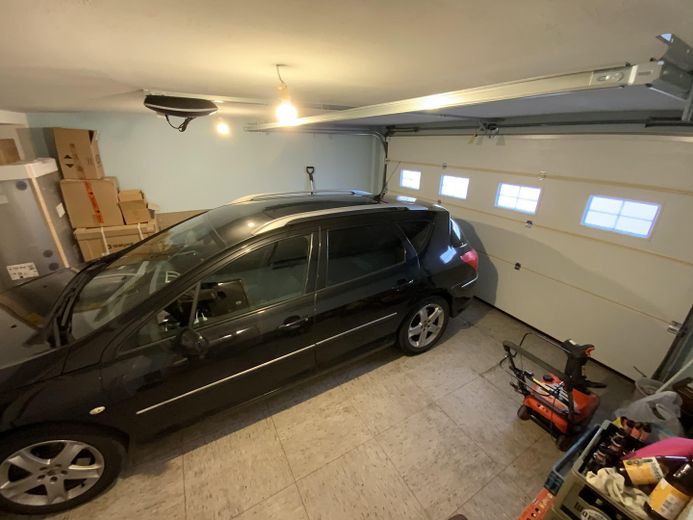
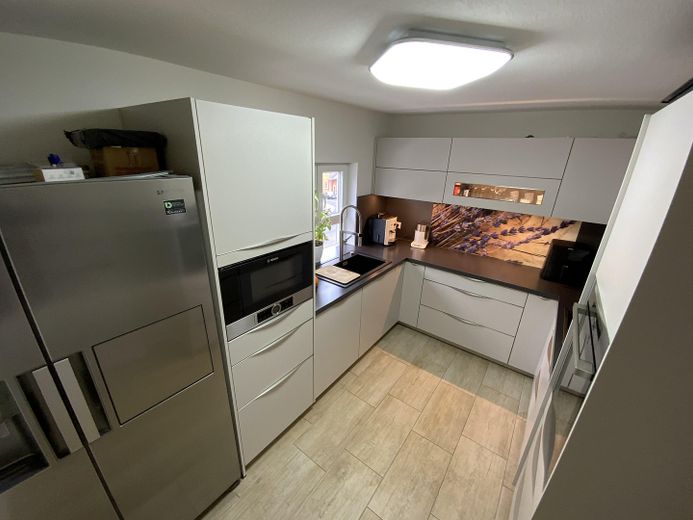
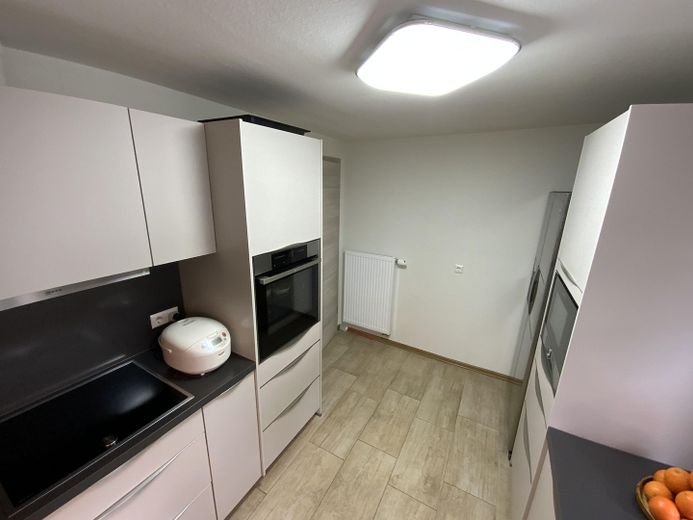
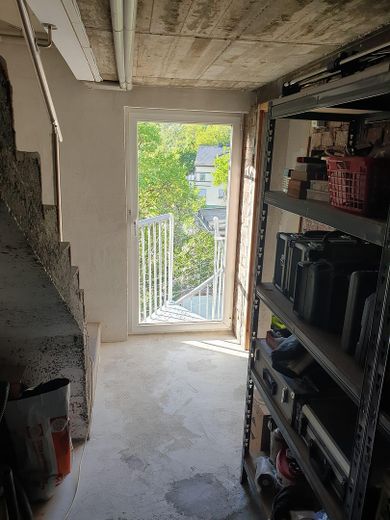
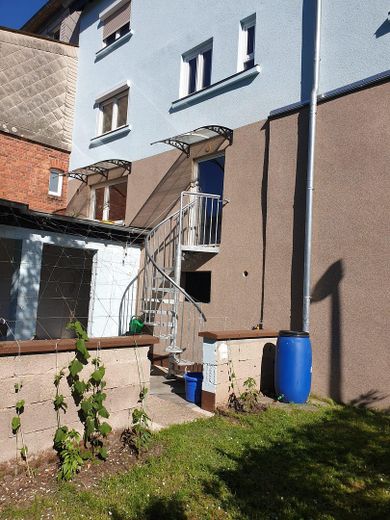
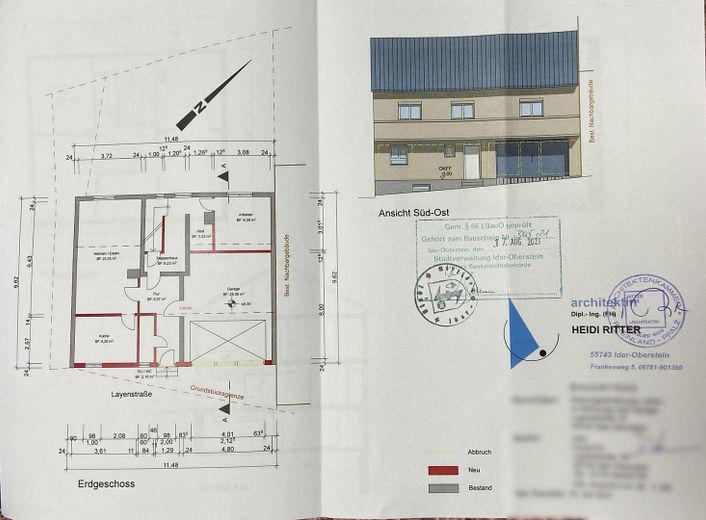
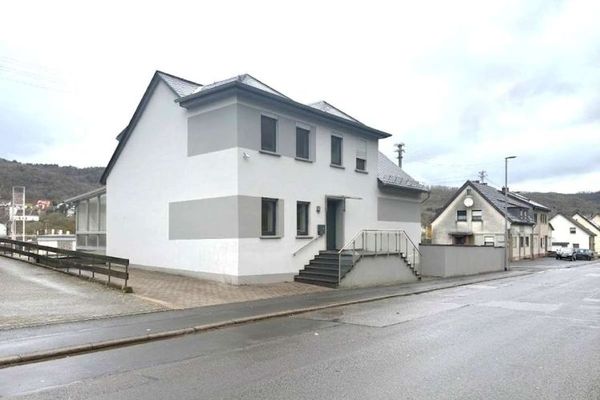
“Forget renovation stress! This spacious, completely renovated semi-detached house combines modern living comfort with pure quality of life. Highlights include the high-quality dream kitchen, the fully furnished interior and the integrated double garage with electric door and direct, step-free access to the house. The practical basement with outdoor access leads you directly into your own garden – ideal for the whole family!” Thanks to the comprehensive energy renovation in 2022 (including triple glazing and state-of-the-art insulation), the house boasts the excellent energy efficiency class C – guaranteeing you low energy costs in the long term!
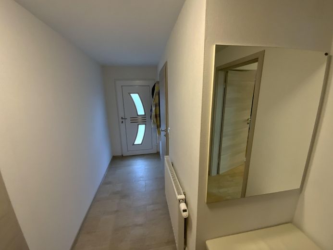
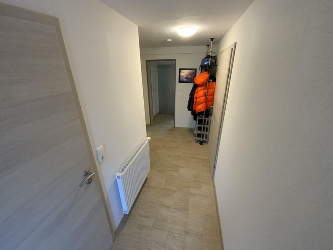
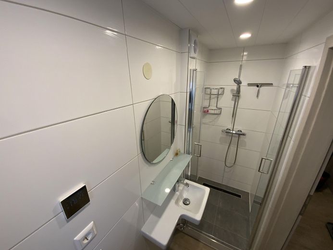
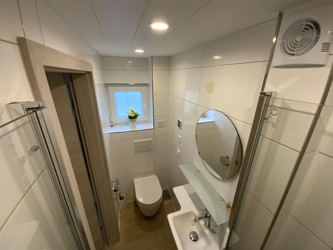
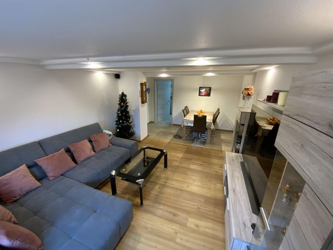
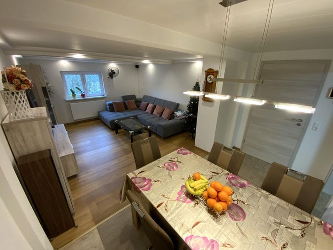
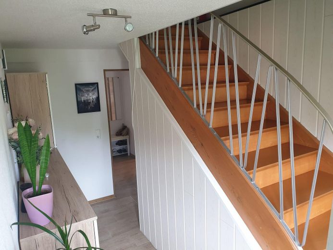
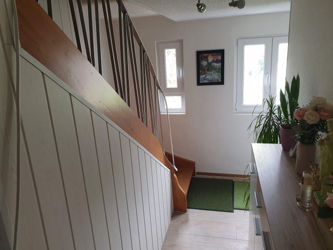
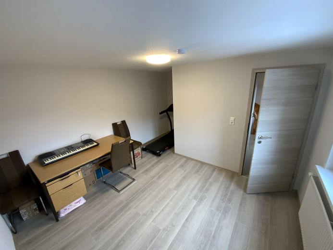
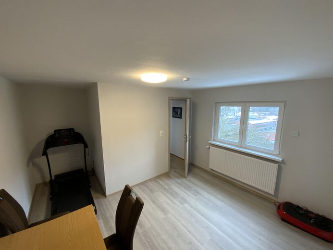
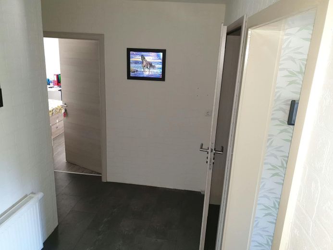
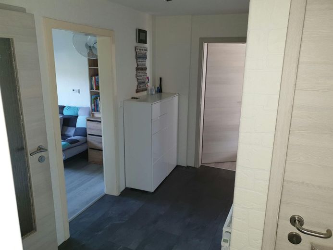
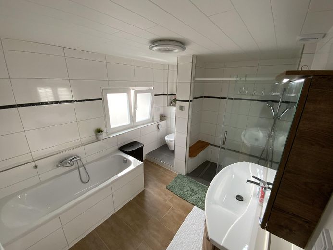
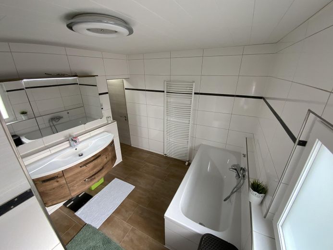
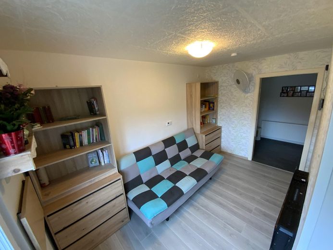
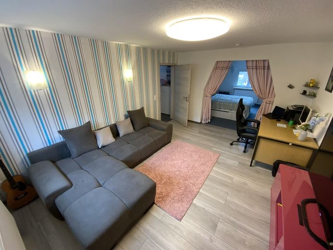
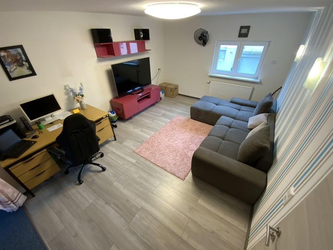
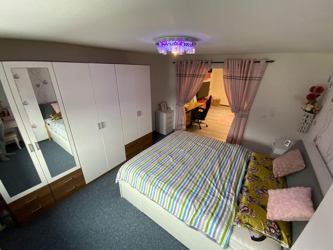
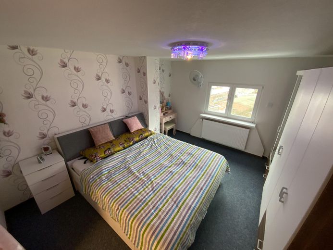
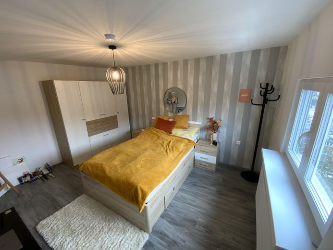
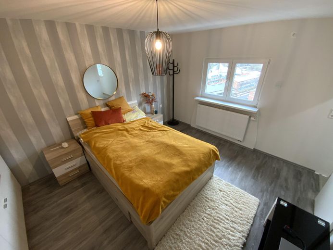
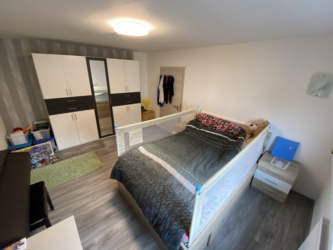
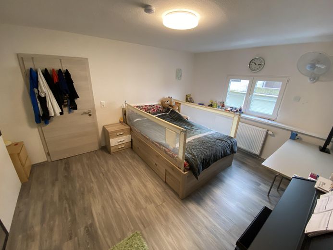
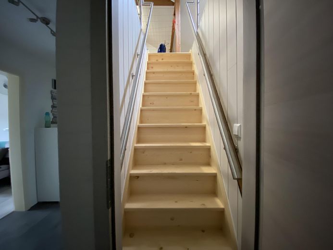
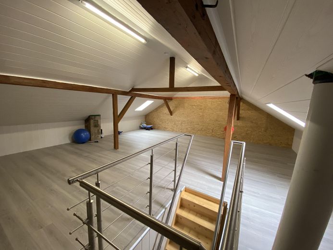
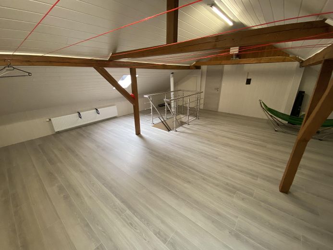
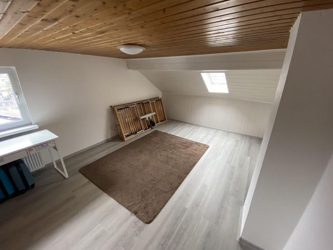
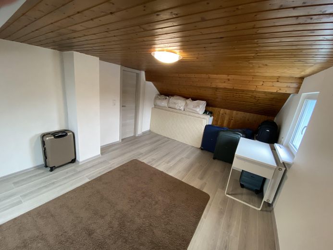
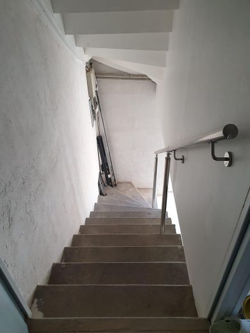
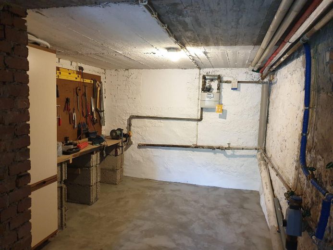
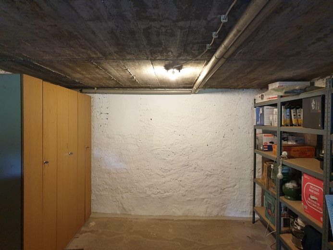
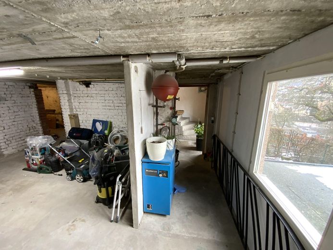
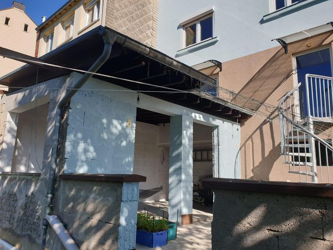
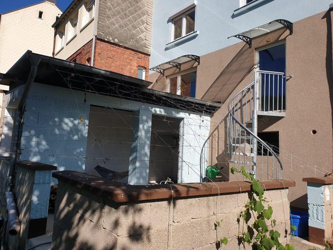
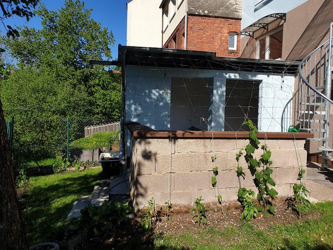
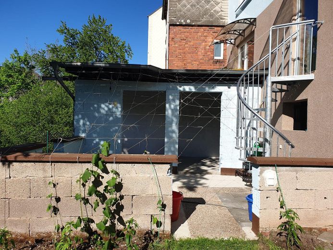
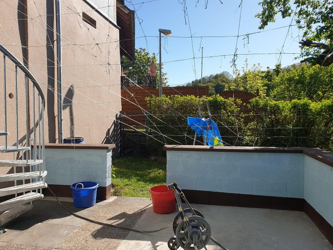
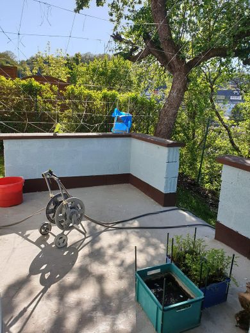
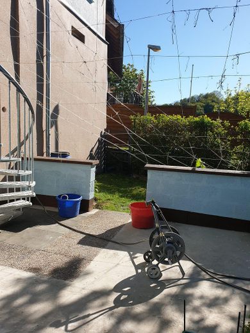
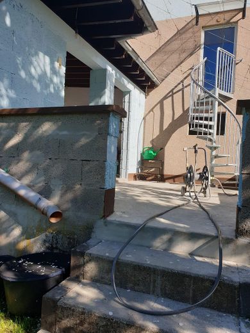
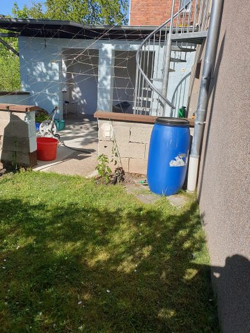
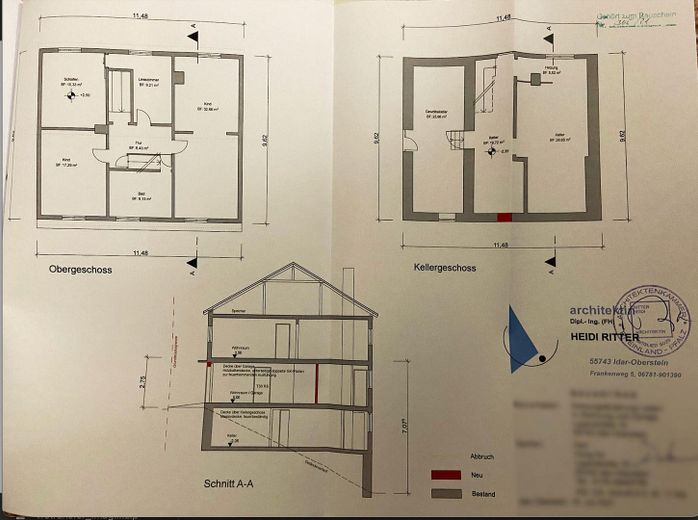
This spacious and completely renovated semi-detached house in the heart of Idar-Oberstein offers modern living comfort over four floors. The property is fitted to a high standard, fully furnished (included for only a small additional charge!) and is ideal for families, couples or as a multi-generational home. •Living space: approx. 152 m² spread over a total of 8 rooms (including 6 flexible bedrooms/children’s rooms or offices) •Usable floor area: approx. 108 m² of additional space in the well-maintained basement and converted areas •Bathrooms: 1 modern main bathroom + 1 separate guest WC with shower Parking & outdoor area: The spacious double garage with direct, step-free access to the house is particularly noteworthy. Together with two additional parking spaces in front of the building, you have a total of 4 parking spaces available. The lovingly maintained garden with its own apple tree and pavilion invites you to spend relaxing hours outdoors. Potential & basement: The converted and insulated attic is already equipped with water and wastewater connections – perfectly prepared for adding, for example, an additional WC. The basement includes a separate outdoor entrance, a hobby room, a workshop and a charming cellar with vaulted ceiling measuring approx. 30 m². Microclimate bonus: The location is quiet and central. Schools, daycare centers, supermarkets, doctors, cafés and leisure facilities are all conveniently within walking distance. An excellent extra: The particularly soft water in the region causes minimal limescale formation and protects your household appliances while offering excellent drinking water quality.
Fittings and features, as described
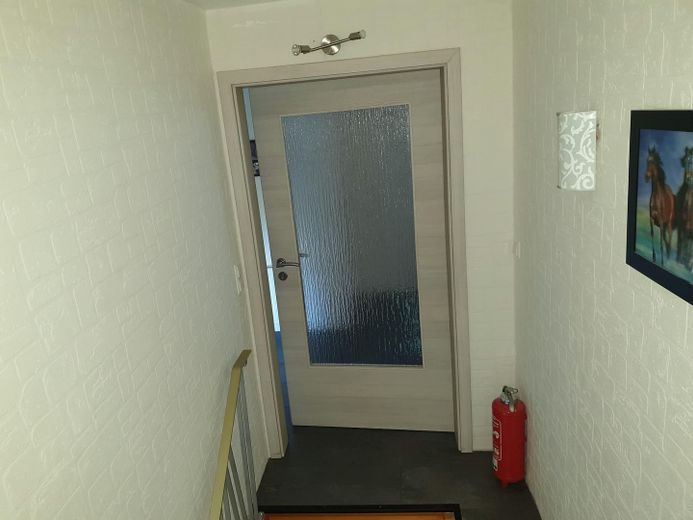
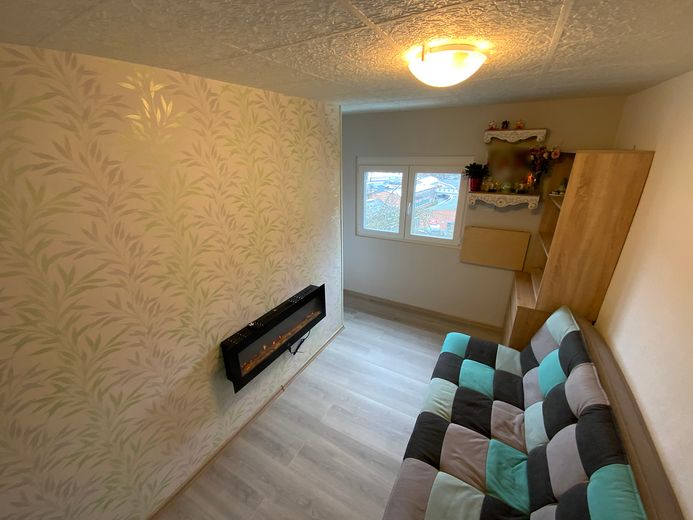
•Heating & Comfort: Electric underfloor heating in the bathroom and guest WC, new radiators with electronic energy-saving thermostats, and a cozy electric fireplace in the reading room •Security & Technology: Modern video doorbell and a front door with fingerprint sensor (module prepared) •Sun Protection: Electric blinds with integrated insect screens •Floor Coverings: High-quality tiles on the ground floor; robust vinyl, laminate, and carpeting on the upper floors •Indoor Climate: Wall-mounted radios and ceiling fans in several rooms •Hygiene: Well-maintained, smoke-free and pet-free household
Other
•Purchase price: €350,000 incl. land (commission-free, as this is a private sale!) •Energy certificate: Energy demand certificate available •Final energy demand: 76.6 kWh/(m²•a) •Energy efficiency class: C •Main energy source: Natural gas (heating) / electricity (hot water) •Year of construction of the building: 1956 (comprehensively gutted and renovated in 2022) •Year of construction of heat generator: 1996 •Contact: See the quality of this property for yourself during a personal viewing. We are available at any time for your questions or to arrange an appointment.
Important note: Inquiries from estate agents are expressly not desired. In the event of non-compliance, we reserve the right to take legal action. Please refrain from contacting us for brokerage purposes.
Location
Area and routes
Plan a route
Your destination goes to Google Maps only when you submit the form. TraumImmo neither stores nor logs it.
Location details
Central yet quiet location in Idar-Oberstein. Supermarkets, restaurants, cafés, doctors, green spaces, a post office, a fitness studio, and a museum are all within walking distance. Schools and kindergartens are also easily accessible, as is the nearby hospital. Notes on the Features The property was extensively gutted and renovated in 2022 and offers high-quality technical and structural features. Overview of the renovation measures (2022): •Windows: New triple-glazed energy-efficient windows •Utilities: Complete renewal of the electrical and water lines •Roof & Façade: New tiled roof covering, including above-rafter and between-rafter insulation; exterior façade partially insulated •Interior Finishing: New interior doors, modern flooring, and complete furnishing